Land with Home for Sale in Spotsylvania, Virginia
8358 Moncove Ln, Spotsylvania, VA 22551
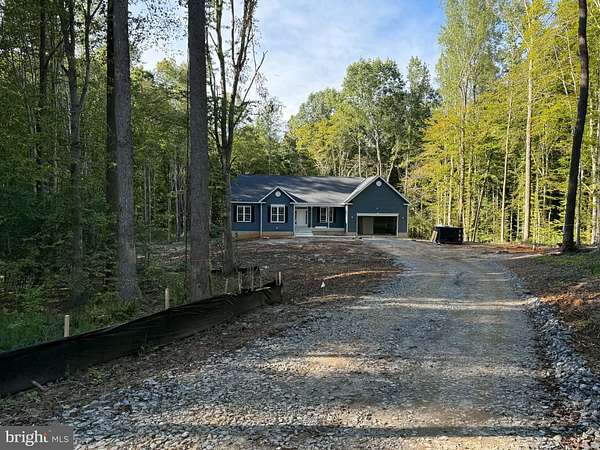
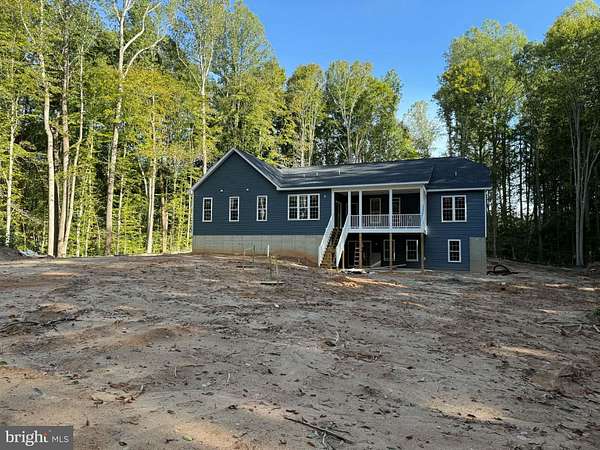
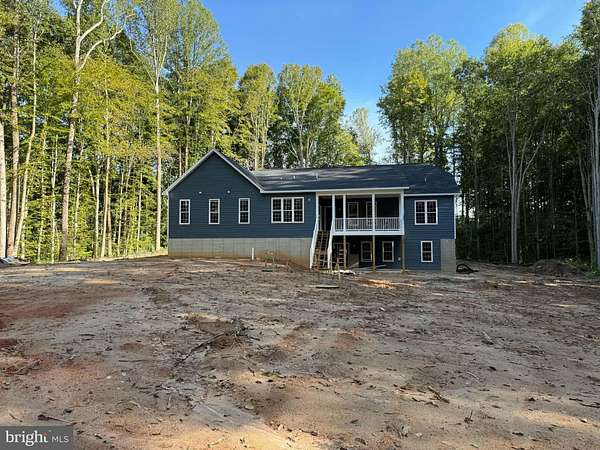
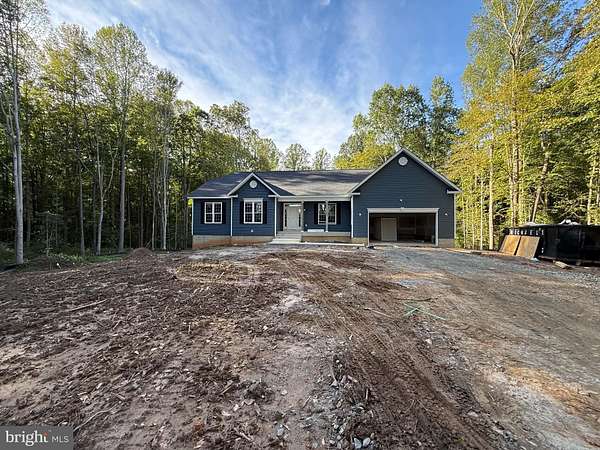
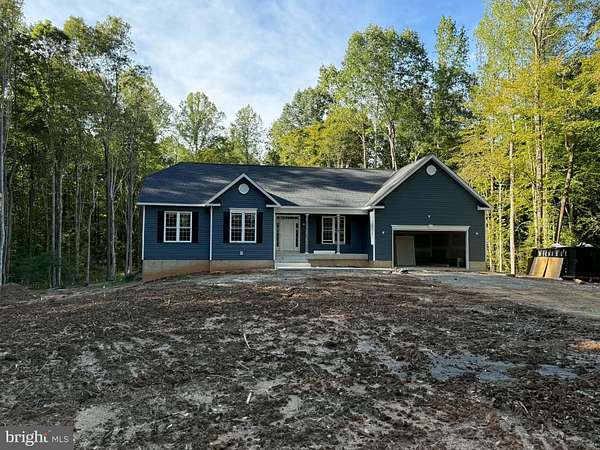
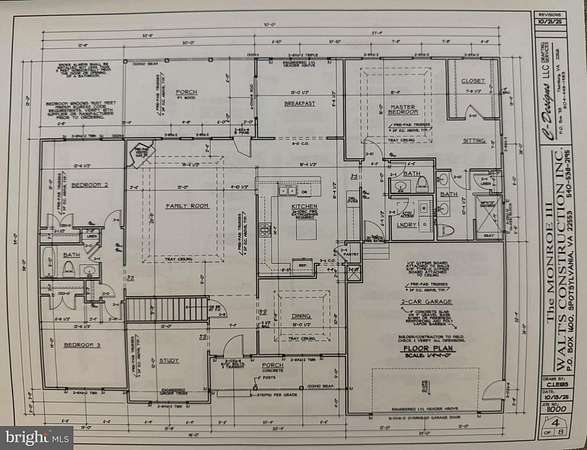
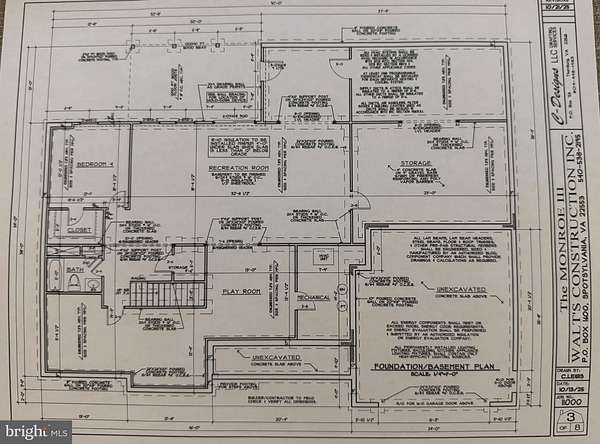
New Construction on Nearly 12 Acres with NO HOA! Enjoy peaceful, private one-level living in this spacious home offering over 2,500 sq. ft. on the main level, plus a finished walk-out basement and additional unfinished space. The main level features a welcoming office, large family room, separate dining room, and an open kitchen equipped with double ovens, cooktop, microwave, refrigerator with ice/water, and dishwasher. Ceramic flooring extends through the kitchen, laundry room, primary bath, and half bath, while the remaining main-level living areas feature luxury vinyl plank flooring. The spacious primary suite includes a walk-in closet and private bath with an oversized ceramic-tile shower, double vanity, and linen closet. Two additional bedrooms, a second linen closet, and a full hall bath are located on the opposite side of the home. The finished walk-out basement offers a fourth bedroom with walk-in closet, a versatile bonus room, large recreation room, sitting room, and over 800 sq. ft. of unfinished space ready for your vision. Step outside to a large concrete patio and enjoy the privacy of nearly 12 wooded acres. Located in a small subdivision with NO HOA, this property offers plenty of space, privacy, and room to make it your own! Estimated completion date is mid/end of November!!!
Location
- Street address
- 8358 Moncove Ln
- County
- Spotsylvania County
- Zip code
- 22551
- Community
- Rolling Farm Estates
- School district
- Spotsylvania County Public Schools
- Elevation
- 290 feet
Property details
- Acreage
- 11.4 acres
- MLS #
- TREND VASP2046280
- Posted
Property taxes
- Recent
- $1,307
Details and features
Listing
- Type
- Residential
- Subtype
- Single Family Residence
- Franchise
- Century 21 Real Estate
Exterior
- Parking Spaces
- 2
- Parking
- Garage-Attached
Structure
- Condition
- Under Construction
- Style
- Ranch
- Heating
- Central, Heat Pump, Natural Gas
- Cooling
- Ceiling Fan(s), Central Air
- Materials
- Vinyl Siding
Interior
- Rooms
- Basement, Bathroom x 4, Bedroom x 4, Dining Room, Family Room
- Fireplaces
- Yes
- Appliances
- Built-In Microwave, Cooktop, Dishwasher, Exhaust Fan, Icemaker, Oven-Double, Water Heater-Tankless
- Features
- Bathroom-Walk-In Shower, Breakfast Area, Carpet, Ceiling Fan(s), Dining Area, Entry Level Bedroom, Family Room Off Kitchen, Floor Plan-Open, Formal/Separate Dining Room, Kitchen-Eat-In, Kitchen-Island, Pantry, Recessed Lighting, Upgraded Countertops, Walk-In Closet(s)
Property utilities
| Category | Type | Status |
|---|---|---|
| Gas | Natural Gas | Connected |
Listing history
| Date | Event | Price | Change | Source |
|---|---|---|---|---|
| Oct 9, 2026 | New listing | $869,900 | — | TREND |