Land with Home for Sale in Evans, Georgia
836 Jasmine Trl, Evans, GA 30809
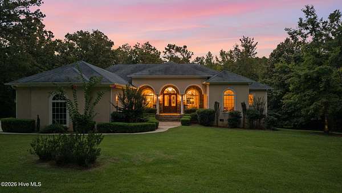
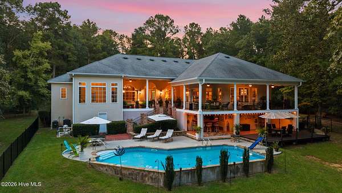
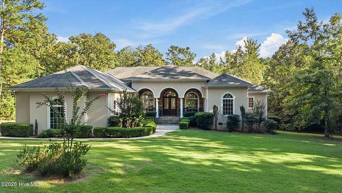
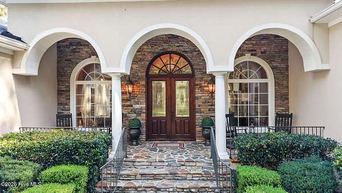
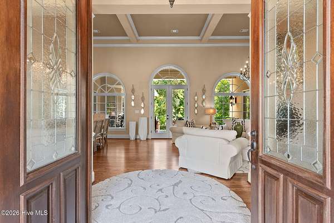
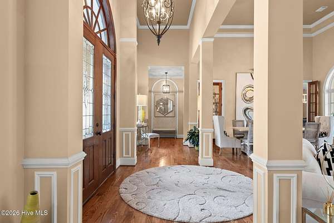
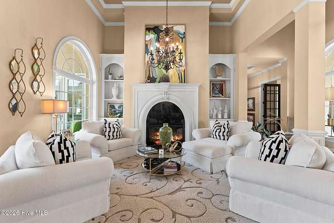
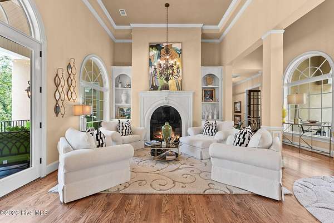
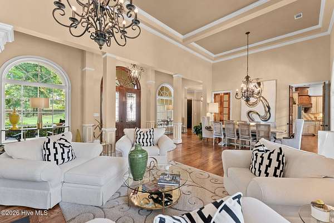
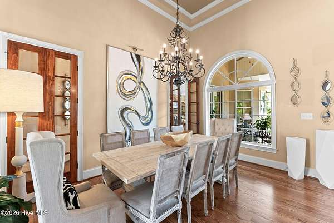
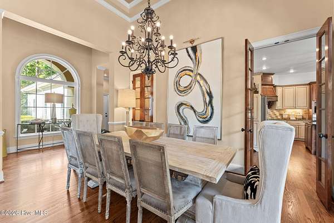
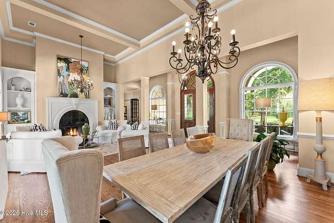
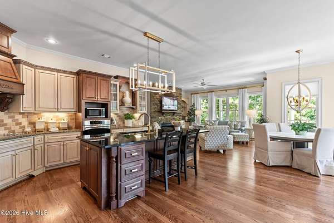
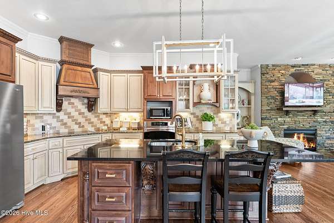
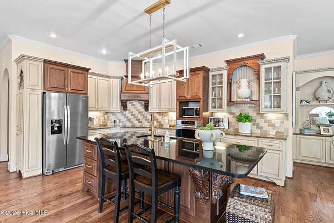
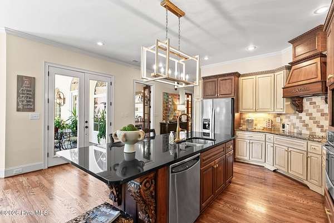
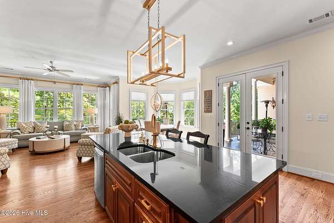
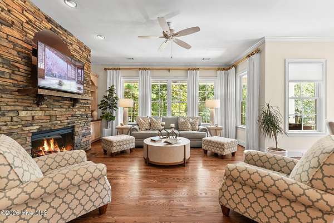
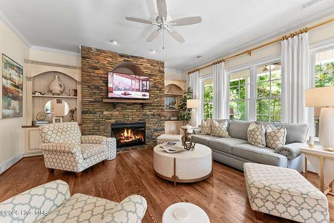
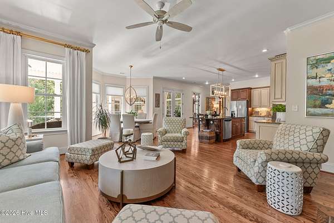
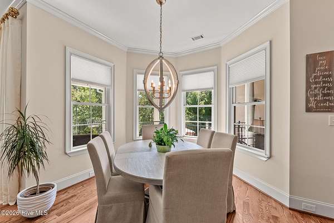
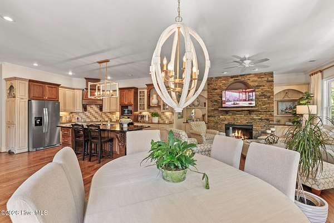
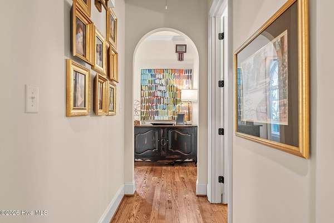
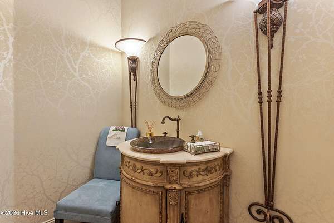
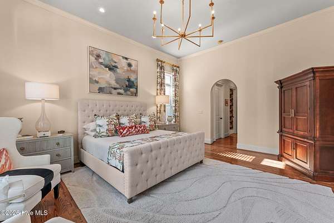
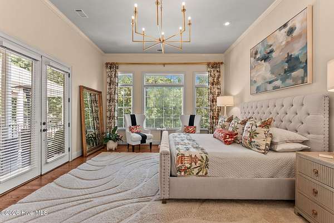
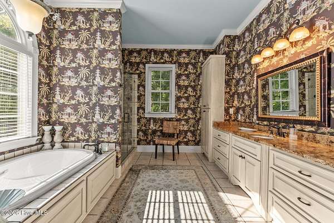
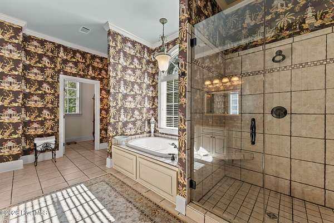
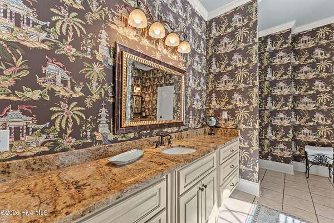
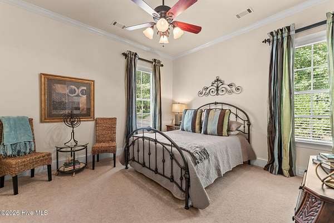
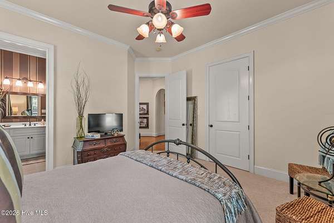
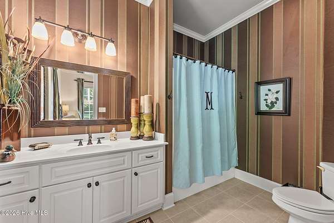
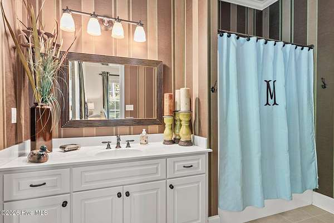
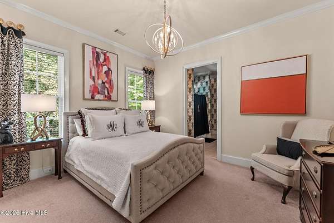
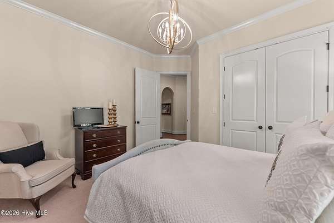
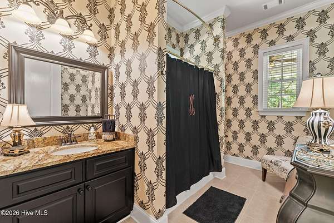
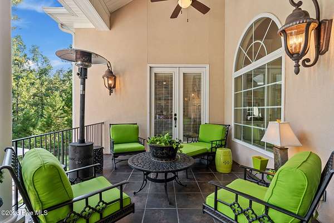
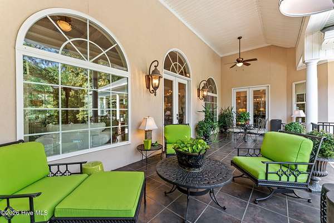
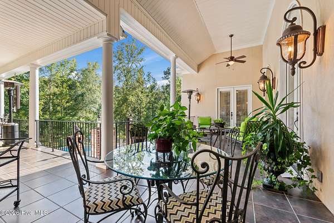
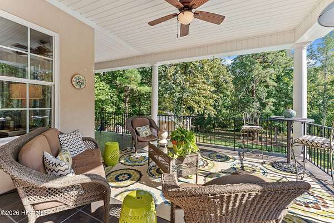
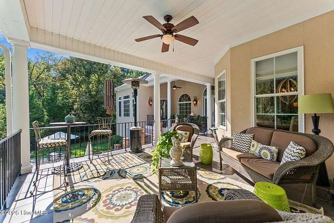
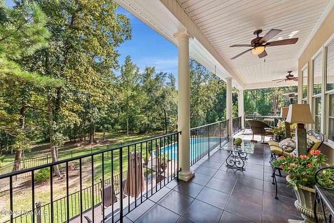
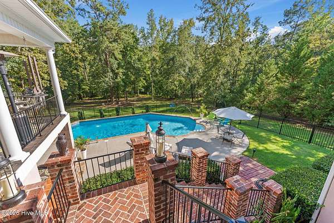
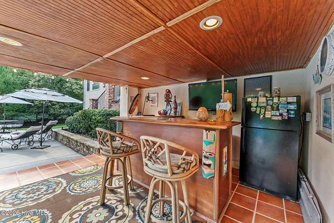
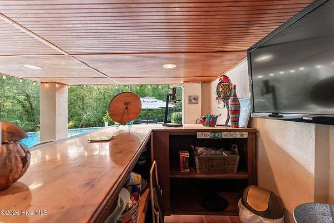
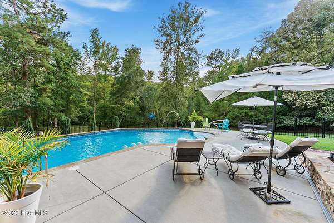
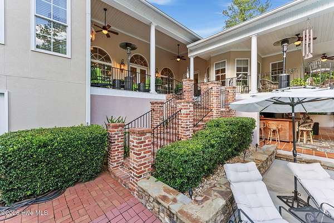
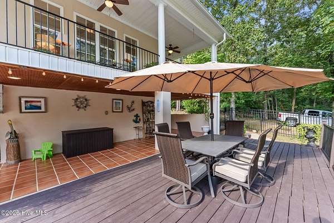
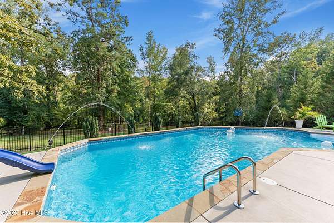
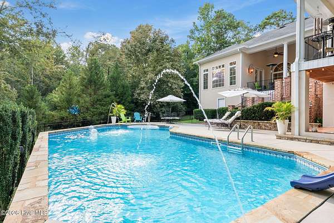
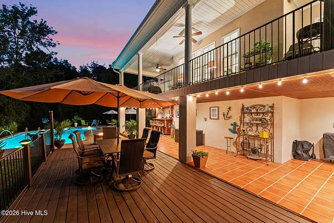
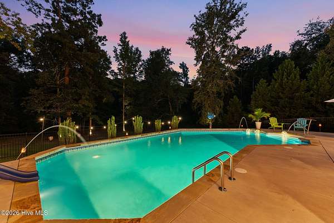
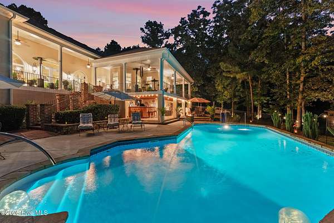
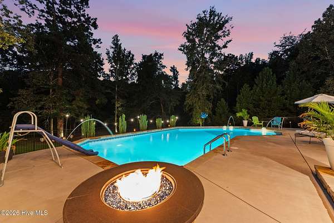
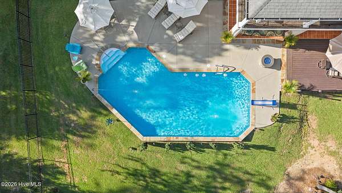
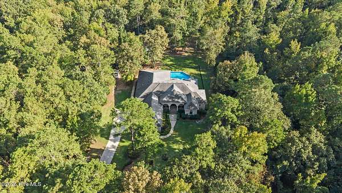
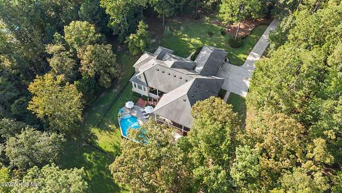
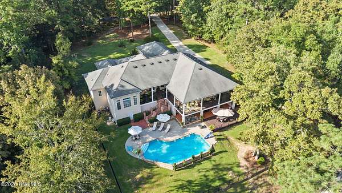
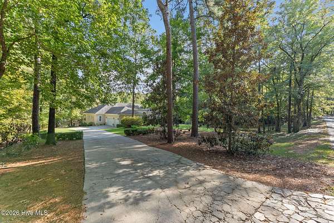
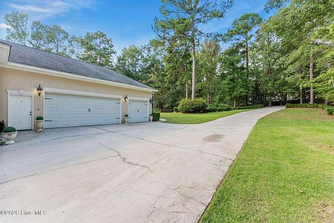
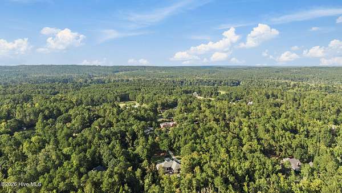
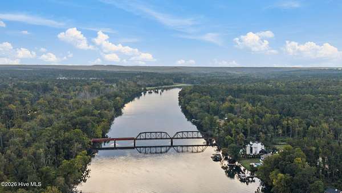
Welcome to your own private retreat on 3 serene acres in Evans! This awesome 4-bedroom, 3.5-bath home offers comfortable one-level living with plenty of space to relax, entertain, and enjoy the beauty of the surrounding property. The flexible fourth bedroom can easily serve as a home office, study, or guest space to suit your lifestyle. Step outside and discover your own backyard oasis, complete with a sparkling pool that sets the stage for relaxing summer days, weekend gatherings, and unforgettable evenings. With 3 acres to explore and unwind, the setting offers a wonderful sense of privacy and tranquility while still being conveniently located in Evans. Inside, the thoughtfully designed layout provides easy everyday living with spacious bedrooms, inviting living areas, and the flexibility today's buyers are looking for. Whether you're enjoying a quiet morning at home, hosting friends by the pool, or simply taking in the peaceful surroundings, this property offers an exceptional blend of comfort, space, and serenity. If you've been searching for a home that feels like a getaway without giving up the convenience of Evans, this is it. Come experience this special property and discover all it has to offer!
Location
- Street address
- 836 Jasmine Trl
- County
- Columbia County
- Zip code
- 30809
- Community
- Magnolia Ridge
- Elevation
- 221 feet
Directions
From Furys Ferry Road onto Jasmine Trail (Private). home on right.
Property details
- Acreage
- 3.01 acres
- Zoning
- Residential
- MLS #
- HMLS 100604523
- Posted
Expenses
- Homeowner Association Fee
- $800 annually
Parcels
- 077441
Legal description
Deed book: 15551/2
Details and features
Listing
- Type
- Residential
- Subtype
- Single Family Residence
Lot
- Features
- Gentle Sloping, Landscaped, Sprinklers in Front, Sprinklers in Rear
Exterior
- Parking Spaces
- 2
- Parking
- Garage
- Pool
- Porch
Structure
- Stories
- 1
- Sewer
- Septic Tank
- Heating
- Electric, Forced Air, Heat Pump, Natural Gas
- Cooling
- Central Air
- Materials
- Stone, Stucco
- Roof
- Shingle
Interior
- Room Count
- 10
- Rooms
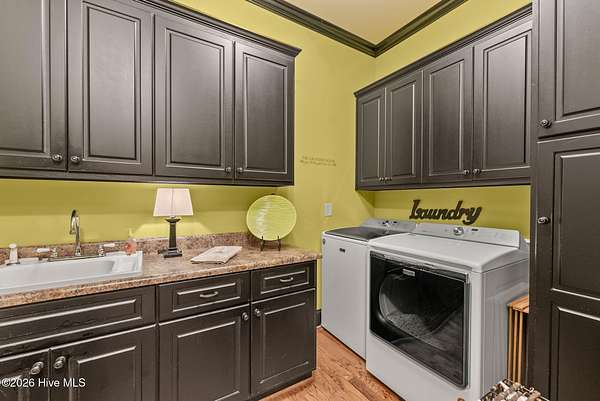
- Bathroom x 4, Bedroom x 4, Dining Room, Family Room, Laundry Room x 2
- Flooring
- Carpet, Hardwood, Tile-Ceramic
- Fireplaces
- Yes
- Appliances
- Built-In Electric Oven, Electric Cooktop, Vented Exhaust Fan
- Features
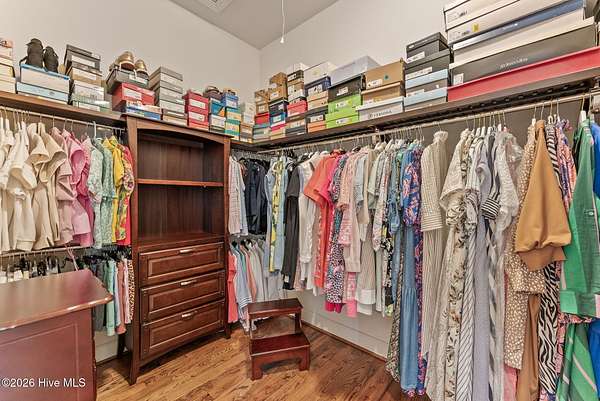
- Built-In Features, Ceiling Fan(s), Eat-In Kitchen, Entrance Foyer, Gas Log, High Ceilings, Kitchen Island, Master Downstairs, Pantry, Walk-In Closet(s)
Property utilities
| Category | Type | Status |
|---|---|---|
| Gas | Natural Gas | Connected |
Nearby schools
| Name | Type |
|---|---|
| Riverside | Elementary |
| Riverside | Middle |
| Greenbrier | High |
Listing history
| Date | Event | Price | Change | Source |
|---|---|---|---|---|
| Sept 18, 2026 | New listing | $925,000 | — | HMLS |