
Land with Home for Sale in Fredericksburg, Virginia
836 Truslow Rd, Fredericksburg, VA 22406
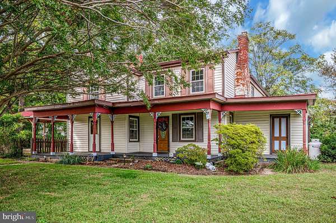
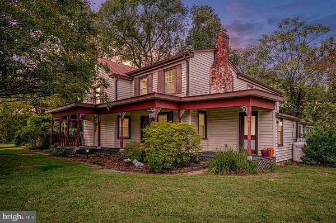
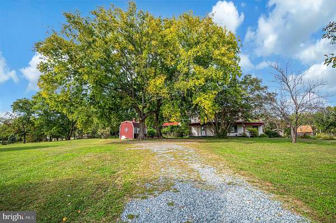
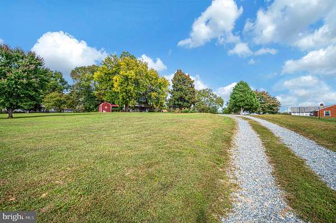
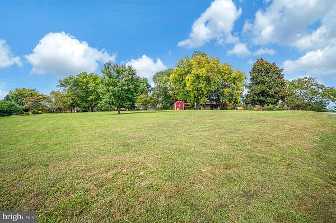
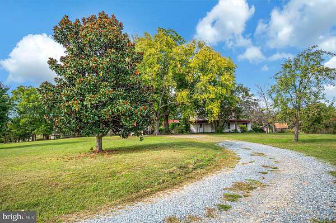
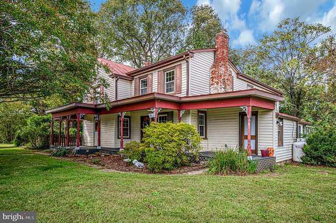
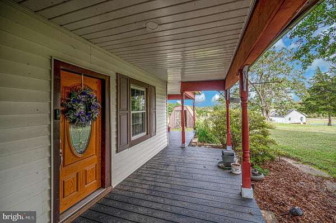
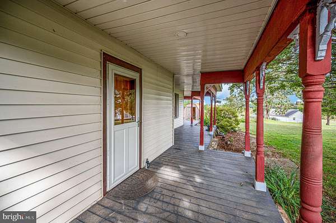
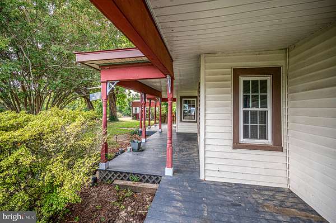
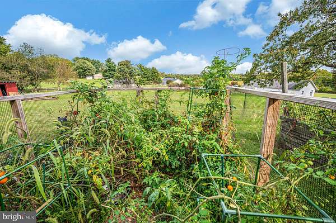
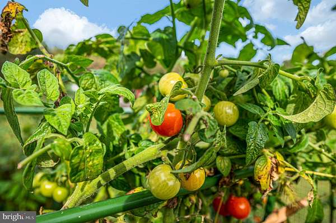
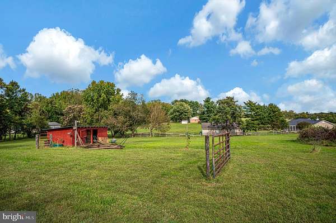
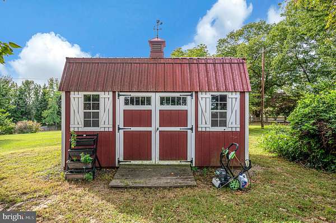
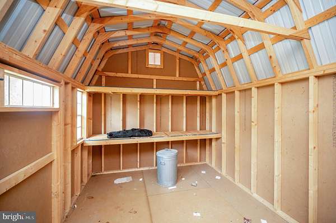
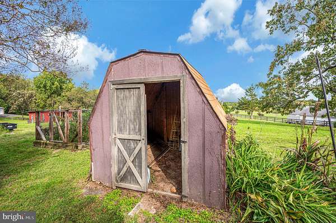
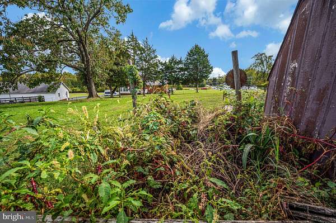
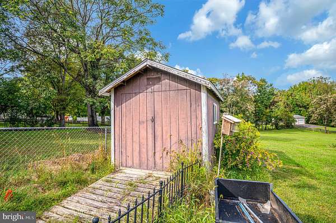
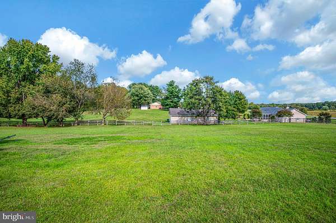
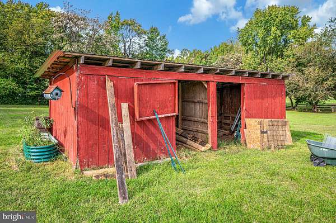
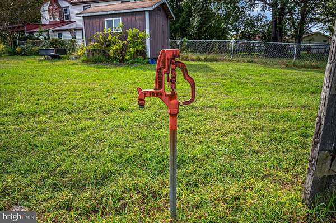
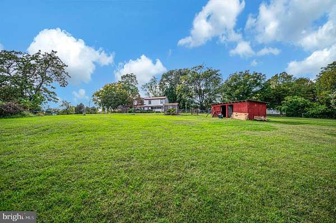
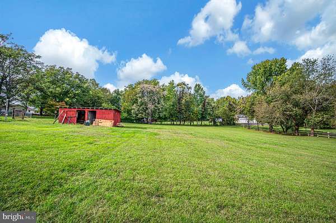
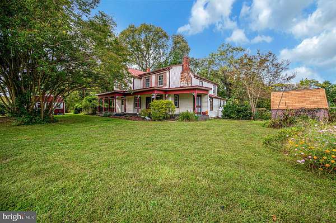
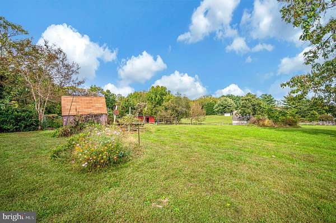
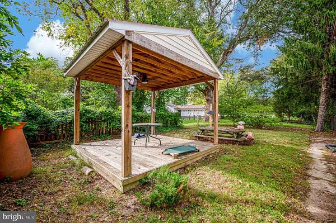
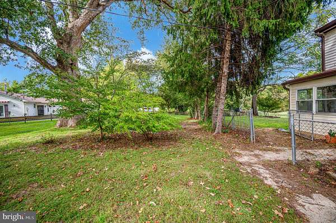
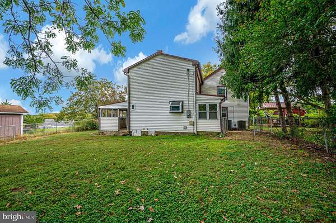
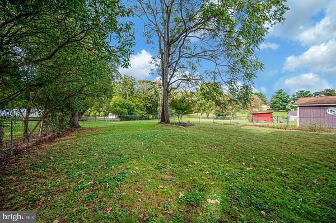
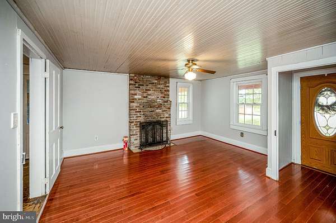
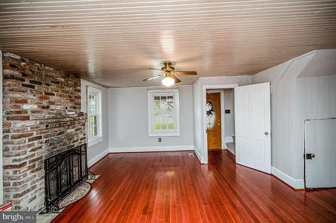
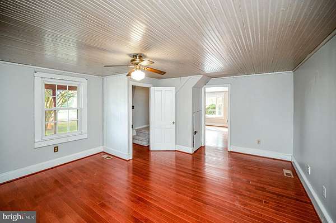
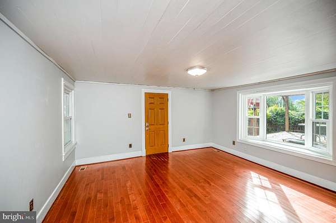
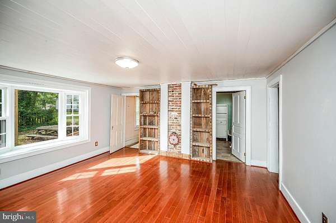
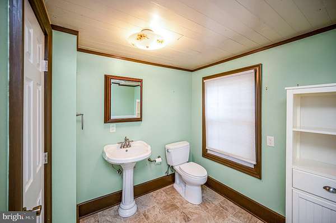
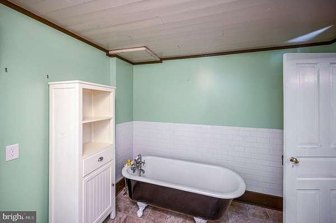
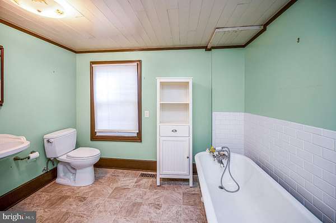
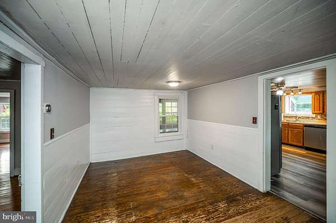
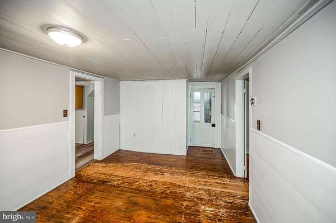
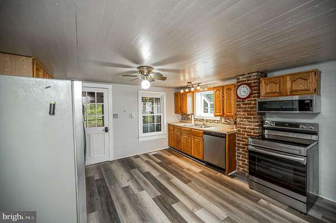
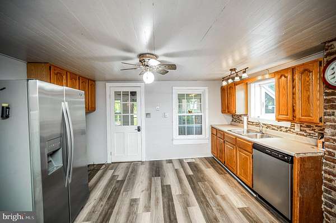
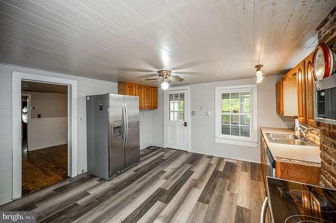
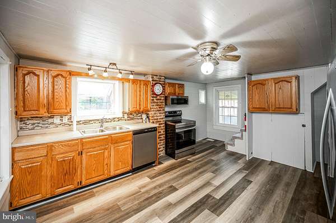
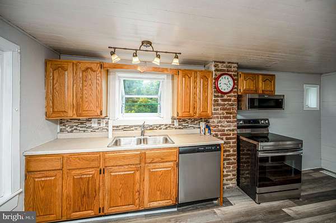
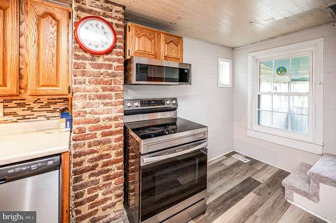
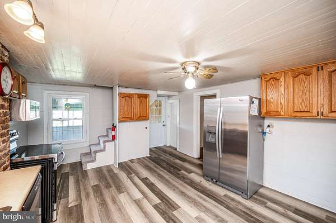
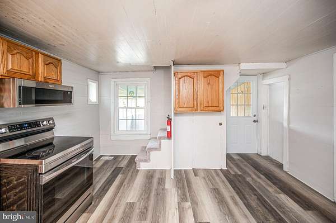
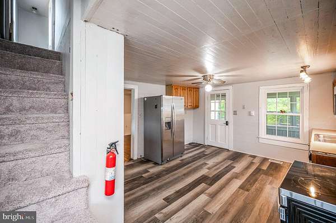
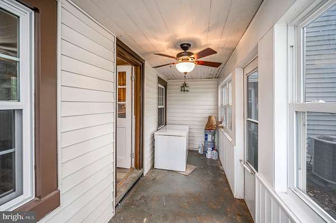
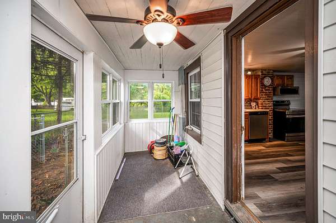
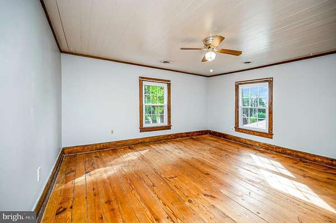
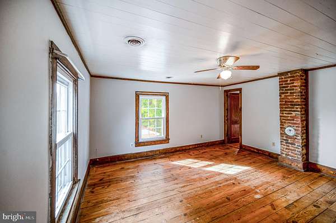
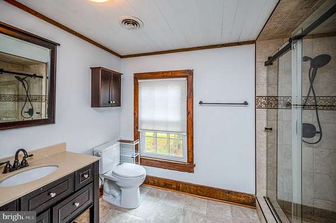
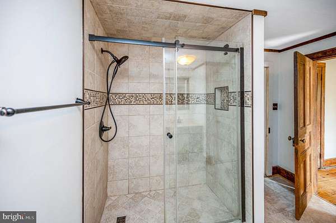
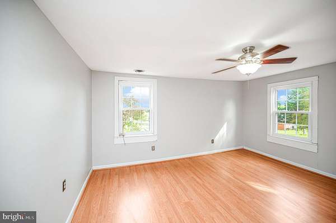
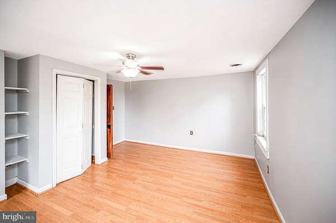
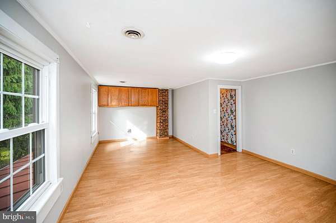
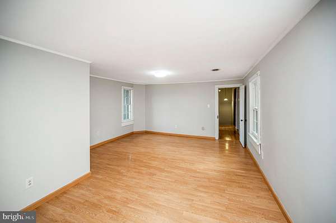
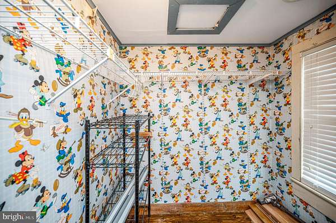
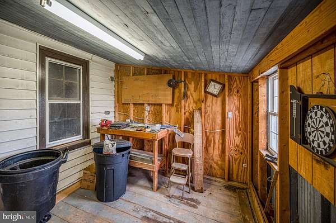
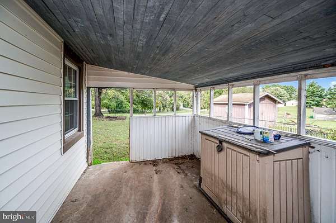
HUGE...25K price improvement!! This is such a charming 1940's farmhouse, perched atop a gentle hill on 3 acres and offering lovely views and a wonderful country feel. The cleared former pasture is now a beautiful expanse of grass, with plenty of room for gardens, outdoor activities. The property includes several outbuildings, including one that was once used as the horse barn. The property is partially fenced for pasture. One of the home's immediate inviting features is the amazing covered front porch-perfect for porch sitting and taking in the surroundings. There are also a couple of additional covered porch areas to use covered and open as they are but, they are framed and ready to be easily screened in. A pavilion-covered deck in the side yard has been enjoyed for many outdoor gatherings. The home retains plenty of rustic farmhouse charm while offering modern conveniences, including a newer lovely red metal roof, updated windows, central heating and air, updated bathrooms, and a gas fireplace. The interior has just been freshly painted in an attractive palatte. The kitchen has a lot of rustic charm. It's fully functional and ready for your personal decorating touches. Keep and enhance that rustic look or bring your modern designs and go to town. Although it feels wonderfully removed from the hustle and bustle, you're less than 5 miles from I-95 at the Falmouth/Warrenton exit, putting restaurants, shopping, entertainment, and everyday conveniences right at your fingertips. A special property with room to enjoy the country lifestyle without giving up convenience. This property fits with so many ideas for it's future and use. Come take it all in and imagine all the possibilities!
Location
- Street address
- 836 Truslow Rd
- County
- Stafford County
- Zip code
- 22406
- Community
- Butterfield
- School district
- Stafford County Public Schools
- Elevation
- 291 feet
Property details
- Acreage
- 3 acres
- MLS #
- TREND VAST2054572
- Posted
Property taxes
- Recent
- $4,289
Parcels
- 45J 1 5
Details and features
Listing
- Type
- Residential
Exterior
- Parking
- Driveway
Structure
- Style
- Colonial, National
- Stories
- 2
- Heating
- Heat Pump
- Cooling
- Ceiling Fan(s), Central Air
- Materials
- Vinyl Siding
Interior
- Rooms
- Basement, Bathroom x 2, Bedroom x 3, Dining Room
- Fireplaces
- Yes
- Appliances
- Built-In Microwave, Dishwasher, Dryer, Dryer-Electric, Refrigerator, Stove, Washer, Water Heater
- Features
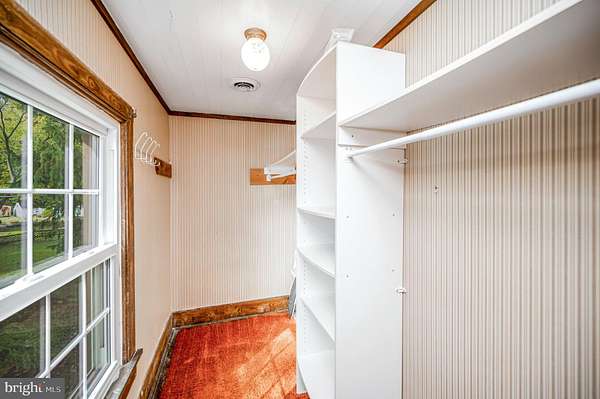
- Bathroom-Soaking Tub, Bathroom-Walk-In Shower, Built-Ins, Ceiling Fan(s), Double/Dual Staircase, Floor Plan-Traditional, Formal/Separate Dining Room, Kitchen-Table Space, Walk-In Closet(s), Wood Floors
Nearby schools
| Name | Type | District |
|---|---|---|
| Hartwood | Elementary | Stafford County Public Schools |
| Gayle | Middle | Stafford County Public Schools |
| Hartwood High School | High | Stafford County Public Schools |
Listing history
| Date | Event | Price | Change | Source |
|---|---|---|---|---|
| Nov 19, 2026 | Price drop | $450,000 | $25,000 -5.3% | TREND |
| Oct 7, 2026 | New listing | $475,000 | — | TREND |
Payment calculator
