Land with Home for Sale in Saline, Michigan
8360 Parker Rd, Saline, MI 48176
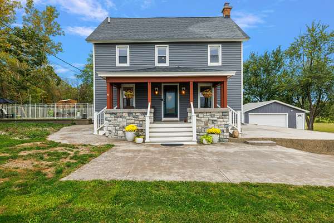
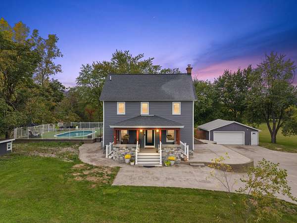
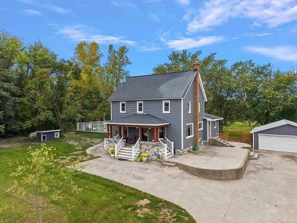
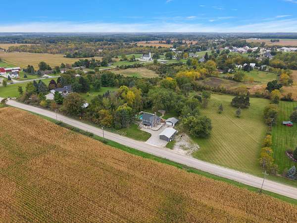
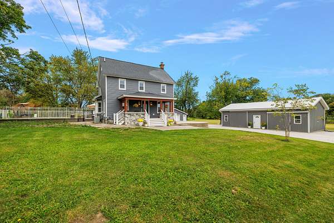
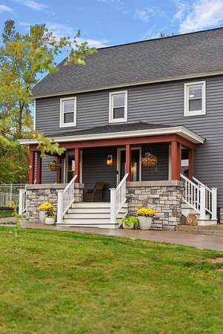
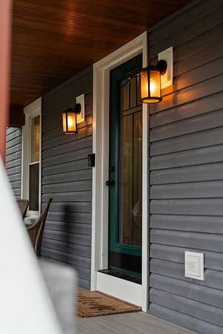
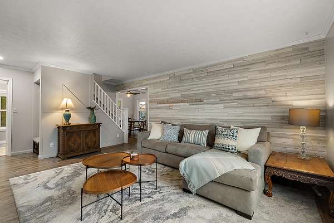
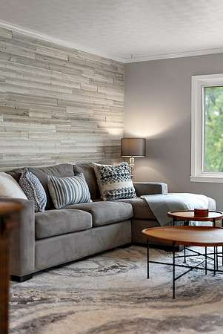
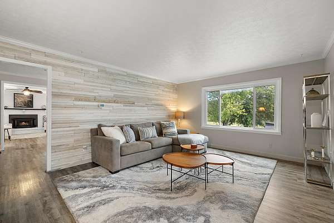
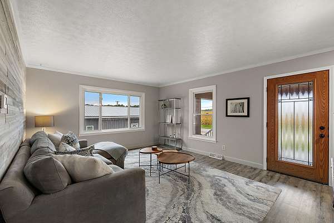
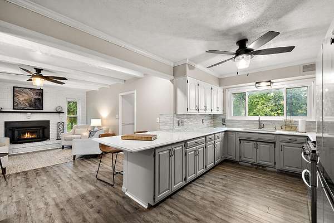
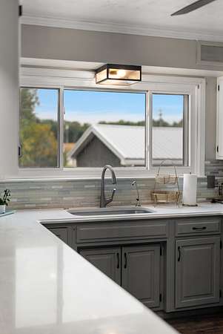
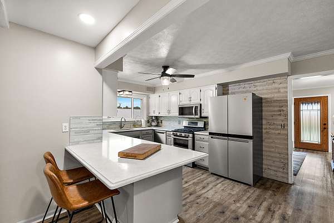
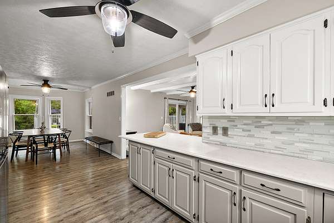
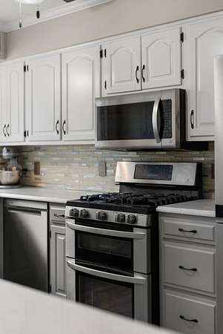
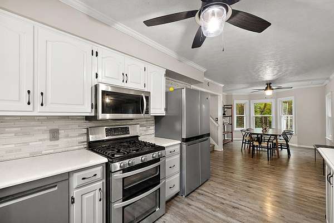
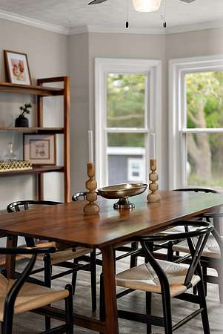
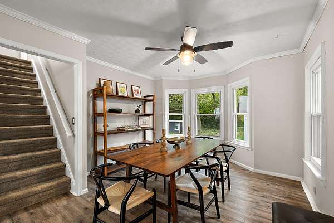
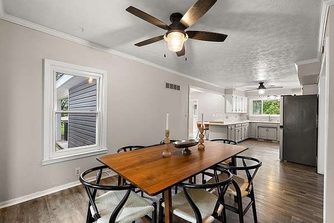
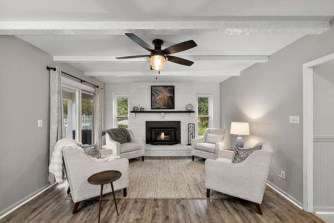
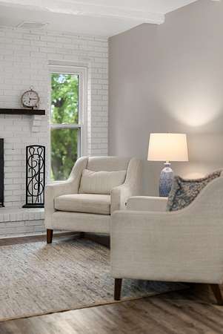
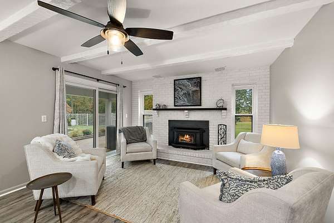
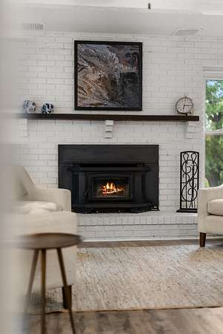
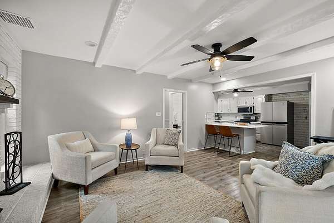
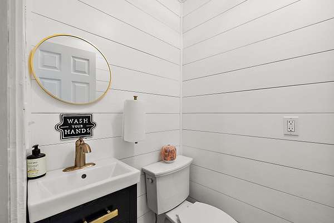
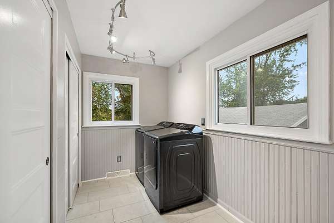
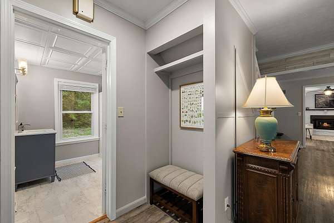
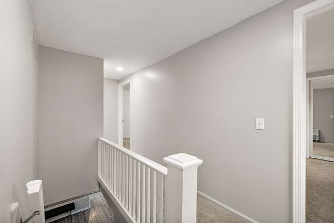
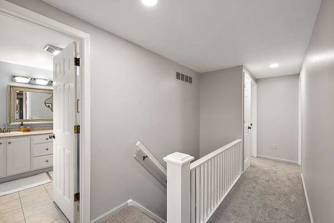
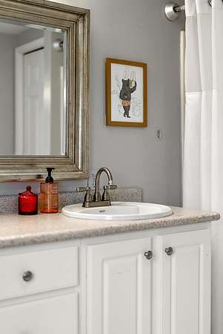
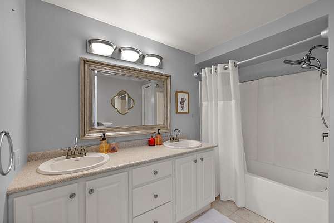
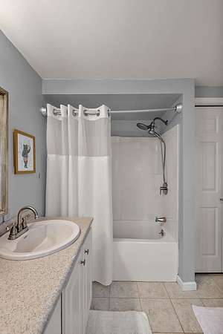
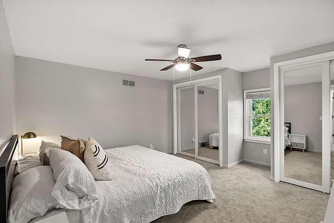
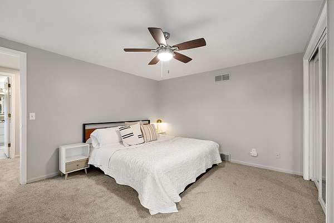
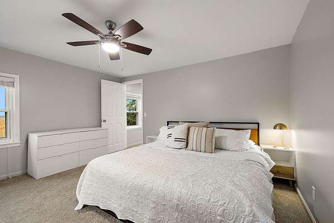
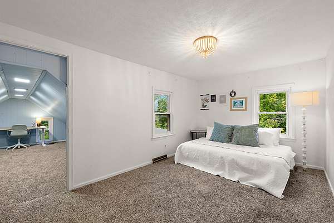
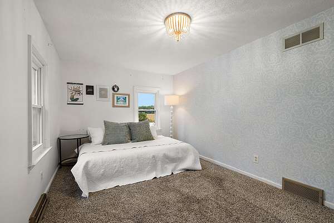
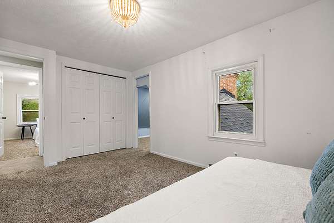
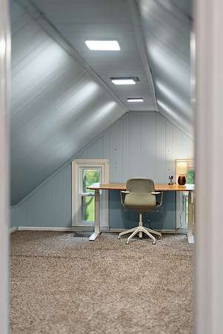
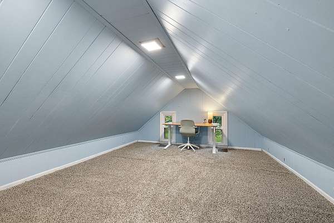
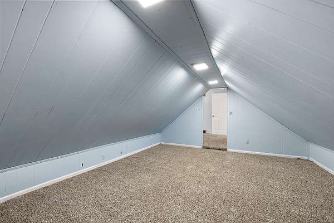
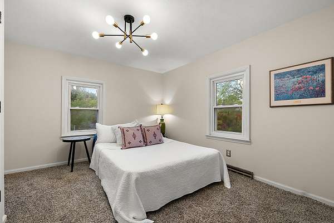
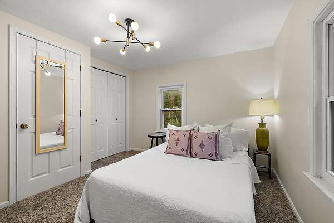
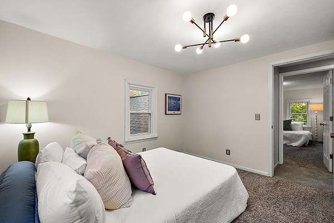
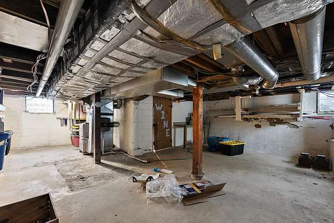
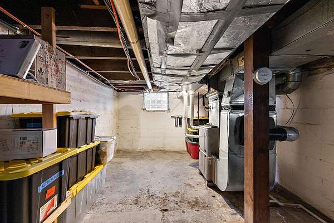
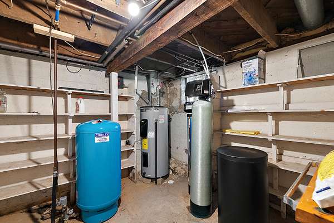
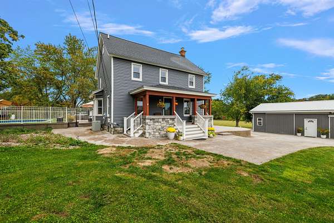
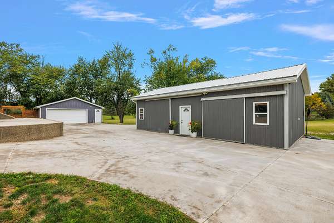
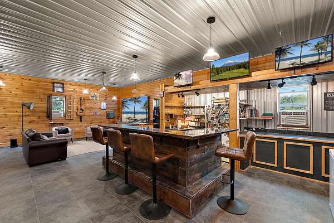
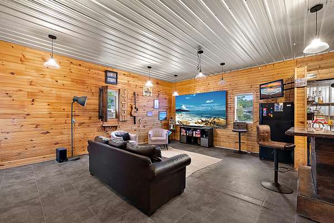
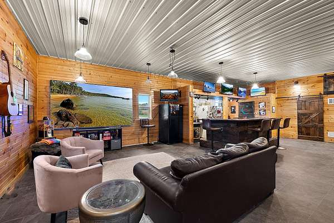
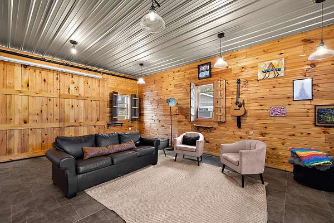
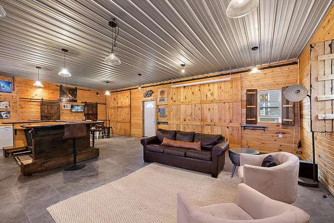
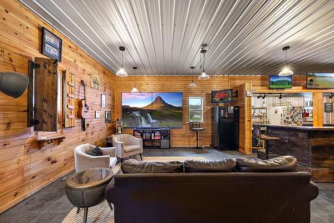
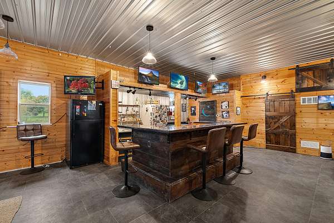
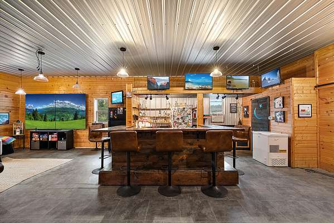
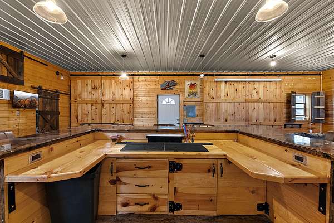
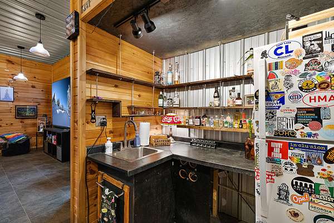
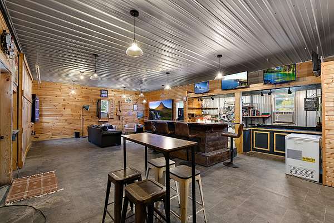
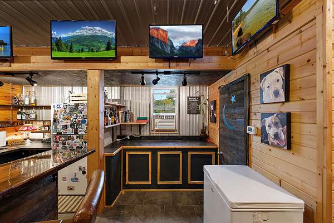
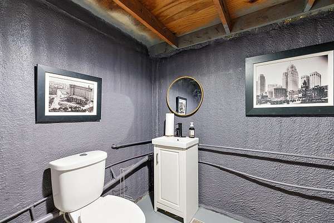
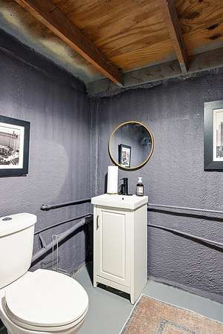
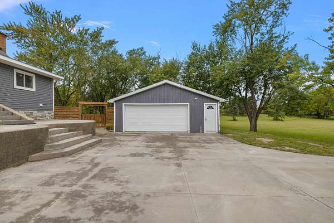
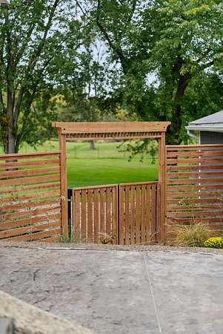
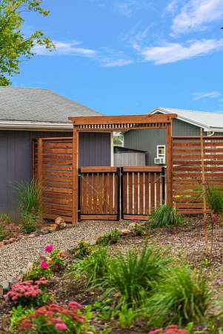
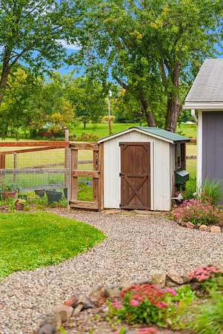
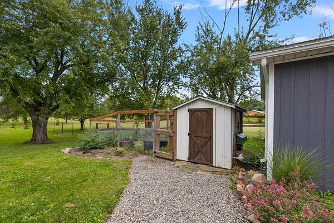
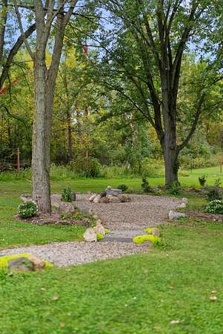
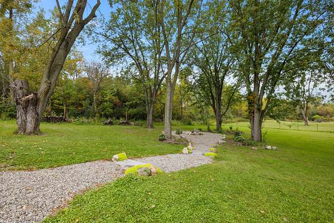
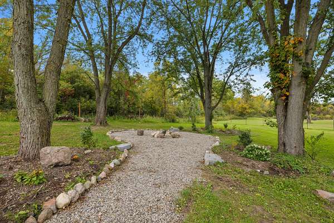
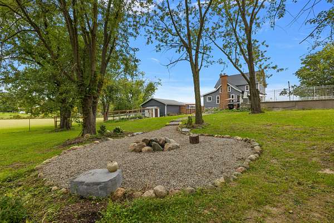
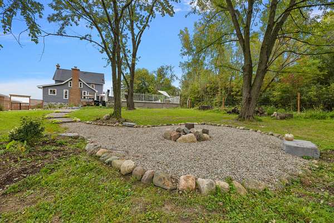
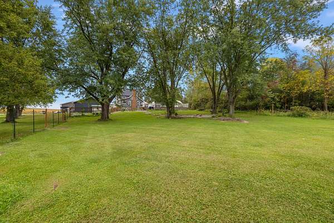
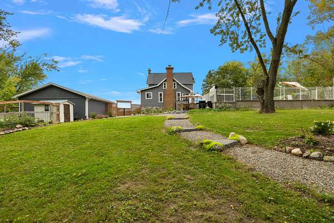
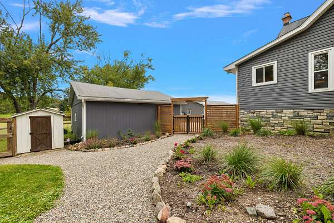
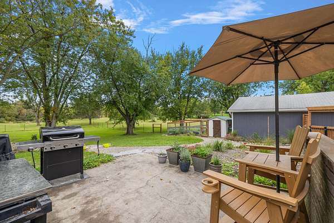
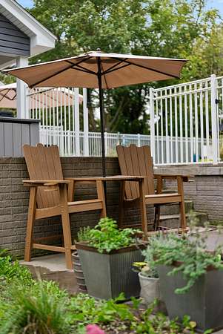
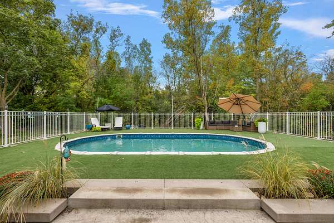
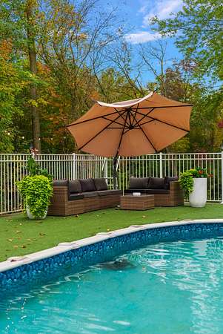
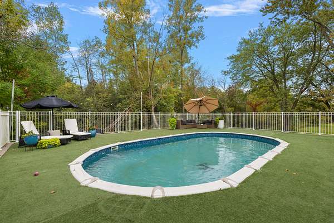
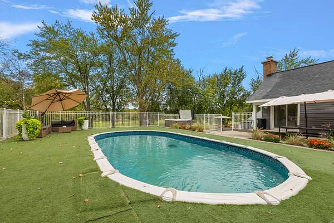
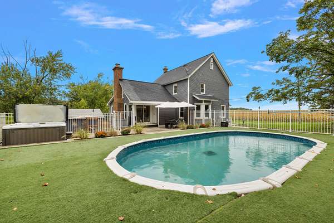
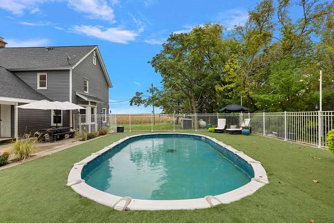
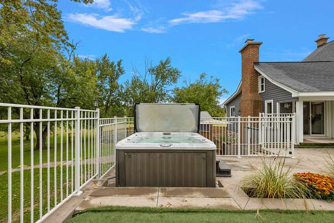
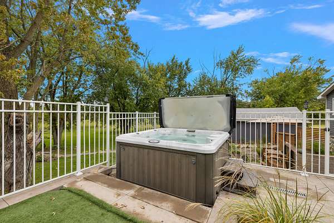
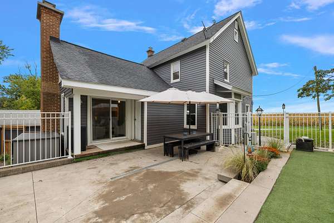
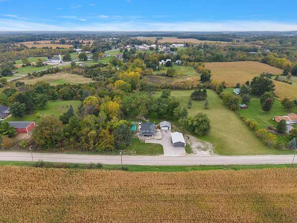
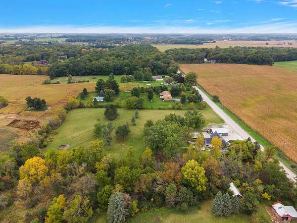
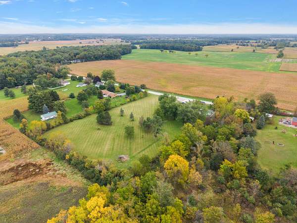
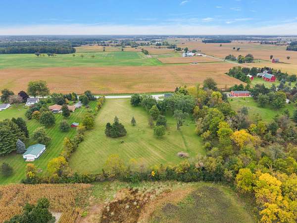
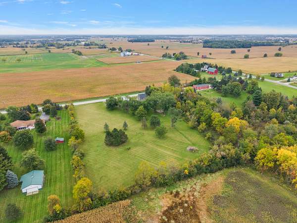
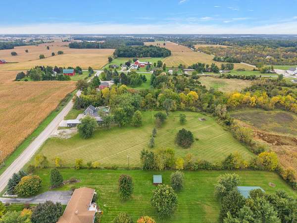
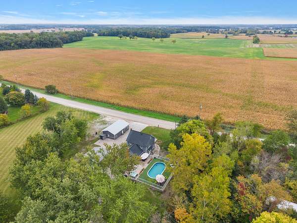
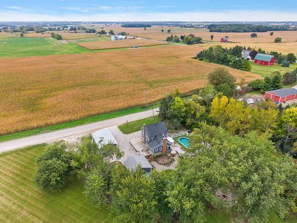
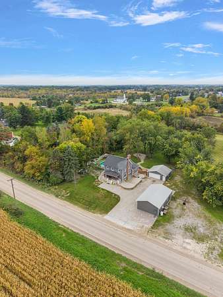
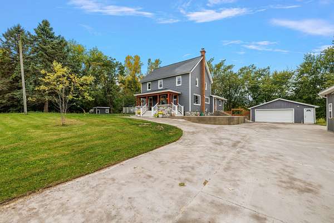
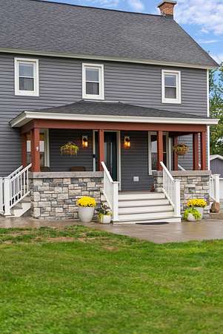
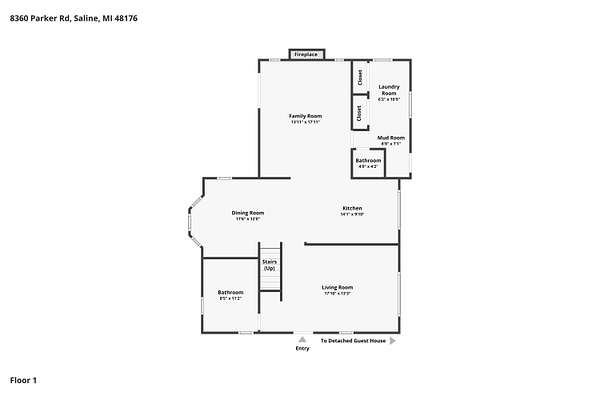
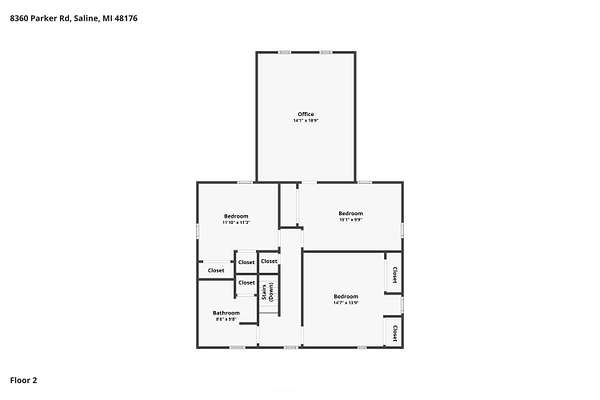
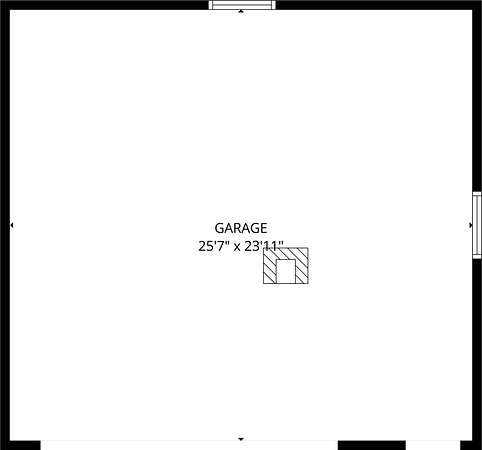
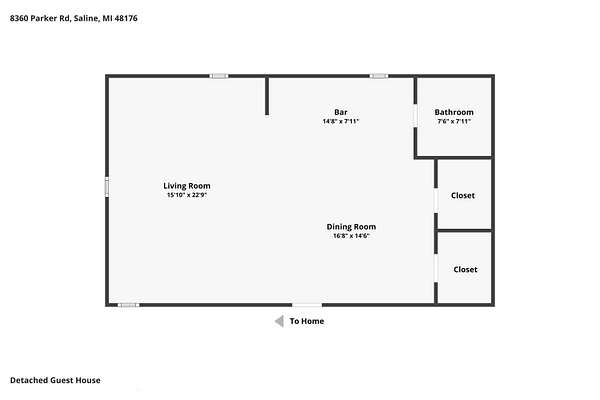
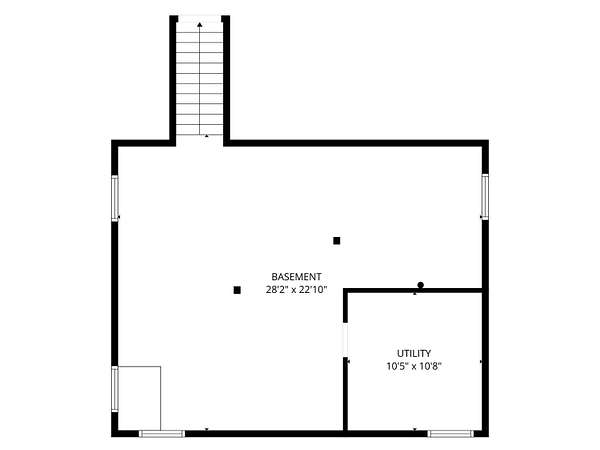
MODERN FARMHOUSE MEETS ENTERTAINER'S DREAM! This stunning Bridgewater Twp, Award Winning Saline Schools 3-bedroom, 2.5-bath home offers a picturesque 4-acre retreat moments from Downtown Saline. A charming covered front porch welcomes you into a bright, open interior featuring designer vinyl flooring, a gorgeous kitchen with quartz countertops, & farmhouse sink plus a spacious dining area and inviting family room with wood-burning fireplace. A 1st-floor full bath, half bath and laundry/mud room add everyday ease. Upstairs offers 3 spacious bedrooms, full bath and a walk-up attic with so much potential. Outside, enjoy a heated pool, hot tub, fire pit, garden/chicken coop area, fruit trees and a detached 2.5-car garage. The insulated, heated pole barn is the ultimate PARTY BARN with a movable bar, sports bar setup, 8 TVs, projector screen, water, electricity and half bath-perfect for game days and gatherings. Schedule your showing today for this 1-of-a-kind home equipped with everything you could ever need!
Location
- Street address
- 8360 Parker Rd
- County
- Washtenaw County
- Zip code
- 48176
- School district
- Saline
- Elevation
- 898 feet
Property details
- Acreage
- 4 acres
- Zoning
- RH
- MLS #
- MichRIC 26052500
- Posted
Property taxes
- 2025
- $13,971
Parcels
- Q-17-01-100-016
Legal description
*OLD SID - Q 17-001-008-00 BR 1-5 COM AT E 1/4 POST OF SEC, THN 6.50 RDS IN E LINE OF SEC FOR A PL OF BEG, TH N 85 DEG 54' W 32 RDS ALONG THE NLINE OF RAILROAD, TH N 20 RDS, TH S 85 DEG 54' E 32 RDS TO THE E LINE OF SEC, THS 20 RDS IN THE E LINE OF S EC TO THE PL OF BEG, BEING A PART OF SE FRL 1/4 OF NE FRL 1/4 SEC. 1 T4S R4E 4.00 AC.
Details and features
Listing
- Type
- Residential
- Subtype
- Single Family Residence
Lot
- Features
- Rolling Hills
Exterior
- Parking
- Garage
- Pool
- Deck, Patio, Porch
Structure
- Style
- Colonial
- Stories
- 2
- Basement
- Partial
- Water
- Well
- Heating
- Forced Air
- Cooling
- Central Air
- Materials
- Vinyl Siding
- Roof
- Shingle
- Windows
- Garden Window(s), Screens, Window Treatments
Interior
- Room Count
- 7
- Rooms
- Basement, Bathroom x 4, Bedroom x 3, Dining Room, Laundry Room
- Flooring
- Carpet, Tile, Vinyl
- Fireplaces
- Yes
- Appliances
- Dishwasher, Disposal, Dryer, Microwave, Oven, Range, Refrigerator, Washer
- Features
- Ceiling Fan(s), Eat-In Kitchen, Hot Tub Spa, Wet Bar
Listing history
| Date | Event | Price | Change | Source |
|---|---|---|---|---|
| Oct 2, 2026 | New listing | $549,900 | — | MichRIC |