Land with Home for Sale in Rockwell, North Carolina
8360 Pleasant Meadows Ln, Rockwell, NC 28138
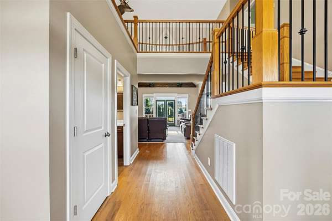
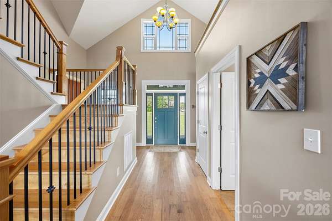
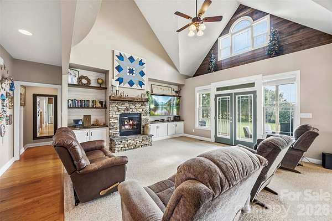
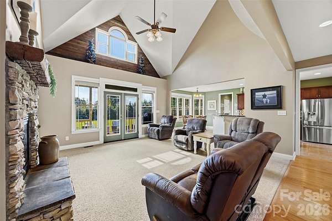
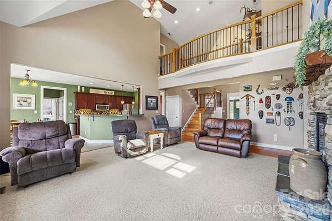
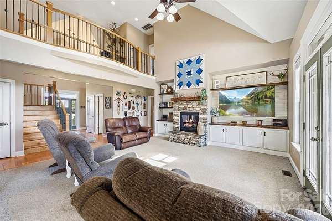
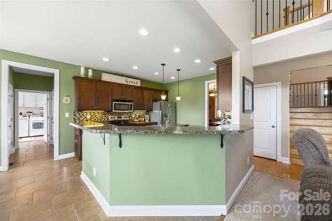
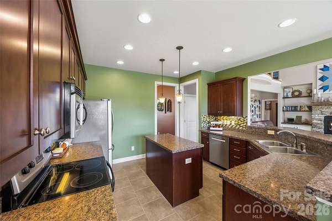
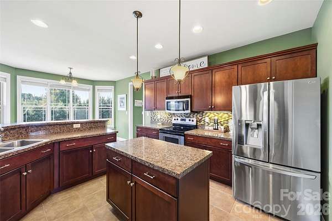
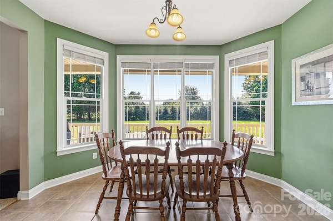
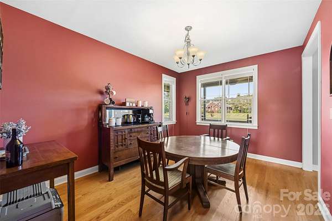
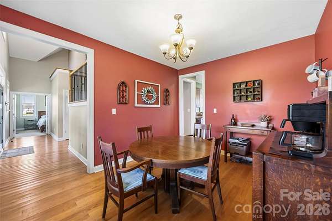
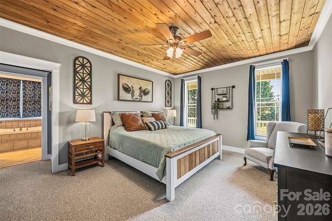
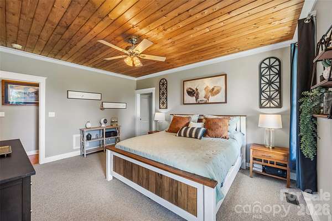
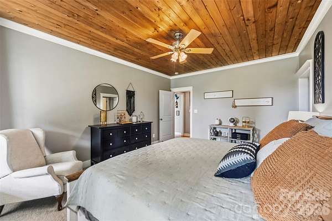
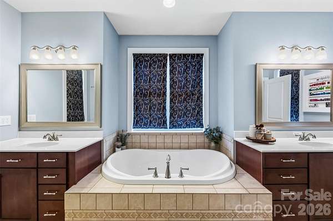
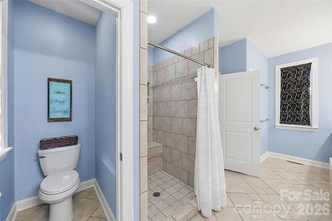
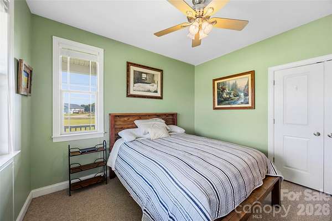
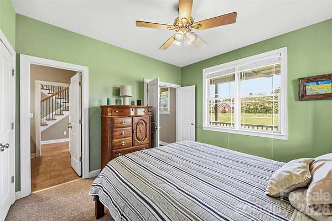
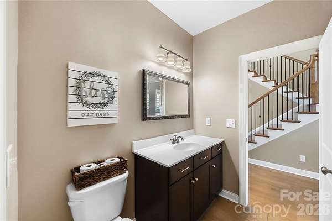
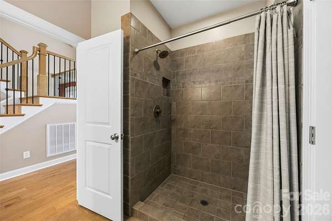
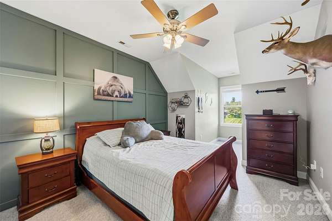
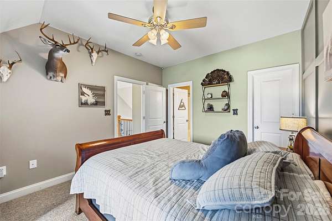
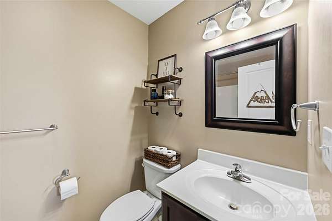
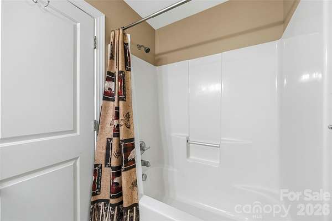
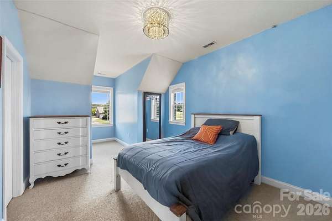
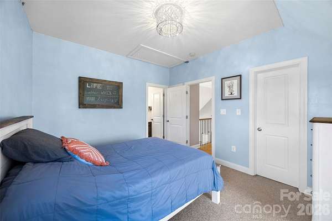
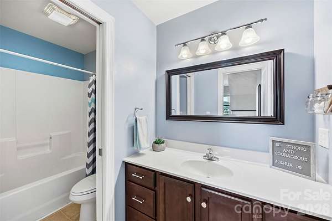
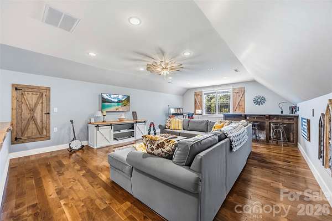
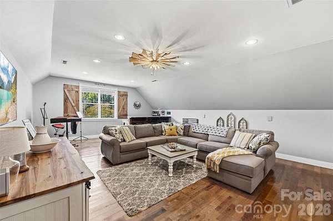
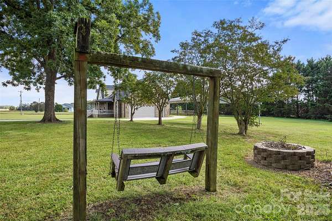
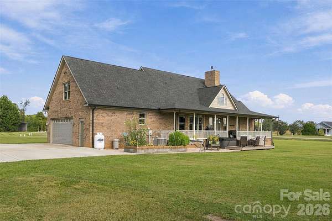
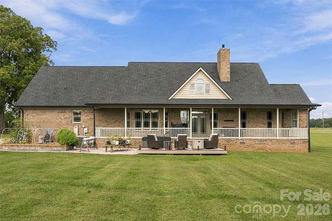
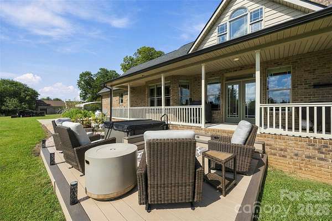
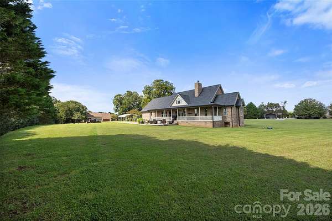
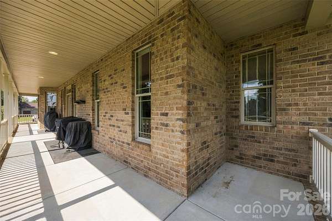
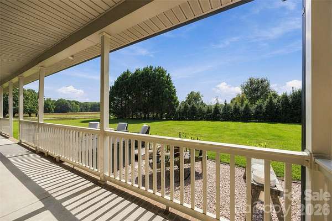
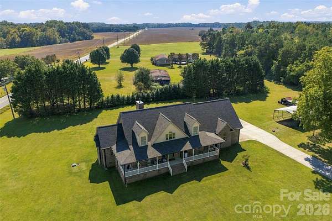
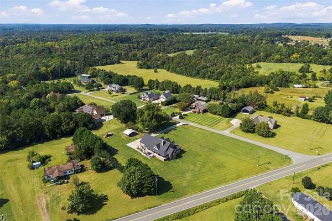
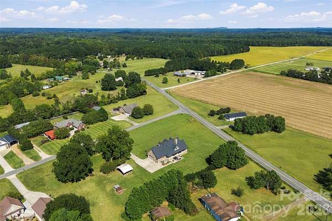
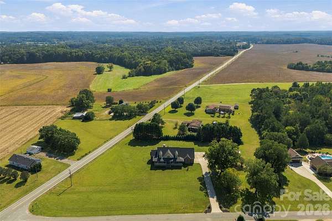
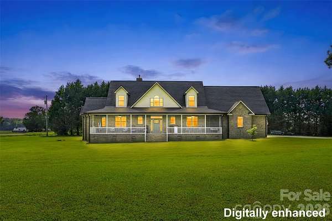
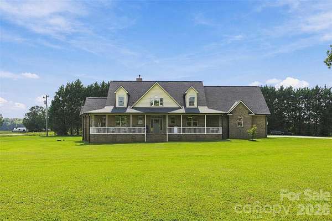
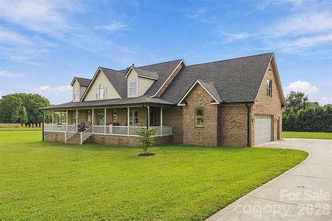
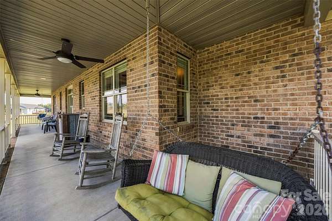
Welcome to 8360 Pleasant Meadows Lane, where spacious living and room to enjoy the outdoors come together on 2.22 acres! Offering 3,434 heated square feet, this 4-bedroom, 4-bath home features a versatile floor plan, with two bedrooms on the main level, including the primary suite. Soaring ceilings and abundant natural light create an open, airy feel, while the kitchen, living, and dining areas flow seamlessly for everyday living and entertaining. The upstairs offers 2 additional bedrooms, each with their own bathrooms and a large separate finished bonus room. Outside, a covered front wrap around porch and a covered back porch that leads to a backyard that was made for relaxing and entertaining, complete with a fire pit, and swing. The property also features an attached 2-car garage plus a detached carport, providing plenty of space for vehicles, storage, or recreational equipment. Located in Cabarrus County and the desirable Mount Pleasant school district, this property combines a peaceful setting with over 3,400 square feet of living space and plenty of room to spread out. The home sits on 1.842 acres, with a separate septic lot across the street that includes an additional .38 acres, totaling the 2.22 acres. With 4 bedrooms, 4 full bathrooms and inviting indoor and outdoor spaces, this is one you'll want to see!
Location
- Street address
- 8360 Pleasant Meadows Ln
- County
- Cabarrus County
- Zip code
- 28138
- Community
- Pleasant Meadows
- Elevation
- 783 feet
Directions
From Mount Pleasant, travel Mount Pleasant Road N for approximately 7 miles. Turn left onto Pleasant Meadows Lane. 8360 is the first house on the left.
Property details
- Acreage
- 2.22 acres
- Zoning
- AO
- MLS #
- CMLS 4431113
- Posted
Parcels
- 5674-10-9484-0000
Legal description
LOT 10 A & B PLEASANT MEADOWS SUB 2.22AC
Details and features
Listing
- Type
- Residential
- Subtype
- Single Family Residence
Lot
- Features
- Level, Wooded
Exterior
- Parking
- Carport, Garage, Garage-Attached, Open
- Features
- Fire Pit
Structure
- Stories
- 2
- Water
- Well
- Heating
- Electric, Heat Pump
- Cooling
- Ceiling Fan(s), Central Air
- Materials
- Brick Partial, Vinyl
- Roof
- Shingle
- Windows
- Insulated Windows
Interior
- Room Count
- 13
- Rooms
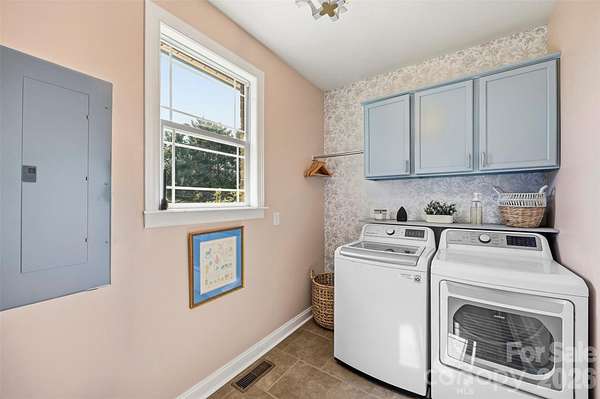
- Bathroom x 4, Bedroom x 4, Bonus Room, Dining Room, Family Room, Laundry Room
- Flooring
- Carpet, Hardwood, Tile, Wood
- Fireplaces
- Yes
- Appliances
- Dishwasher, Electric Range, Microwave, Propane Water Heater, Tankless Water Heater
- Features
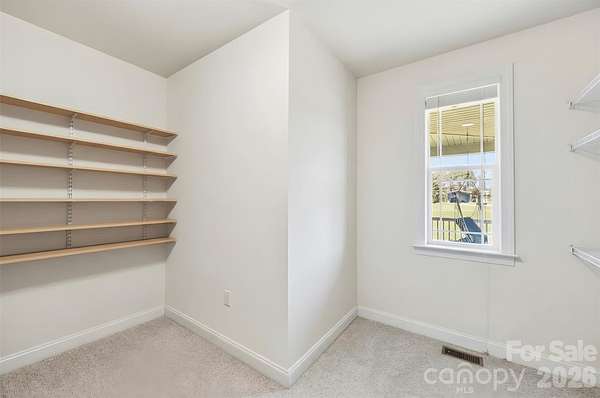
- Attic Stairs Pulldown, Breakfast Bar, Built-In Features, Garden Tub, Kitchen Island, Walk-In Closet(s), Walk-In Pantry
Property utilities
| Category | Type | Status |
|---|---|---|
| Gas | Propane | Connected |
Nearby schools
| Name | Type |
|---|---|
| Mount Pleasant | Elementary |
| Mount Pleasant | Middle |
| Mount Pleasant | High |
Listing history
| Date | Event | Price | Change | Source |
|---|---|---|---|---|
| Oct 4, 2026 | New listing | $699,900 | — | CMLS |