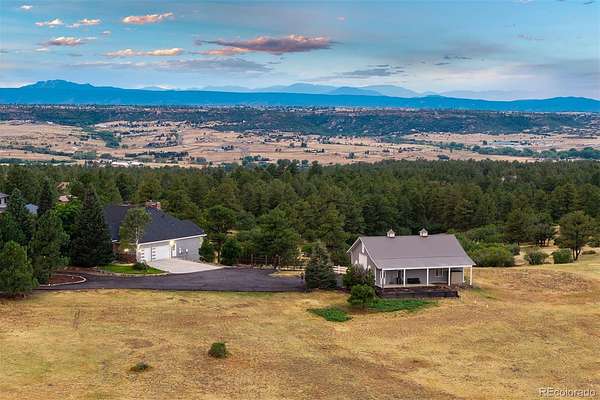
Land with Home for Sale in Franktown, Colorado
8377 Burning Tree Dr, Franktown, CO 80116
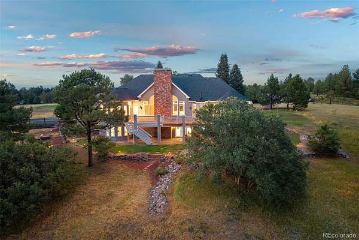
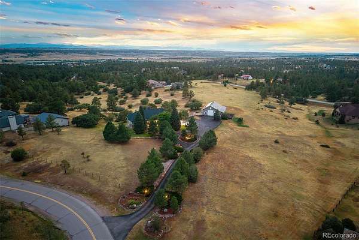
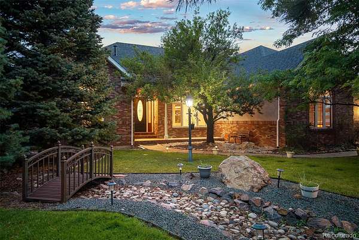
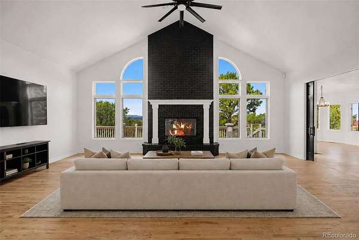
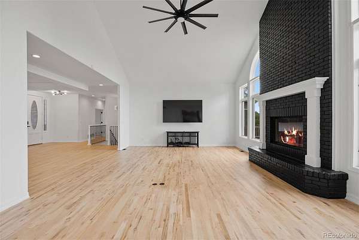
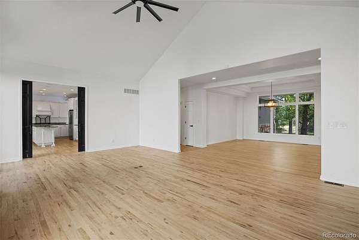
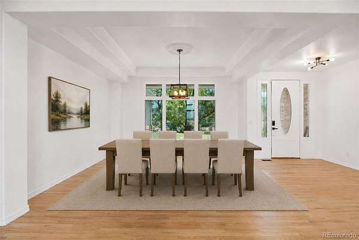
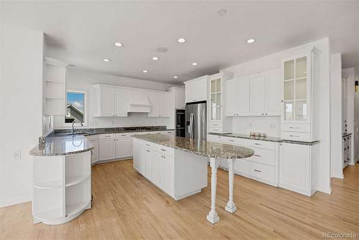
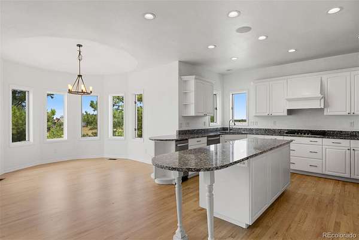
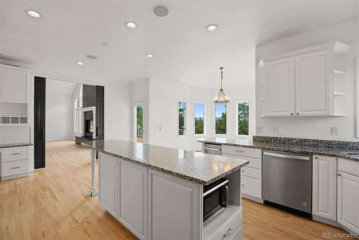
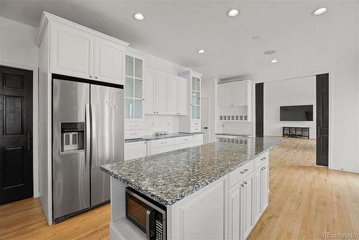
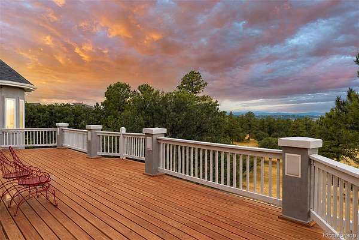
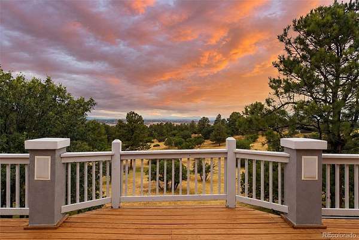
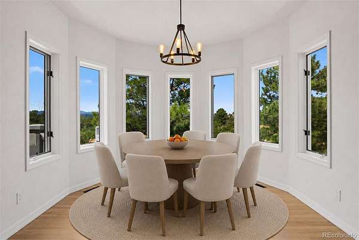
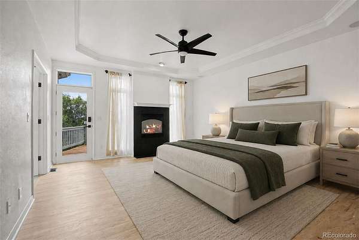
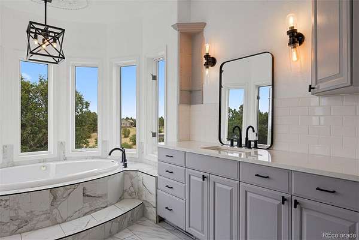
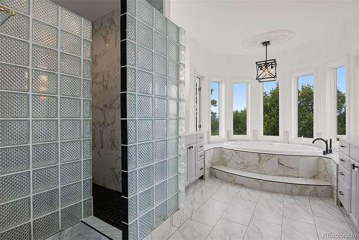
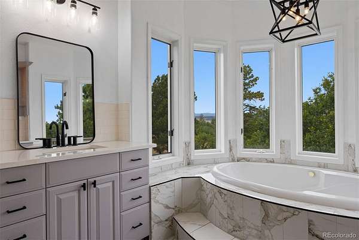
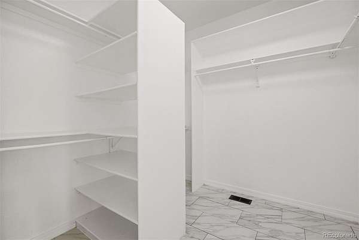
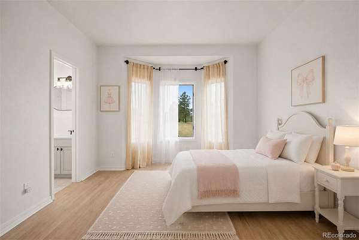
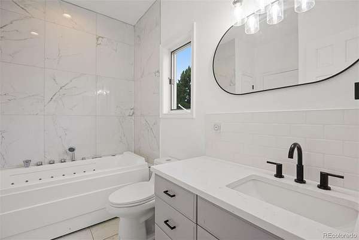
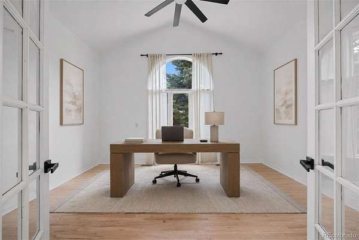
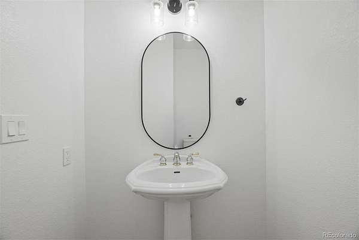
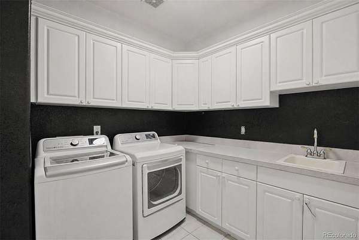
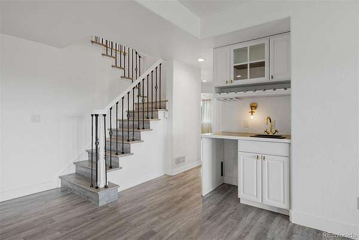
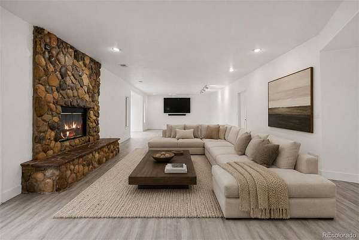
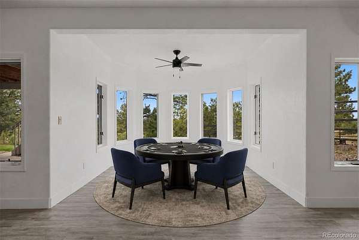
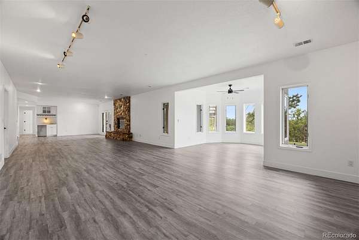
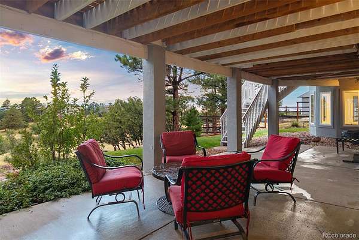
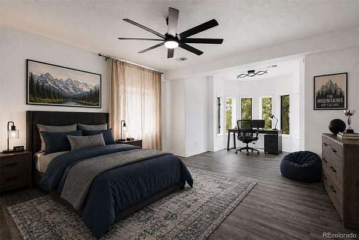
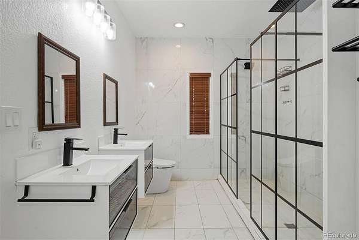
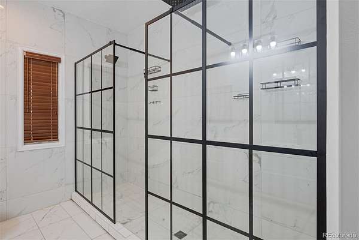
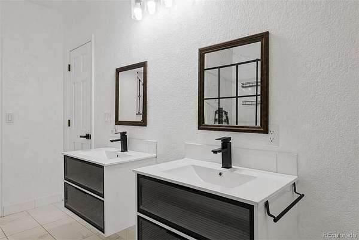
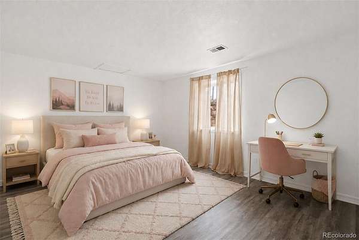
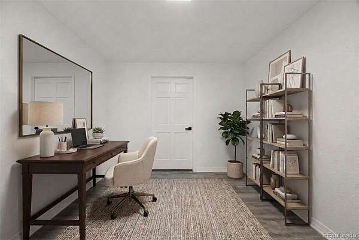
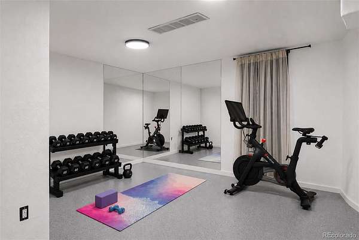
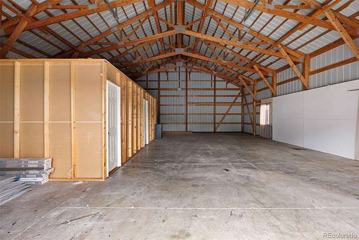
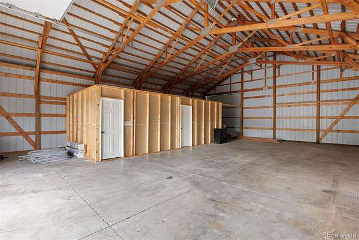
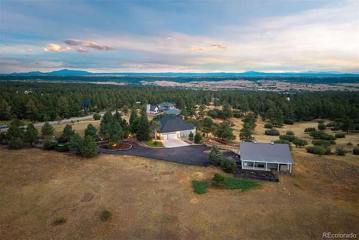
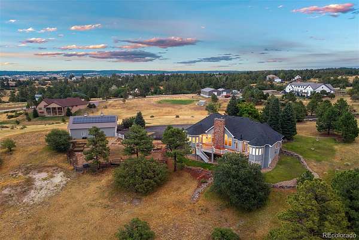
Set on 5 irrigated acres with breathtaking panoramic Front Range views, this beautifully updated ranch offers the space, flexibility, and setting that make Colorado country living so special. Mature trees, a detached shop/barn, and a BRAND NEW roof (July 2026) create an appealing first impression, while the ranch floor plan is equally suited to everyday living and entertaining. Inside, newly installed hardwood floors (May 2026) extend throughout the main level, where vaulted ceilings and walls of windows frame the mountain backdrop. A floor-to-ceiling brick fireplace anchors the great room, which flows naturally into the formal dining room and spacious kitchen. The kitchen was designed with both cooking and entertaining in mind, offering exceptional storage, a large center island, walk-in pantry, built-in serving station, and a sunny breakfast nook overlooking the property. The main-level primary suite enjoys mountain views, private deck access, its own fireplace, and an updated 5-piece bath with quartz countertops, separate vanities, a glass-block walk-in shower, soaking tub, and walk-in closet. A second bedroom, office, updated Jack-and-Jill bath, laundry room, and powder bath round out the main level. The walkout lower level centers around an expansive family room with a floor-to-ceiling stone fireplace, wet bar, and room to create multiple spaces for entertaining, media, or gaming. Two additional bedrooms, an updated bath with a beautifully tiled walk-in shower, a non-conforming bedroom or office, and a bonus fitness room provide exceptional flexibility. Outside, enjoy the newly updated expansive deck, beautifully maintained grounds, and a detached shop with concrete floors, an RV-height overhead door, and installed solar. Horse-friendly irrigated acreage, an oversized 3-car garage, and unforgettable mountain views complete this exceptional property.
Location
- Street address
- 8377 Burning Tree Dr
- County
- Douglas County
- Zip code
- 80116
- Community
- Burning Tree Ranch
- School district
- Douglas RE-1
- Elevation
- 6,444 feet
Property details
- Acreage
- 5 acres
- Zoning
- RR
- MLS #
- REcolorado 2004401
- Posted
Property taxes
- 2025
- $7,248
Expenses
- Homeowner Association Fee
- $100 annually
Parcels
- R0410753
Legal description
LOT 60B BURNING TREE RANCH 3RD AMEND 5.000 AM/L
Resources
Details and features
Listing
- Type
- Residential
- Subtype
- Single Family Residence
- Current Use
- Live/Work
- Ownership
- Individual
- Terms
- Cash, Conventional
- Exclusions
- Sellers Personal Property and Any Staging Material. INCLUSIONS: TV in Main Level Great Room, TV in Lower Level Family Room, Washer & Dryer.
- Possession
- Closing/DOD
Community
- Association
- Burning Tree Ranch Homeowners
Lot
- Road Frontage
- Public
- Road Surface
- Paved
- Road Responsibility
- Public Maintained Road
- View
- Mountain(s), Valley
- Well Type
- Private
- Well Usage
- Domestic, Household w/ Irrigation
- Well Permits
- 215894
- Features
- Irrigated, Landscaped, Many Trees
Exterior
- Parking Spaces
- 3
- Parking
- Asphalt, Oversized, RV Garage, Storage
- Garage
- Attached
- Fencing
- Partial
- Horses Allowed
- Yes
- Equestrian
- Pasture, Well Allows For
- Outdoor Spaces
- Covered, Deck, Patio
- Features
- Garden, Lighting, Private Yard
Structure
- Type
- House
- Style
- Traditional
- Levels
- One
- Basement
- Finished, Full, Walk-Out Access
- Water
- Well
- Sewer
- Septic Tank
- Heating
- Forced Air, Natural Gas
- Materials
- Brick, Frame, Stucco
- Roof
- Composition
- Windows
- Bay Window(s), Window Coverings
Interior
- Above Grade
- 2,719 sq ft
- Below Grade
- 2,208 sq ft
- Rooms
- Bathroom Full x 2, Bathroom Half, Bathroom Three Quarter, Bedroom x 4, Bonus Room, Dining Room, Exercise Room, Family Room, Great Room, Kitchen, Laundry, Office
- Flooring
- Laminate, Tile, Wood
- Fireplaces
- Basement, Family Room, Gas, Great Room, Primary Bedroom
- Appliances
- Cooktop, Dishwasher, Disposal, Double Oven, Dryer, Microwave, Range Hood, Refrigerator, Washer
- Laundry
- Sink
- Features
- Breakfast Bar, Built-In Features, Ceiling Fan(s), Eat-In Kitchen, Five Piece Bath, Granite Counters, High Ceilings, Jack & Jill Bathroom, Kitchen Island, Open Floorplan, Pantry, Primary Suite, Vaulted Ceiling(s), Walk-In Closet(s), Wet Bar
Property utilities
| Category | Type | Status |
|---|---|---|
| Power | Grid | Available |
| Gas | Natural Gas | Available |
| Sewage | Septic System | Connected |
| Water | Private Well | Connected |
Nearby schools
| Name | Type | District |
|---|---|---|
| Franktown | Elementary | Douglas RE-1 |
| Sagewood | Middle | Douglas RE-1 |
| Ponderosa | High | Douglas RE-1 |
Listing history
| Date | Event | Price | Change | Source |
|---|---|---|---|---|
| Aug 27, 2026 | Price drop | $1,375,000 | $120,000 -8% | REcolorado |
| Aug 3, 2026 | New listing | $1,495,000 | — | REcolorado |
Payment calculator

Based on information submitted to the MLS GRID as of Sept 19, 2026 1:00 am MT. All data is obtained from various sources and may not have been verified by broker or MLS GRID. Supplied Open House Information is subject to change without notice. All information should be independently reviewed and verified for accuracy. Properties may or may not be listed by the office/agent presenting the information. Some IDX listings have been excluded from this website. View more