Land with Home for Sale in Oak Hills, California
8384 Highland Ct, Oak Hills, CA 92344
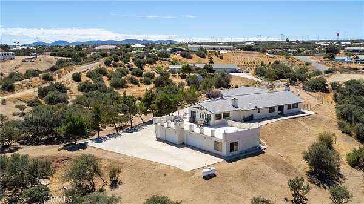
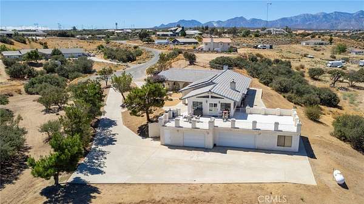
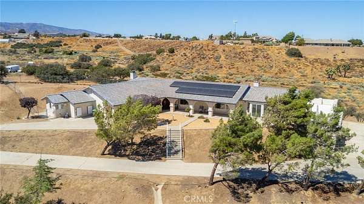
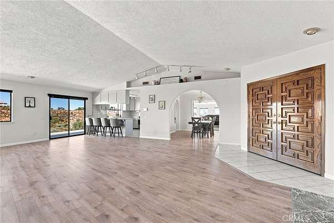
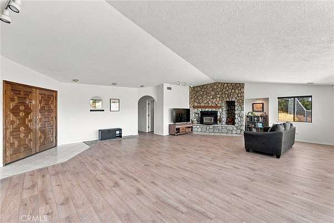
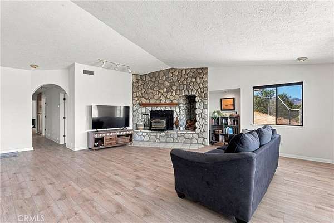
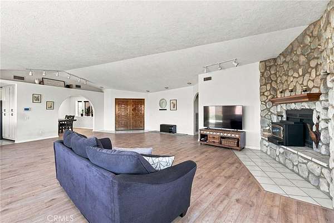
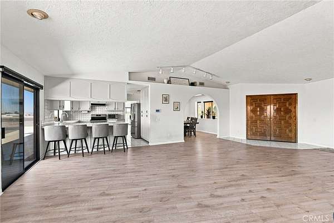
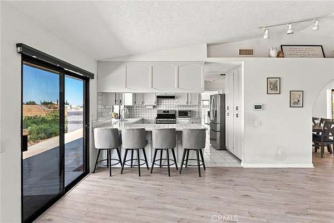
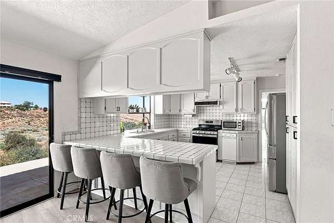
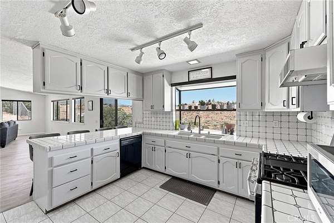
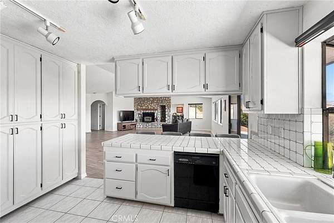
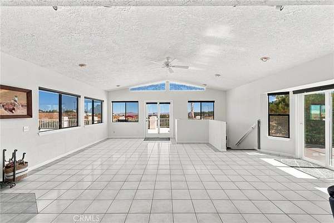
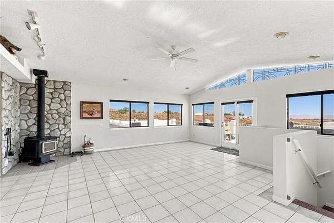
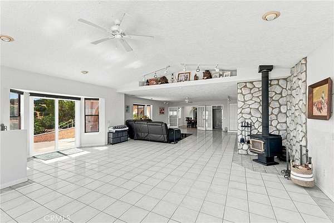
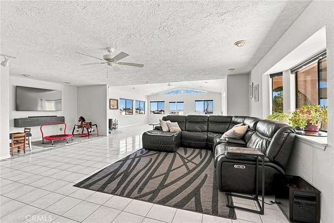
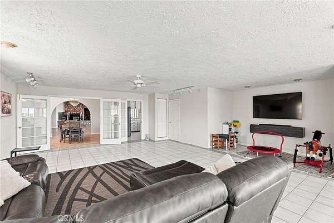
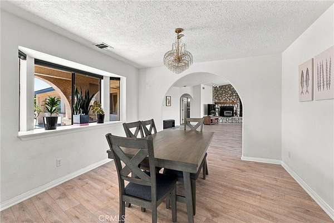
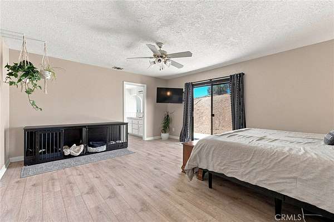
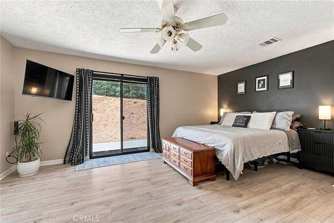
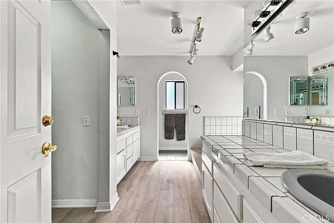
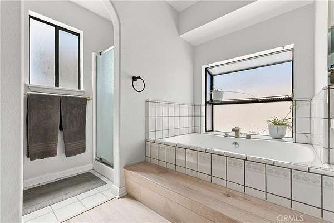
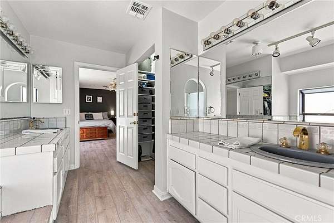
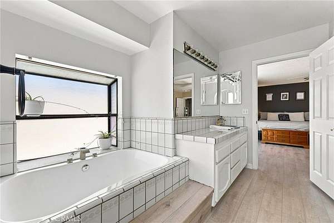
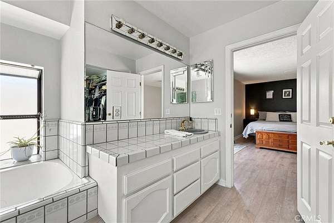
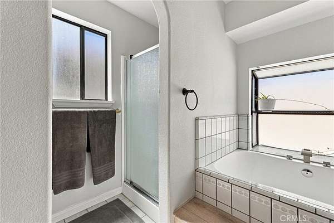
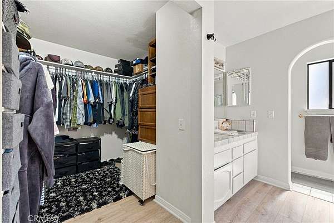
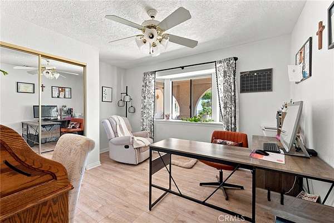
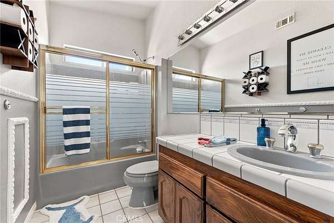
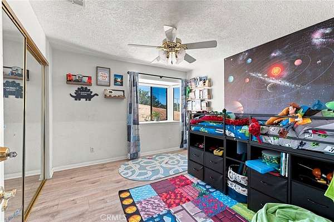
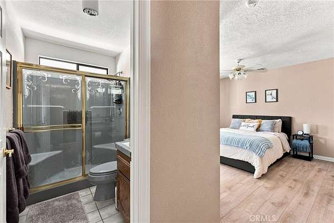
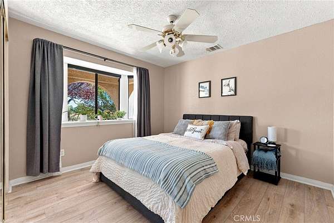
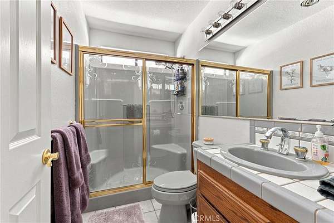
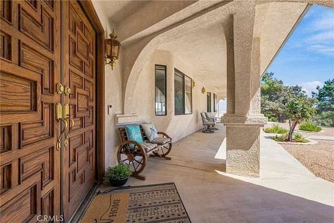
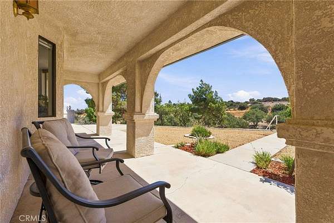
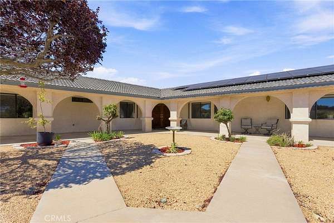
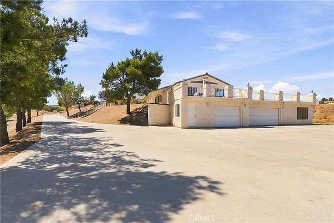
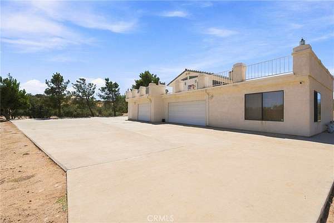
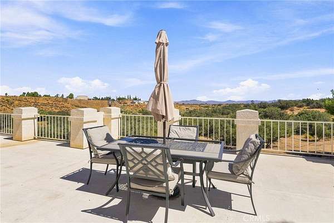
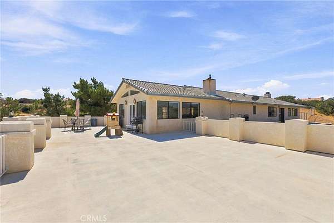
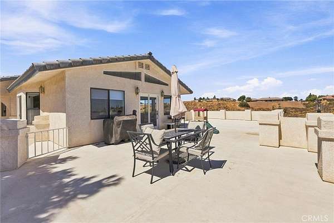
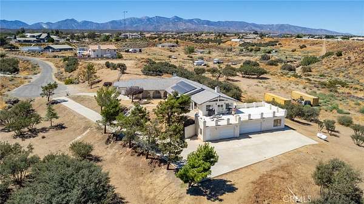
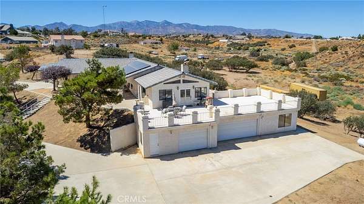
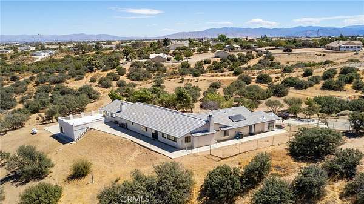
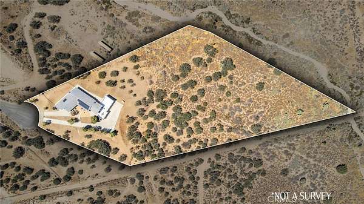
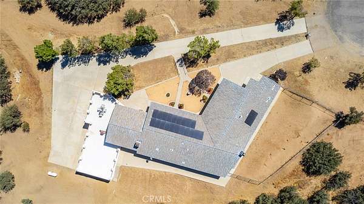
Oak Hills Dream Living Tucked away on a quiet cul-de-sac with PAVED streets, this SPACIOUS 3,560 sq. ft. estate blends wide-open space, and endless lifestyle options!4 Acres of your own paradise *Step inside and discover these 4 bedrooms & 3 full baths*This home offers MULTI-GEN Living PLUS HUGE BONUS room off the garage - perfect for additional guests quarters, home office, or a gymTwo cozy wood-burning stoves that create warmth and for those cozy days*Indoor laundry room with a TON OF STORAGE SPACE*Solar panels + battery storage for energy independenceNEWLY INSTALLED HVAC system for peace of mind, with transferrable warranty* But the real showstopper? Step onto the incredible balcony above the garage and soak in PANORAMIC VIEWS of the High Desert and beyond - perfect for morning coffee or epic sunsets* Outside, this property shines with: Horse-friendly lot with room for toys, animals, or future add-ons*1058 SQ FT -garage with flexible bonus areaEasy 15 Freeway access & close to shopping for commuters*This home isn't just a place to live - it's a lifestyle! Big, bold, and full of possibilities... don't miss your chance to own one of Oak Hills' best findsPAVED STREET*Cul-De-Sac***
Location
- Street address
- 8384 Highland Ct
- County
- San Bernardino County
- Zip code
- 92344
- Community
- OKH - Oak Hills
- School district
- Snowline Joint Unified
- Elevation
- 3,823 feet
Directions
Baldy Mesa to Highland Road to Highland Court to PIQ
Property details
- Acreage
- 4 acres
- MLS #
- MRMLS HD26197188
- Posted
Parcels
- 3039031060000
Details and features
Listing
- Type
- Residential
- Subtype
- Single Family Residence
- Franchise
- RE/MAX International
Lot
- View
- Desert
- Features
- 2-5 Units/Acre, Cul-De-Sac, Horse Property, Lot Over 40000 SQFT, Paved, Sprinklers Drip System
Exterior
- Parking Spaces
- 21
- Parking
- Driveway, Garage, RV
- Fencing
- Chain Link
- Pool
- Deck, Porch
- Structures
- Storage
- Features
- Lighting
Structure
- Style
- Ranch
- Stories
- 2
- Water
- Public
- Heating
- Central, Wood, Wood Stove
- Cooling
- Central Air, ENERGY STAR Qualified Equipment
- Materials
- Drywall Walls, Frame, Stucco
- Roof
- Tile
Interior
- Rooms
- Bathroom x 3, Bedroom x 4, Bonus Room, Family Room, Laundry Room
- Flooring
- Carpet, Vinyl
- Fireplaces
- Yes
- Appliances
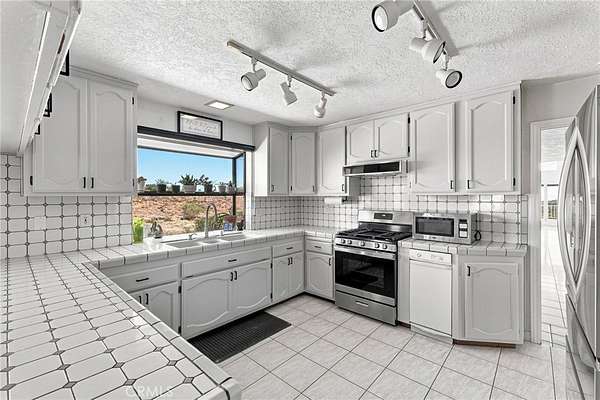
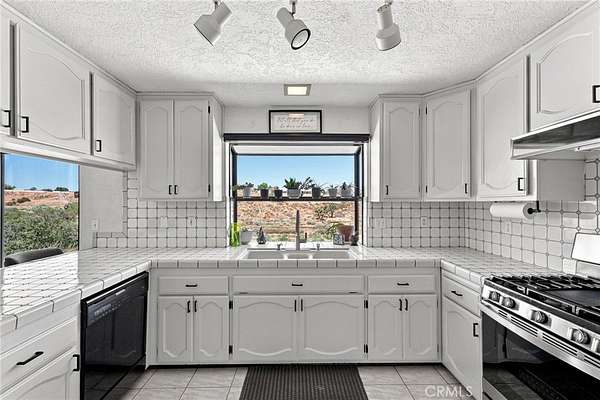
- Dishwasher, Propane Cooktop, Propane Range, Trash Compactor, Water Heater, Water Line to Refrigerator
- Features
- Ceiling Fan(s), High Ceilings, In-Law Floorplan, Open Floorplan, Recessed Lighting, Tile Counters, Track Lighting
Property utilities
| Category | Type | Status |
|---|---|---|
| Gas | Propane | Connected |
Listing history
| Date | Event | Price | Change | Source |
|---|---|---|---|---|
| Sept 9, 2026 | New listing | $799,000 | — | MRMLS |