Land with Home for Sale in Nashville, Tennessee
8384 Merrymount Dr, Nashville, TN 37221
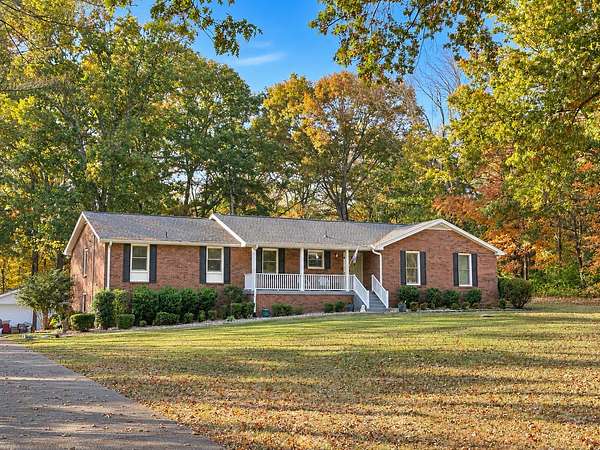
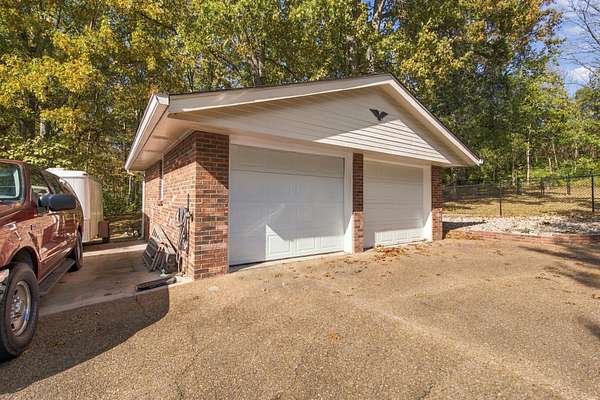
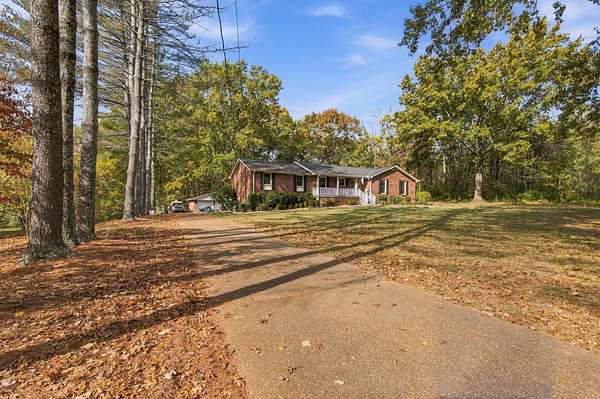
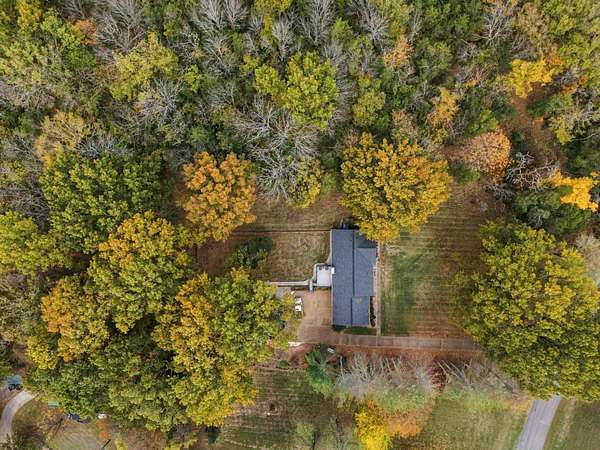
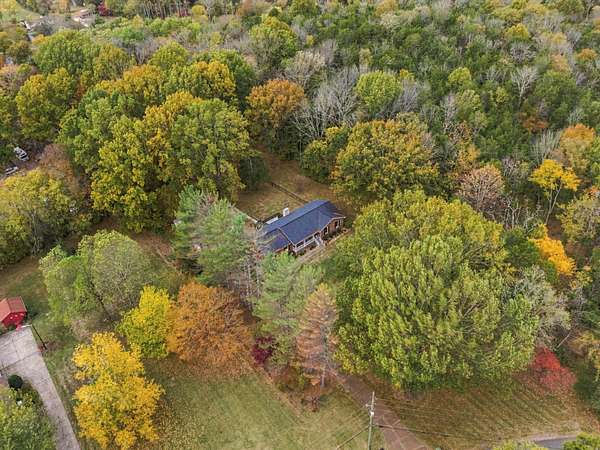
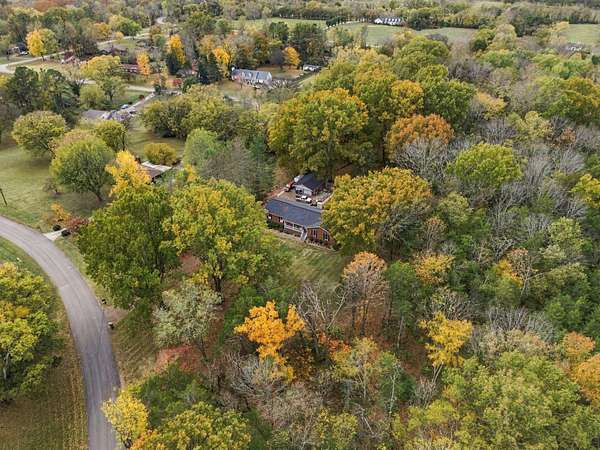
1.7 ACRES • ONE-LEVEL LIVING • PRIVATE WOODED SETTING • MINUTES TO BELLEVUE • DETACHED TWO-CAR GARAGE plus ATTACHED TWO-CAR GARAGE
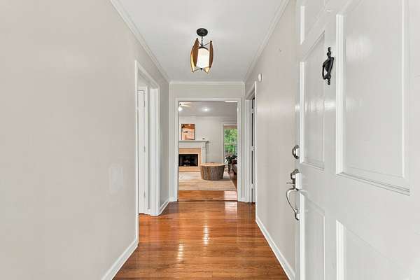
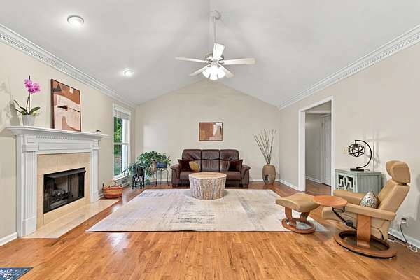
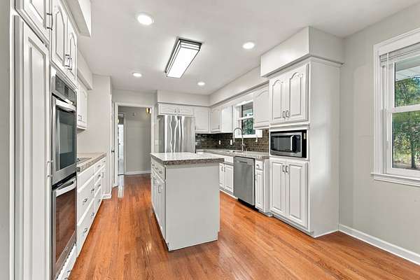
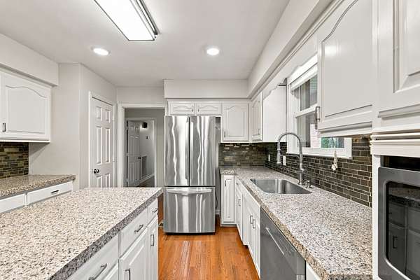
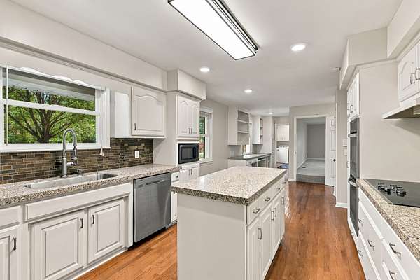
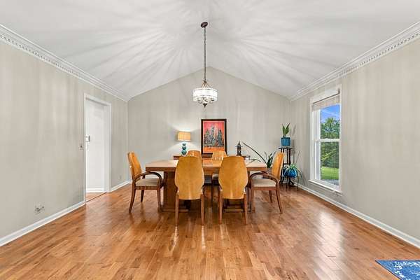
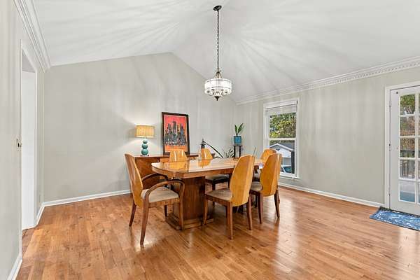
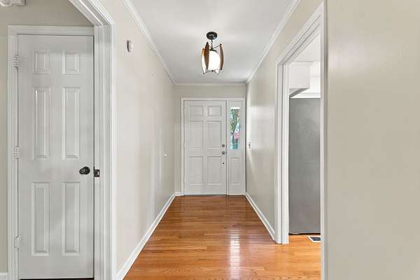
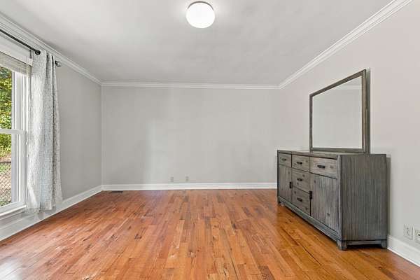
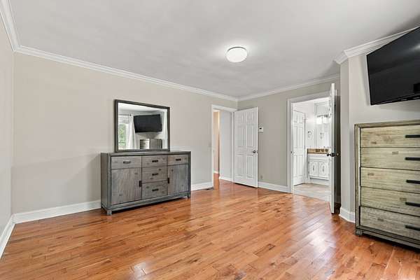
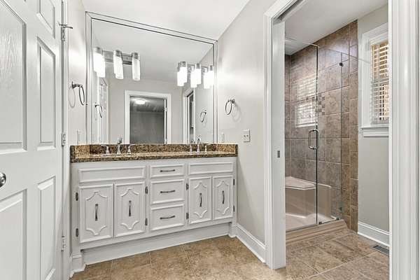
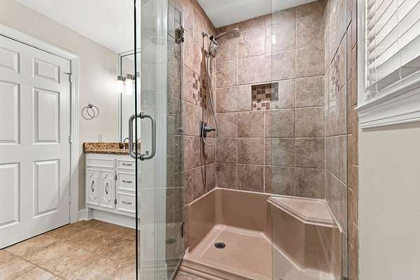
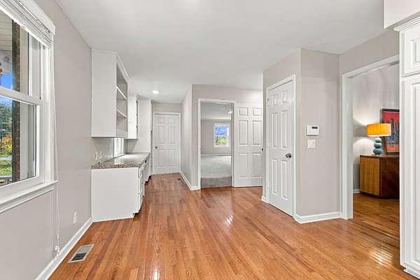
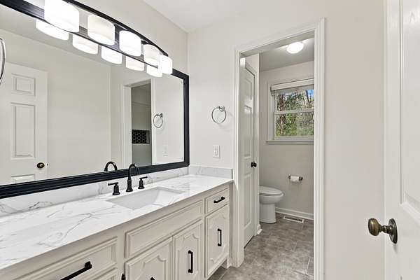
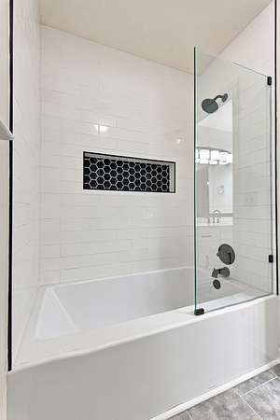
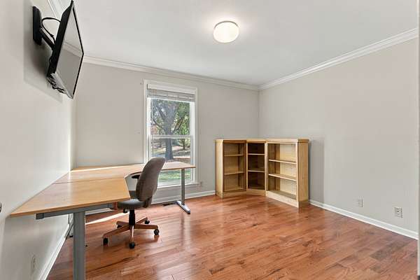
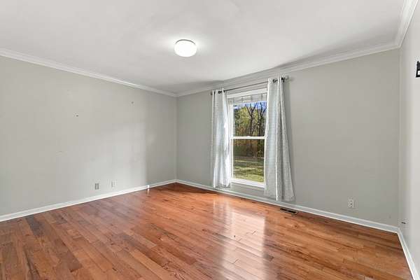
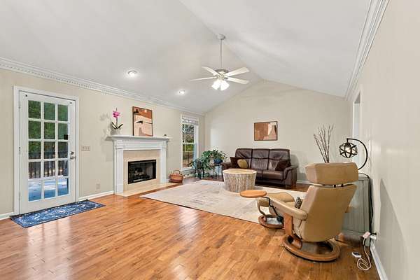
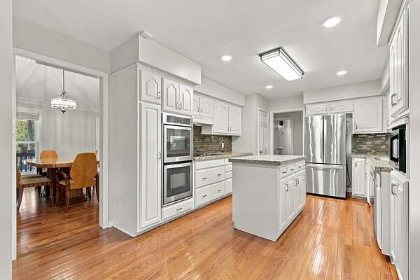
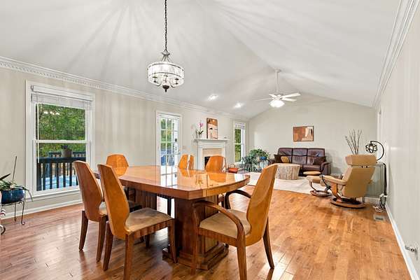
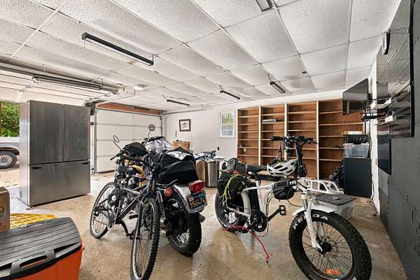
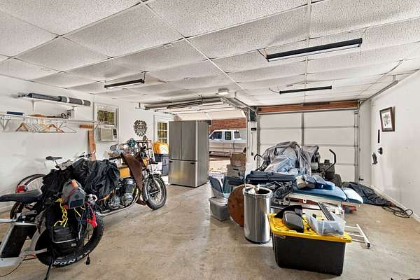
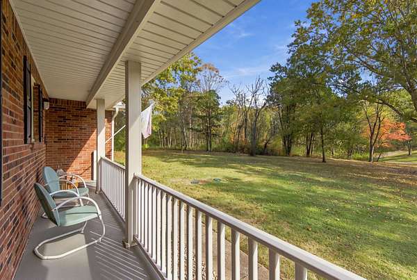
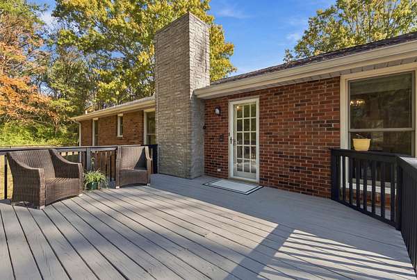
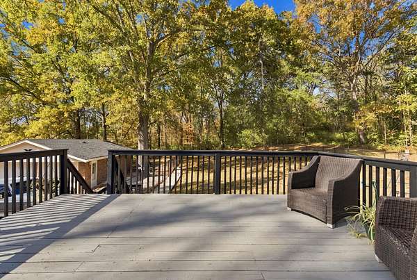
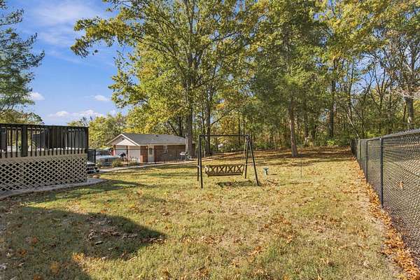
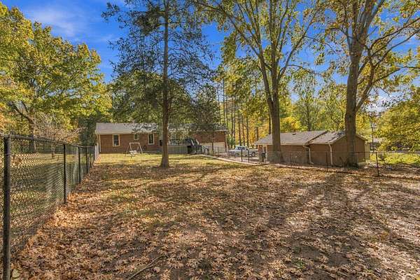
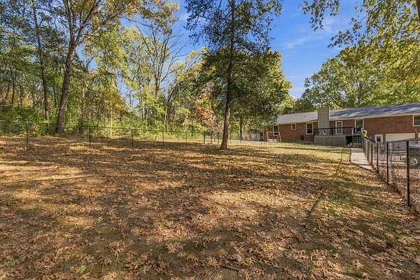
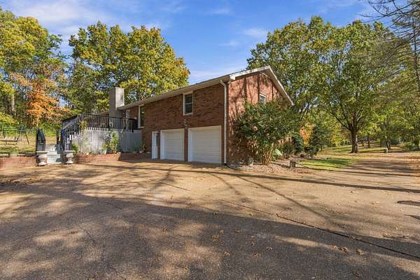
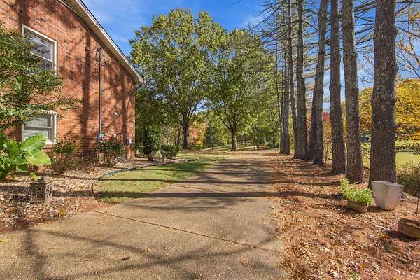
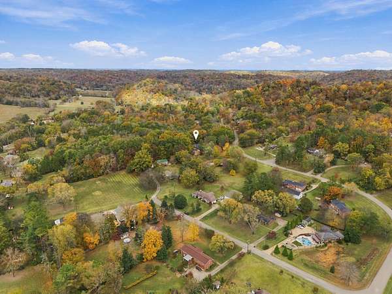
Enjoy peaceful country living just minutes from all the conveniences of Bellevue! Situated on 1.7 acres, this meticulously maintained home offers privacy, beautiful wooded surroundings, and the ease of mostly one-level living. Inside, you'll find hardwood floors throughout, including all bedrooms, and an updated kitchen with appliances replaced in 2017. A spacious deck overlooks the partially fenced backyard, perfect for relaxing or entertaining. Additional highlights include a basement garage with extensive storage, a detached two-car garage, and a 20' x 8' storage building. Major improvements include roof (2022) on the home and detached garage (2021), Andersen windows, HVAC (2022), shutters (2022), and gutter guards. Enjoy the tranquility of a country setting without sacrificing convenience! Just minutes away, Bellevue offers an incredible selection of restaurants, coffee shops, shopping, and entertainment at One Bellevue Place, along with nearby parks and scenic trails.
- Listed by Kaelin Evans, (615) 397-5987, Benchmark Realty
Location
- Street address
- 8384 Merrymount Dr
- County
- Davidson County
- Zip code
- 37221
- Community
- Selby
- Elevation
- 615 feet
Directions
i-40 W to exit 196 to US-70S. Keep right onto Hwy 70, 1.8 miles then LEFT onto US-70 W, .4 miles turn LEFT onto Newsom Station Rd. then LEFT onto Merrymount Dr.
Property details
- Acreage
- 1.7 acres74,052 sq ft
- MLS #
- REALTRACS 3630017
- Posted
Property taxes
- Recent
- $4,325
Parcels
- 12700017500
Details and features
Listing
- Type
- Residential
- Subtype
- Single Family Residence
- Possession
- Close of Escrow
Lot
- Size Source
- Assessor
- Dimensions
- 159 X 596
- Terrain
- Level
Exterior
- Parking Spaces
- 2
- Parking
- Concrete, Driveway, Garage Door Opener, Garage Faces Rear, Paved
- Garage
- Attached
- Fencing
- Back Yard
- Outdoor Spaces
- Covered, Deck, Porch
- Structures
- Storage
Structure
- Style
- Ranch
- Stories
- 1
- Water
- Private
- Sewer
- Septic Tank
- Heating
- Central, Natural Gas
- Cooling
- Central Air
- Materials
- Brick
- Roof
- Asphalt
Interior
- Rooms
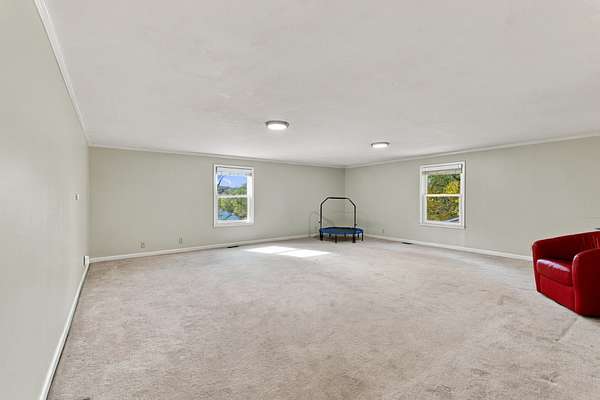
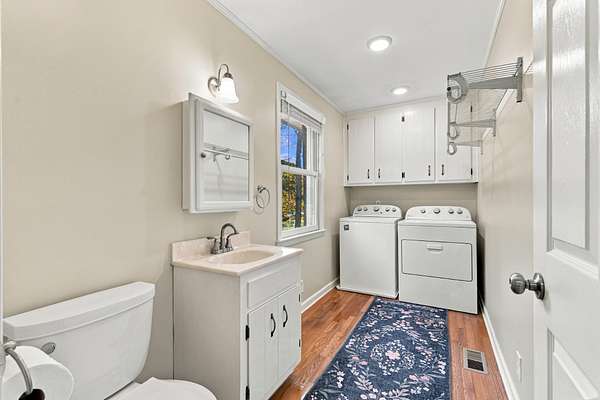
- Bedroom x 3, Dining Room, Kitchen, Living Room, Master Bathroom, Recreation Room
- Flooring
- Carpet, Tile, Wood
- Fireplaces
- Gas, Living Room
- Appliances
- Built-In Electric Range, Dishwasher, Disposal, Double Oven, Electric Oven, Microwave, Refrigerator
- Security
- Security System, Smoke Detector(s)
- Features
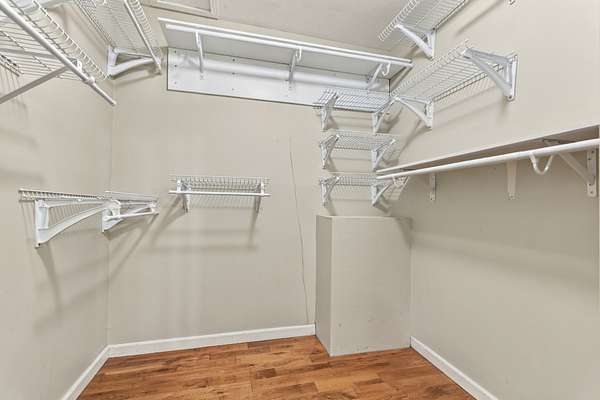
- Ceiling Fan(s), Extra Closets
Property utilities
| Category | Type | Status |
|---|---|---|
| Gas | Natural Gas | Available |
| Water | Public | Available |
| Sewage | Septic System | Connected |
Nearby schools
| Name | Type |
|---|---|
| Gower Elementary | Elementary |
| H. G. Hill Middle | Middle |
| James Lawson High School | High |
Listing history
| Date | Event | Price | Change | Source |
|---|---|---|---|---|
| Oct 31, 2026 | New listing | $724,900 | — | REALTRACS |
Payment calculator

Based on information submitted to the MLS GRID as of Nov 13, 2026 6:00 am MT. All data is obtained from various sources and may not have been verified by broker or MLS GRID. Supplied Open House Information is subject to change without notice. All information should be independently reviewed and verified for accuracy. Properties may or may not be listed by the office/agent presenting the information. Some IDX listings have been excluded from this website. View more