
Land with Home for Sale in Williamsburg, Kentucky
840 Cane Creek Rd, Williamsburg, KY 40769
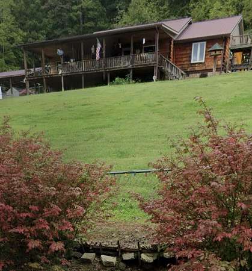
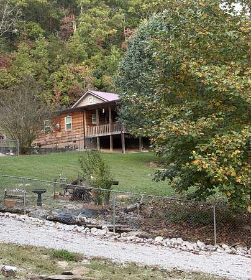
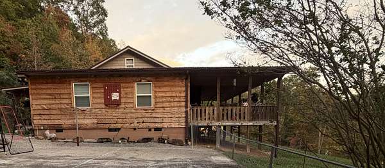
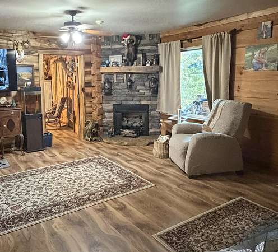
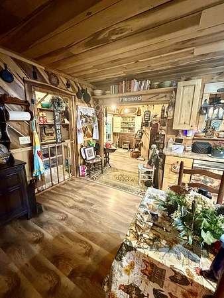
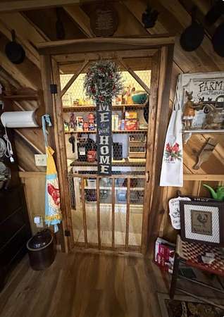
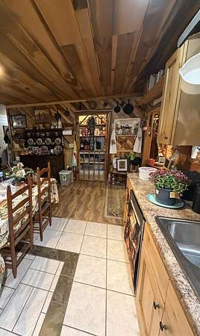
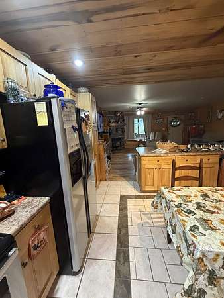
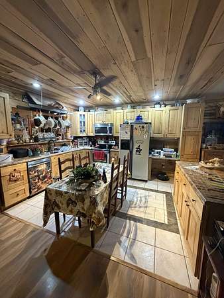
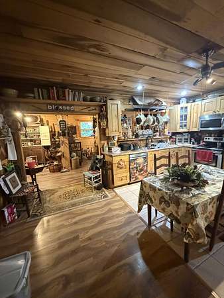
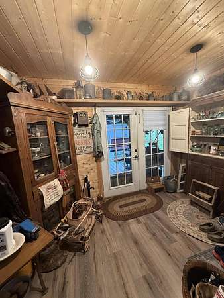
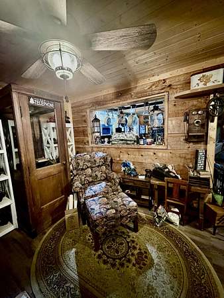
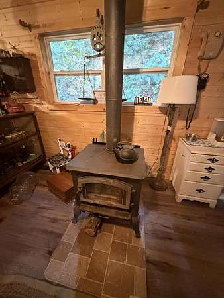
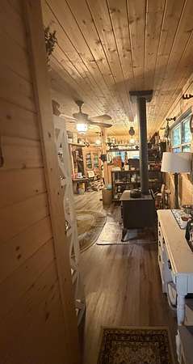
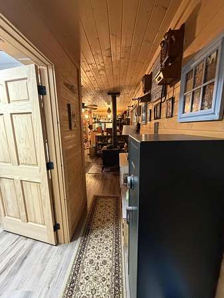
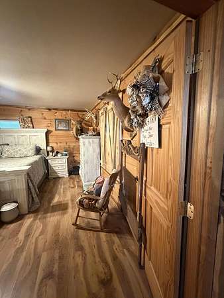
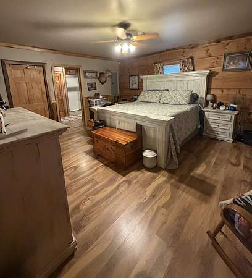
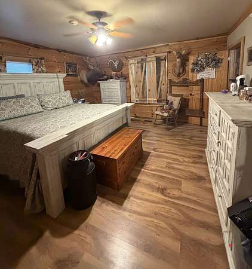
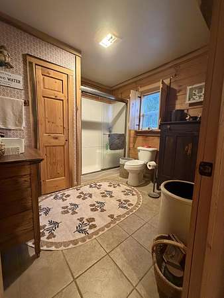
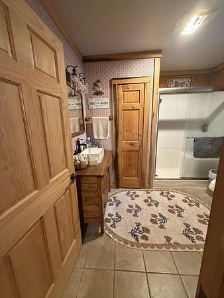
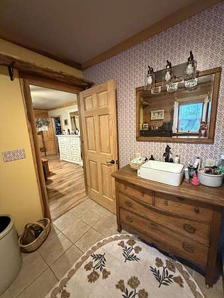
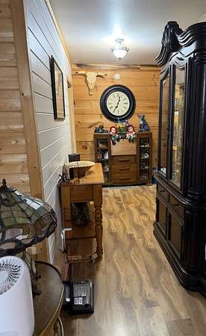
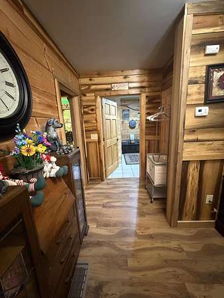
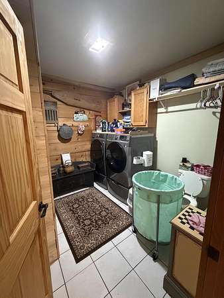
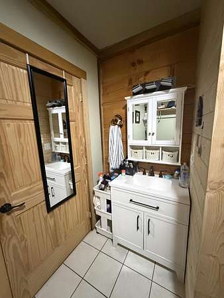
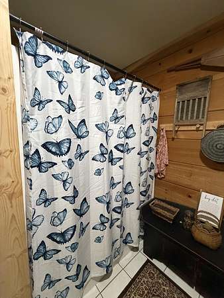
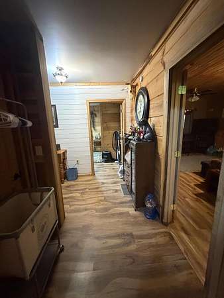
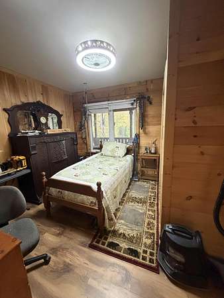
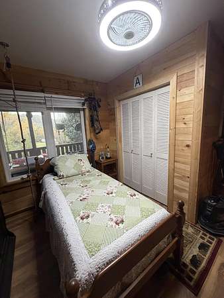
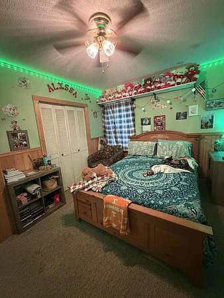
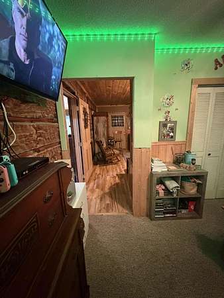
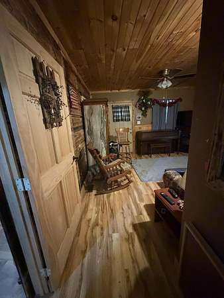
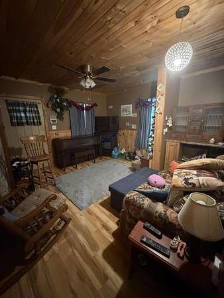
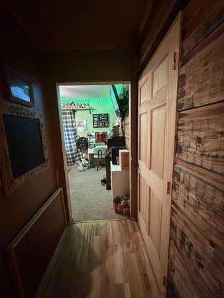
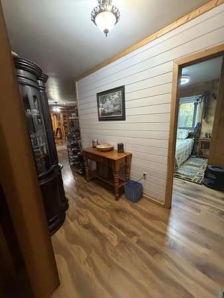
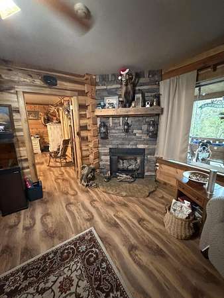
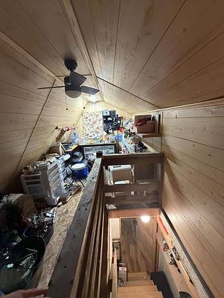
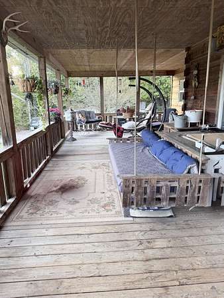
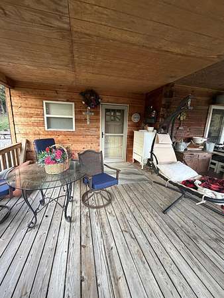
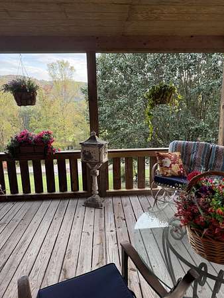
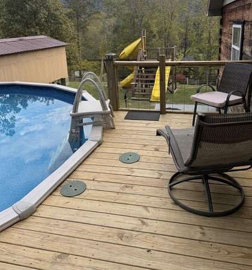
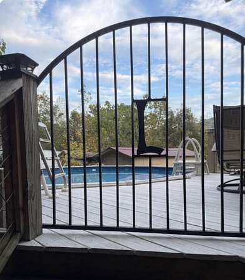
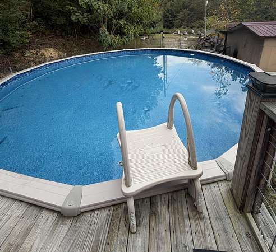
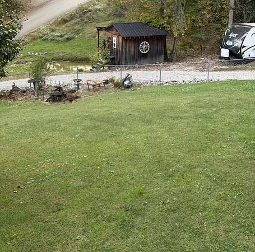
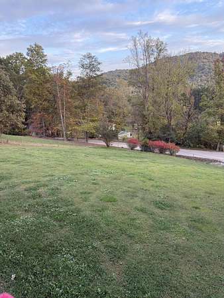
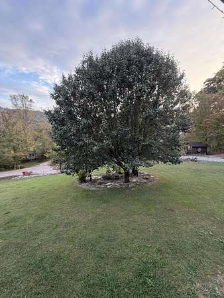
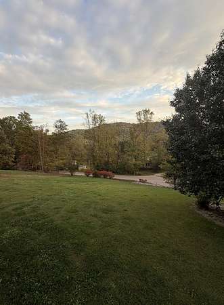
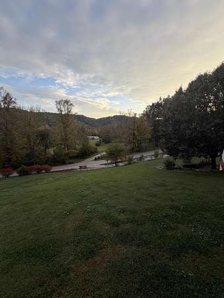
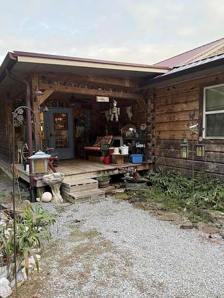
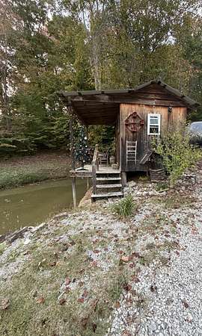
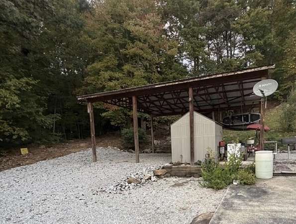
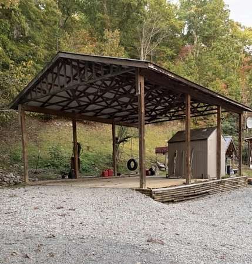
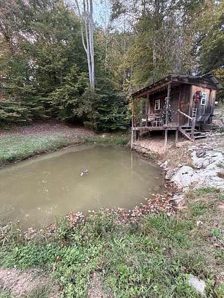
Nestled on 3 private acres just minutes from I-75, the University of the Cumberlands, and downtown Williamsburg, this custom 3-bedroom, 2.5-bath log-sided home blends rustic charm with modern functionality. Spanning over 2,200 sq. ft., the open-concept layout features natural wood walls and ceilings, laminate wood and vinyl plank flooring, a striking stone fireplace with ventless gas logs, and a keeping room with a freestanding wood stove. The kitchen boasts a custom rustic walk-in pantry with a prep counter. The main-floor primary suite includes a generous walk-in closet, while a versatile third bedroom offers an adjoining sitting room with a private exterior entrance. Upstairs, a bonus room provides an ideal space for a craft room, office, or reading nook. Thoughtful extras include extra-wide hallways and doors, plus a 40" encapsulated crawl space. Outdoor living shines with a 12' wide full-length covered front porch, an above-ground pool, a fire pit, and a quaint "She Shed" overlooking an ornamental pond. Experience the perfect balance of peaceful country living and everyday convenience!
Location
- Street address
- 840 Cane Creek Rd
- County
- Whitley County
- Zip code
- 40769
- School district
- Whitley County - 68
- Elevation
- 1,093 feet
Directions
From Exit 11 in Williamsburg, turn onto KY-92 E, travel 0.3 mile, and turn right past KFC onto US-25W S/S Hwy 25 W. After 2.8 miles, turn right onto Cane Creek Rd. The home is 0.9 of a mile on the right. Company sign is at the end of the drive. Please note that sometimes google directions aren't accurate once you turn onto Cane Creek Rd. (or Little Cane Creek Rd.), but the home is clearly marked with the 840 address and the company sign.
Property details
- Acreage
- 3 acres
- MLS #
- LBAR 26028945
- Posted
Parcels
- 113-00-00-026.01
Details and features
Listing
- Type
- Residential
- Subtype
- Single Family Residence
- Franchise
- RE/MAX International
Lot
- Features
- Many Trees
Exterior
- Parking
- Carport, Driveway
- Fencing
- Chain Link
- Pool
- Private
- Features
- Fire Pit, Storm Door(s)
Structure
- Style
- Craftsman, Ranch
- Stories
- 1
- Basement
- Crawl Space
- Water
- Public
- Sewer
- Septic Tank
- Heating
- Electric, Heat Pump, Propane, Wood, Wood Stove
- Cooling
- Ceiling Fan(s), Central Air
- Materials
- Log, Log Siding
- Roof
- Metal
- Windows
- Blinds, Insulated Windows, Screens
Interior
- Room Count
- 11
- Rooms
- Bathroom x 3, Bedroom x 3, Bonus Room, Den, Laundry Room
- Flooring
- Carpet, Laminate, Tile, Vinyl
- Fireplaces
- Yes
- Appliances
- Dishwasher, Microwave, Range, Refrigerator
- Features
- Breakfast Bar, Ceiling Fan(s), Eat-In Kitchen, In-Law Floorplan, Primary First Floor, Walk-In Closet(s)
Property utilities
| Category | Type | Status |
|---|---|---|
| Gas | Propane | Connected |
Nearby schools
| Name | Type | District |
|---|---|---|
| Pleasant View | Elementary | Whitley County - 68 |
| Whitley County | Middle | Whitley County - 68 |
| Whitley County | High | Whitley County - 68 |
Listing history
| Date | Event | Price | Change | Source |
|---|---|---|---|---|
| Oct 20, 2026 | New listing | $310,000 | — | LBAR |