Land with Home for Sale in Stockdale, Texas
8416 FM 541, Stockdale, TX 78160
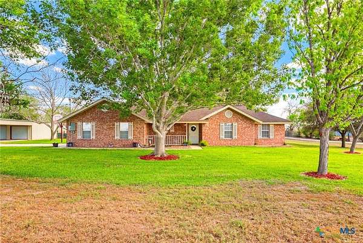
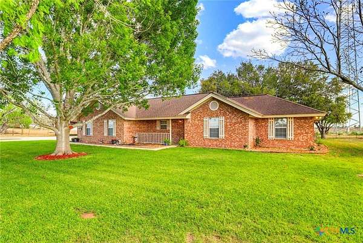
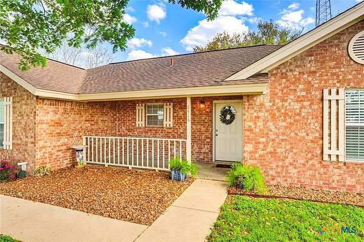
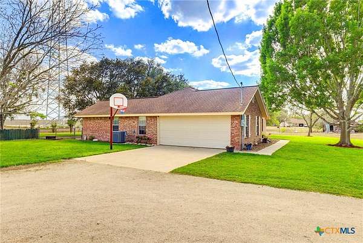
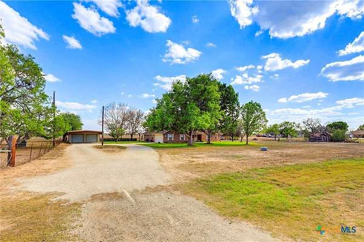
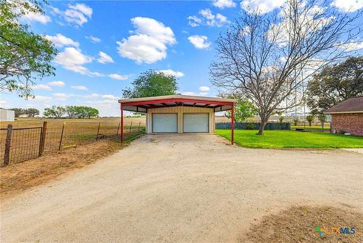
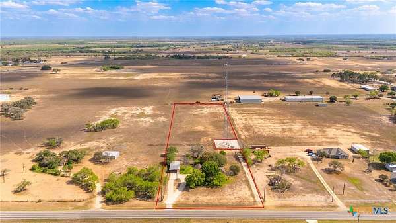
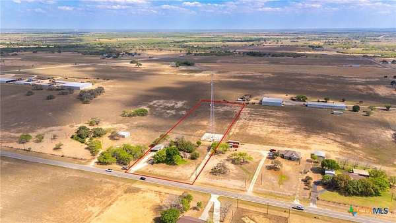
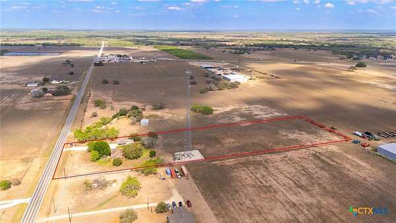
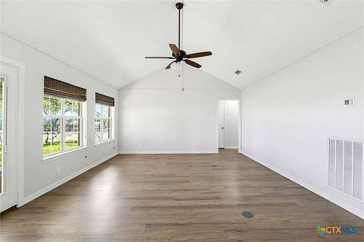
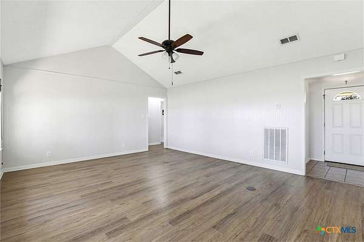
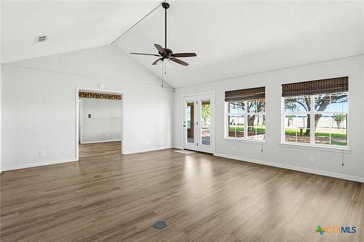
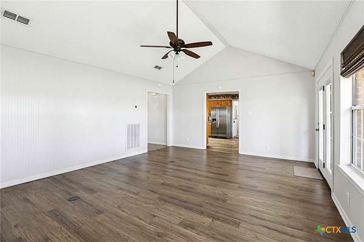
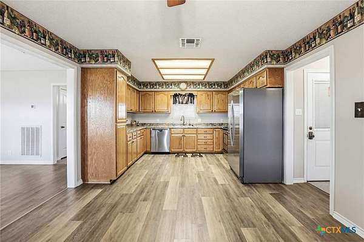
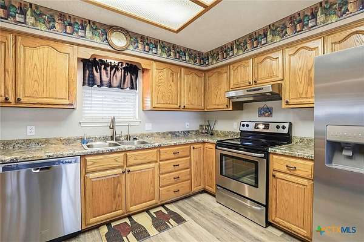
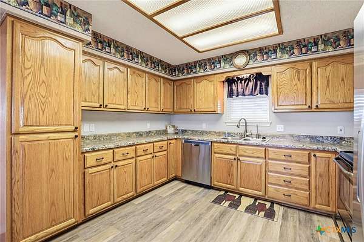
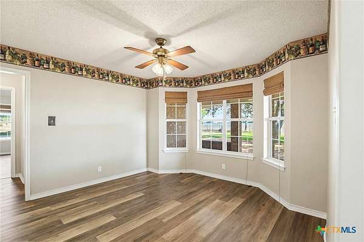
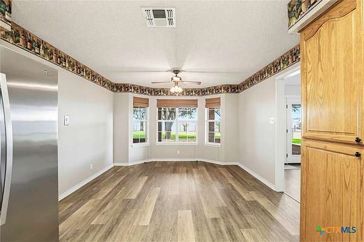
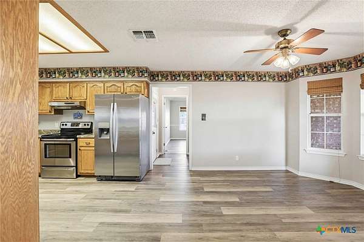
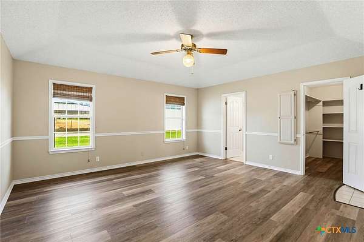
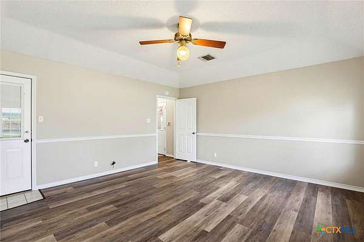
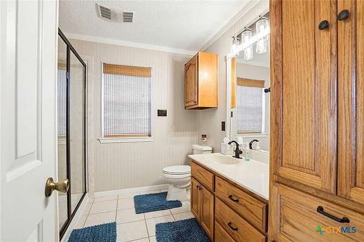
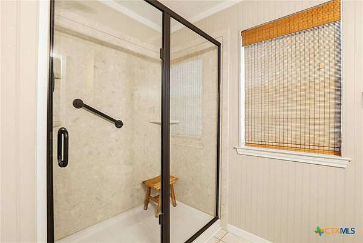
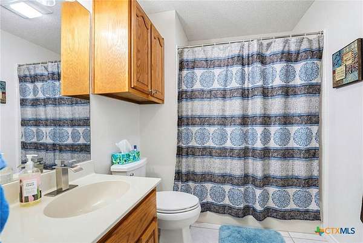
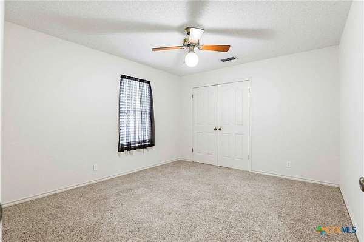
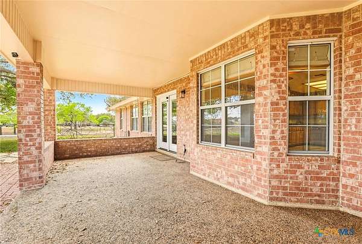
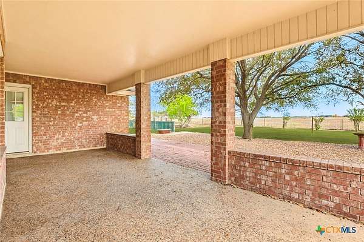
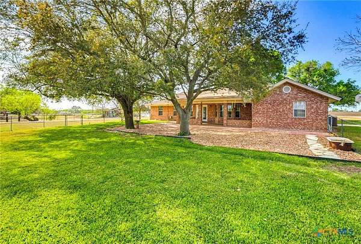
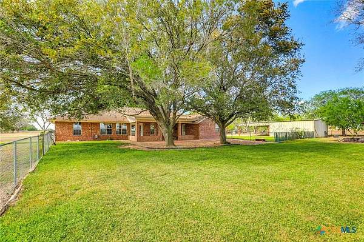
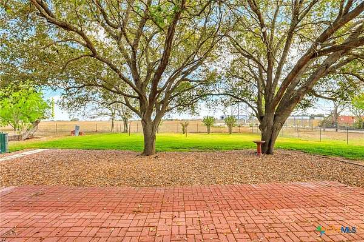
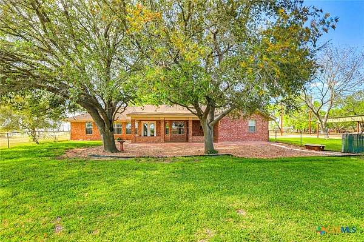
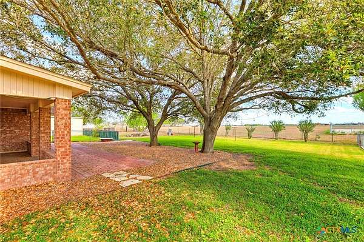
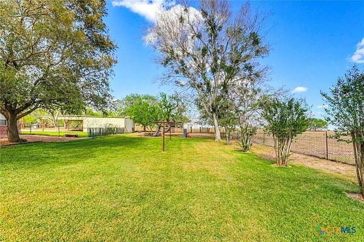
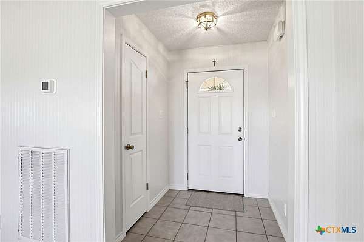
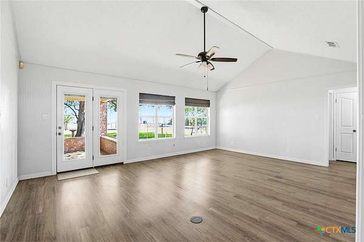
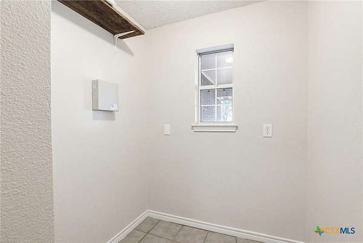
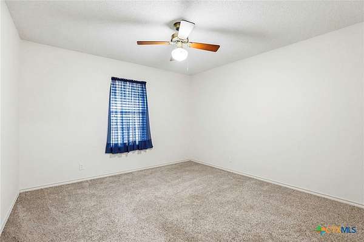
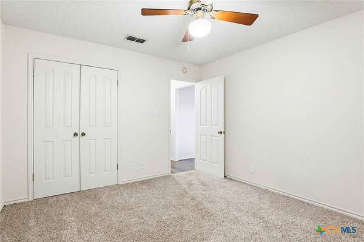
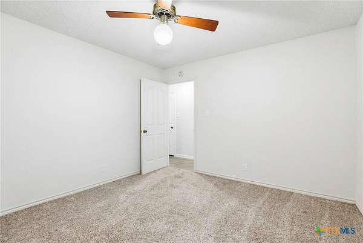
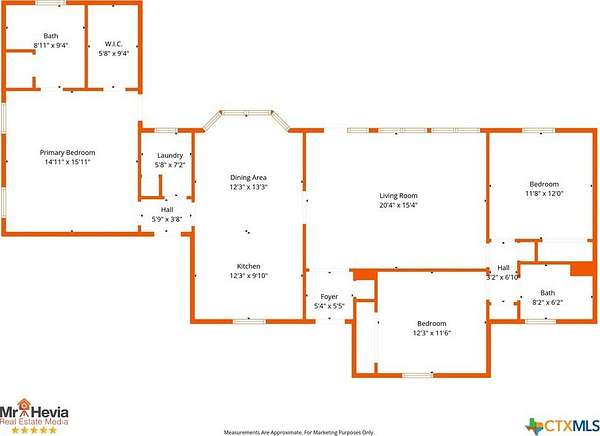
Discover peaceful country living at its finest! Tucked away on 4.01 in Kosciusko Texas, this 1995 custom built all brick home offers peaceful country living with convenient access to nearby cities, all on paved roads. Inside, you'll find 3 bedrooms, 2 baths, with vaulted ceilings, abundant natural light, and new laminate flooring throughout. The spacious kitchen features ample cabinet space, included appliances, a walk-in pantry/mudroom, and plenty of room to add an island. The split floor plan provides privacy, with a generous primary suite offering an updated walk-in shower, extensive cabinetry, a walk-in linen closet, and private access to the covered back patio. Two secondary bedrooms with new carpet share a hallway bathroom. Outside, the property shines with mature shade trees, lush carpet grass, a covered back patio overlooking a beautifully landscaped yard, and a full sprinkler system. The acreage is fenced and cross-fenced with a circular driveway, and there are no HOA or deed restrictions, making it ideal for 4H and FFA animals. Additional features include an attached two-car side-entry garage and a detached 24x24 shop with electricity and a metal 24x24 carport tall enough for farm equipment. Located within the highly sought-after Poth Independent School District, with easy access to Hwy 123 and a quick commute to Seguin and San Antonio. If you've been waiting for a move in ready property with land, privacy, and horse friendly space, this home delivers it all.
Location
- Street address
- 8416 FM 541
- County
- Wilson County
- Zip code
- 78160
- Community
- S S Sanders Sur
- School district
- Poth ISD
- Elevation
- 382 feet
Directions
From US-87 in Stockdale, head South on TX-123 S towards Karnes City. Turn right onto FM 541 E and continue approximately 1.0 miles. The property at 8416 FM 541 will be on the left.
Property details
- Acreage
- 4.01 acres
- Zoning
- Residential
- MLS #
- SMABOR 623213
- Posted
Property taxes
- 2025
- $4,719
Parcels
- 0305-00000-01500
Legal description
A0305 S S SANDERS SUR, TRACT 15A & 15B, ACRES 4.01
Details and features
Listing
- Type
- Residential
- Subtype
- Single Family Residence
Lot
- Features
- Outside City Limits, Three to Five Acres
Exterior
- Parking
- Carport, Garage
- Pool
- Patio, Porch
- Structures
- Workshop
- Features
- Covered Patio
Structure
- Stories
- 1
- Sewer
- Public Sewer, Septic Tank
- Heating
- Electric
- Materials
- Brick
- Roof
- Composition, Shingle
Interior
- Room Count
- 8
- Rooms
- Bathroom x 2, Bedroom x 3, Dining Room, Workshop
- Flooring
- Carpet, Laminate, Tile
- Appliances
- Electric Range, Electric Water Heater, Some Electric Appliances, Water Heater
- Features
- Built In Features, Ceiling Fans, Custom Cabinets, Entrance Foyer, Kitchen Dining Combo, Pantry, Separate Shower, Shower Only, Split Bedrooms, Tub Shower, Vanity, Vaulted Ceilings, Walk In Pantry
Listing history
| Date | Event | Price | Change | Source |
|---|---|---|---|---|
| Sept 18, 2026 | Price drop | $529,000 | $6,000 -1.1% | SMABOR |
| Sept 3, 2026 | Price drop | $535,000 | $4,000 -0.7% | SMABOR |
| Aug 20, 2026 | New listing | $539,000 | — | SMABOR |