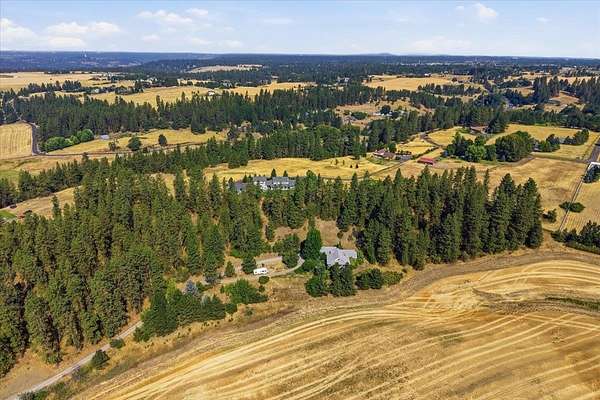
Land with Home for Sale in Spokane, Washington
8417 S Windmill Rd, Spokane, WA 99223
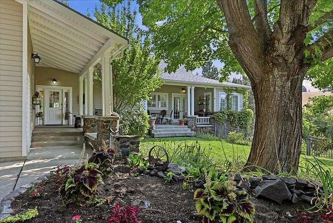
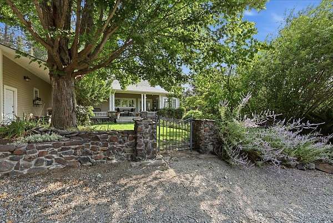
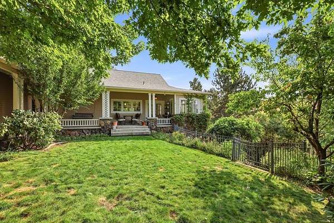
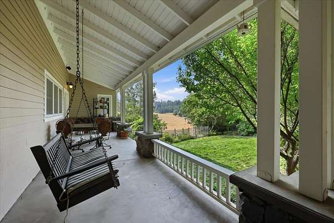
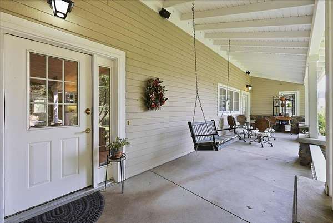
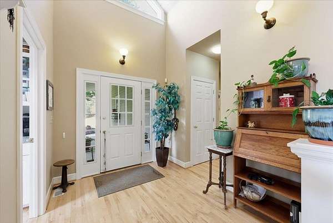
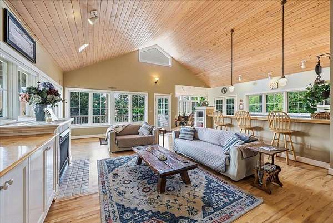
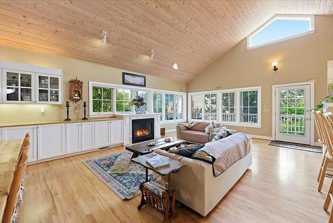
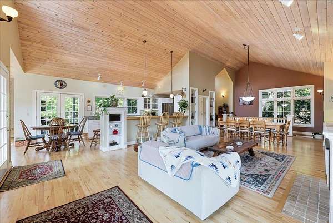
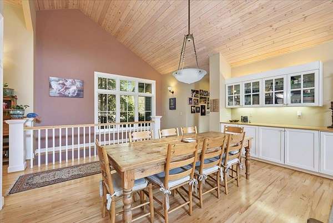
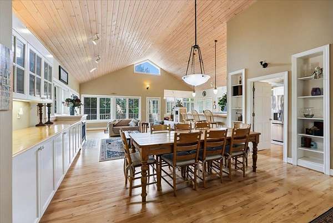
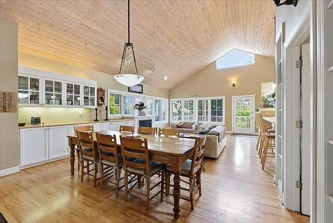
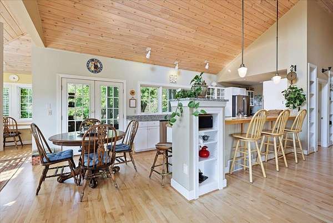
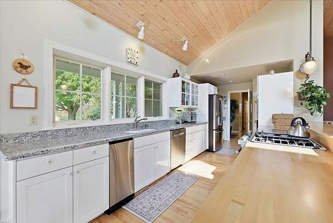
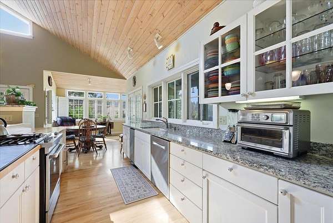
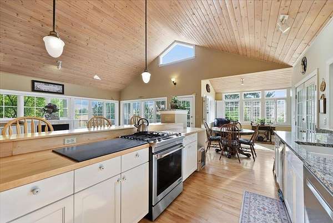
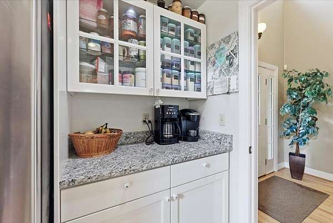
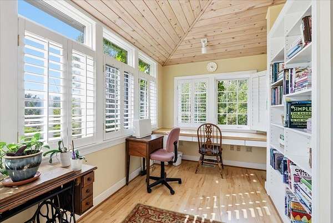
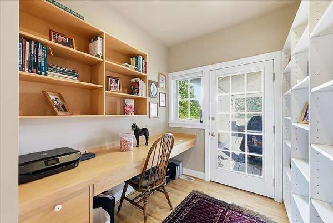
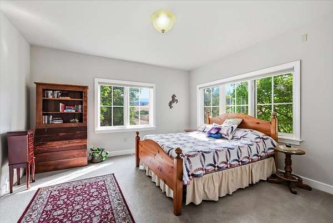
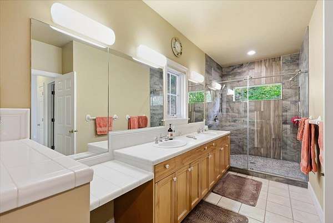
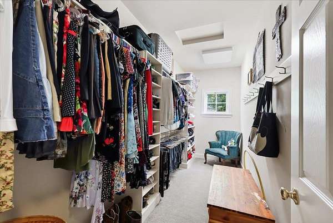
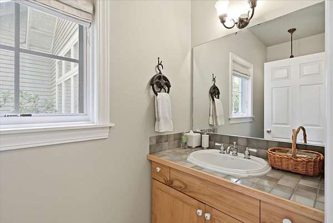
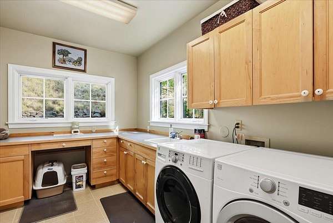
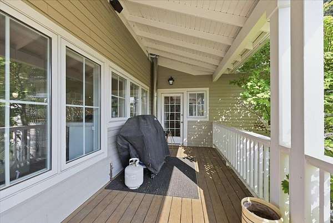
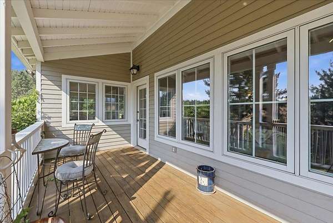
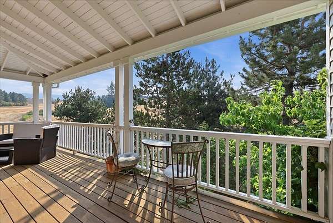
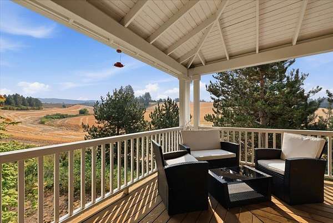
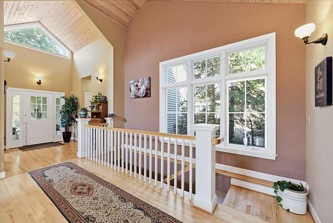
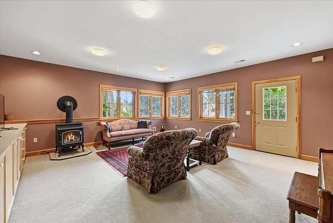
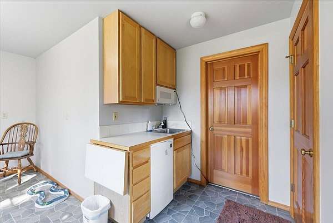
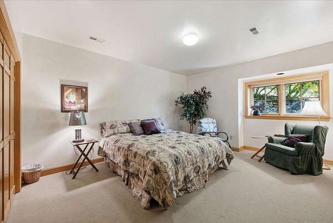
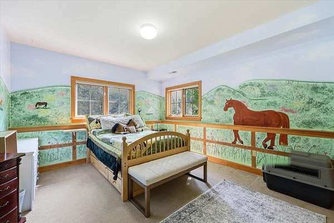
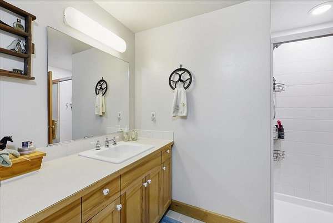
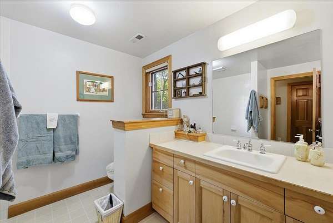
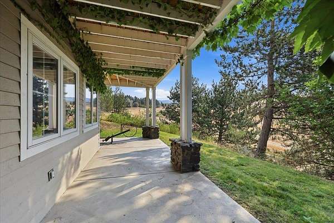
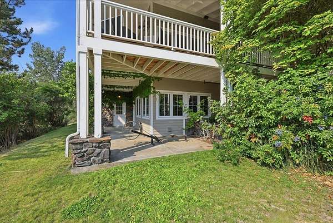
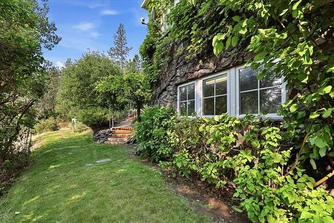
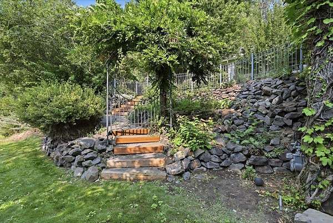
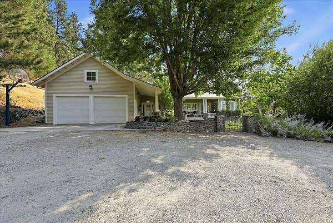
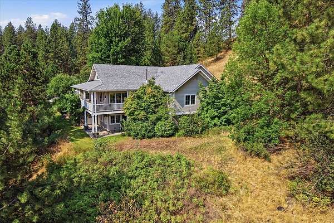
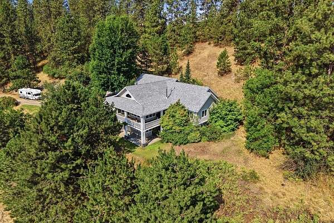
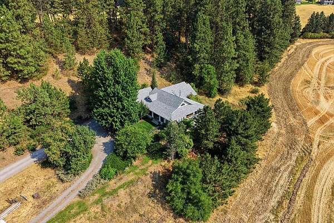
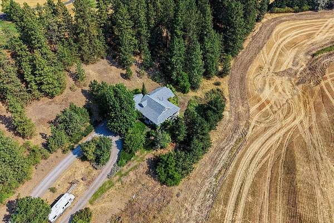
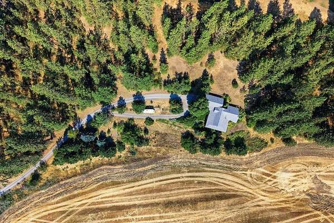
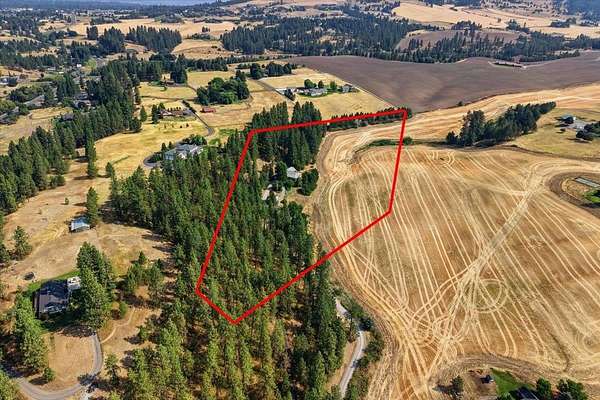
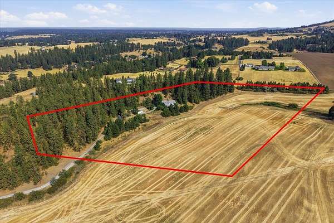
Discover a home filled with character, craftsmanship, and timeless charm. Custom built in 1993 and designed by renowned Spokane architect Gerry Copeland, this unique property exudes quality and offers a wonderful blend of thoughtful design and comfortable living. The front entrance is full of charm with a stone and wrought iron courtyard and an inviting front porch. Inside, soaring vaulted ceilings, an abundance of windows, and natural light create a warm and open atmosphere. The kitchen flows seamlessly into the main living and dining areas, while cozy built-in nooks provide perfect spaces for a home office, sewing, or hobbies. The main-floor also includes the primary suite and a large laundry room. The daylight basement offers two generous bedrooms, a full bath, large family room, additional multipurpose room, and abundant storage. Outside, enjoy the beauty and privacy of 10 acres with picturesque views across rolling hills. A fenced garden is ready to be revived and enjoyed once again.
Location
- Street address
- 8417 S Windmill Rd
- County
- Spokane County
- Zip code
- 99223
- Community
- Ellis Orchards
- School district
- Spokane Dist 81
- Elevation
- 2,289 feet
Directions
Do NOT follow GPS. South on Palouse Highway, Left on Windmill Rd, 1st left into driveway, stay on the low road.
Property details
- Acreage
- 10.23 acres
- Zoning
- R
- MLS #
- SAR 202622657
- Posted
Property taxes
- Recent
- $2,078
Parcels
- 34151.9108
Details and features
Listing
- Type
- Residential
- Subtype
- Single Family Residence
Lot
- View
- Territorial
- Features
- Garden, Hillside, Horses Allowed, Orchard(s), Rolling Slope, Secluded, Sprinkler-Automatic, Treed, Views
Exterior
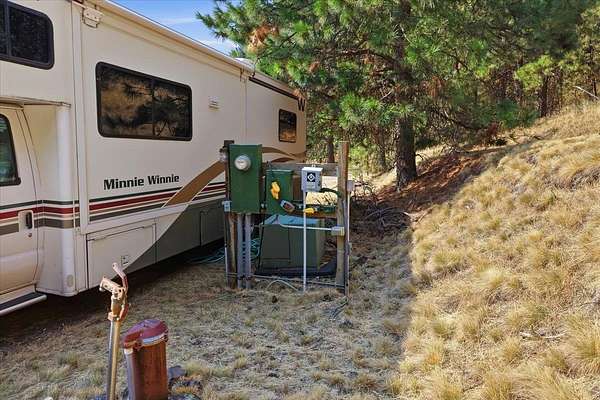
- Parking
- Open
- Pool
- Deck, Patio
Structure
- Style
- Ranch
- Stories
- 1
- Basement
- Daylight, Finished, Full, Walk-Out Access
- Heating
- Forced Air, Heat Pump, Natural Gas
- Cooling
- Central Air
- Materials
- Masonite
- Roof
- Composition
- Windows
- Wood Frames
Interior
- Rooms
- Basement, Bathroom x 3, Bedroom x 3, Laundry Room, Utility Room
- Flooring
- Wood
- Fireplaces
- Yes
- Appliances
- Dishwasher, Double Oven, Gas Range, Hard Surface Counters, Refrigerator, Trash Compactor
- Features
- Cathedral Ceiling(s), Central Vacuum, Hot Water, Pantry
Property utilities
| Category | Type | Status |
|---|---|---|
| Gas | Natural Gas | Connected |
Nearby schools
| Name | Type | District |
|---|---|---|
| Moran | Elementary | Spokane Dist 81 |
| Chase | Middle | — |
| Ferris | High | — |
Listing history
| Date | Event | Price | Change | Source |
|---|---|---|---|---|
| Sept 18, 2026 | Price drop | $1,250,000 | $75,000 -5.7% | SAR |
| Aug 15, 2026 | New listing | $1,325,000 | — | SAR |