Land with Home for Sale in Ellenville, New York
842 Ulster Heights Rd, Ellenville, NY 12428
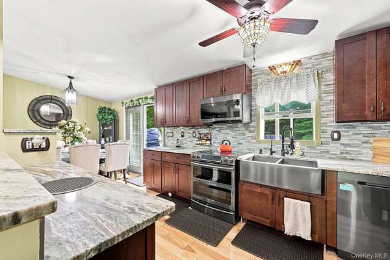
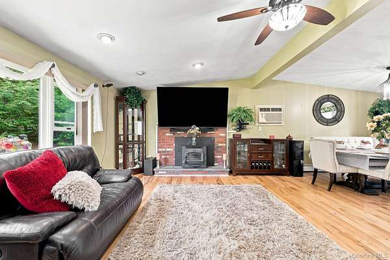
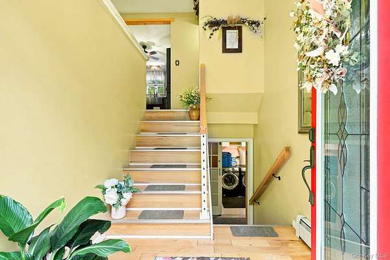
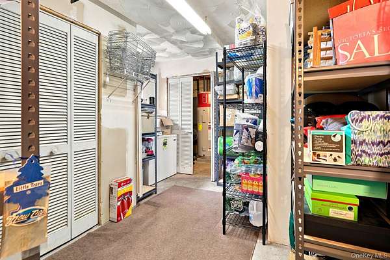
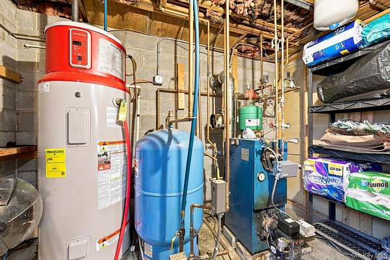
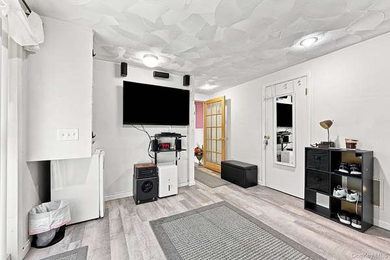
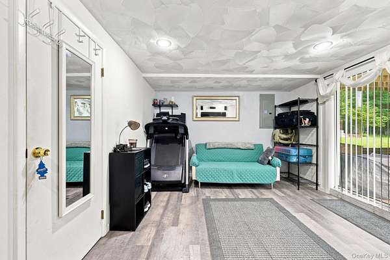
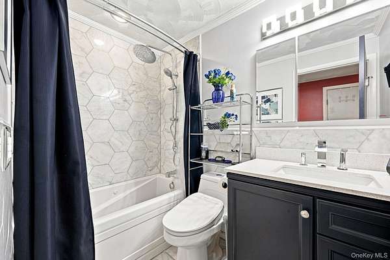
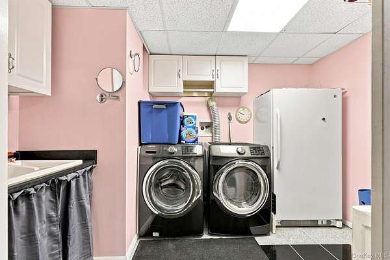
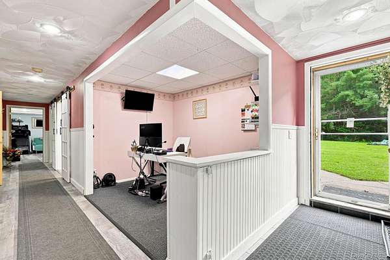
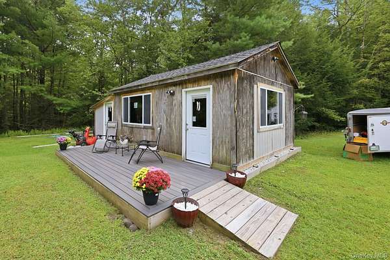
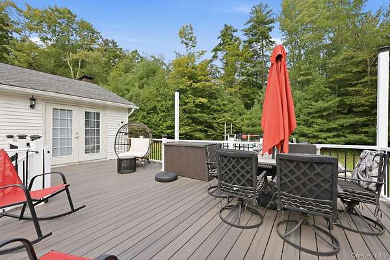
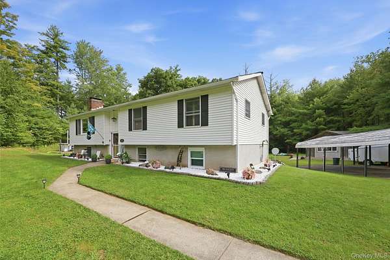
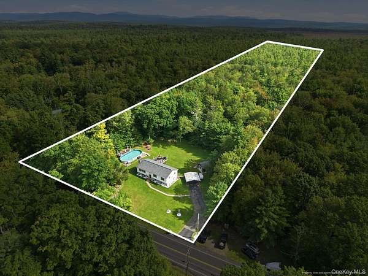
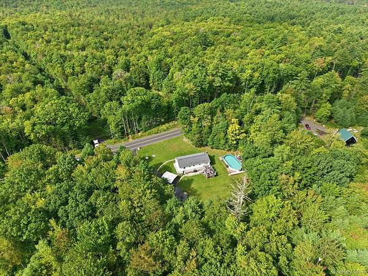
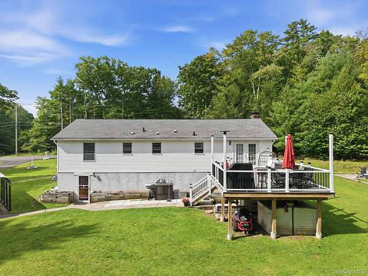
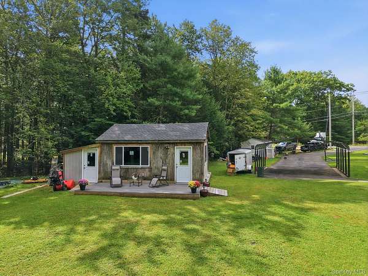
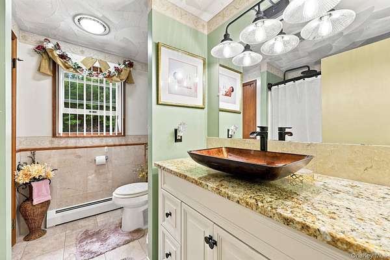
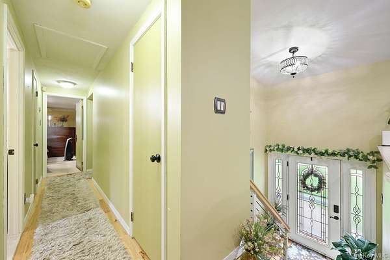
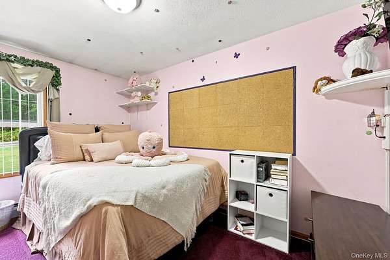
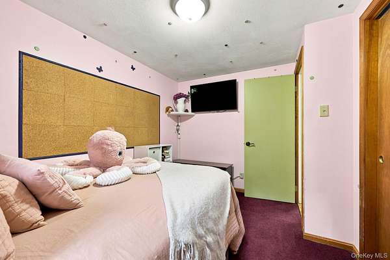
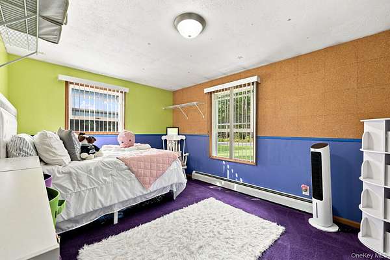
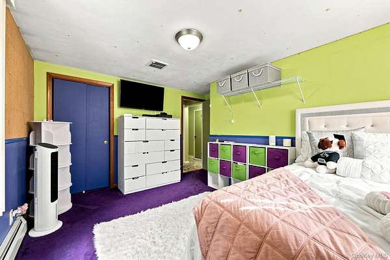
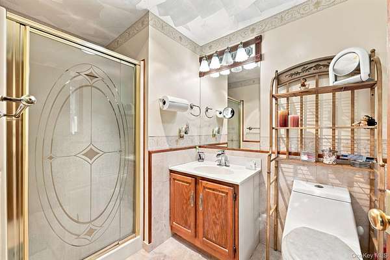
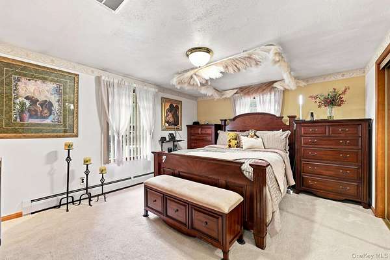
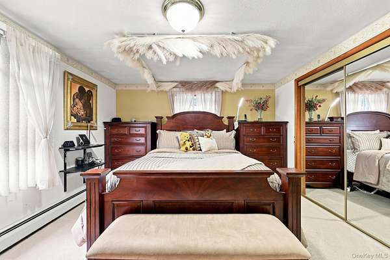
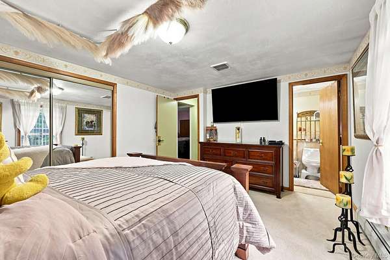
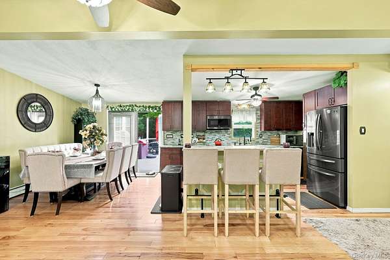
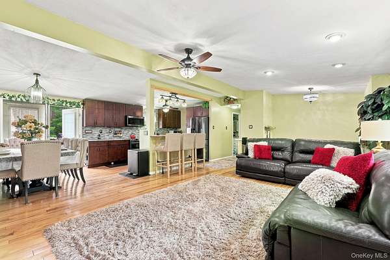
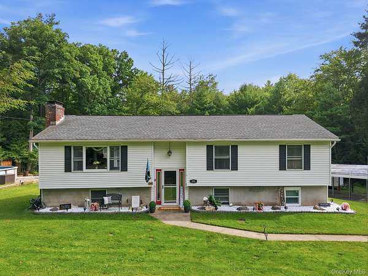
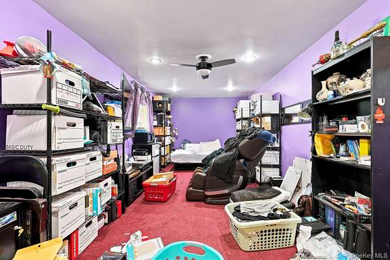
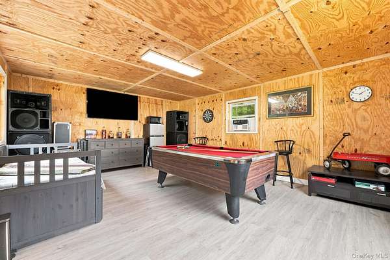
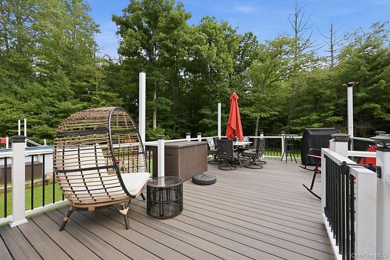
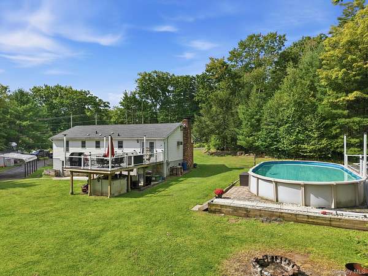
Welcome to this absolutely gorgeous home featuring five bedrooms and three full bathrooms, perfectly situated on 12 private acres of land. The upper level offers three bedrooms and two full baths, along with an immaculate kitchen showcasing granite countertops, stainless appliances and a breakfast bar. The expansive living room features a cozy pellet stove, while the large dining room provides plenty of space for family gatherings. Step outside onto the deck and relax while enjoying the peaceful surroundings. Beautiful hardwood floors run throughout the main living areas, while the bedrooms are carpeted for comfort. The elegant marble bathrooms add a touch of luxury. A dedicated laundry area is downstairs with plenty of storage. The lower level also includes two bedrooms and one bath, an office space. A second pellet stove adds extra warmth and comfort. The home is also equipped and ready for a whole-house-generator. Outside you will find a 40x20 above ground pool with a deck perfect for summer enjoyment. There is also two sheds with electric and a carport. The roof was replaced approximately six yrs ago, the well pump was replaced approximately five yrs ago. All decks have trek decking. With 12 acres serving as your personal playground this property is perfect.
Location
- Street address
- 842 Ulster Heights Rd
- County
- Ulster County
- Zip code
- 12428
- School district
- Ellenville
- Elevation
- 1,050 feet
Directions
209 North make a left on to 52 then make a right on to Ulster Heights Rd right after Wilson market. House will be on the right side. sign in front yard.
Property details
- Acreage
- 12.09 acres
- MLS #
- MLSLI 1039233
- Posted
Property taxes
- 2025
- $6,320
Parcels
- 5689-082.002-0002-002.200-0000
Details and features
Listing
- Type
- Residential
- Subtype
- Single Family Residence
Lot
- Features
- Back Yard, Front Yard, Landscaped, Private
Exterior
- Parking
- Carport
- Pool
- Deck
Structure
- Style
- Ranch
- Basement
- Finished, Full, Storage Space, Walk-Out Access
- Water
- Well
- Sewer
- Septic Tank
- Heating
- Baseboard, Electric, Heat Pump, Oil
- Cooling
- Wall/Window Unit(s), Window Unit(s)
- Materials
- Vinyl Siding
Interior
- Room Count
- 13
- Rooms
- Basement, Bathroom x 3, Bedroom x 5
- Appliances
- Stainless Steel Appliance(s)
- Features
- Breakfast Bar, First Floor Bedroom, First Floor Full Bath, Granite Counters, Marble Counters, Open Floorplan, Primary Bathroom
Nearby schools
| Name | Type | District |
|---|---|---|
| Ellenville Elementary School | Elementary | Ellenville |
| Ellenville Junior/Senior High School | Middle | Ellenville |
| Ellenville Junior/Senior High School | High | Ellenville |
Listing history
| Date | Event | Price | Change | Source |
|---|---|---|---|---|
| Sept 2, 2026 | New listing | $650,000 | — | MLSLI |