Recreational Land with Home for Sale in Fremont, Michigan
8423 S Harnden Dr, Fremont, MI 49412
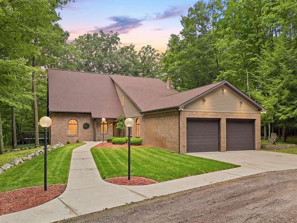
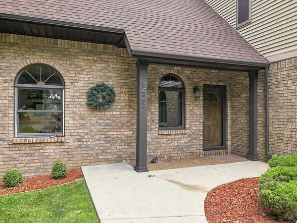
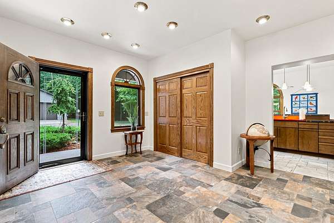
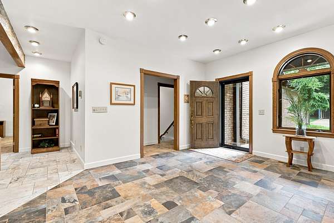
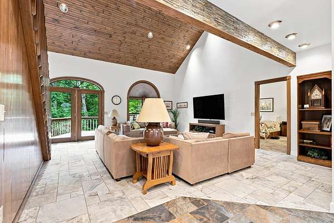
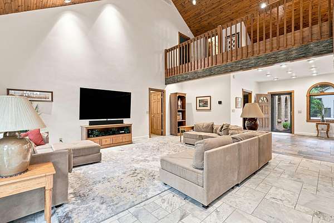
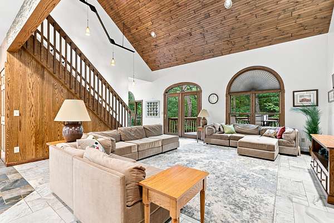
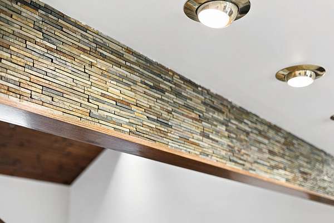
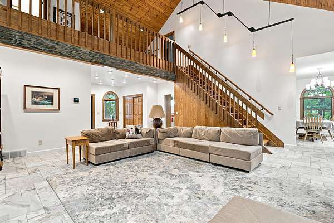
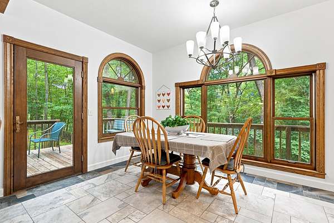
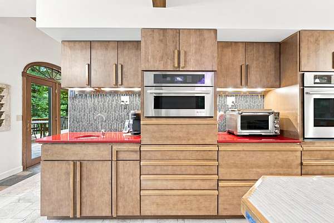
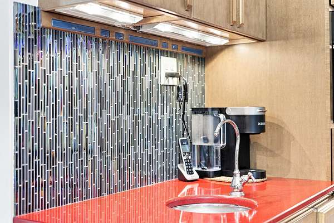
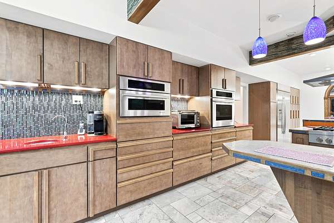
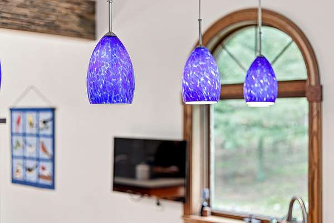
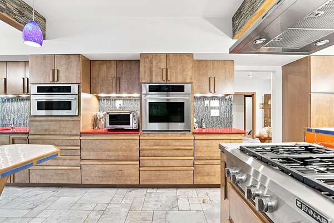
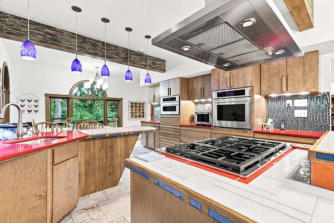
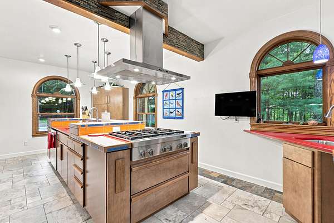
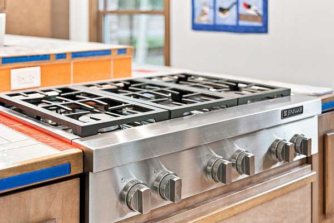
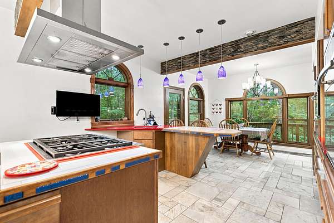
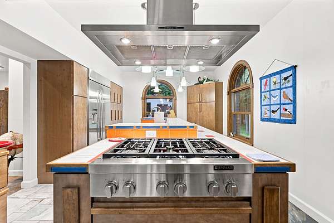
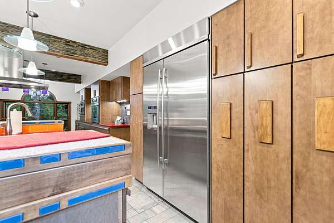
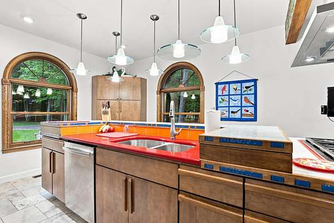
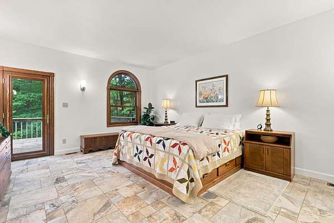
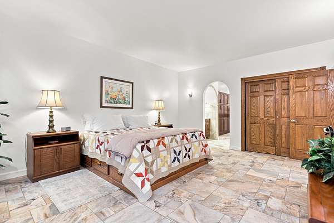
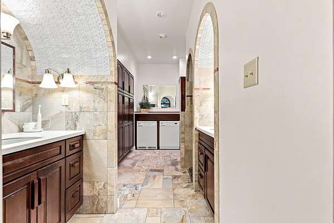
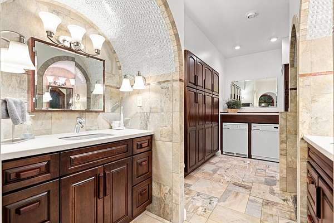
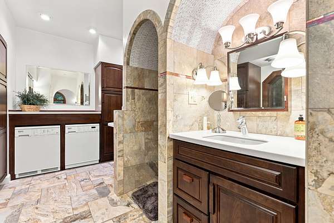
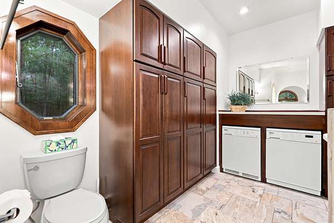
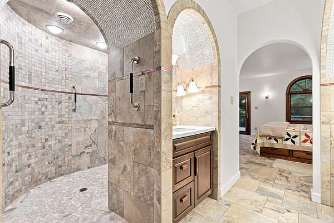
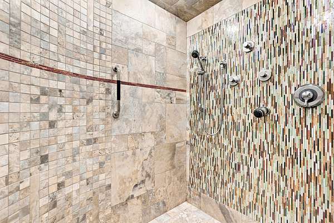
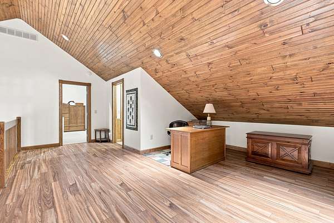
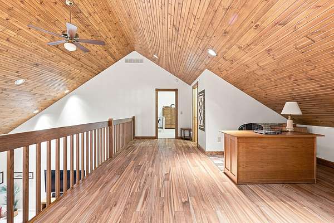
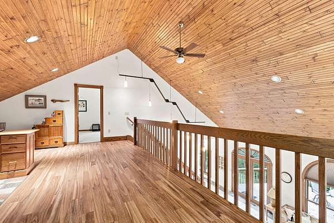
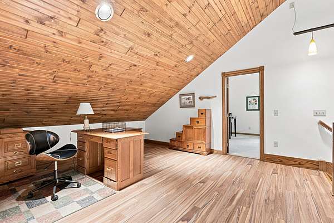
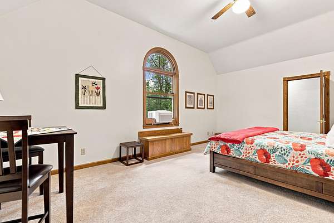
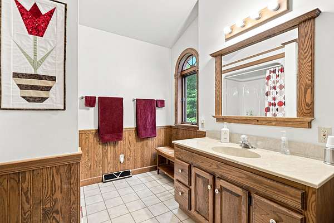
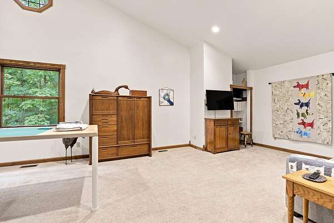
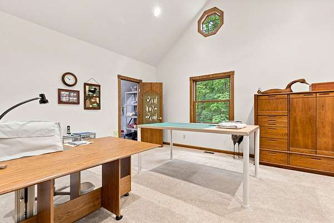
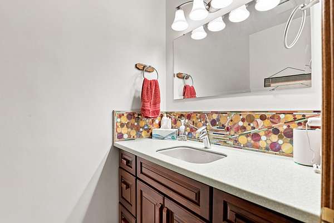
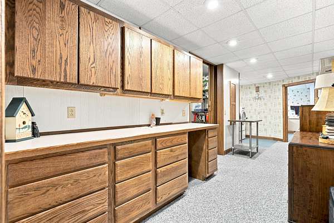
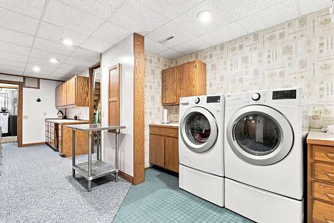
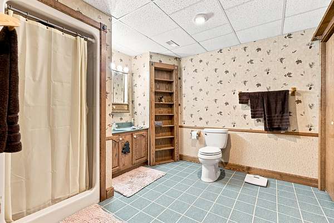
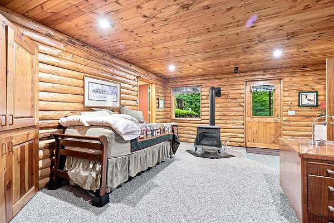
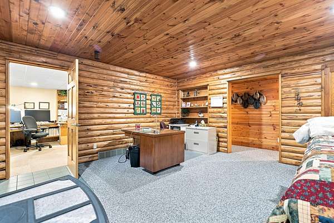
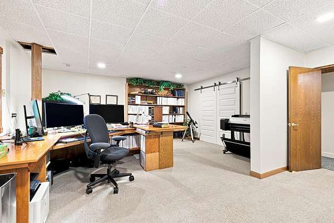
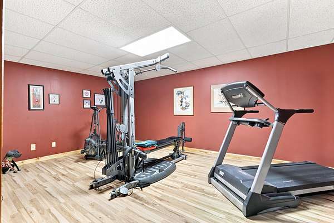
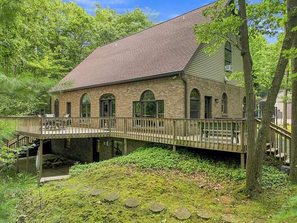
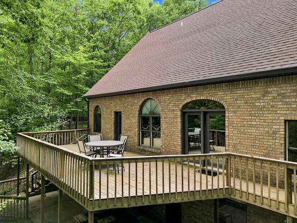
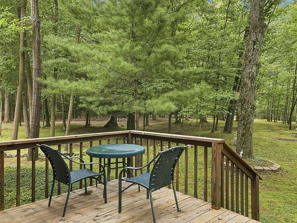
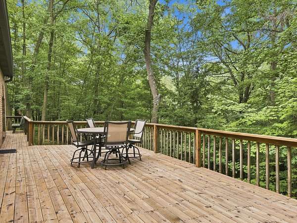
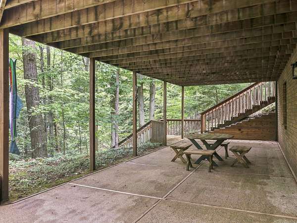
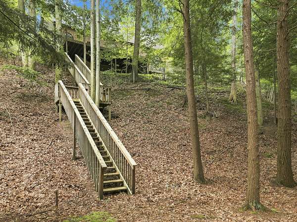
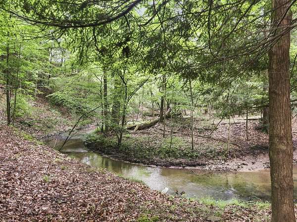
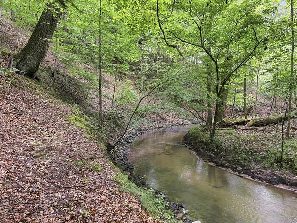
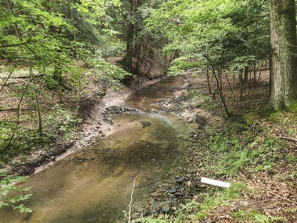
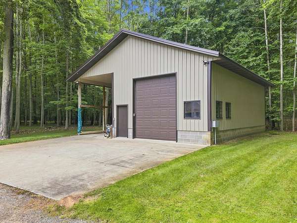
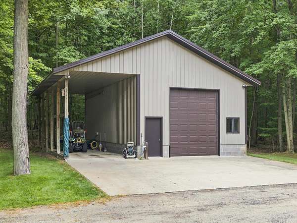
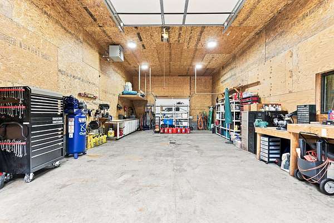
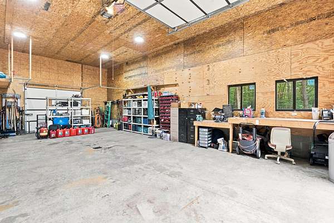
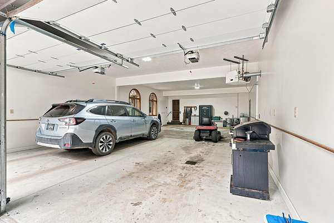
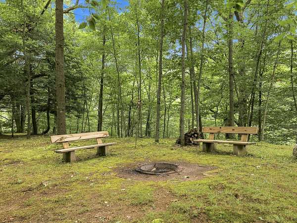
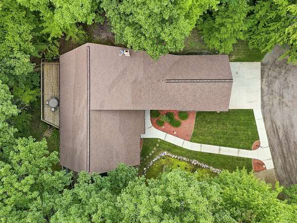
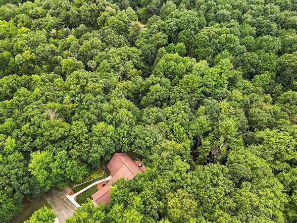
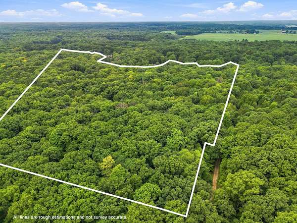
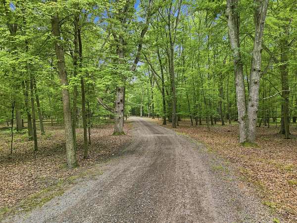
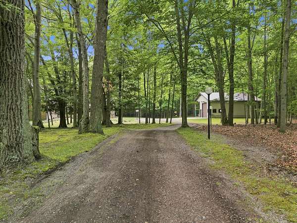
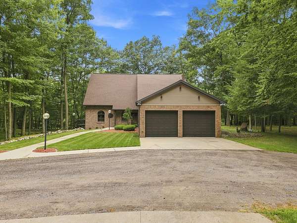
Absolutely Gorgeous Executive Home on 22+ Private Acres. Discover the perfect blend of luxury, craftsmanship, and privacy in this stunning 4-bedroom, 4-bath brick executive home offering over 4,440 square feet of beautifully finished living space. Nestled on more than 22 picturesque wooded acres overlooking Brooks Creek, this exceptional property offers a peaceful, private setting just a short distance south of Fremont. From the moment you step inside, you'll love the home's soaring ceilings, stunning woodwork, and beautifully crafted doors and trim. Thoughtful details and high-end appointments are showcased throughout, creating an elegant yet comfortable atmosphere. The spacious kitchen is designed for everyday living and entertaining, featuring stainless steel Jenn-Air appliances and an XL refrigerator/freezer. The impressive interior continues throughout the home with quality finishes and an abundance of natural beauty visible from the many living spaces (see supplemental remarks) Additional features include a new whole-house automatic electric generator for the home and pole barn, providing peace of mind year-round. Car enthusiasts, hobbyists, and RV owners will appreciate the four-stall attached garage, plus an additional large, insulated and heated garage/workshop offering exceptional space for projects, storage, or RVs. With its expansive acreage, beautiful wooded surroundings, creek views, exceptional craftsmanship, and generous garage space, this remarkable property offers a rare opportunity to enjoy luxurious country living with convenience just minutes from Fremont.
Location
- Street address
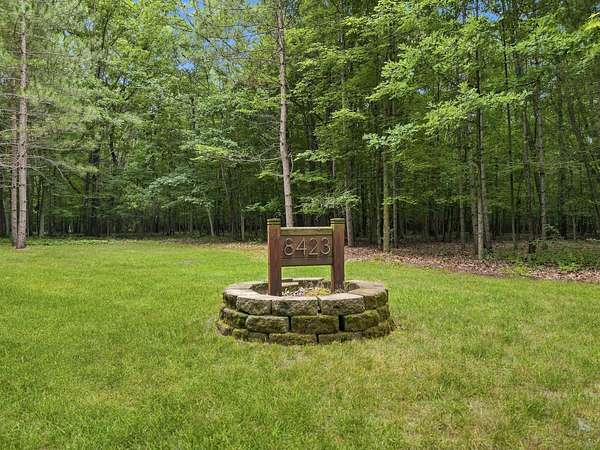
- 8423 S Harnden Dr
- County
- Newaygo County
- Zip code
- 49412
- School district
- Fremont
- Elevation
- 731 feet
Property details
- Acreage
- 21.75 acres
- MLS #
- MichRIC 26041699
- Posted
Property taxes
- 2025
- $7,165
Parcels
- 6217-27-300-009
Legal description
PART OF NE 1/4 SW 1/4 AND NW 1/4 SE 1/4 COM AT NE COR SW 1/4, TH S 00D 33'36"E 33 FT, S 89D 55'44"E 464.57 FT,N 00D 29'57"W 33 FT, S 89D 55'44"E 33 FT, S 00D 29'57"E 692.05 FT, S 89D 56'00"W 1100.07 FT (ALSO REC'D AS N89D56'00"W) TO MEANDER TRAV, NW' LY ALG TRAV AS DESC IN DEEDS L 353 P 6721 TO E & W 1/4 LINE, S 89D 55'44"E ALG 1/4 LINE 906.52 FT TO POB. 20.75A M/L (INCL LAND BETW TRAV LINE & THRE
Details and features
Listing
- Type
- Residential
- Subtype
- Single Family Residence
Lot
- Waterfront
- Creek
- Features
- Level, Ravine, Recreational, Rolling Hills, Wooded
Exterior
- Parking
- Garage, Open, Tandem
- Pool
- Deck, Patio
Structure
- Style
- Contemporary
- Stories
- 3
- Basement
- Daylight, Walk-Out Access
- Water
- Well
- Sewer
- Septic Tank
- Heating
- Heat Pump
- Cooling
- Central Air
- Materials
- Brick, Vinyl Siding
- Roof
- Asphalt, Composition
- Windows
- Insulated Windows, Screens
Interior
- Room Count
- 8
- Rooms
- Basement, Bathroom x 4, Bedroom x 4, Laundry Room
- Flooring
- Tile-Ceramic, Wood
- Appliances
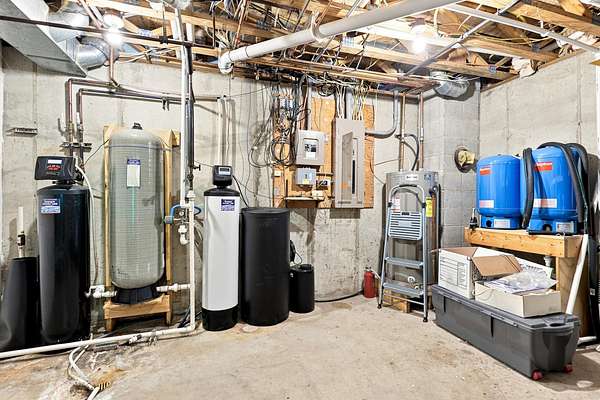
- Built-In Gas Oven, Cooktop, Dishwasher, Humidifier, Iron Water F Ilter, Microwave, Refrigerator
- Features
- Broadband, Ceiling Fan(s), Center Island, Eat-In Kitchen, Garage Door Opener, LP Tank Rented, Pantry
Nearby schools
| Name | Type | District |
|---|---|---|
| Fremont Middle School | Middle | Fremont |
| Fremont High School | High | Fremont |
Listing history
| Date | Event | Price | Change | Source |
|---|---|---|---|---|
| Aug 10, 2026 | New listing | $835,000 | — | MichRIC |