



Land with Home for Sale in Winchester, Kentucky
843 Ford Hampton Rd, Winchester, KY 40391
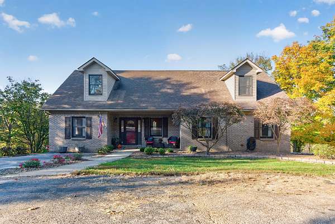
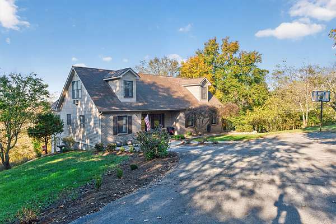
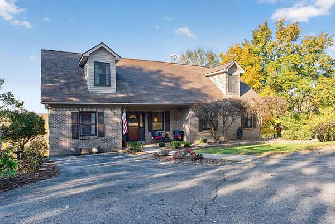
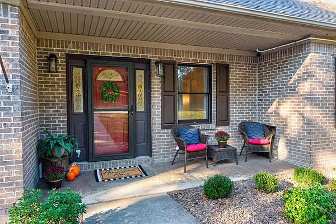
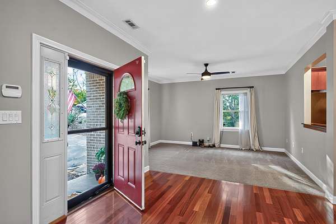
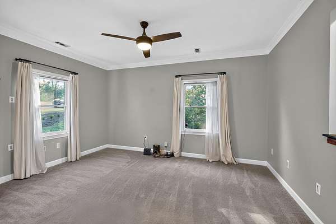
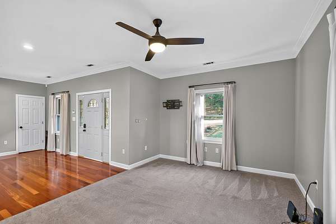
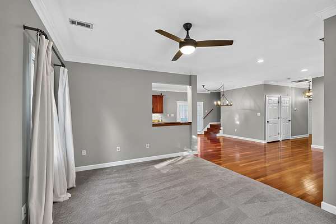
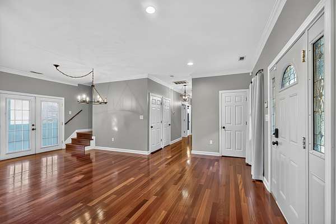
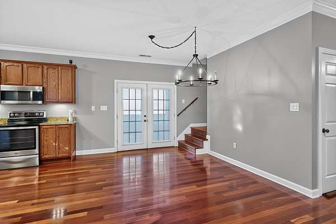
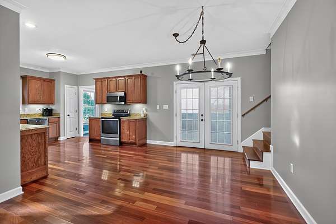
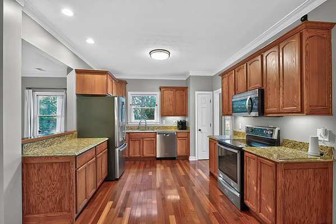
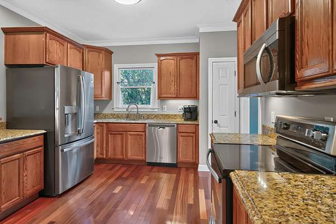
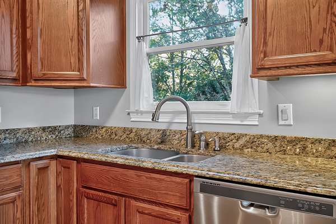
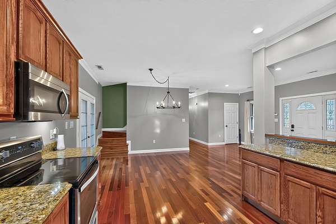
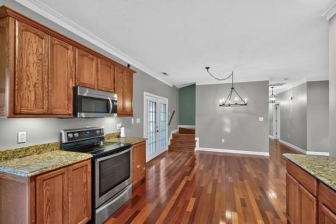
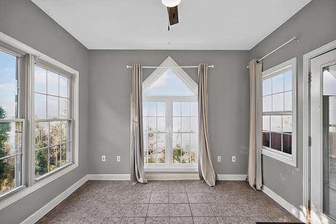
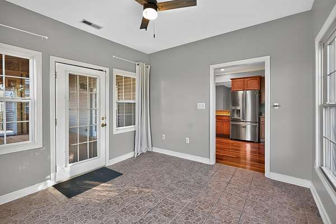
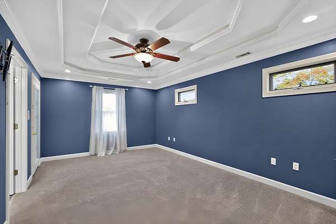
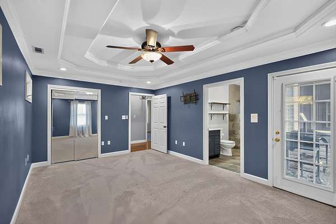
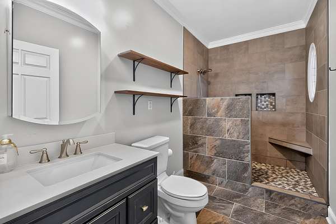
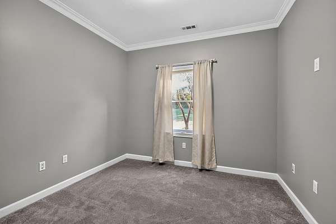
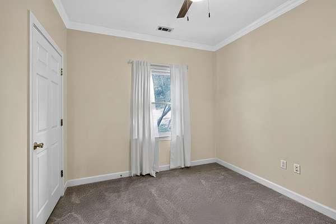
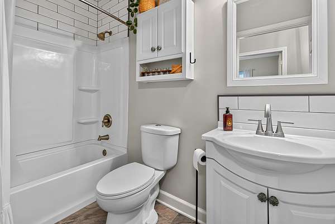
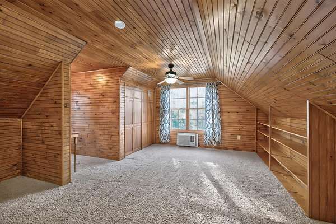
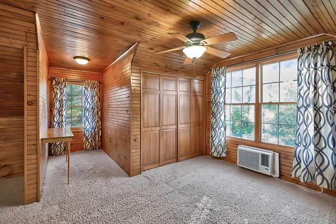
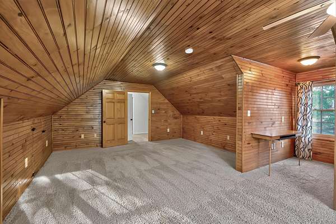
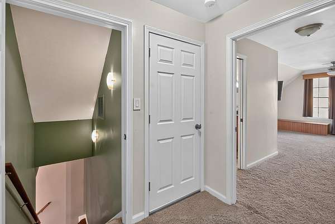
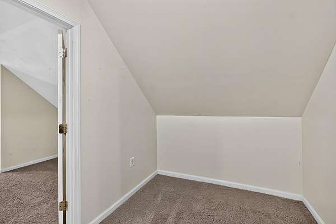
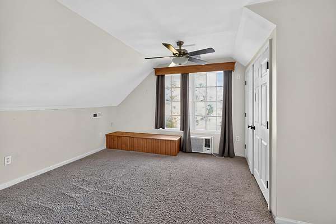
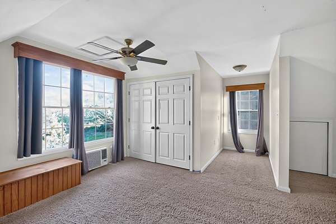
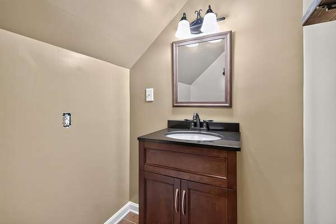
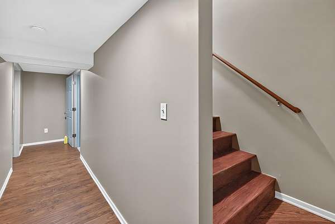
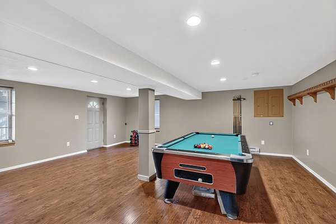
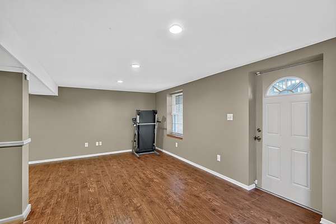
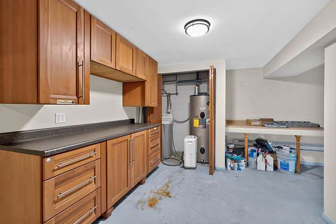
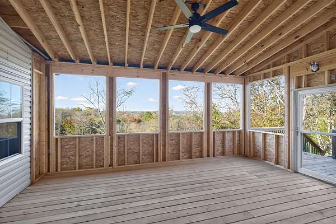
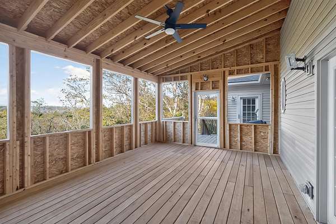
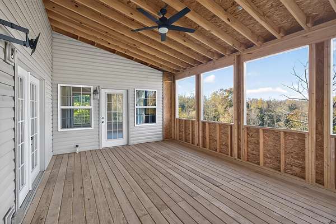
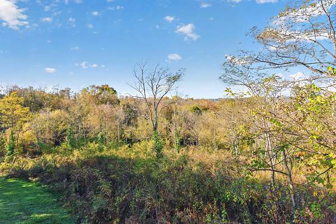
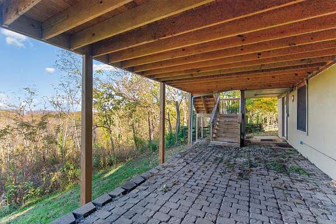
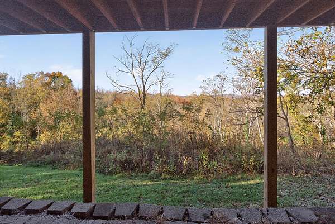
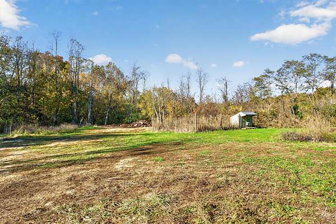
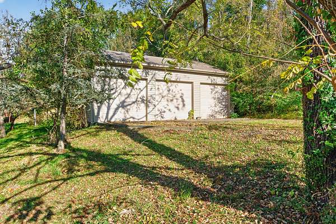
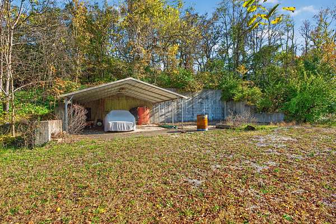
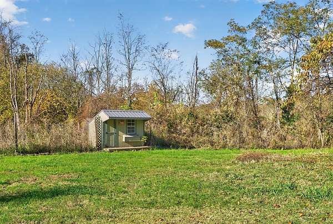
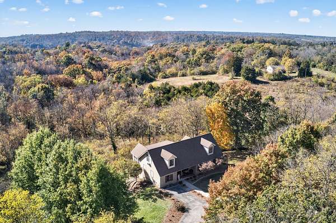
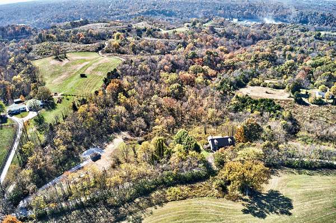
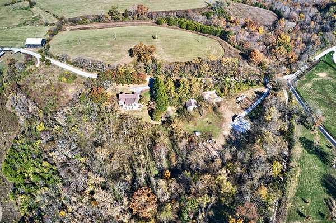
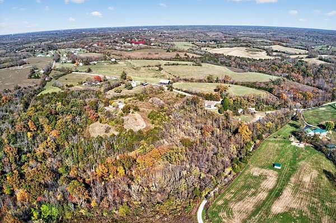
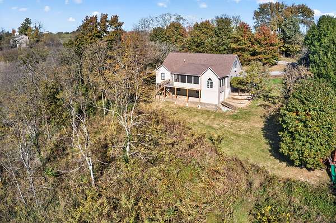
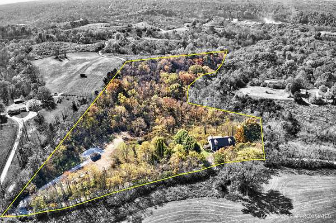
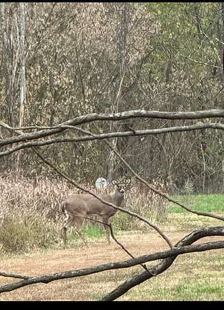
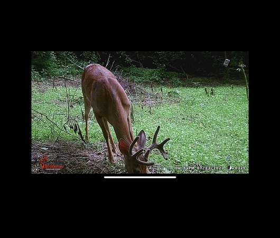
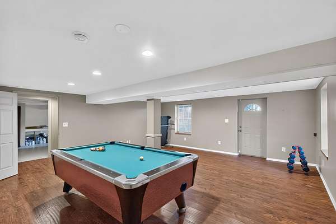
Enjoy peaceful country living on 9.09 acres, just off Boonesboro Road with convenient access to both Winchester and Richmond! Surrounded by beautiful wooded scenery, this spacious 5-bedroom, 2.5-bath home offers plenty of privacy and room to spread out. The main level features hardwood flooring, a welcoming living room, a kitchen with granite countertops and stainless steel appliances, a dining area, and access to the screened-in back porch. You'll also find three bedrooms on the main level, including the primary suite, while upstairs offers two generously sized additional bedrooms and a half bath. Step outside to the covered, screened-in back porch, updated in 2025, where you can relax and enjoy the peaceful wooded surroundings. The finished walkout basement provides even more flexible living space, perfect for a second living area, recreation room, or entertaining. The property also features a detached garage, carport, and a mix of cleared and wooded acreage. The sellers have enjoyed hunting on the property, with deer frequently captured on their trail cameras (see photos)! Major improvements include a new roof in 2021, HVAC units in 2022, remodeled bathrooms, added insulation, and new carpet in the primary suite and on steps. With its easy access to town, this property offers the space and privacy of rural living without sacrificing convenience!
Location
- Street address
- 843 Ford Hampton Rd
- County
- Clark County
- Zip code
- 40391
- School district
- Clark County - 7
- Elevation
- 820 feet
Directions
From Bypass Rd, turn right onto Boonesboro Rd, turn left onto Old Boonesboro Rd, turn right onto Ford Hampton Rd, the home is on the right.
Property details
- Acreage
- 9.09 acres
- MLS #
- LBAR 26030232
- Posted
Parcels
- 027-0000-047-00
Details and features
Listing
- Type
- Residential
- Subtype
- Single Family Residence
- Franchise
- RE/MAX International
Lot
- Features
- Many Trees, Secluded, Wooded
Exterior
- Parking
- Carport, Driveway, Garage-Detached, Off Street, Workshop
Structure
- Stories
- 2
- Basement
- Concrete, Finished, Full, Interior Entry, Walk-Out Access
- Water
- Public
- Sewer
- Septic Tank
- Heating
- Electric
- Materials
- Brick Veneer, Vinyl Siding
- Windows
- Insulated Windows
Interior
- Room Count
- 16
- Rooms
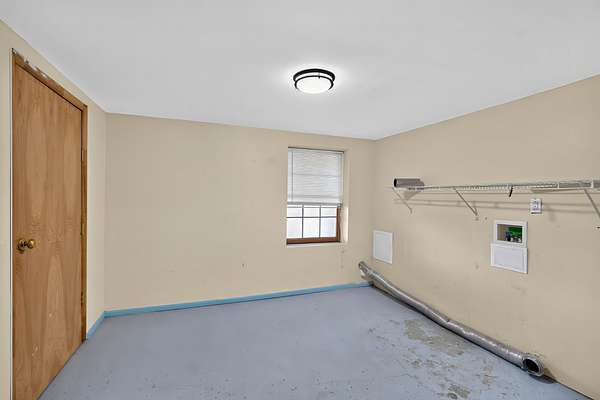
- Basement, Bathroom x 3, Bedroom x 5, Den, Dining Room, Game Room, Laundry Room, Utility Room
- Flooring
- Carpet, Hardwood, Tile
- Appliances
- Dishwasher, Microwave, Range, Refrigerator
- Features
- Ceiling Fan(s), Primary First Floor
Nearby schools
| Name | Type | District |
|---|---|---|
| Shearer | Elementary | Clark County - 7 |
| Robert Campbell | Middle | Clark County - 7 |
| GRC | High | Clark County - 7 |
Listing history
| Date | Event | Price | Change | Source |
|---|---|---|---|---|
| Nov 2, 2026 | New listing | $540,000 | — | LBAR |