Land with Home for Sale in Tullahoma, Tennessee
843 Ovoca Lake Rd, Tullahoma, TN 37388
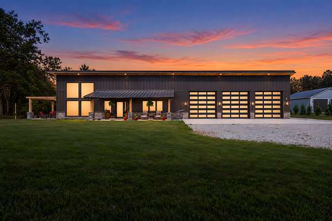
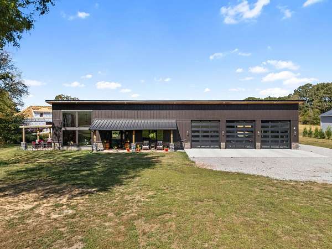
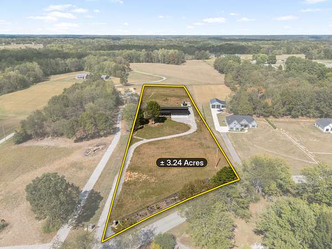
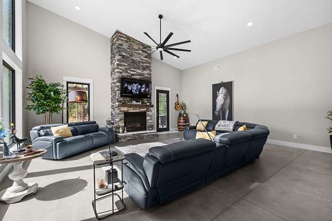
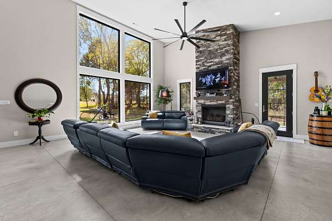
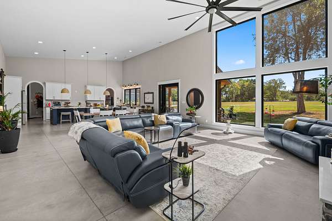
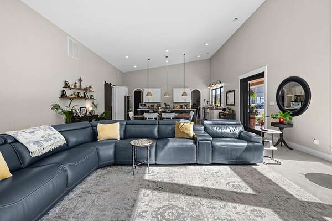
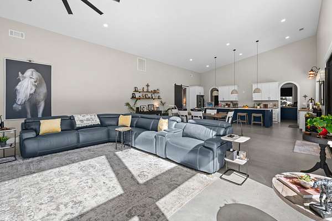
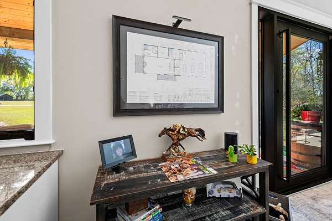
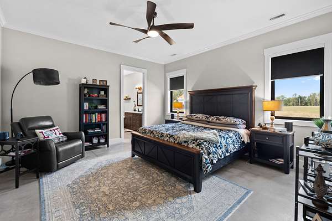
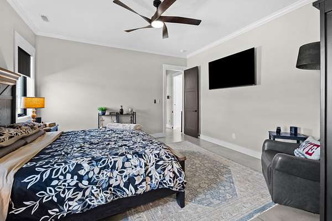
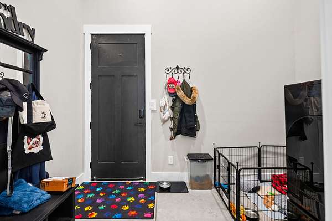
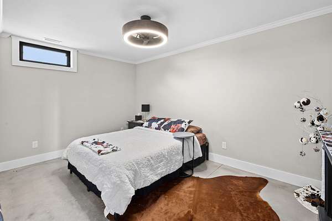
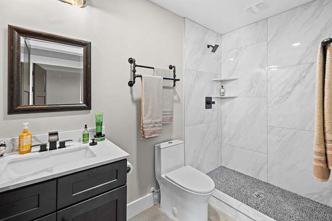
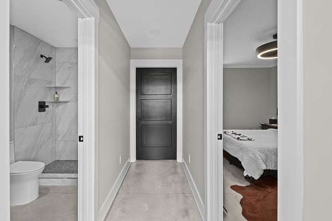
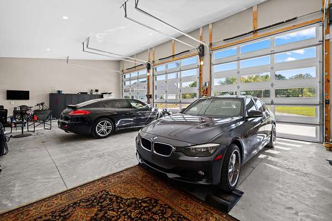
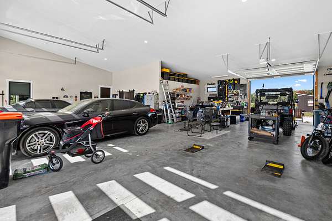
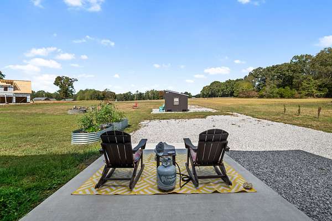
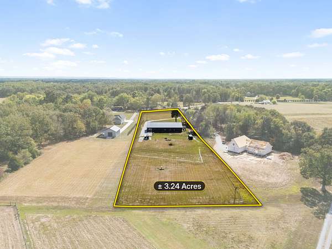
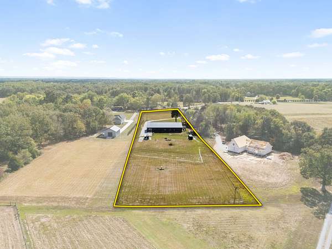
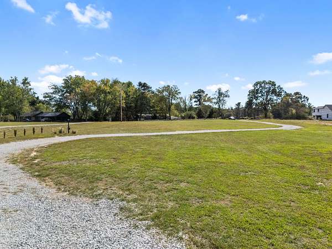
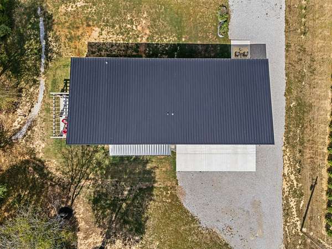
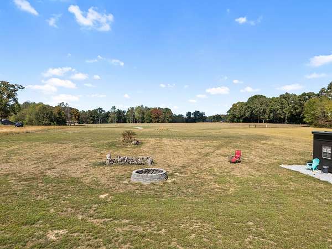
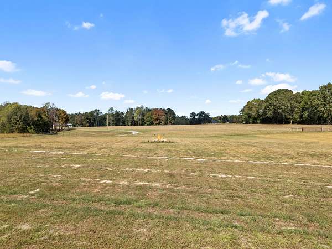
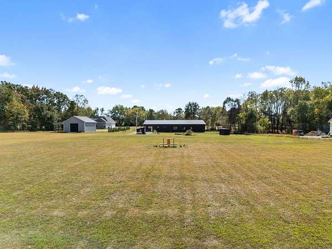
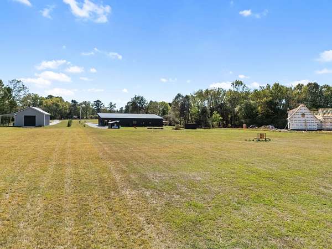
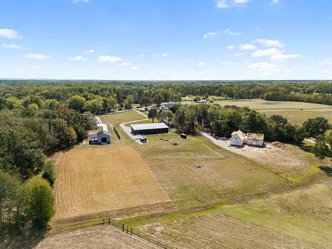
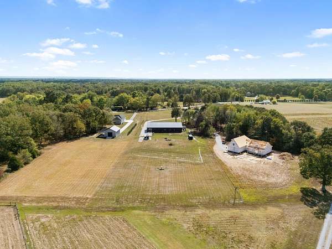
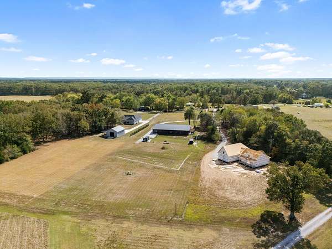
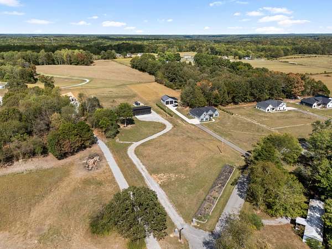
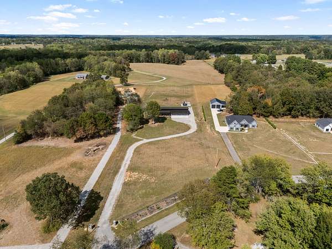
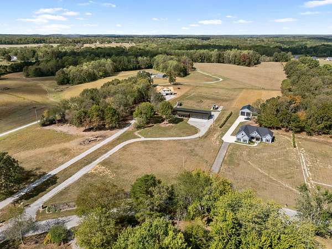
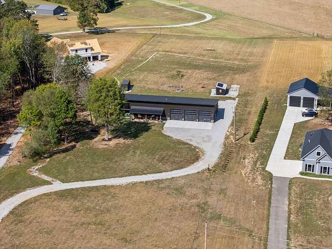
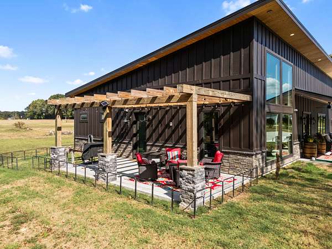
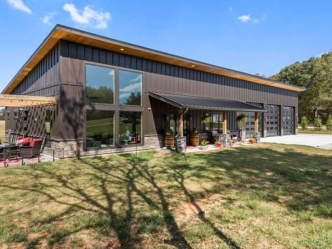
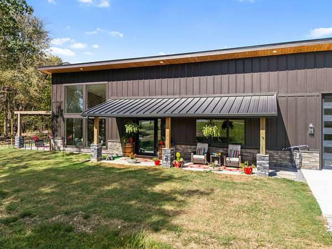
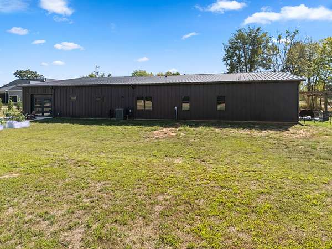
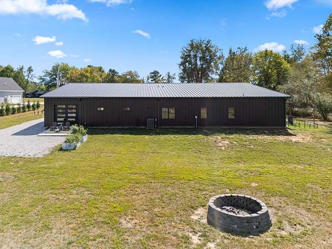
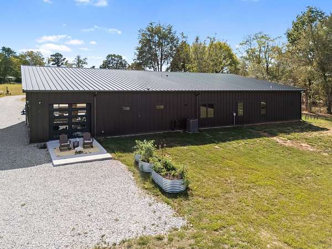
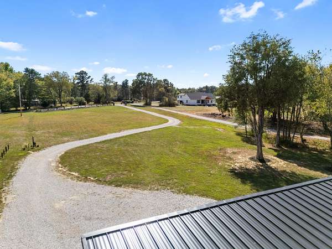
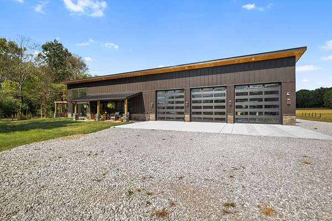
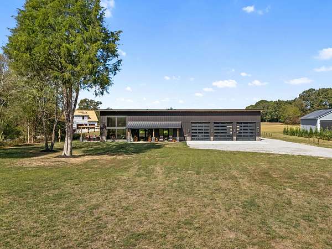
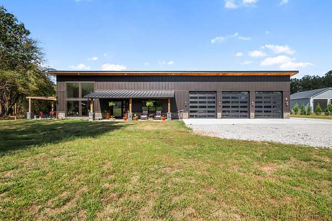
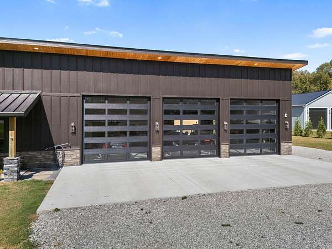
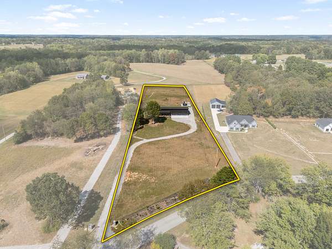
Distinctive modern design on 3.24 acres! Located at 843 Ovoca Lake Road in Tullahoma, this 3-bedroom, 3-bath home offers approximately 2,510 square feet with a striking dark exterior, natural wood accents, stone details, and expansive windows. A covered front porch welcomes you, while mature trees and inviting outdoor spaces complement the setting. Three oversized garage doors with glass panels add architectural character, and a wide concrete apron and gravel driveway provide ample parking.
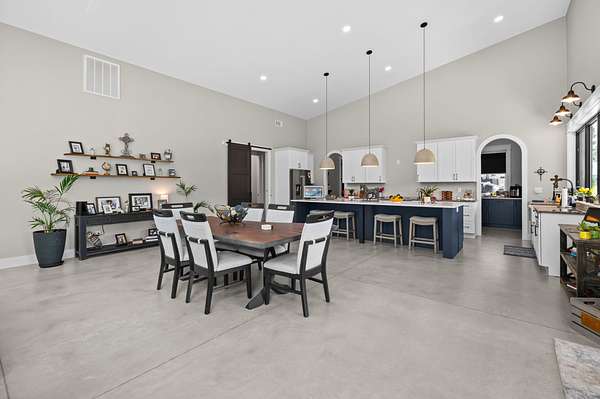
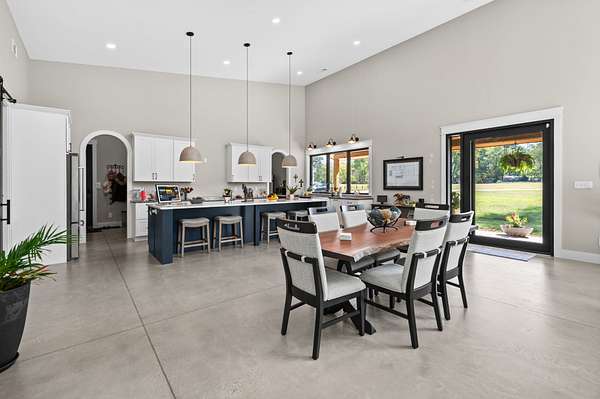
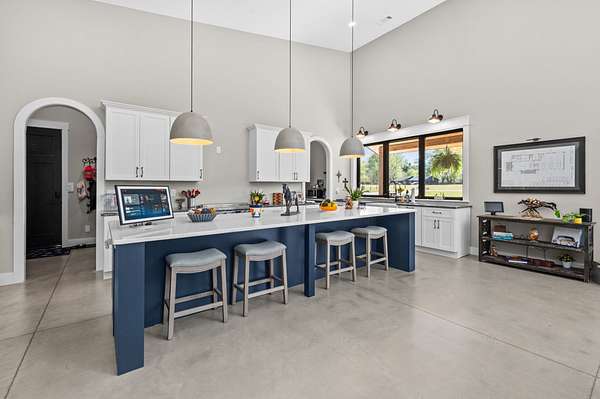
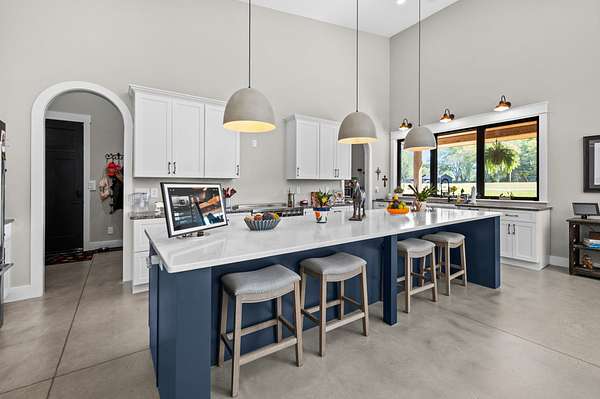
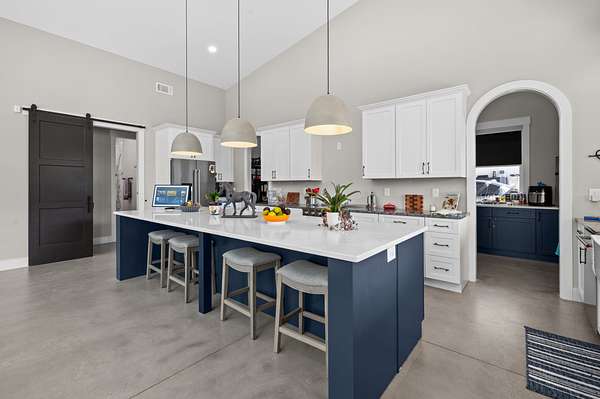
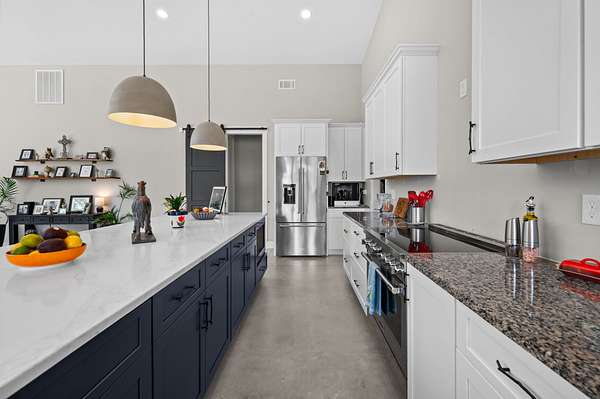
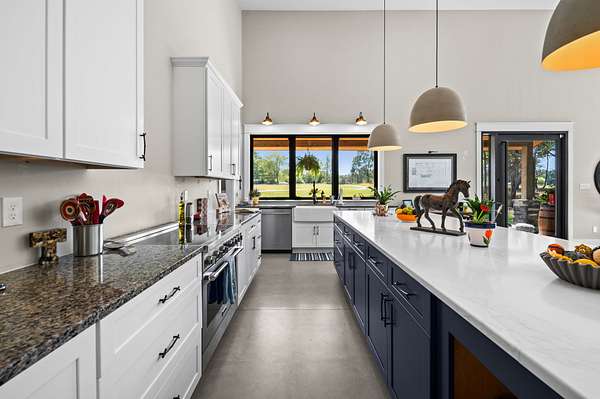
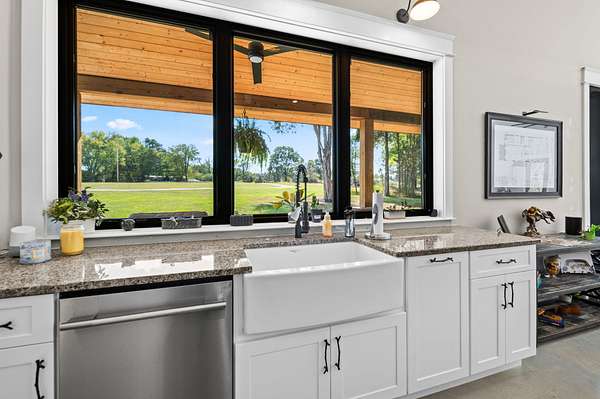
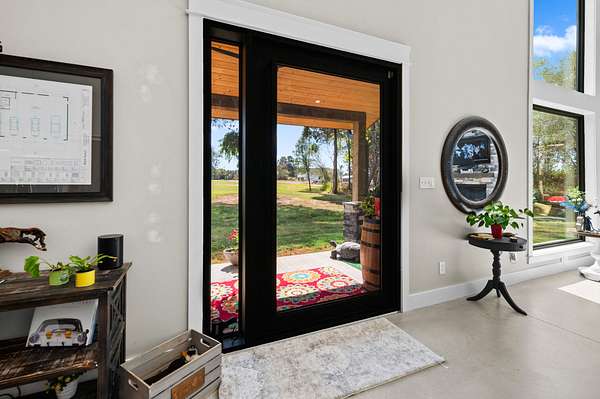
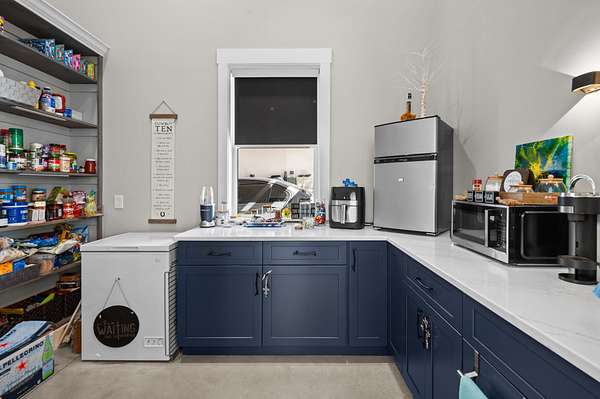
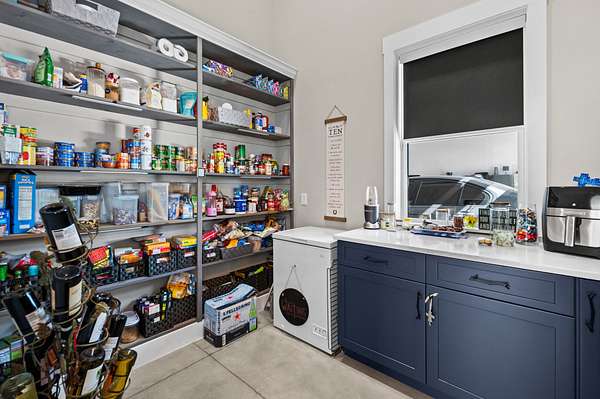
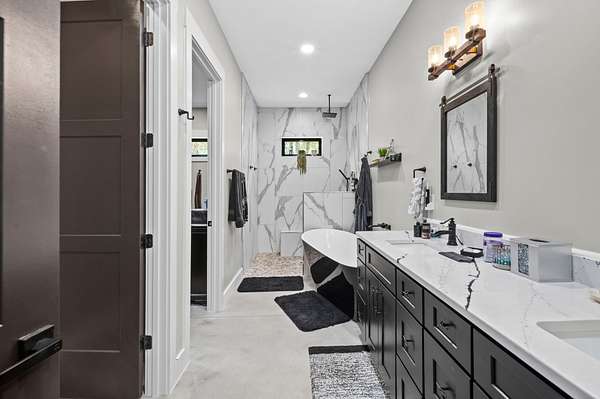
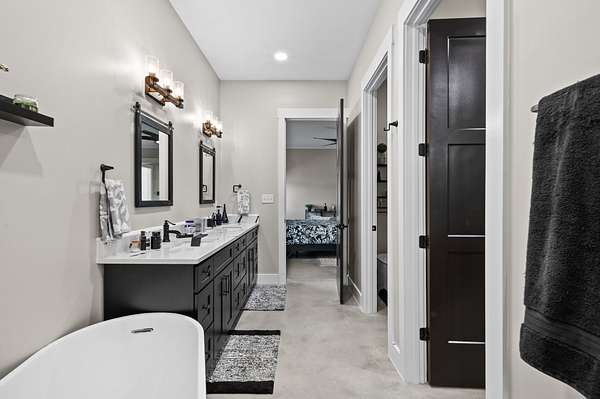
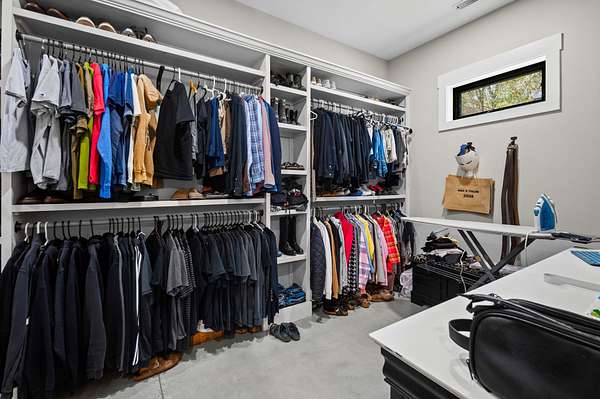
The kitchen features a large island, granite/quartz countertops, and a spacious pantry with a pass-through window for convenient grocery unloading. Additional highlights include a steel insulated pivot front door, casement windows, a custom primary walk-in closet, and 6-inch concrete floors. Stone columns and landscaping enhance the entrance.
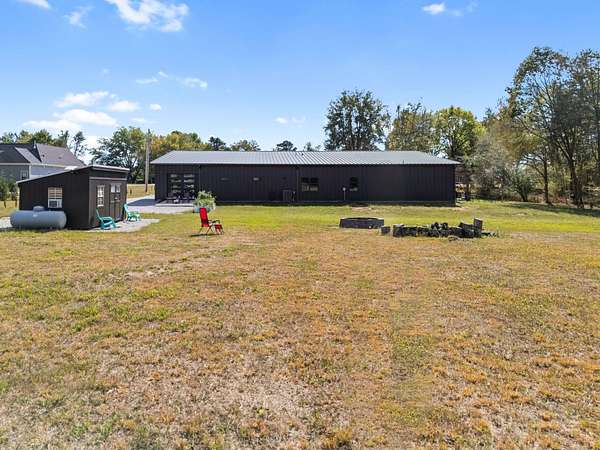
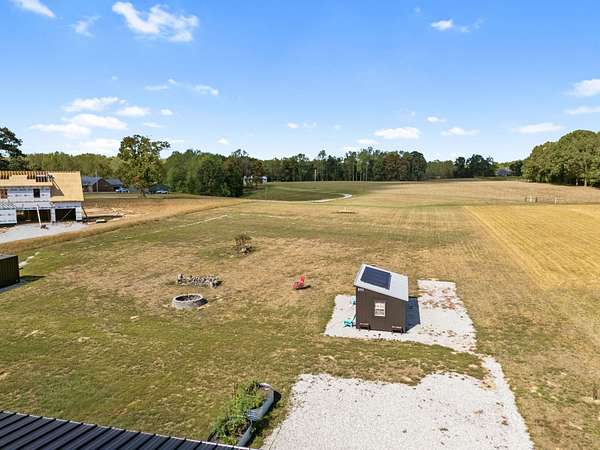
A shipping container and work shed with a window A/C unit offer additional storage and workspace. Practical extras include a 50-amp RV hookup on the right side of the home, tongue-and-groove wood soffits, electrical outlets at all corners, a solar streetlight, multipoint door locks, and a Vivint alarm system. A memorable property combining modern style, useful features, and room to enjoy the outdoors! County taxes only!
Location
- Street address
- 843 Ovoca Lake Rd
- County
- Coffee County
- Zip code
- 37388
- Community
- Marcum Ovoca Lake RD
- Elevation
- 1,083 feet
Directions
From Kings Lane, turn left onto Ovoca Road, turn left at the end of Ovoca Road onto Ovoca Lake Road, and the property will be on the right with signage.
Property details
- Acreage
- 3.24 acres
- MLS #
- REALTRACS 3618880
- Posted
- Available
Property taxes
- Recent
- $2,742
Parcels
- 106 00607 000
Resources
Details and features
Listing
- Type
- Residential
- Subtype
- Single Family Residence
- Possession
- Close of Escrow
Lot
- Size Source
- Assessor
Exterior
- Parking Spaces
- 3
- Parking
- Attached
- Outdoor Spaces
- Covered, Patio
- Structures
- Storage
- Features
- Smart Camera(s)/Recording, Smart Light(s)
Structure
- Style
- Barndominium
- Stories
- 1
- Basement
- None
- Water
- Public
- Sewer
- Public Sewer
- Heating
- Central
- Cooling
- Central Air, Electric
- Materials
- Stone, Wood Siding
- Roof
- Metal
- Foundation
- Slab
Interior
- Rooms
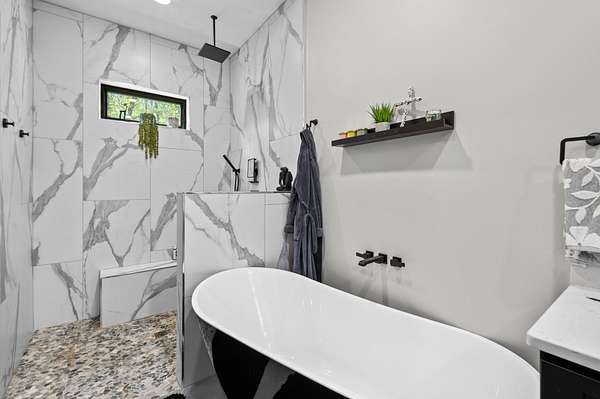
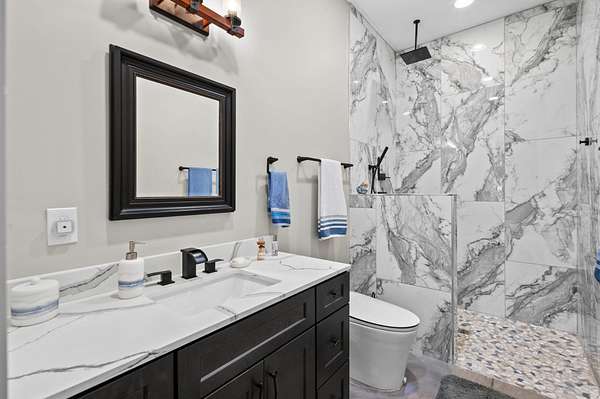
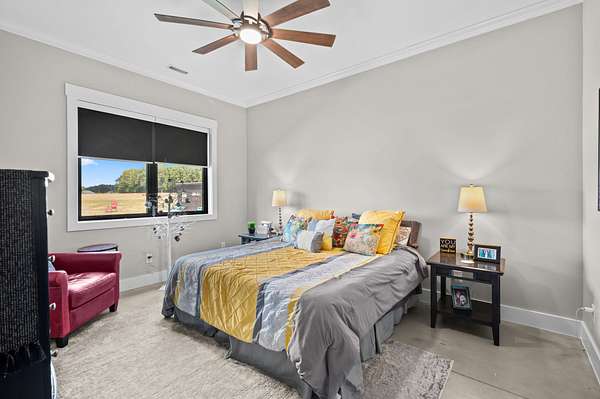
- Bedroom x 3, Dining Room, Hobby Room, Kitchen, Living Room, Master Bathroom
- Flooring
- Concrete
- Fireplaces
- Gas, Living Room
- Appliances
- Dishwasher, Disposal, Electric Oven, Electric Range, Refrigerator, Stainless Steel Appliance(s)
- Laundry
- Electric Dryer Hookup, Washer Hookup
- Features
- Ceiling Fan(s), High Ceilings, High Speed Internet, Kitchen Island, Open Floorplan, Pantry, Smart Light(s), Smart Thermostat
Property utilities
| Category | Type | Status |
|---|---|---|
| Power | Grid | Available |
| Sewage | Sewer | Connected |
| Water | Public | Available |
Nearby schools
| Name | Type |
|---|---|
| Hickerson Elementary | Elementary |
| Coffee County Middle School | Middle |
| Coffee County Central High School | High |
Listing history
| Date | Event | Price | Change | Source |
|---|---|---|---|---|
| Oct 10, 2026 | New listing | $850,000 | — | REALTRACS |
Payment calculator

Based on information submitted to the MLS GRID as of Oct 10, 2026 3:00 am MT. All data is obtained from various sources and may not have been verified by broker or MLS GRID. Supplied Open House Information is subject to change without notice. All information should be independently reviewed and verified for accuracy. Properties may or may not be listed by the office/agent presenting the information. Some IDX listings have been excluded from this website. View more