Land with Home for Sale in Zionsville, Indiana
8437 E 500 S, Zionsville, IN 46077
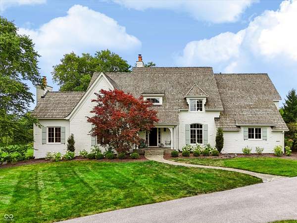
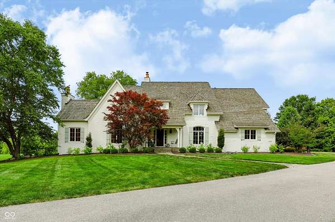
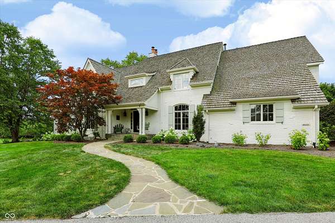
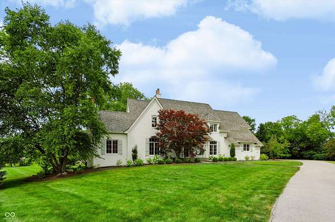
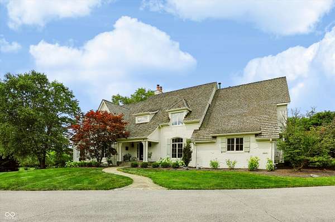
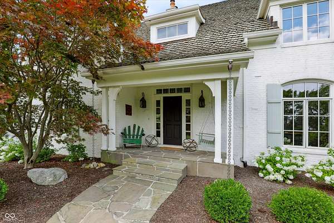
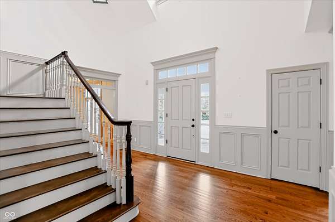
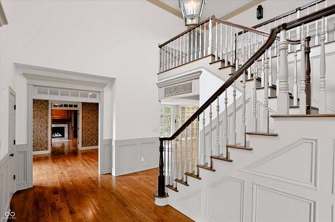
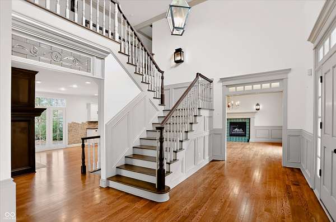
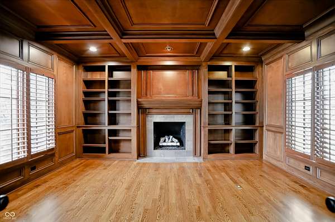
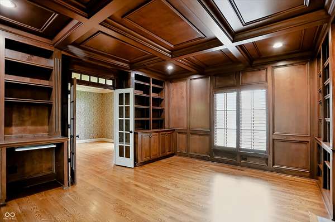
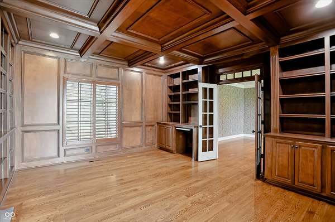
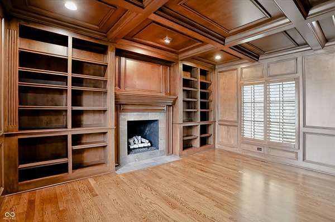
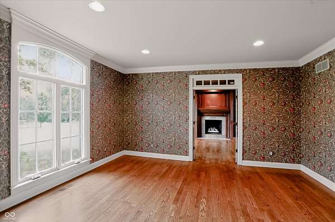
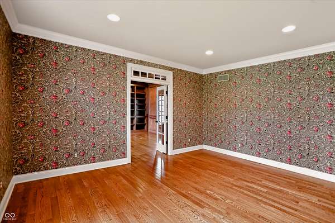
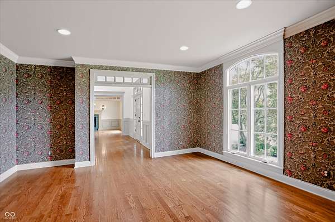
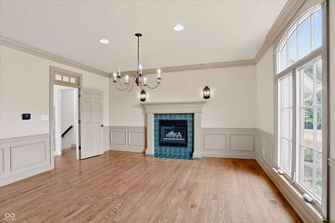
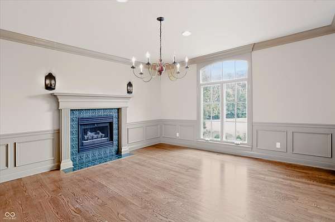
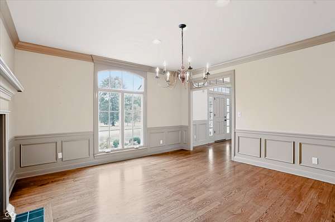
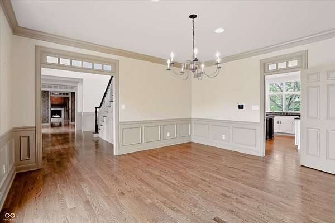
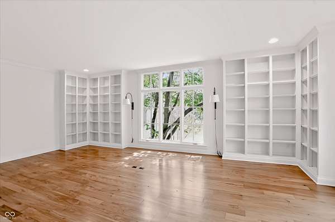
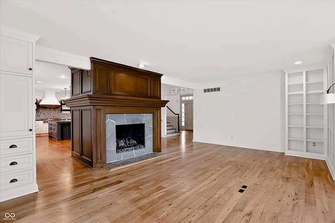
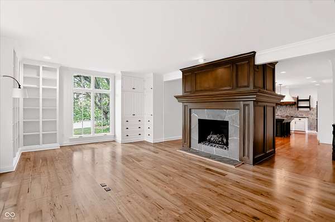
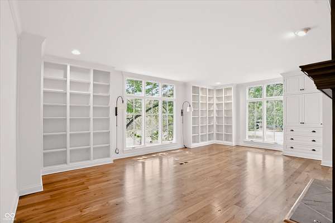
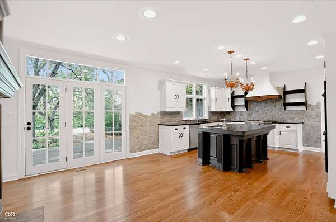
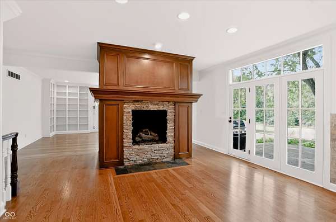
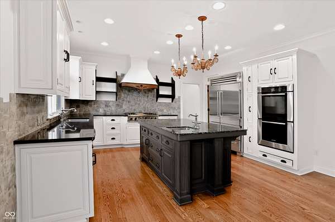
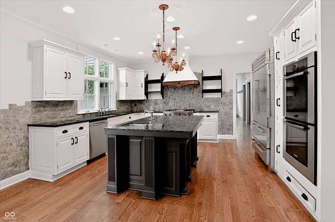
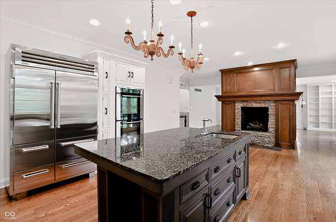
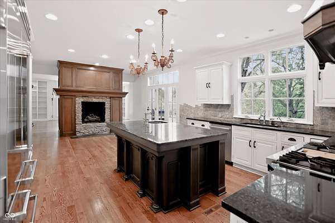
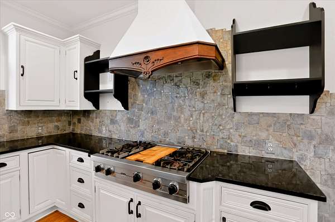
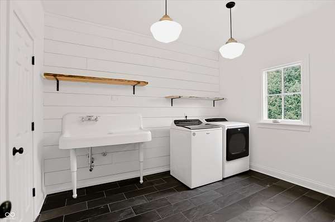
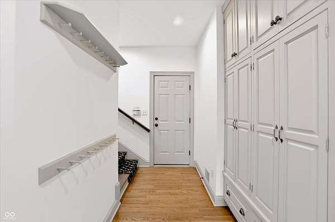
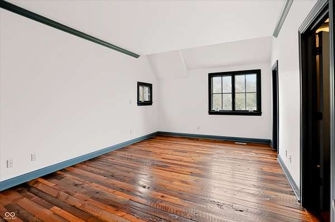
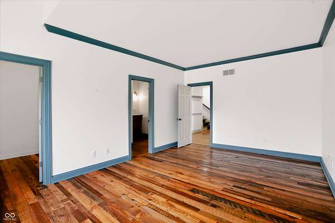
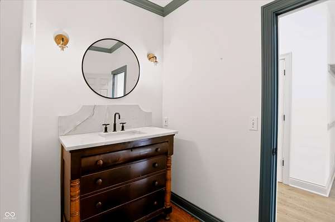
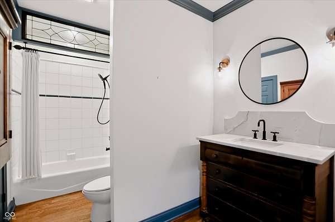
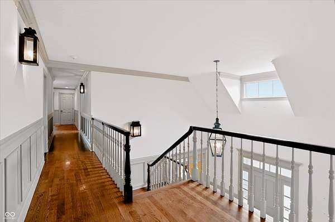
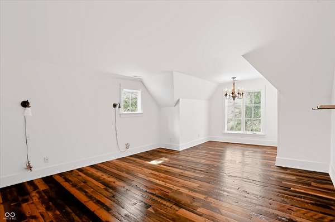
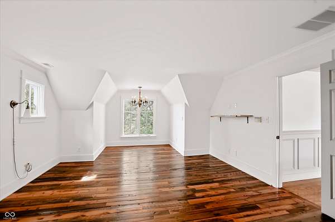
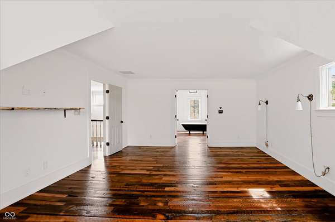
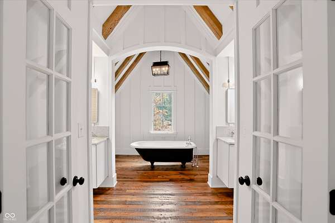
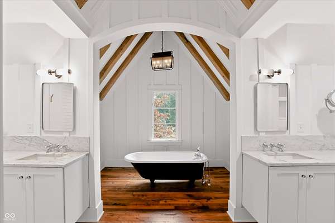
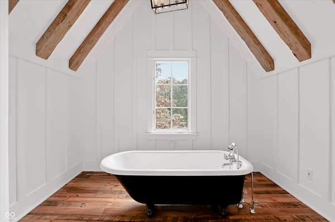
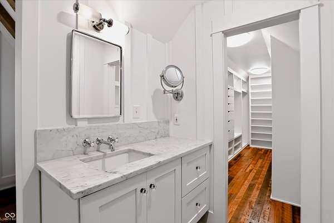
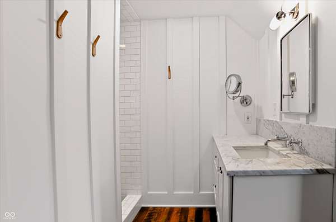
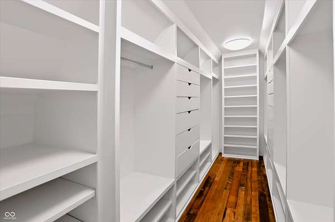
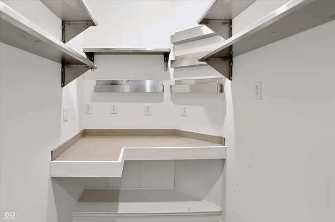
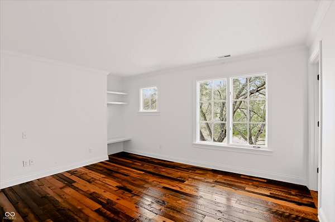
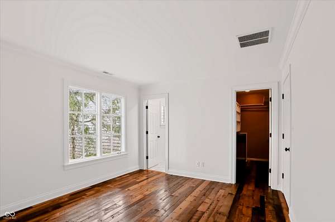
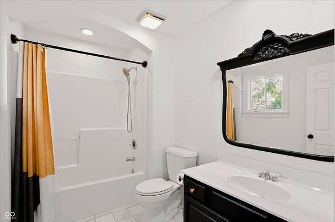
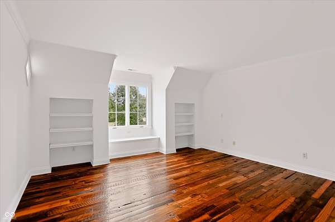
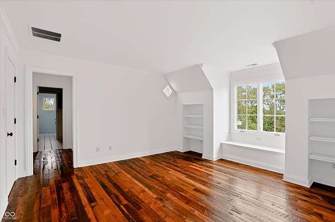
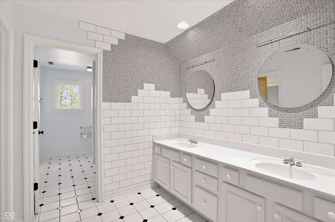
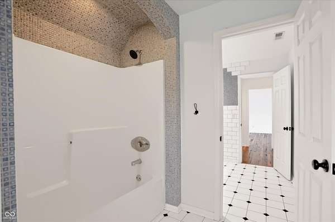
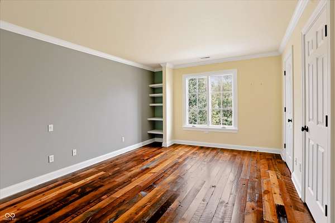
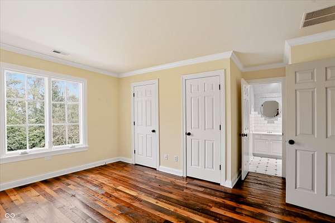
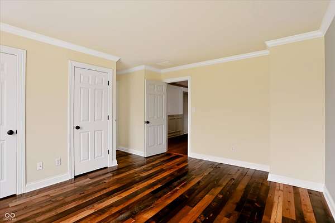
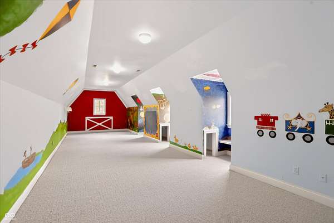
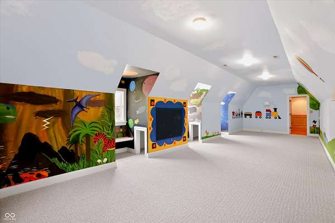
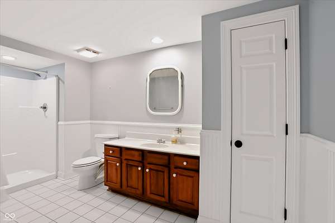
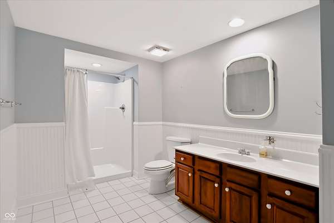
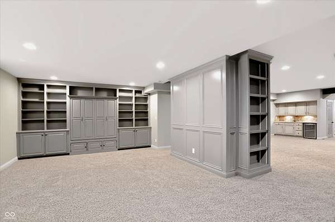
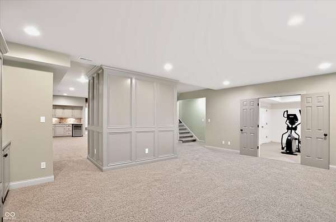
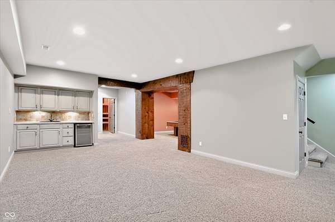
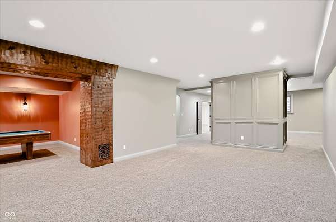
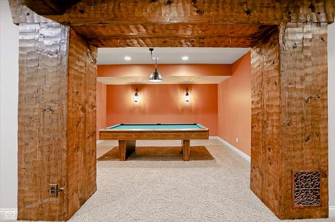
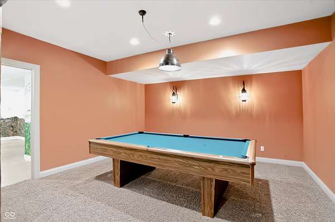
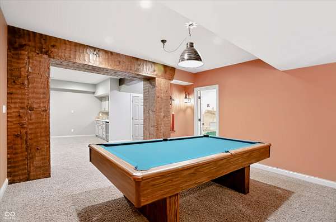
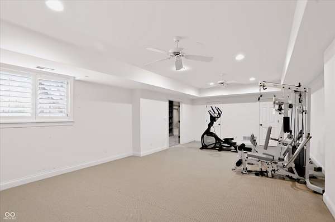
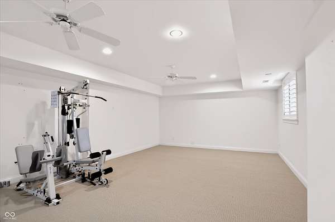
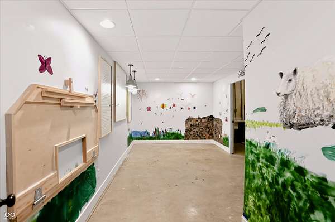
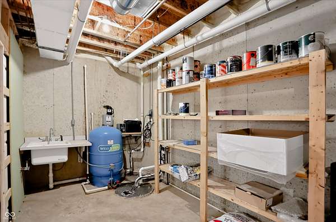
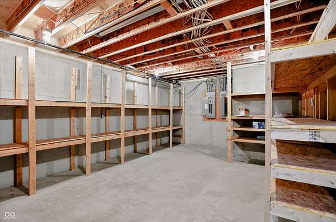
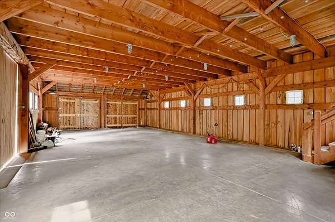
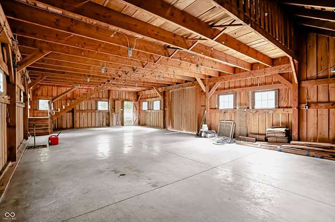
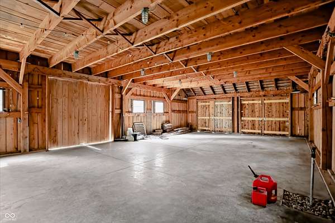
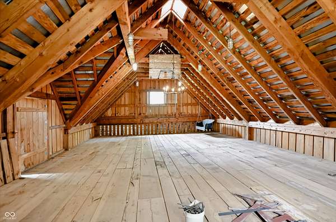
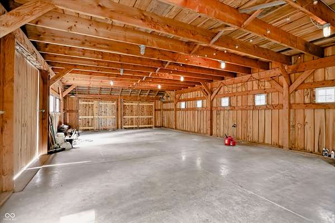
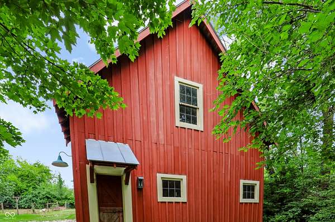
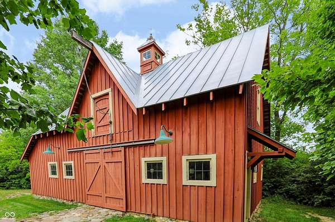
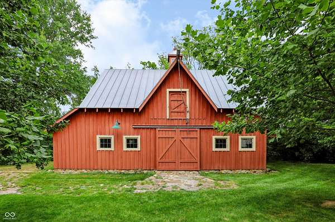
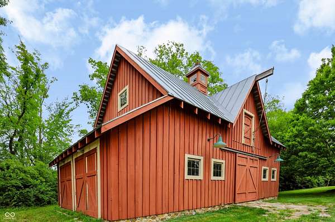
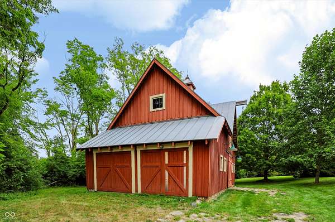
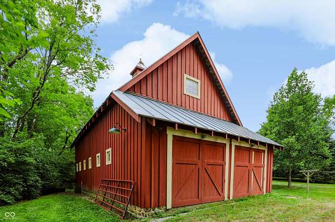
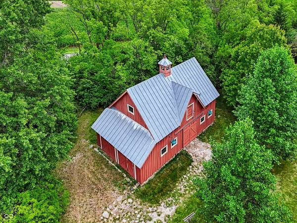
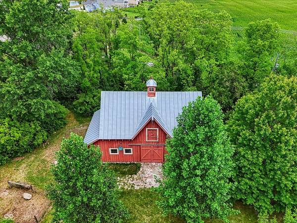
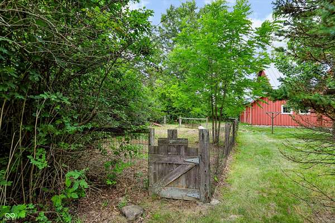
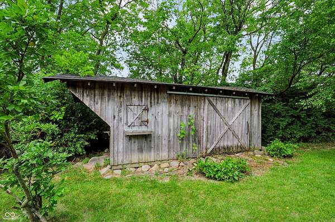
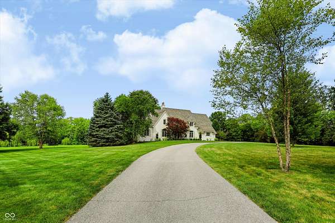
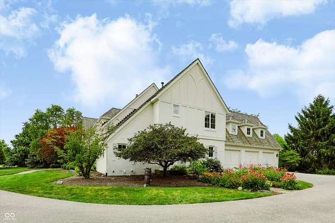
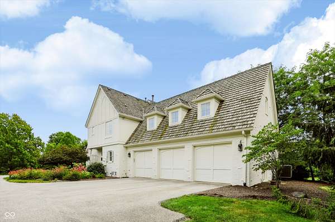
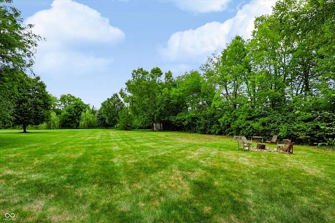
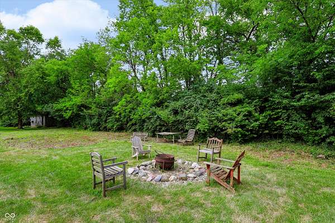
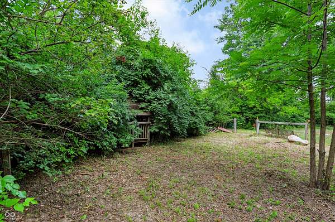
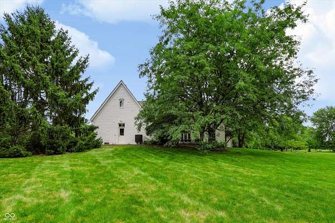
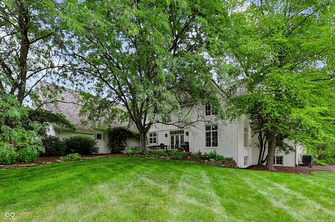
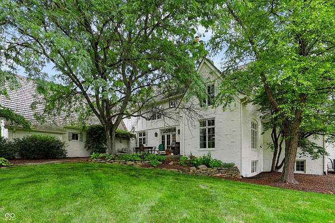
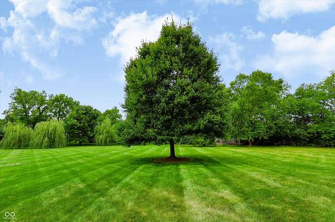
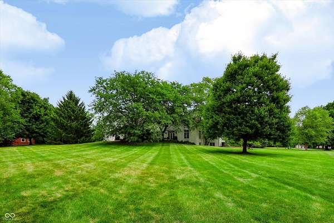
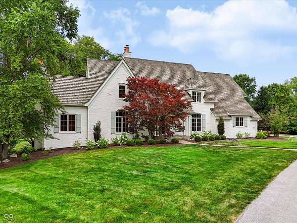
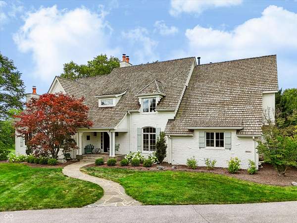
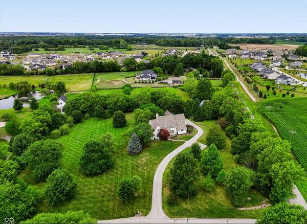
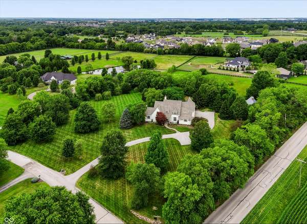
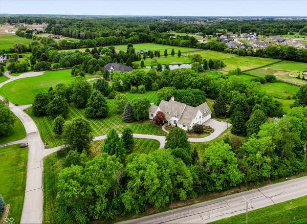
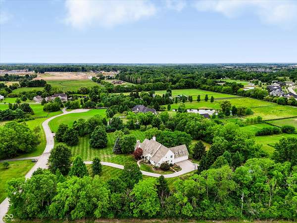
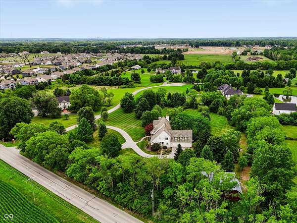
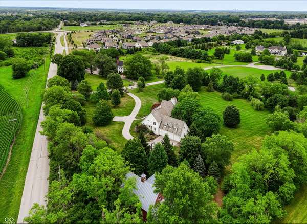
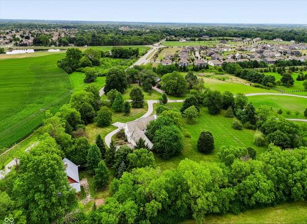
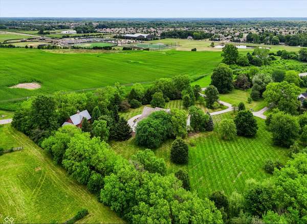
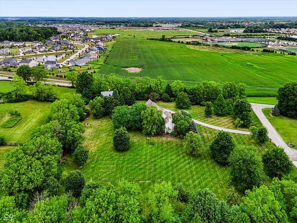
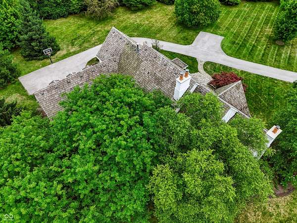
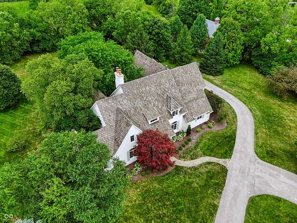
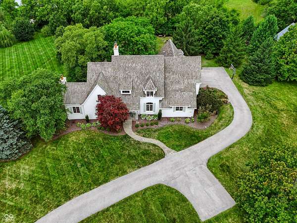
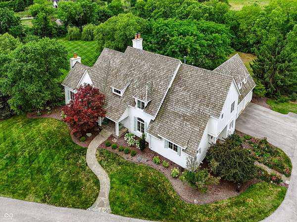
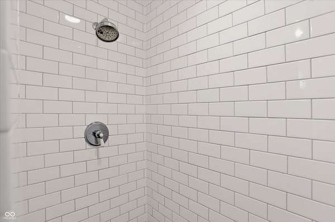
Classic country home both elegant and spacious- 4 kids raised over 32 years so time to down size. Six bedrooms, five full baths. An amazing 2800 sq. ft. basement provides plenty of play space for adults and kids. The main floor boasts large kitchen with casual dining room- and- formal dining room right out of a movie set. Not just 1 but 4 fireplaces warm this well beautiful property. Entry hall signals you've arrived at a special home- front stairs and back stairs provide manuverability. Back door mudroom is perfect gretting everyone coming in off the yard. And the barn! It looks like it's been there 100 years but was built in 2011 and is in perfect condition- imaginations run wild out here! Pets and plays, and parties and receptions- literally anything goes for a couple hundred people if you like. A drive way from 500 directly to the barn is over-grown but already there. Authentic post and beam construction, raised seam metal roof, stone foundation- and of course barn red! From a memorable Thanksgiving to heart-warming weddding this space is just begging to be included in the next owners life chapter. The current owners hate to leave- but they know they have built an amazing home their family will never forget, and the next family will come to appreciate. You can tell walking through this large home with many rooms that each space has memories to share- house is primed and ready for it's next great family. Birthdays and anniversaries- graduations and enagements all have traveled through these well loved walls. This house appeals to buyers who understand and desire high quality. All in 4 star Zionsvile schools,
Location
- Street address
- 8437 E 500 S
- County
- Boone County
- Zip code
- 46077
- School district
- Zionsville Community Schools
- Elevation
- 942 feet
Property details
- Acreage
- 2.9 acres
- MLS #
- MIBOR 22121018
- Posted
Property taxes
- 2025
- $19,460
Parcels
- 060833000045007005
Legal description
Pt N1/2 33-18-2E 2.90A
Open houses
| Date | Begins | Ends | Appt needed | Remarks |
|---|---|---|---|---|
| Sept 20, 2026 | 1:00 PM | 3:00 PM | No | — |
Details and features
Listing
- Type
- Residential
- Subtype
- Single Family Residence
- Franchise
- Century 21 Real Estate
Exterior
- Pool
- Deck
Structure
- Stories
- 2
- Basement
- Finished, Full, Interior Entry
- Water
- Private
- Heating
- Forced Air, Natural Gas
- Cooling
- Central Air
- Materials
- Brick, Cedar
- Windows
- Wood Frames
Interior
- Room Count
- 16
- Rooms
- Basement, Bathroom x 5, Bedroom x 6, Bonus Room, Dining Room, Family Room, Game Room, Laundry Room, Living Room
- Flooring
- Hardwood
- Fireplaces
- Yes
- Appliances
- Convection Oven, Dishwasher, Disposal, Double Oven, Dryer, Exhaust Fan, Gas Cooktop, Gas Water Heater, Microwave, Refrigerator, Washer, Water Softener Owned
- Features
- Bath Sinks Double Main, Built-In Features, Entrance Foyer, Hi-Speed Internet Availbl, High Ceilings, Pantry, Walk-In Closet(s), Wet Bar
Property utilities
| Category | Type | Status |
|---|---|---|
| Gas | Natural Gas | Connected |
Listing history
| Date | Event | Price | Change | Source |
|---|---|---|---|---|
| Sept 10, 2026 | New listing | $2,900,000 | — | MIBOR |