
Land with Home for Sale in Murfreesboro, Tennessee
8445 Bradyville Pike, Murfreesboro, TN 37127
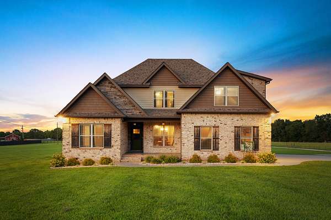
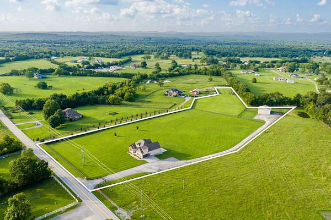
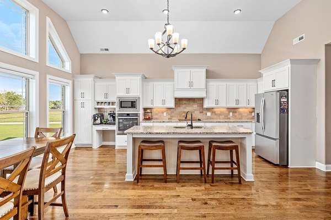
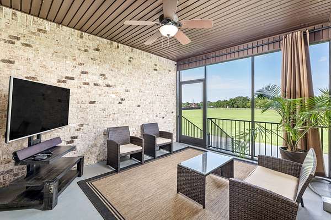
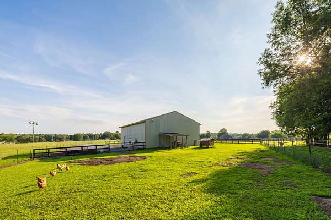
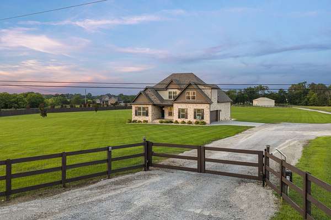
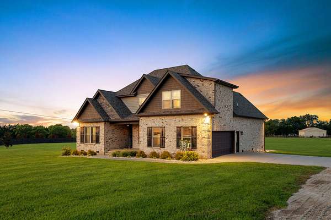
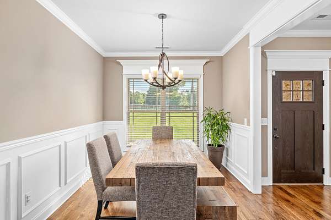
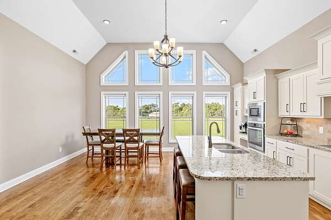
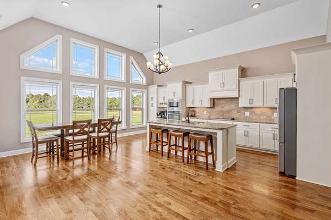
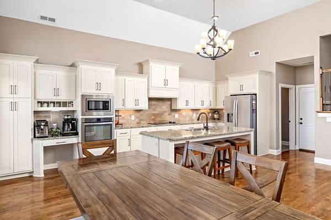
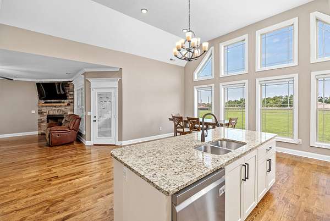
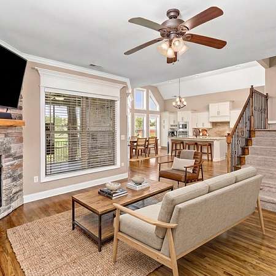
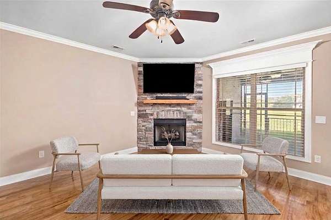
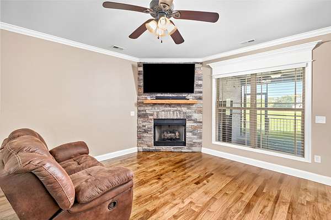
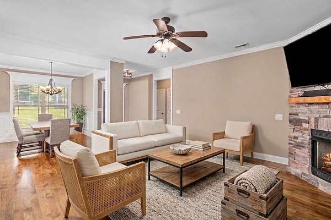
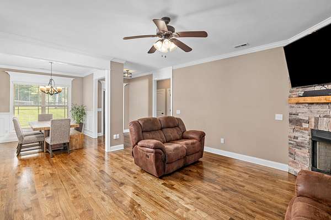
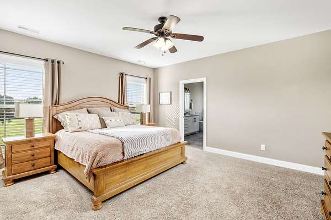
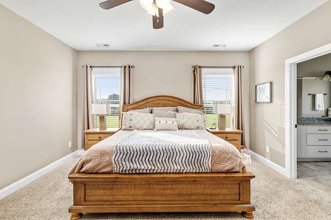
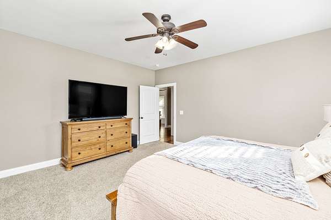
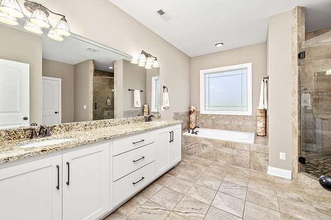
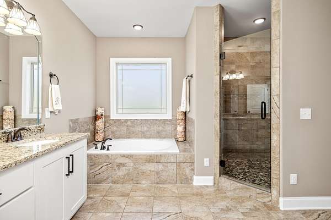
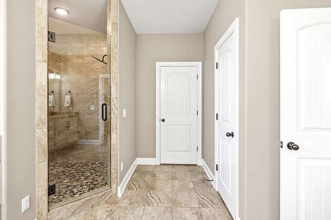
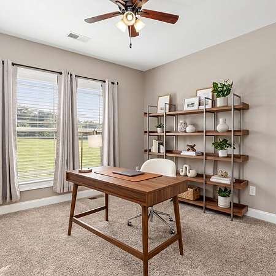
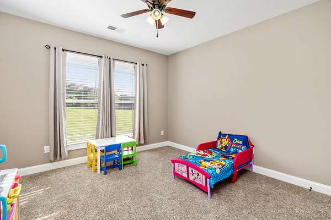
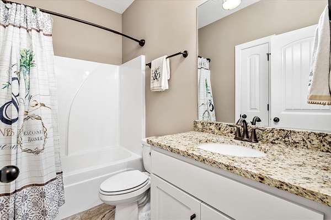
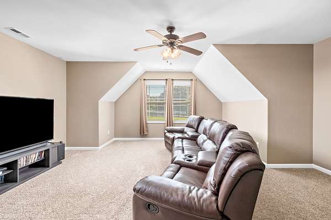
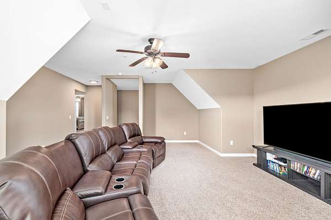
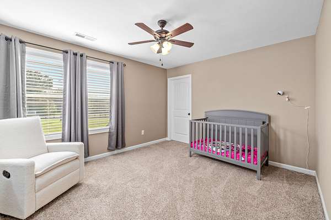
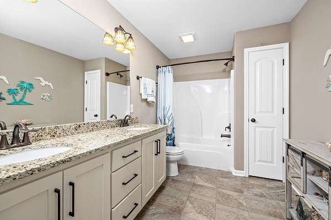
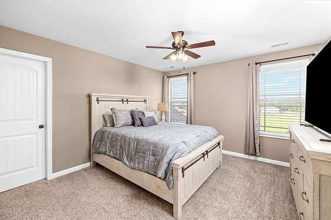
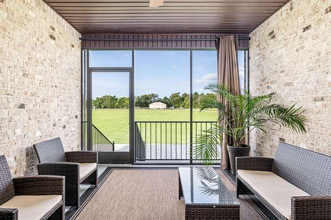
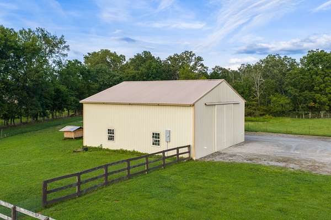
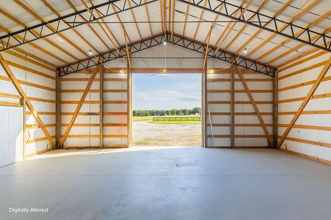
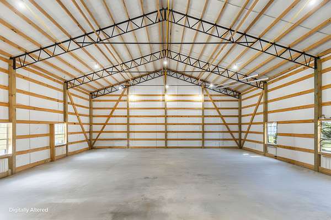
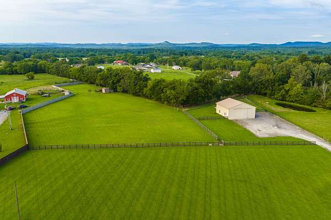
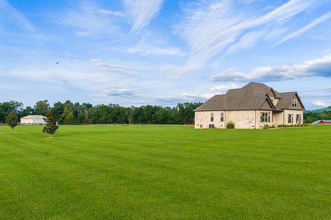
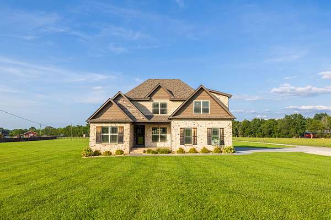
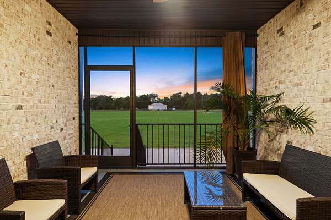
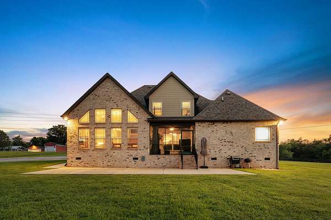
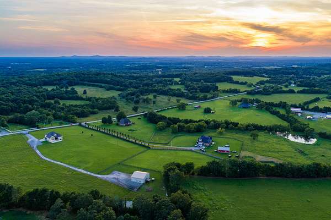
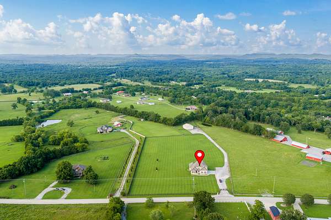
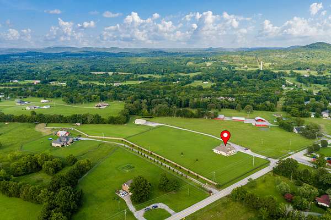
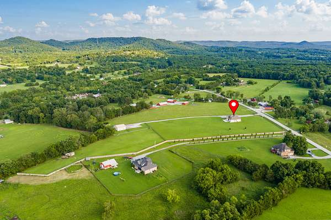
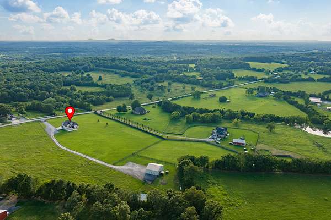
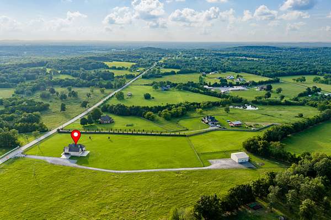
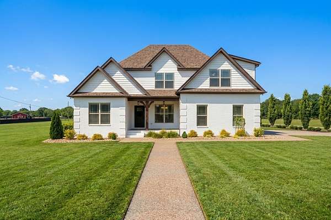
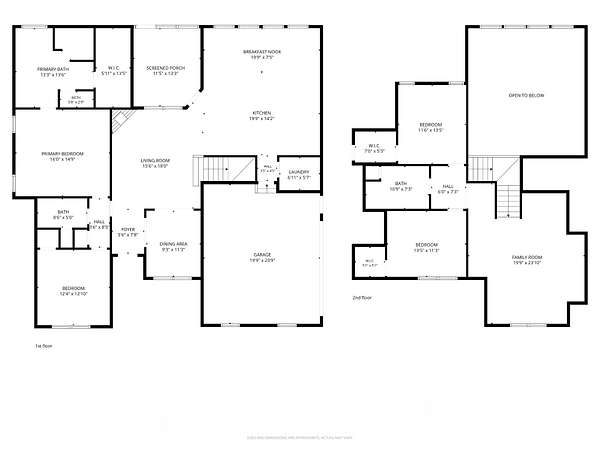
Exceptionally well cared for and situated on just under seven fully fenced acres with *no HOA*, this property offers space, privacy, and versatility just minutes from everyday conveniences. The home features 4 bedrooms and 3 full baths, with the primary suite and an additional bedroom on the main level, plus two bedrooms and a spacious bonus room upstairs. Real hardwood floors, custom wood blinds, and roller shades in the kitchen are among the many upgrades throughout. Outside, enjoy a screened porch already equipped with a 220-volt outlet, an expanded patio, and a solar-powered gated entrance. The impressive 40' x 40' shop features 400-amp electrical service and a 17-foot overhead door, providing exceptional space for diesel trucks, RVs, equipment, storage, or a workshop. With nearly seven fenced acres, there is plenty of room for horses or livestock—and with no HOA, the flexibility to make the property your own. All of this while being just 10 minutes from grocery stores, restaurants, and retail. A $3,000 lender credit is available and will be applied towards the buyer's closing costs and pre-paids if the buyer chooses to use the seller’s preferred lender. Credit not to exceed 1% of loan amount.
Location
- Street address
- 8445 Bradyville Pike
- County
- Rutherford County
- Zip code
- 37127
- Elevation
- 795 feet
Directions
From I-24 E, take Exit 81A toward Murfreesboro. Turn right onto S Rutherford Blvd, then right onto Bradyville Pike. Continue approximately 6 miles. Property will be on the left.
Property details
- Acreage
- 6.67 acres
- MLS #
- REALTRACS 3511257
- Posted
Property taxes
- Recent
- $2,798
Parcels
- 133 04313 R0112853
Details and features
Listing
- Type
- Residential
- Subtype
- Single Family Residence
- Possession
- Negotiable
Lot
- Size Source
- Assessor
- Terrain
- Cleared, Level
- Features
- Cleared, Level
Exterior
- Parking Spaces
- 2
- Parking
- Concrete, Driveway, Garage Door Opener, Garage Faces Side, Gravel, Parking Pad
- Fencing
- Full
- Outdoor Spaces
- Patio, Porch, Screened
- Structures
- Storage
Structure
- Basement
- Crawl Space
- Water
- Public
- Sewer
- Septic Tank
- Heating
- Central, Electric
- Cooling
- Central Air
- Materials
- Brick
Interior
- Rooms
- Bedroom x 3, Dining Room, Kitchen, Living Room, Master Bathroom, Recreation Room
- Flooring
- Wood
- Fireplace Count
- 1
- Fireplaces
- Gas, Living Room
- Appliances
- Cooktop, Dishwasher, Electric Oven, Freezer, Microwave, Refrigerator, Stainless Steel Appliance(s)
- Laundry
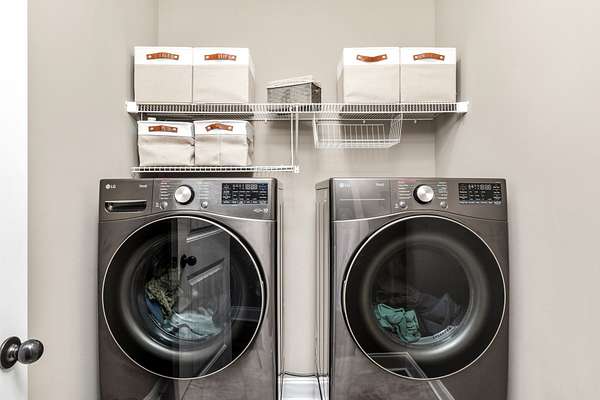
- Electric Dryer Hookup
- Security
- Security Gate, Smoke Detector(s)
- Features
- Ceiling Fan(s), Kitchen Island, Open Floorplan, Walk-In Closet(s)
Property utilities
| Category | Type | Status |
|---|---|---|
| Power | Grid | Available |
| Water | Public | Available |
| Sewage | Septic System | Connected |
Nearby schools
| Name | Type |
|---|---|
| Kittrell Elementary | Elementary |
| Whitworth-Buchanan Middle School | Middle |
| Oakland High School | High |
Listing history
| Date | Event | Price | Change | Source |
|---|---|---|---|---|
| Sept 10, 2026 | Price drop | $1,049,000 | $51,000 -4.6% | REALTRACS |
| Aug 13, 2026 | New listing | $1,100,000 | — | REALTRACS |
Payment calculator

Based on information submitted to the MLS GRID as of Oct 4, 2026 7:00 pm MT. All data is obtained from various sources and may not have been verified by broker or MLS GRID. Supplied Open House Information is subject to change without notice. All information should be independently reviewed and verified for accuracy. Properties may or may not be listed by the office/agent presenting the information. Some IDX listings have been excluded from this website. View more