Land with Home for Sale in Dexter, Kentucky
846 Rudolph Rd, Dexter, KY 42036
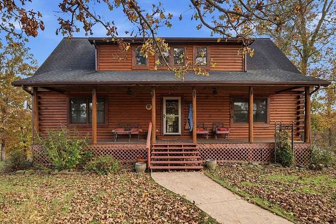
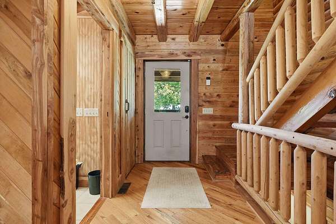
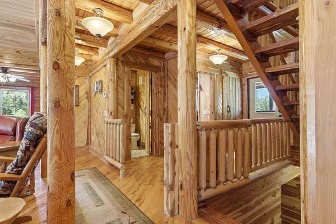
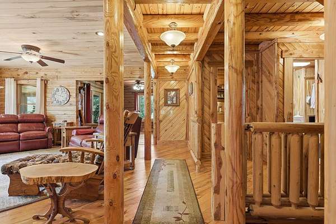
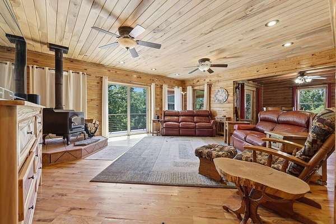
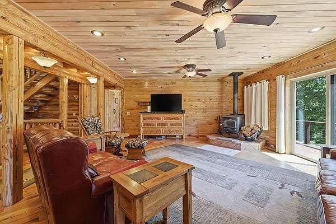
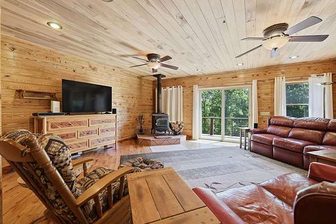
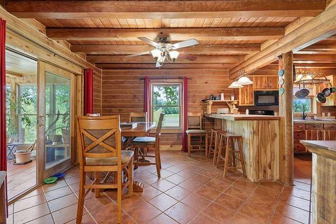
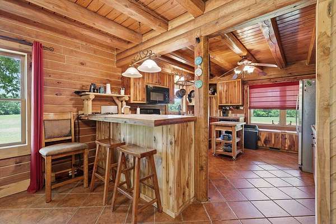
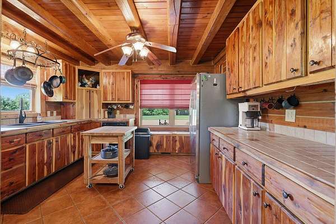
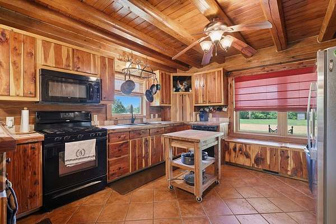
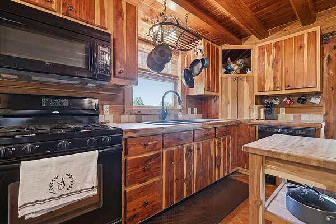
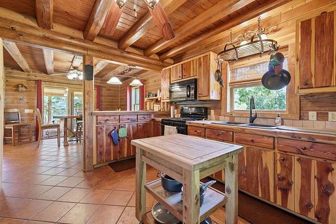
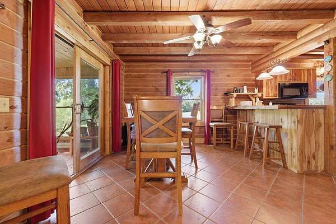
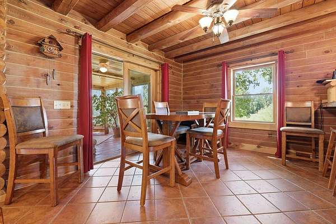
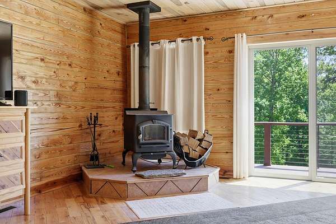
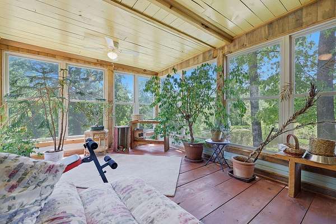
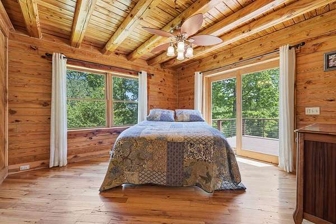
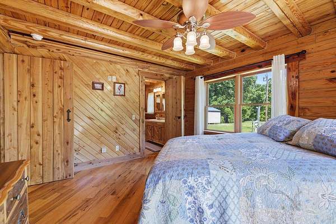
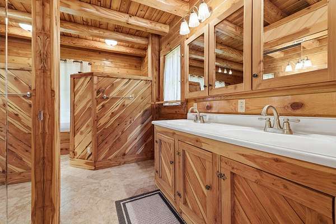
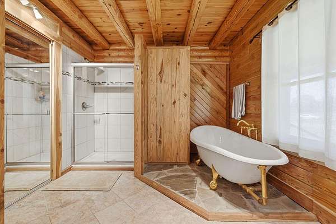
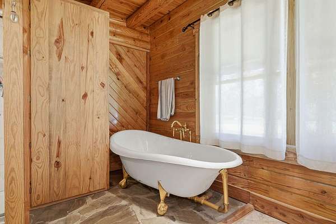
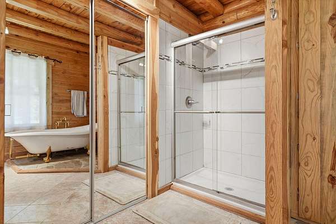
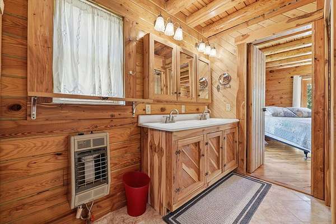
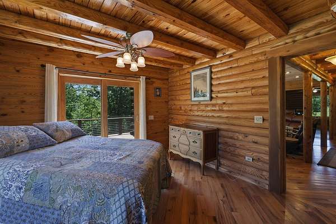
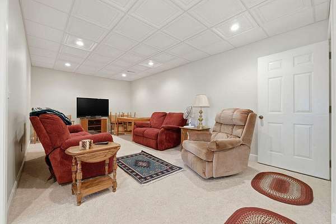
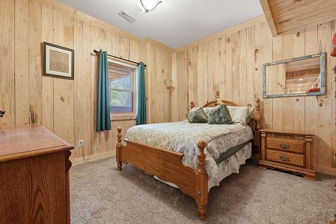
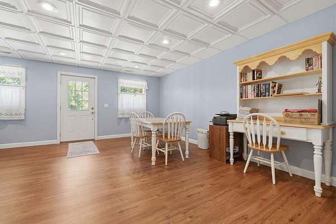
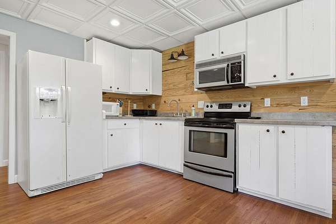
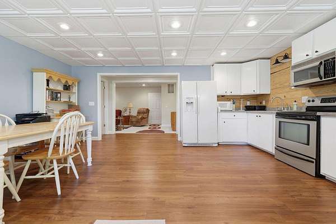
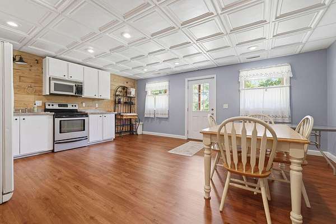
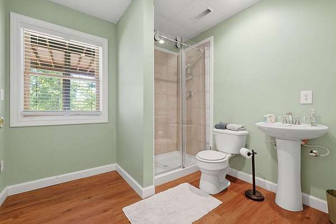
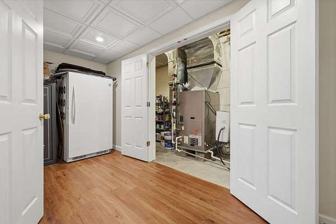
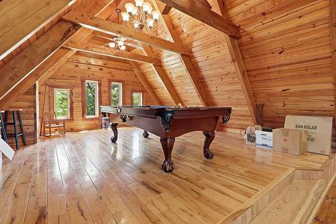
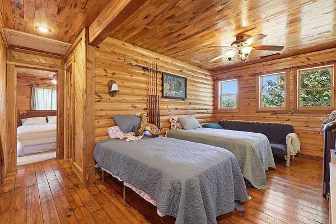
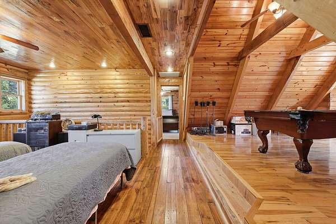
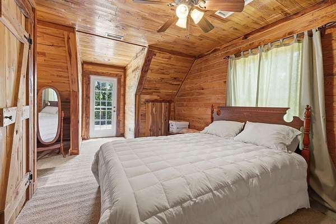
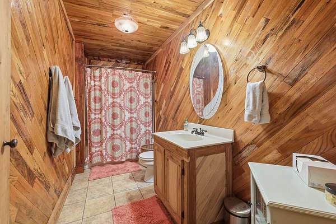
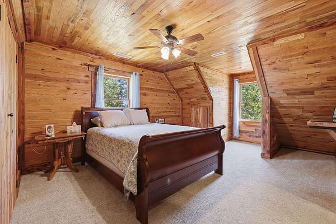
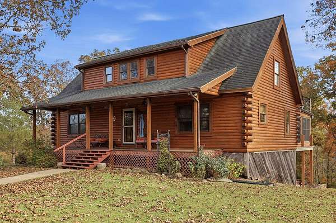
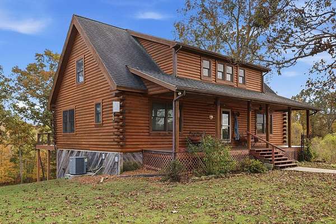
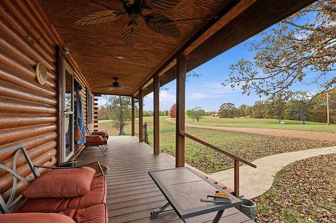
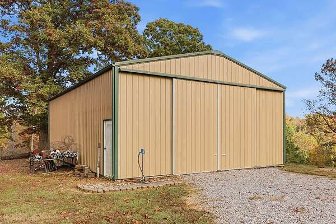
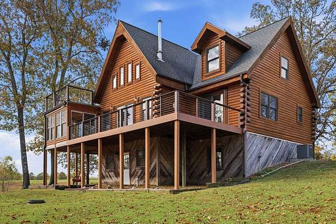
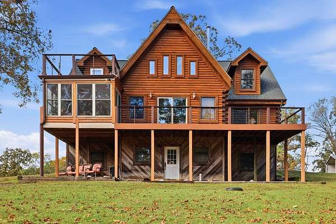
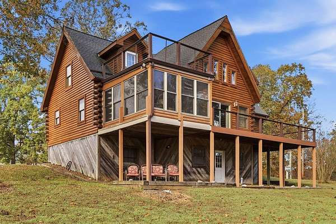
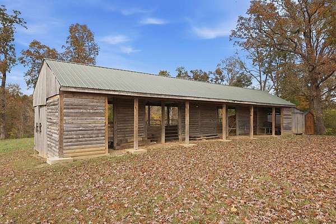
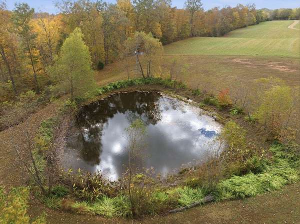
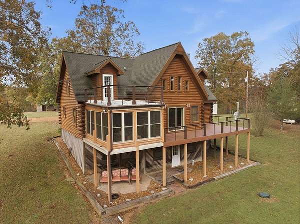
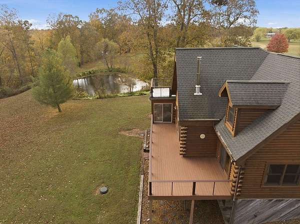
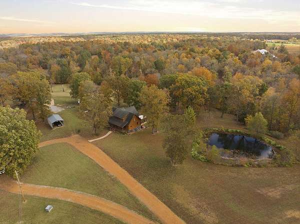
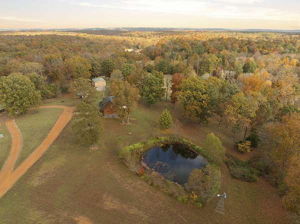
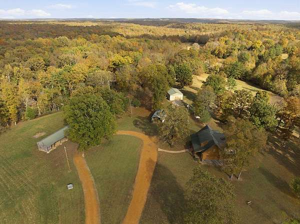
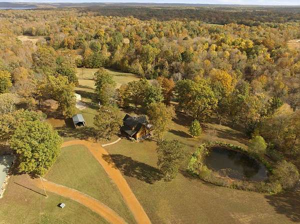
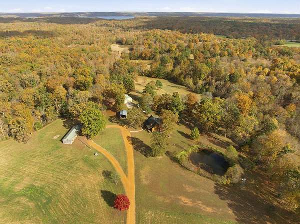
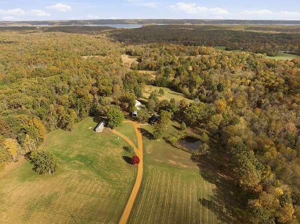
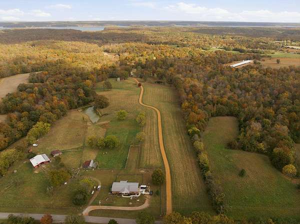
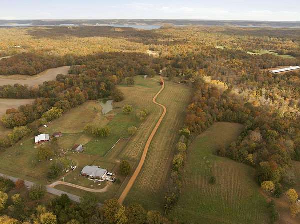
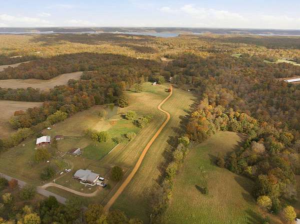
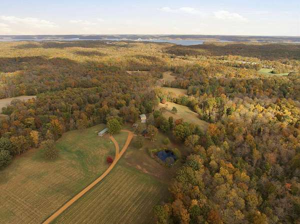
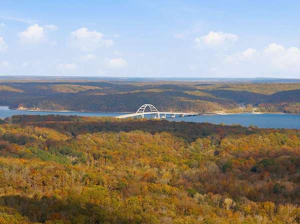
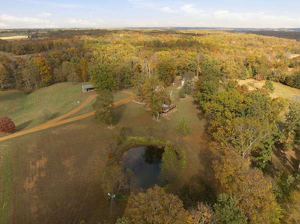
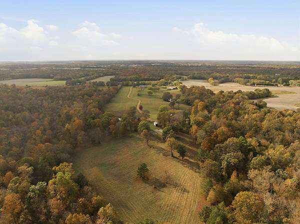
A little piece of Kentucky paradise awaits at 846 Rudolph Road! Nestled among over 30 acres of rolling countryside, open pastures, and wooded beauty, this impressive log home offers the perfect blend of rustic charm, peaceful country living, and outdoor adventure, all just a short drive from Kentucky Lake. Horse enthusiasts will appreciate the existing barn and stalls, with ample acreage to create their own equestrian haven. Two stocked ponds, abundant deer and turkey, and beautiful natural surroundings make this property equally appealing to hunters, outdoor enthusiasts, and those seeking a private retreat. Inside, the spacious log home welcomes you with warm wood finishes, inviting living spaces, and timeless rustic character. The finished walk-out basement offers additional living quarters with its own kitchen, bedroom, and bath, providing wonderful flexibility for guests or extended family. Enjoy peaceful mornings in the sunroom, quiet evenings on the covered porches, and endless opportunities to explore the beauty of your own land. With Kentucky Lake nearby, boating, fishing, and recreation are always within reach. Whether you envision a working horse farm, a nature lover's sanctuary, or simply a beautiful place to escape the everyday hustle, this remarkable property offers the space, versatility, and setting to make it your own. Come experience the beauty of Kentucky country living!
Location
- Street address
- 846 Rudolph Rd
- County
- Calloway County
- Zip code
- 42036
- School district
- Calloway - 114
- Elevation
- 494 feet
Directions
From the intersection of KY-80 and KY-641 in Murray, take KY-80 East toward the lake. Turn Left on Burkeen Rd. Turn Right on Rudolph Rd. Property will be on the right.
Property details
- Acreage
- 32.93 acres
- MLS #
- LBAR 26031811
- Posted
Parcels
- 074-0-0017
Details and features
Listing
- Type
- Residential
- Subtype
- Single Family Residence
Lot
- Features
- Many Trees, Secluded, Wooded
Exterior
- Parking
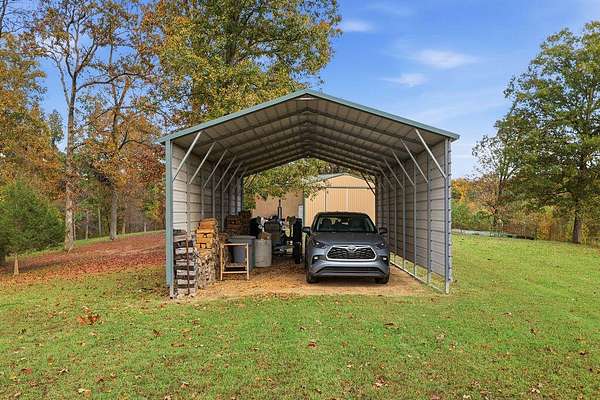
- Carport, Driveway, Garage-Detached, Workshop
- Features
- Storm Door(s)
Structure
- Stories
- 2
- Basement
- Concrete, Exterior Entry, Finished, Full, Interior Entry, Walk-Out Access, Walk-Up Access
- Water
- Well
- Sewer
- Septic Tank
- Heating
- Forced Air, Geothermal, Propane, Wood, Wood Stove
- Cooling
- Central Air
- Materials
- Log
- Roof
- Shingle
- Windows
- Screens
Interior
- Room Count
- 14
- Rooms
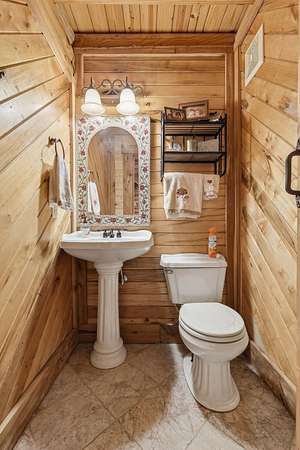
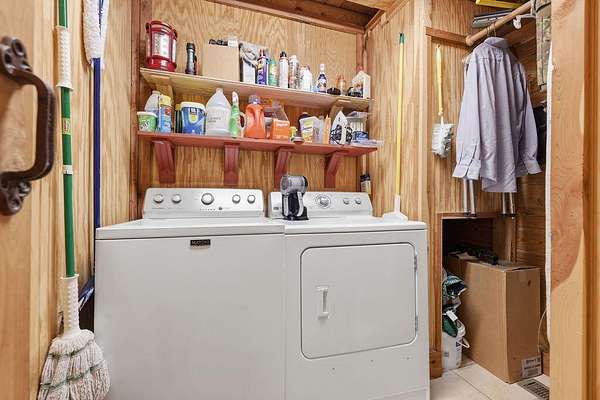
- Basement, Bathroom x 4, Bedroom x 4, Dining Room, Laundry Room, Living Room
- Flooring
- Carpet, Laminate, Tile
- Fireplaces
- Yes
- Appliances
- Dishwasher, Microwave, Range, Refrigerator
- Features
- Ceiling Fan(s), Primary First Floor
Property utilities
| Category | Type | Status |
|---|---|---|
| Gas | Propane | Connected |
Nearby schools
| Name | Type | District |
|---|---|---|
| East Calloway | Elementary | Calloway - 114 |
| Calloway Co | Middle | Calloway - 114 |
| Calloway Co | High | Calloway - 114 |
Listing history
| Date | Event | Price | Change | Source |
|---|---|---|---|---|
| Nov 20, 2026 | New listing | $774,900 | — | LBAR |