Land with Home for Sale in Las Vegas, Nevada
8461 Fairfield Ave, Las Vegas, NV 89123
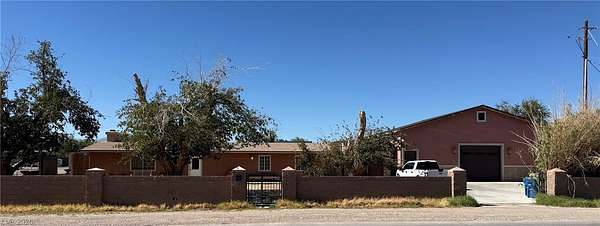
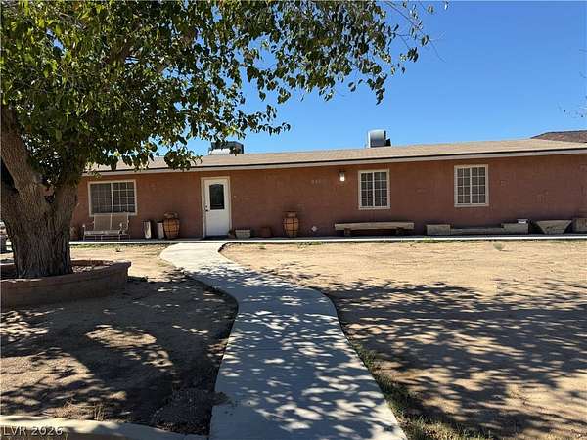
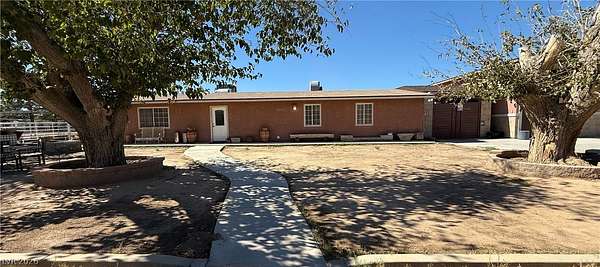
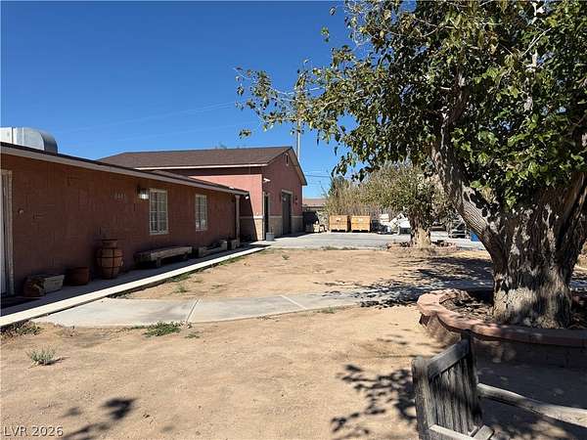
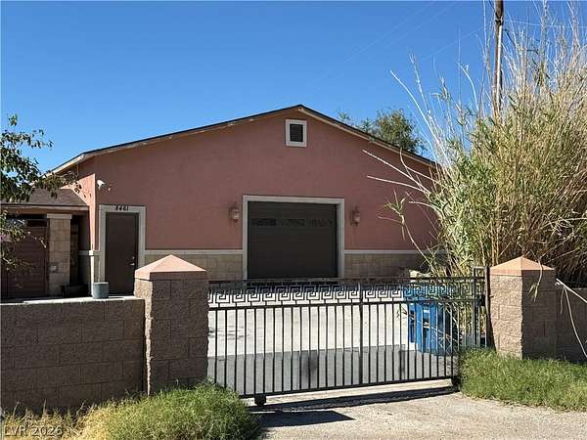
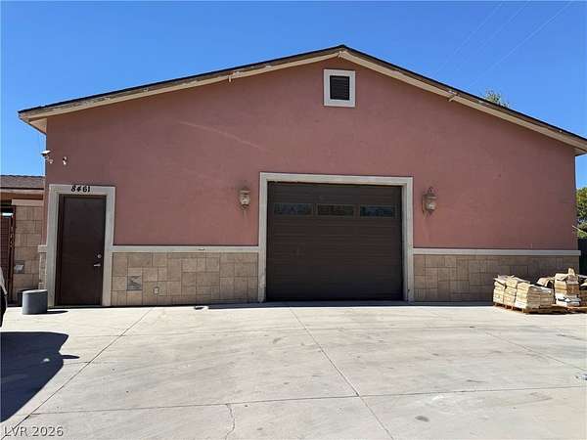
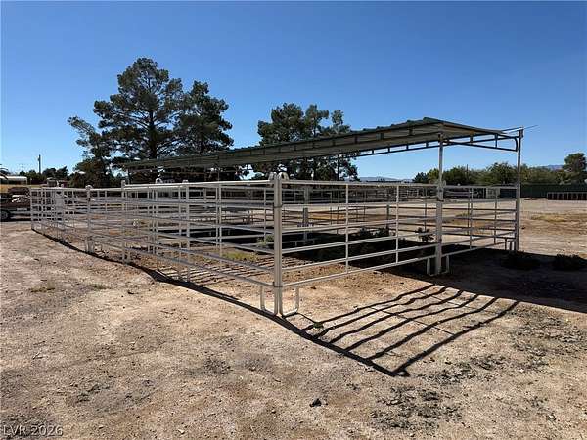
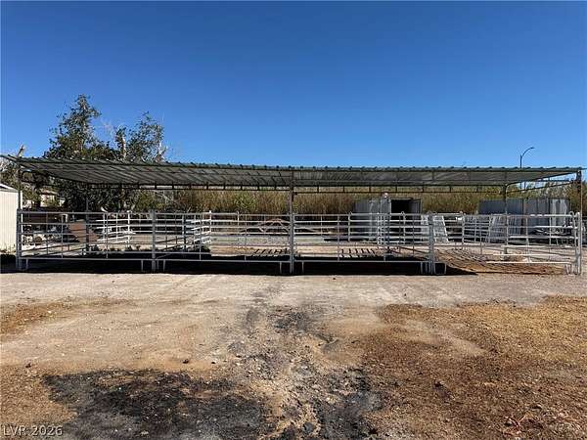
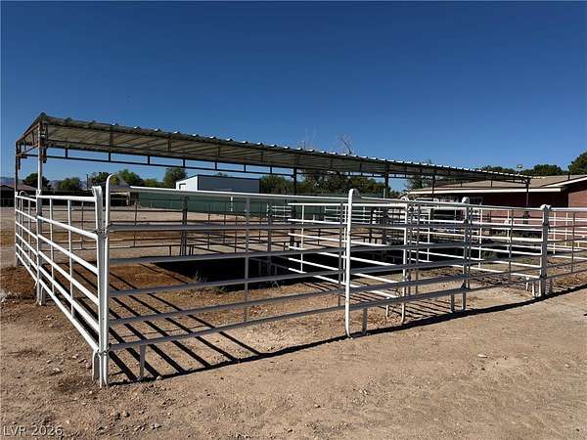
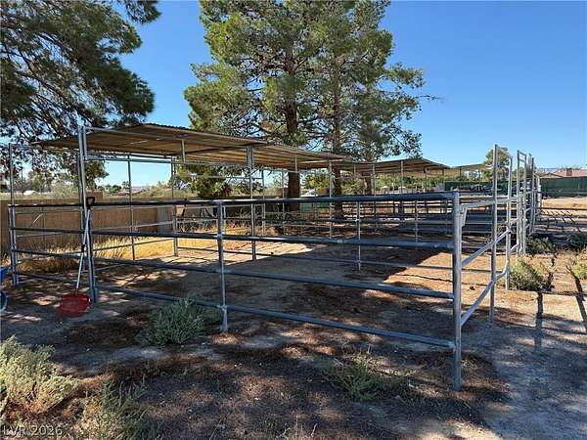
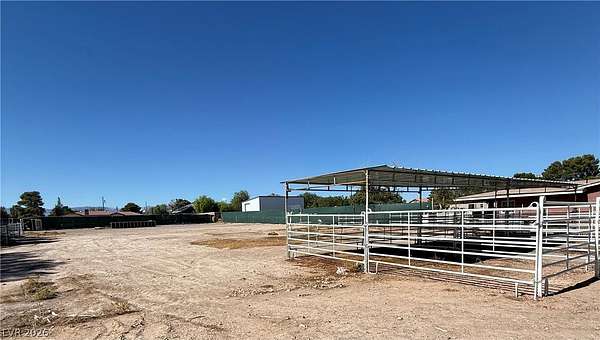
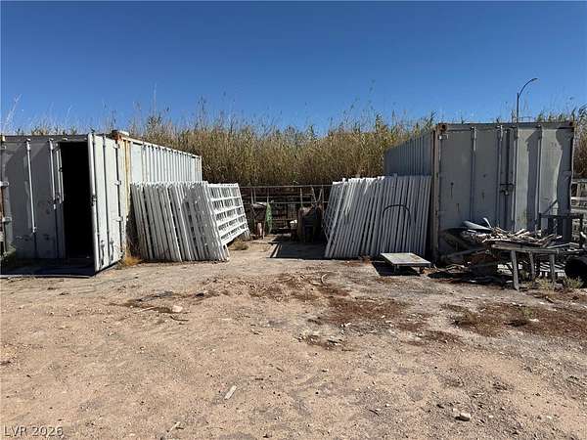
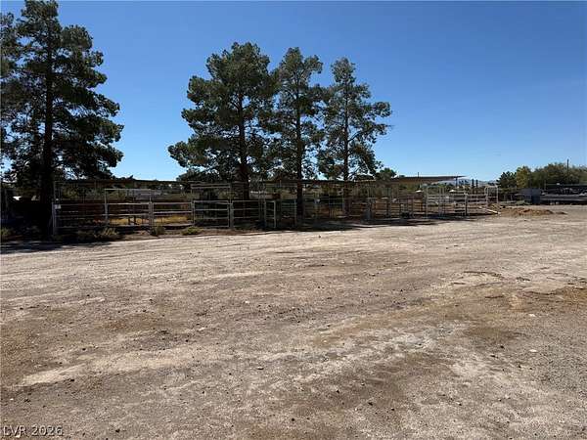
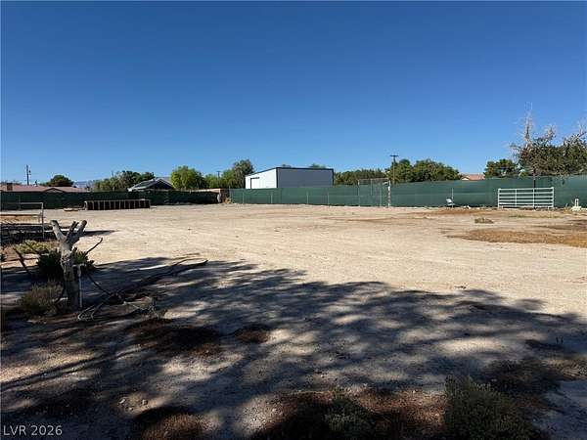
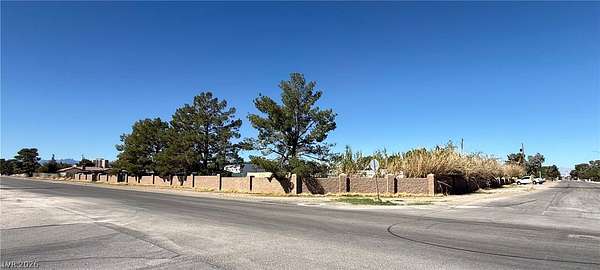
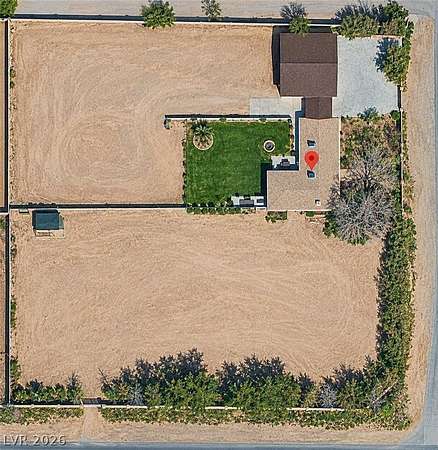
Rare 2.5-Acre Equestrian Property in Las Vegas - No HOA! Discover a rare opportunity to own 2.5 acres on a desirable corner lot at Wigwam and Fairfield. This versatile property features a 1,944 sq. ft. single-story home with 3 bedrooms and 1.5 baths, along with an approximately 2,500 sq. ft. shop. Designed for equestrian use and more, the property includes 11 covered stalls and additional new corral panels, offering flexibility for more stalls, an arena, or a round pen. The property is fully enclosed with a block wall, privacy chain-link fencing and convenient rear access. Additional features include a private well, several outbuildings, and ample space for vehicles, equipment, hobbies, storage, or business operations. Currently operating as an income-producing property. Call the listing agent for additional details and information. With acreage, functional improvements, and versatile outdoor space, this property offers a range of possibilities for equestrian enthusiasts, investors, or buyers seeking room to grow. No HOA and endless opportunities!
Location
- Street address
- 8461 Fairfield Ave
- County
- Clark County
- Zip code
- 89123
- Elevation
- 2,197 feet
Directions
From Las Vegas Blvd and Wigwam, Head East on Wigwam, Turn Left on Fairfield Ave.
Property details
- Acreage
- 2.5 acres
- Zoning
- Horses Permitted, Single Family
- MLS #
- GLVAR 2826964
- Posted
Property taxes
- Recent
- $4,849
Parcels
- 177-16-602-022
Details and features
Listing
- Type
- Residential
- Subtype
- Single Family Residence
- Franchise
- Realty ONE Group
Lot
- Features
- 1 to 5 Acres, Corner Lot, Desert Landscaping, Landscaped
Exterior
- Parking
- Carport, Garage, Open, RV
- Structures
- Workshop
- Features
- Private Yard
Structure
- Stories
- 1
- Water
- Private, Well
- Sewer
- Septic Tank
- Heating
- Central, Electric
- Cooling
- Central Air
- Roof
- Composition, Shingle
Interior
- Room Count
- 6
- Rooms
- Bathroom x 2, Bedroom x 3, Dining Room
- Flooring
- Tile-Ceramic
- Fireplaces
- Yes
- Appliances
- Dishwasher, Disposal, Electric Range, Refrigerator
- Features
- Bathroom On Main Level, Bedroom On Main Level, Full Bath On Main Level, Primary Downstairs
Property utilities
| Category | Type | Status |
|---|---|---|
| Power | Grid | Available |
Nearby schools
| Name | Type |
|---|---|
| Beatty, John R.,Beatty, John R. | Elementary |
| Schofield Jack Lund | Middle |
| Silverado | High |
Listing history
| Date | Event | Price | Change | Source |
|---|---|---|---|---|
| Oct 16, 2026 | New listing | $1,500,000 | — | GLVAR |