
Land with Home for Sale in Eagleville, Tennessee
8465 Taliaferro Rd, Eagleville, TN 37060
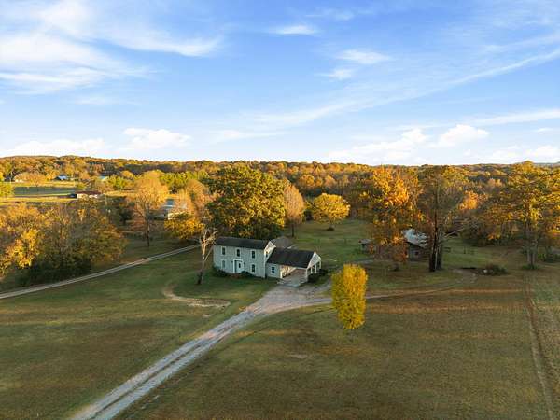
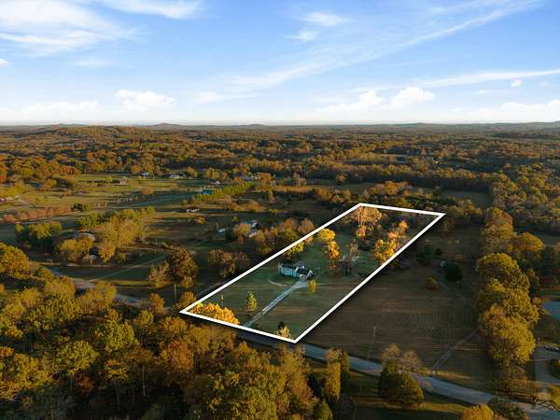
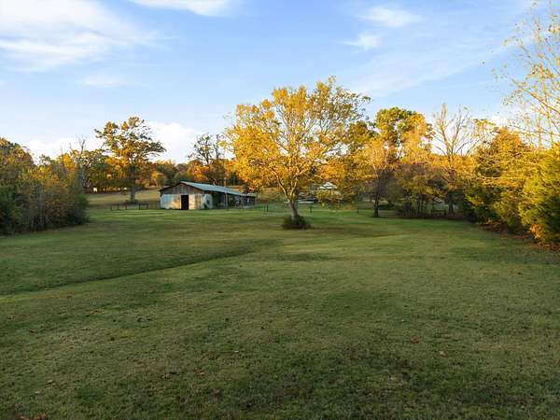
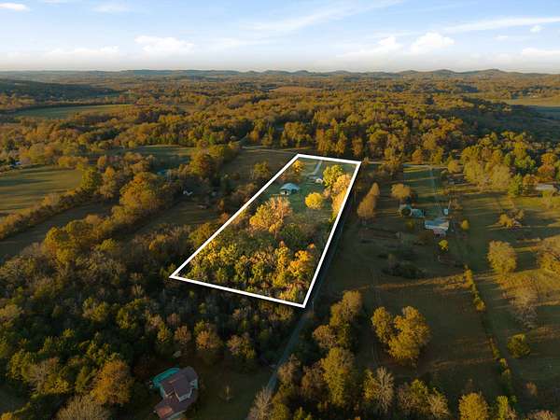
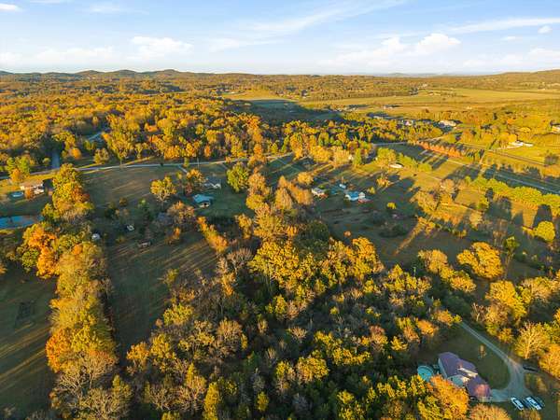
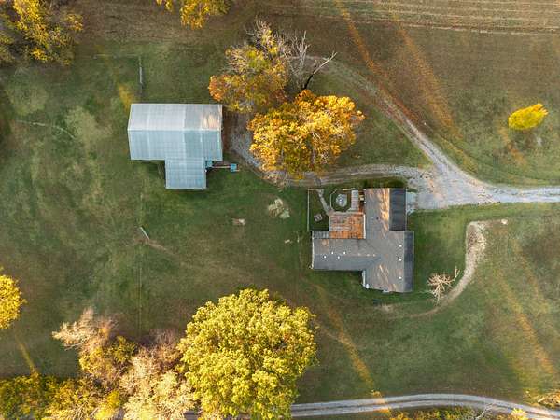
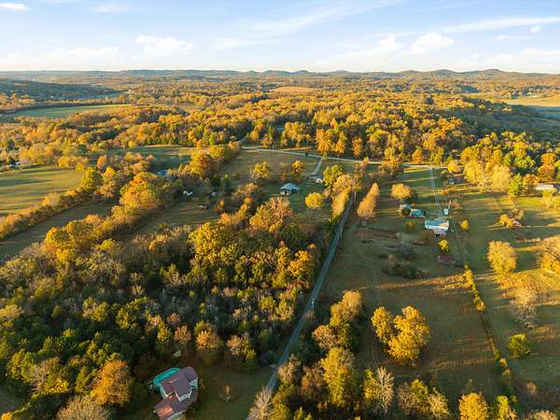
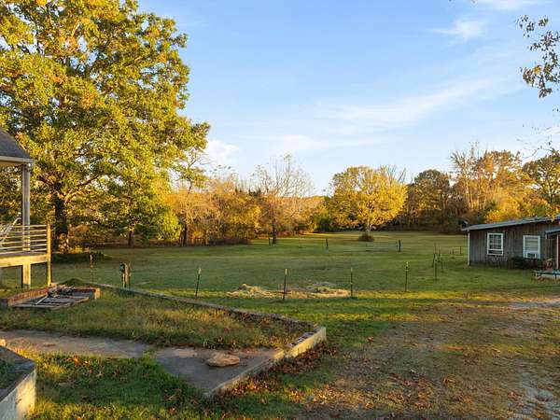
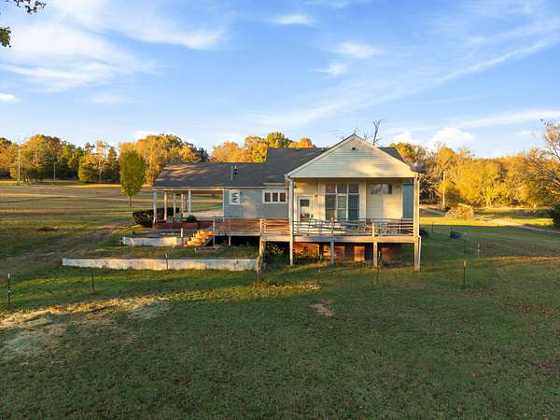
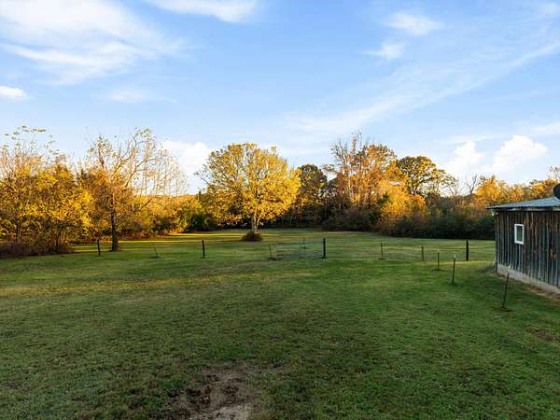
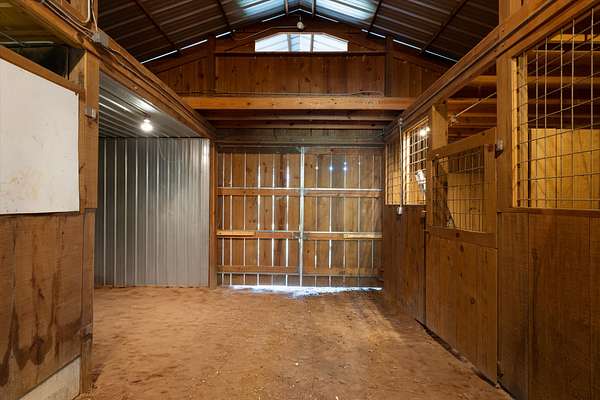
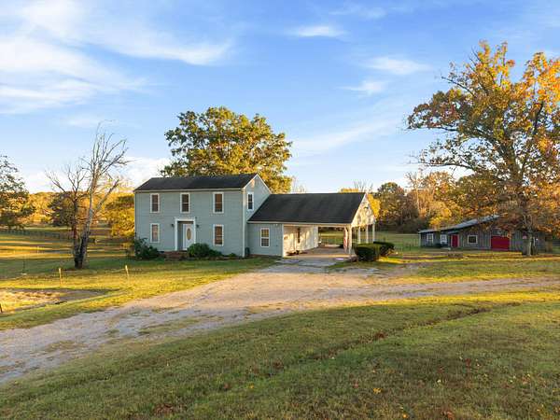
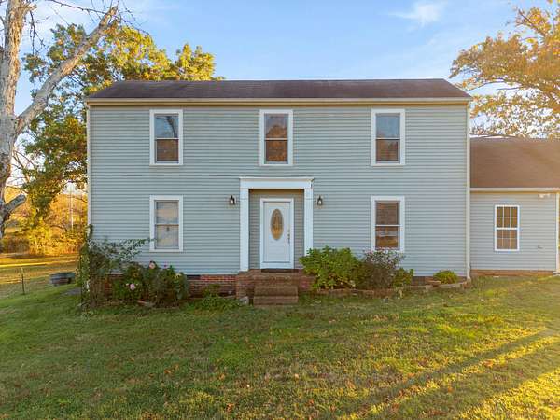
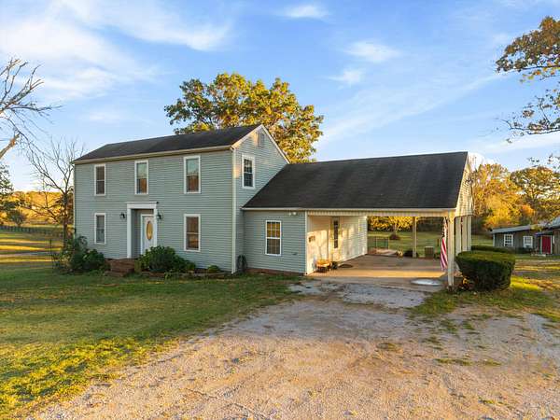
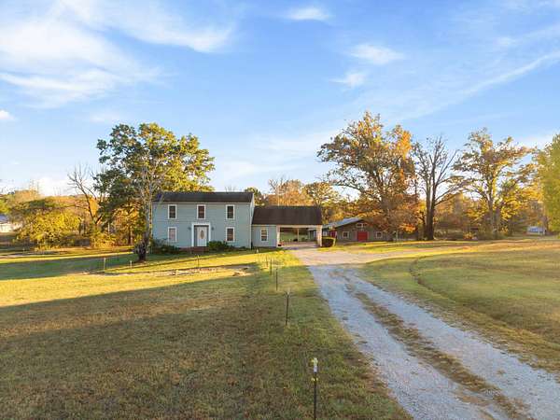
Nearly 7 acres. A four-stall horse barn. A separate rental apartment. All in Williamson County with no HOA.
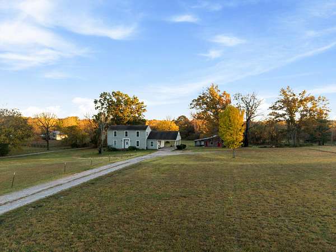
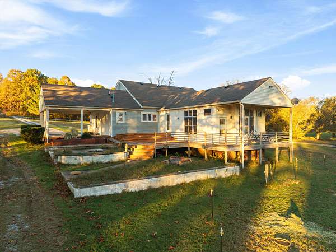
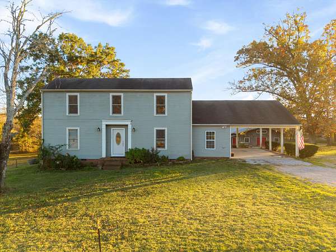
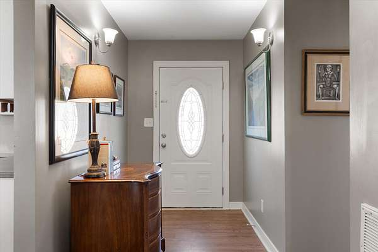
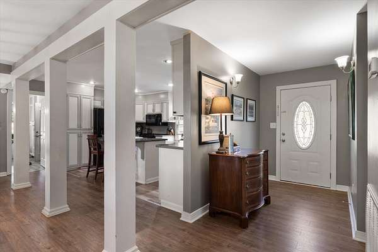
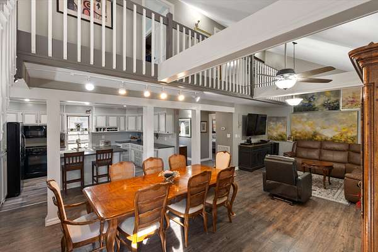
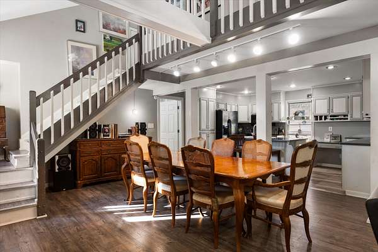
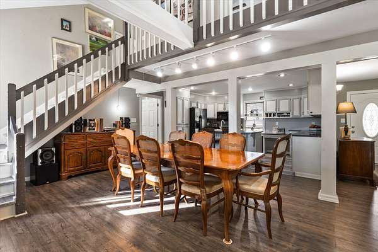
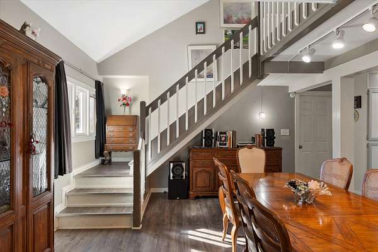
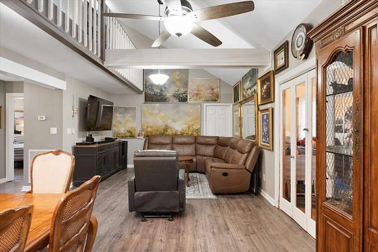
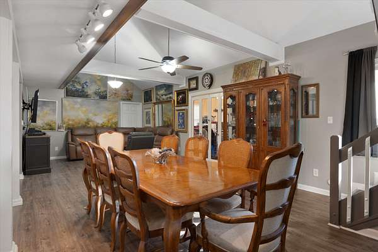
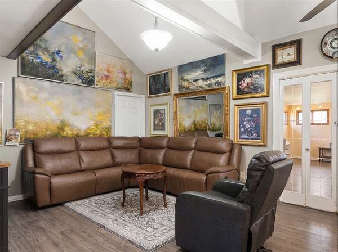
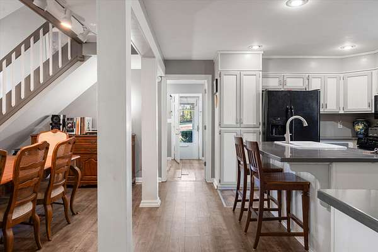
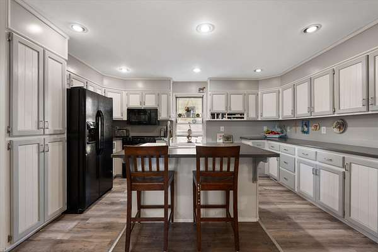
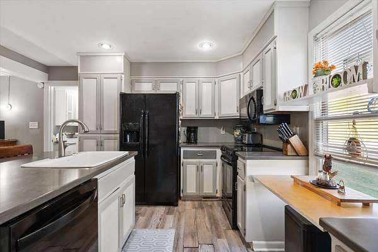
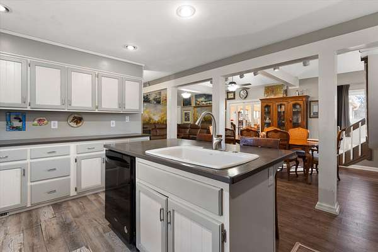
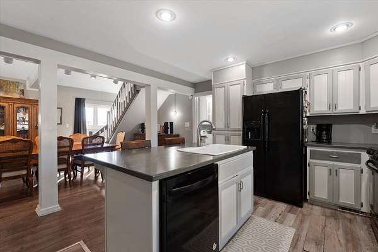
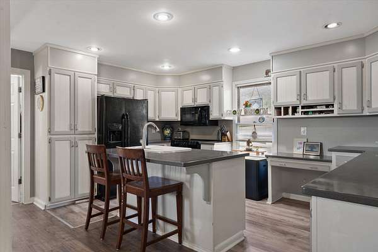
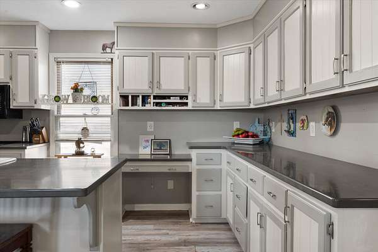
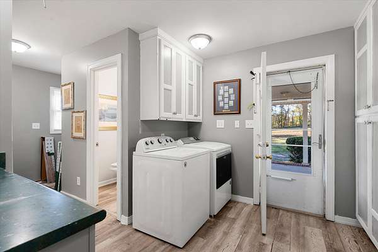
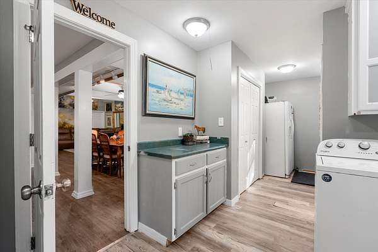
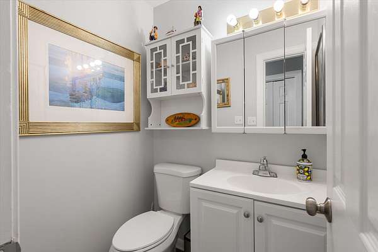
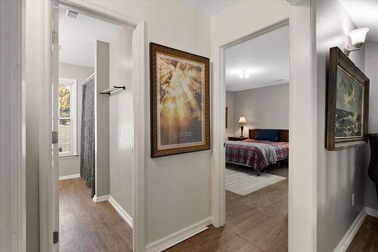
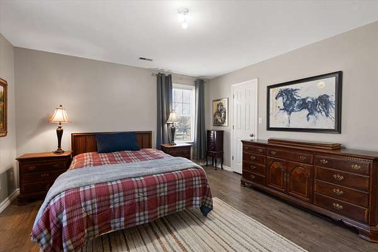
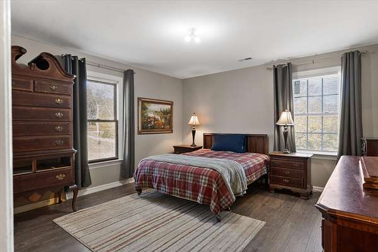
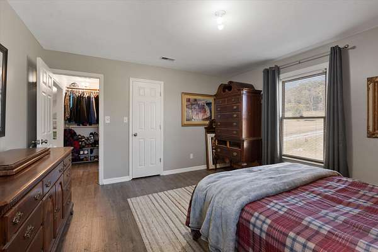
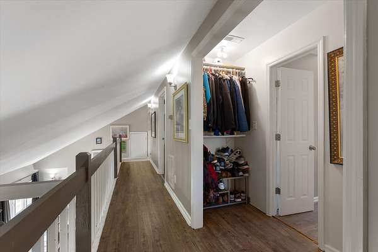
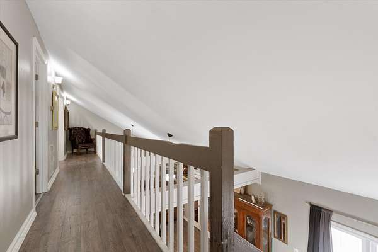
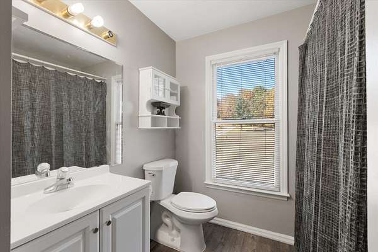
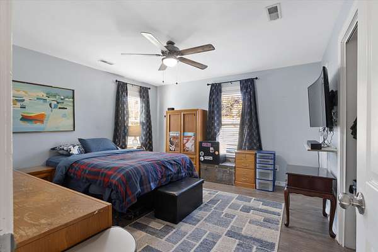
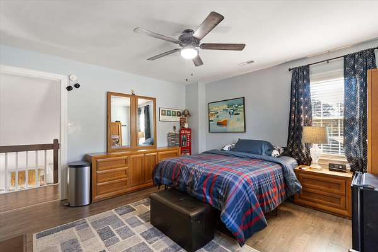
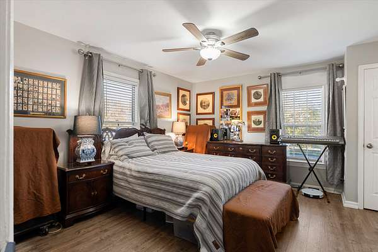
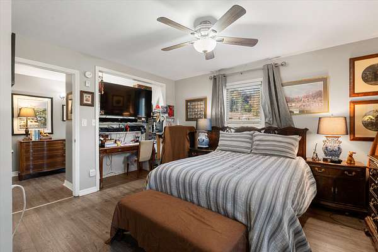
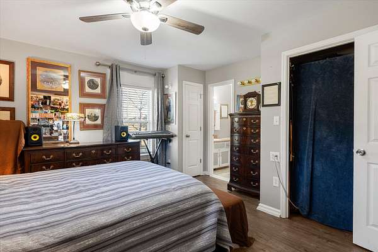
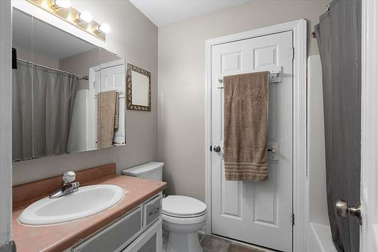
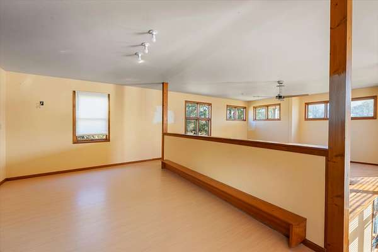
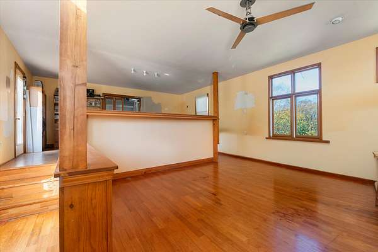
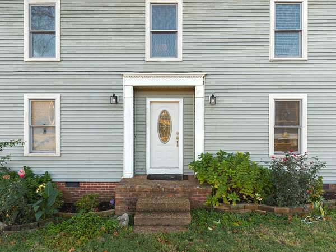
8465 Taliaferro Rd delivers the space and flexibility you’ve been looking for. The two-story home features 3 bedrooms, 2 full baths, and a half bath, with soaring ceilings and exposed beams in the open-concept living area. An oversized sunroom gives you room to create a second living area, media room, or year-round gathering space.
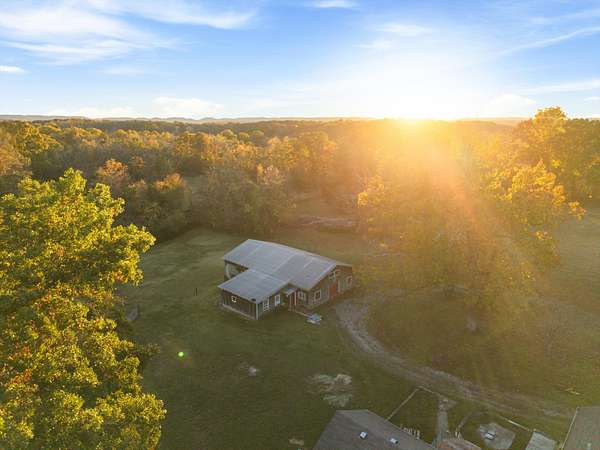
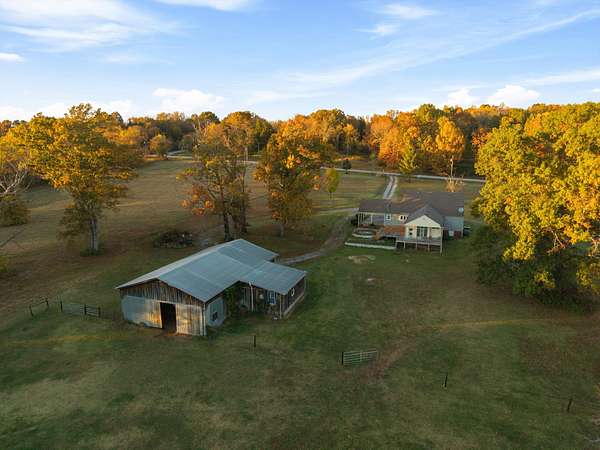
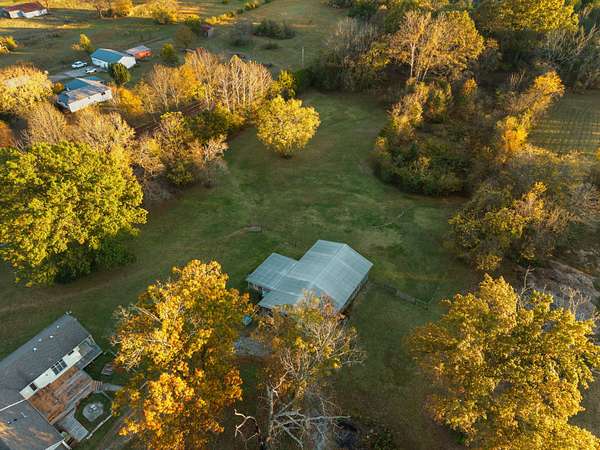
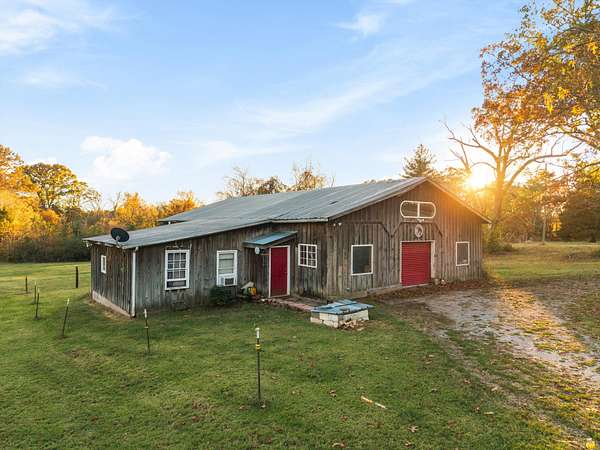
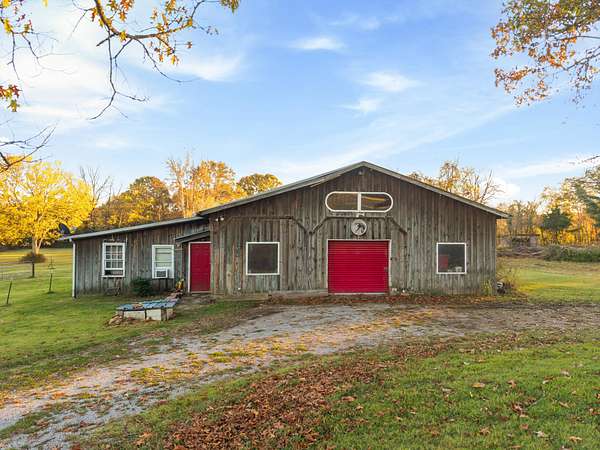
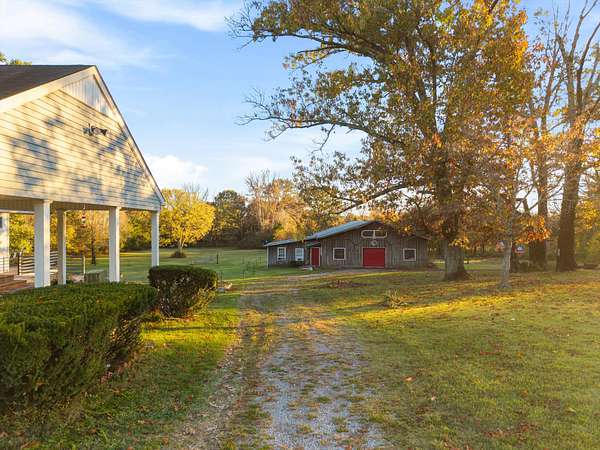
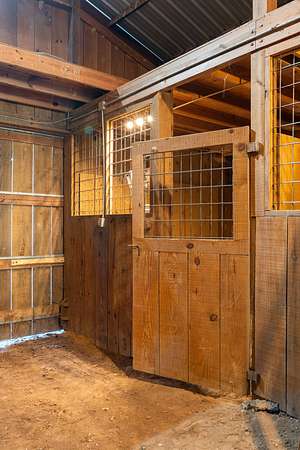
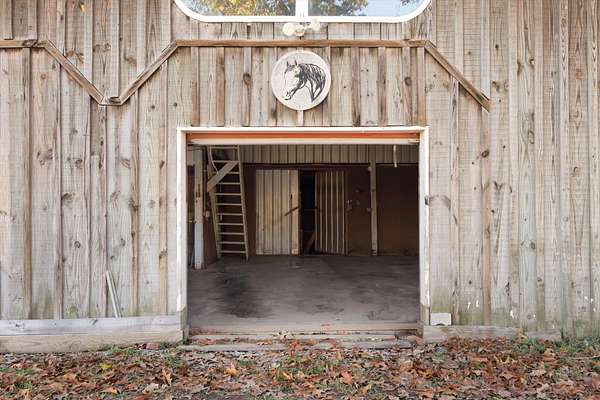
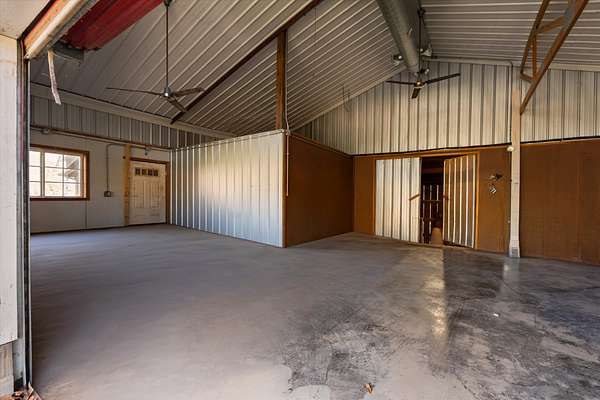
The four-stall barn is equipped with water, electricity, an equine wash room, and a tack room. A separate 1,200-square-foot apartment with heating, cooling, and a bathroom is currently used as a rental. There’s room for horses, chickens, and a garden, plus a potential additional perc site for future plans, subject to buyer verification.
Zoned for award-winning Williamson County schools with easy access to I-840. Schedule a showing and walk the acreage, tour the barn, and see the possibilities for yourself.
- Listed by Ann Truong, (615) 260-6291, Onward Real Estate
Location
- Street address
- 8465 Taliaferro Rd
- County
- Williamson County
- Zip code
- 37060
- Elevation
- 773 feet
Directions
From I-24 W, take exit 42 toward Shelbyville/Lewisburg, Left onto US-31S/US-41A S, Left onto Taliaferro Rd, house on the right.
Property details
- Acreage
- 6.96 acres
- MLS #
- REALTRACS 3635667
- Posted
Property taxes
- Recent
- $2,731
Parcels
- 094140 01402 00020140
Resources
Details and features
Listing
- Type
- Residential
- Subtype
- Single Family Residence
- Possession
- Close of Escrow
Lot
- Size Source
- Assessor
Exterior
- Parking Spaces
- 2
- Parking
- Detached, Driveway
- Outdoor Spaces
- Deck
- Structures
- Guest House, Stable(s), Storage
Structure
- Style
- Traditional
- Stories
- 5
- Basement
- None
- Water
- Public
- Sewer
- Septic Tank
- Heating
- Central
- Cooling
- Central Air
- Materials
- Vinyl Siding
Interior
- Rooms
- Bedroom x 3, Dining Room, Hobby Room, Kitchen, Living Room, Master Bathroom
- Flooring
- Luxury Vinyl, Tile
- Appliances
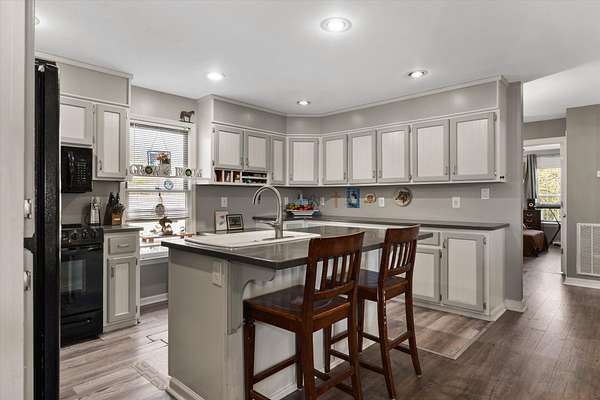
- Dishwasher, Electric Oven, Electric Range, Microwave, Refrigerator
- Features
- Ceiling Fan(s), Entrance Foyer, High Ceilings, Open Floorplan, Walk-In Closet(s)
Property utilities
| Category | Type | Status |
|---|---|---|
| Water | Public | Available |
| Sewage | Septic System | Connected |
Nearby schools
| Name | Type |
|---|---|
| College Grove Elementary | Elementary |
| Fred J Page Middle School | Middle |
| Fred J Page High School | High |
Listing history
| Date | Event | Price | Change | Source |
|---|---|---|---|---|
| Nov 12, 2026 | New listing | $1,500,000 | — | REALTRACS |
Payment calculator

Based on information submitted to the MLS GRID as of Nov 15, 2026 8:00 am MT. All data is obtained from various sources and may not have been verified by broker or MLS GRID. Supplied Open House Information is subject to change without notice. All information should be independently reviewed and verified for accuracy. Properties may or may not be listed by the office/agent presenting the information. Some IDX listings have been excluded from this website. View more