Land with Home for Sale in Parker, Colorado
8468 Merryvale Trl, Parker, CO 80138
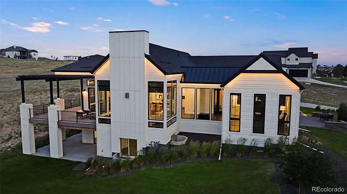
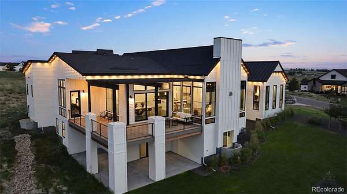
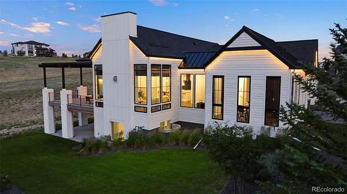
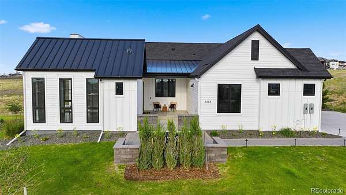
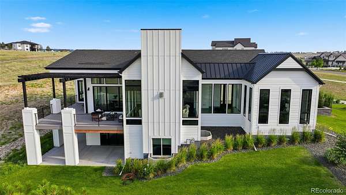
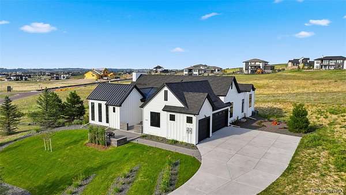
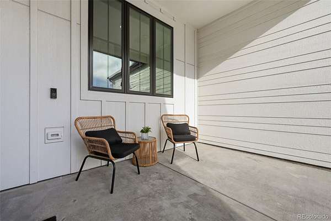
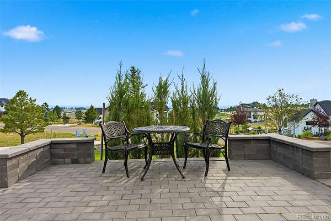
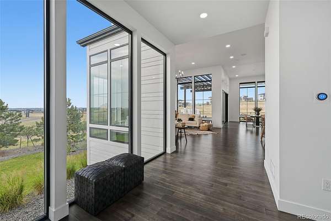
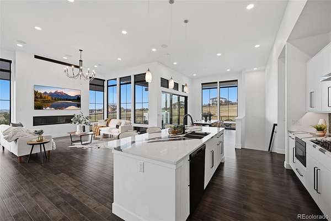
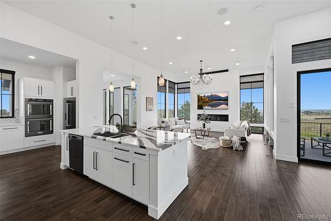
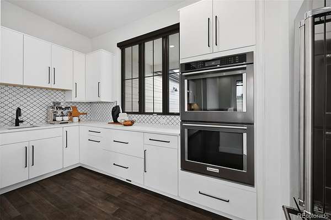
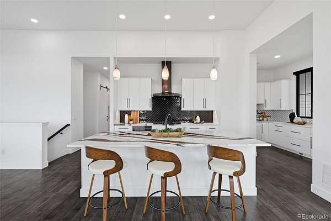
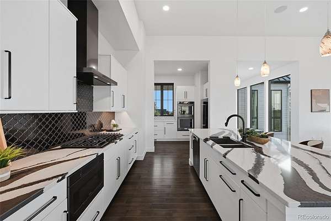
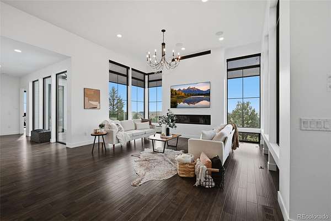
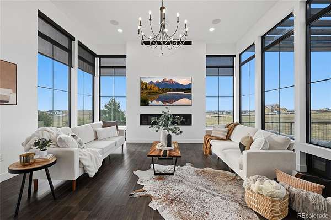
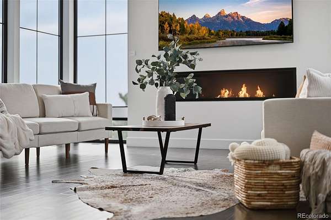
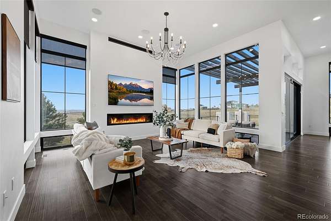
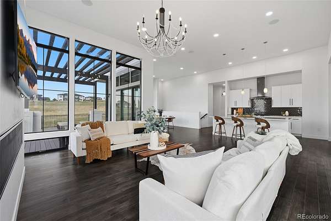
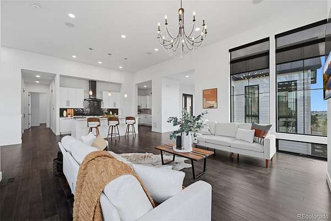
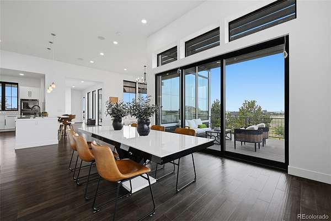
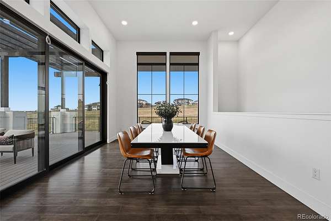
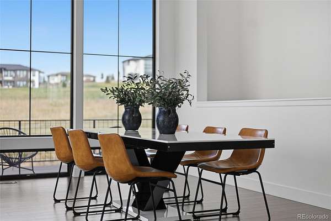
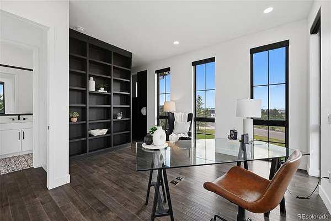
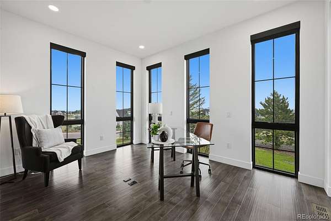
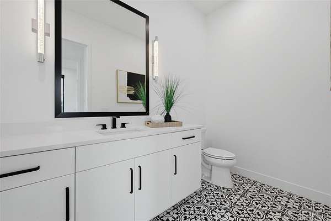
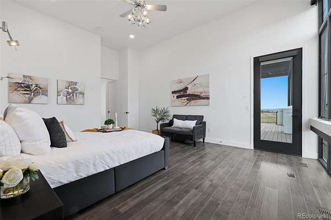
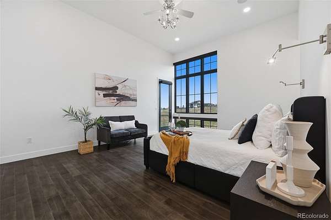
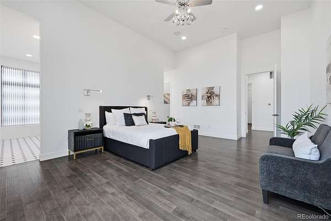
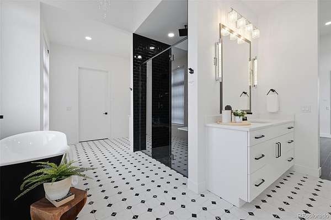
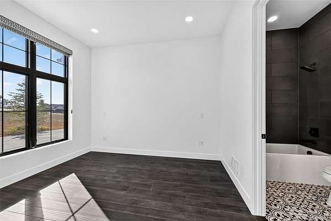
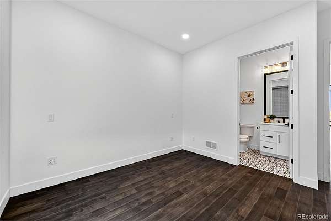
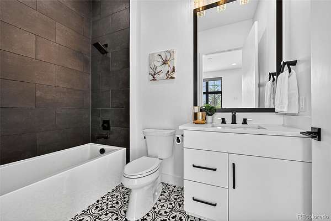
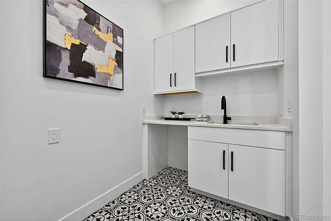
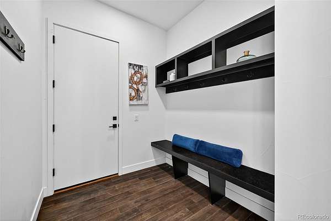
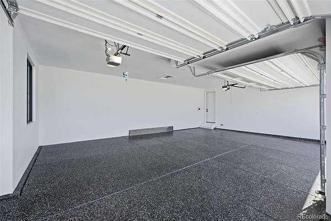
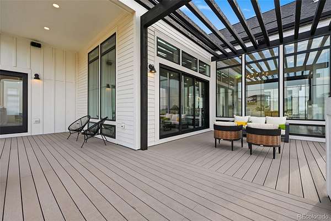
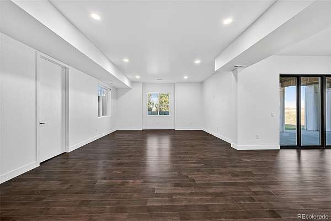
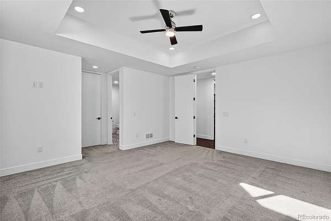
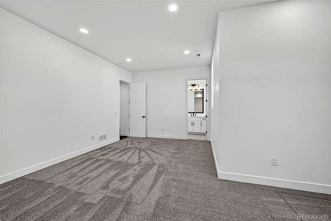
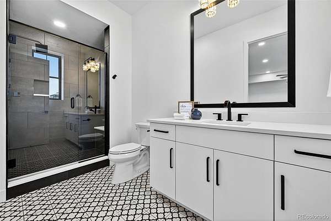
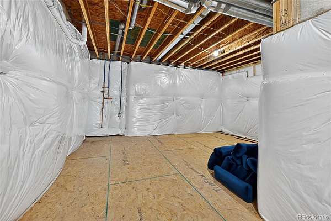
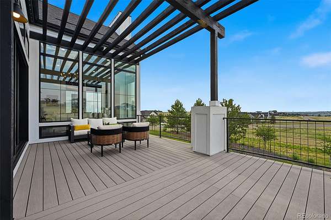
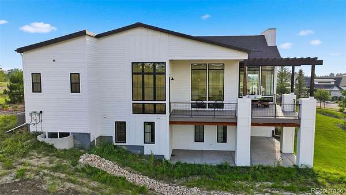
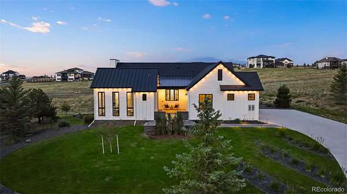
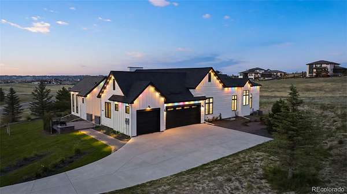
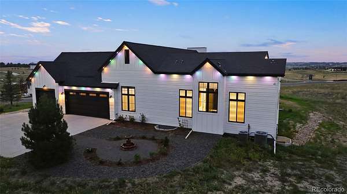
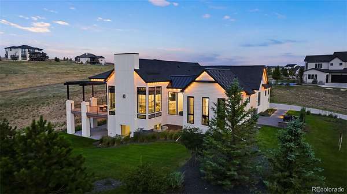
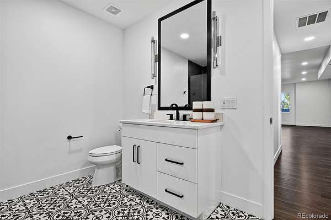
Gorgeous modern farmhouse home with incredible views of the front range! Extra tall ceilings and floor to ceiling windows in almost every room. Private courtyard and a spacious lot with open space on three sides and incredible views make this home an oasis! Step into separate foyer with large windows. A private office with floor to ceiling windows and built in shelves to frame the room in its entirety, next to an extra large powder bath for ease. The kitchen, great room and dining room share an open floor plan and high ceilings, flooded with sunlight from the windows and large multiple panel slider leads out to the covered deck for indoor/outdoor living! The kitchen features white cabinets and quartz countertops and an extended scullery kitchen/pantry to the side with all upgraded black stainless appliances and double ovens. The great room stands tall with a floor to ceiling fireplace and views of the open space that wraps the lot. Out the full wall slider is a large wrap-around deck that connects with a private door to the Primary Suite. The Primary Suite offers tall ceilings and a Master Bath with two vanities, two toilets and two closets, as well as a large zero-entry walk in shower and a spa like free standing tub. Next door to the Primary, the laundry room sits with its own sliding barn door, sink and folding station to make life a breeze. Each secondary bedroom in this home has its own en-suite bathroom with upgraded tiles and quartz countertops that give a modern feel. The lower level rec area is big enough for all activities, with engineered plank flooring and sliding door that leads out to the basement patio and exceptionally manicured side yard. The landscape of this 1.62 acre lot is inhabited by both native grasses and sod, with trees and foliage surrounding pathways and encapsulating the home to make it feel private without sacrificing views. A detached garage is easily installed in the area just off the driveway for a workshop or extra storage!
- Listed by Kathy Loidolt, (719) 536-4326, The Platinum Group
Location
- Street address
- 8468 Merryvale Trl
- County
- Douglas County
- Zip code
- 80138
- Community
- Tallman Gulch
- School district
- Douglas RE-1
- Elevation
- 6,330 feet
Directions
From Parker Road turn East onto N Pinery Parkway. Make a u turn and then turn right onto Sunridge Hollow Rd. Follow that until you reach Betts Ranch Rd and turn left. Then turn left onto Village Rd and then a right onto Hilltop Rd. From there you will turn left onto Merryvale Trl and the house will be on the right.
Property details
- Acreage
- 1.62 acres70,567 sq ft
- Zoning
- RR
- MLS #
- REcolorado 4703108
- Posted
Property taxes
- 2024
- $16,398
Expenses
- Homeowner Association Fee
- $125 monthly
Parcels
- R0467018
Legal description
LOT 96 TALLMAN GULCH 1 1.62 AM/L
Resources
Details and features
Listing
- Type
- Residential
- Subtype
- Single Family Residence
- Ownership
- Individual
- Terms
- 1031 Exchange, Cash, Conventional, FHA, Jumbo, VA Loan
- Exclusions
- Sellers Personal Property and Staging Items
- Possession
- Closing/DOD, Immediate
Community
- Association
- Tallman Gulch Community HOA
- Amenities
- Trail(s)
- Fee Includes
- Trash
Lot
- Vegetation
- Grassed
- Road Frontage
- Public
- Road Surface
- Paved
- View
- City, Meadow, Mountain(s), Plains
- Features
- Borders Public Land, Corner Lot, Landscaped, Open Space, Sloped, Sprinklers in Front, Sprinklers in Rear
Exterior
- Parking Spaces
- 3
- Parking
- Concrete, Finished Garage, Oversized
- Garage
- Attached
- Fencing
- None
- Outdoor Spaces
- Covered, Deck
- Features
- Water Feature
Structure
- Type
- House
- Style
- Contemporary, Mountain Contemporary
- Levels
- One
- Basement
- Walk-Out Access
- Sewer
- Septic Tank
- Heating
- Forced Air, Natural Gas
- Cooling
- Central Air
- Materials
- Cement Siding, Frame, Stone, Wood Siding
- Roof
- Composition
- Windows
- Double Pane Windows, Egress Windows, Window Coverings
Interior
- Above Grade
- 2,664 sq ft
- Below Grade
- 1,982 sq ft
- Rooms
- Bathroom Full x 2, Bathroom Half, Bathroom Three Quarter x 2, Bedroom x 4, Dining Room, Great Room, Kitchen, Laundry, Media Room, Mud Room, Office
- Flooring
- Carpet, Laminate, Tile, Vinyl, Wood
- Fireplace Count
- 1
- Fireplaces
- Family Room, Gas, Great Room
- Appliances
- Dishwasher, Disposal, Double Oven, Microwave, Range Hood, Refrigerator, Self Cleaning Oven
- Laundry
- In Unit, Sink
- Security
- Radon Detector, Video Doorbell
- Features
- Built-In Features, Ceiling Fan(s), Entrance Foyer, Five Piece Bath, High Ceilings, High Speed Internet, In-Law Floorplan, Kitchen Island, Open Floorplan, Pantry, Primary Suite, Quartz Counters, Solid Surface Counters, Vaulted Ceiling(s), Walk-In Closet(s), Wired For Data
Property utilities
| Category | Type | Status |
|---|---|---|
| Power | Grid | Connected |
| Gas | Natural Gas | Connected |
| Water | Public | Available |
| Sewage | Septic System | Connected |
Nearby schools
| Name | Type | District |
|---|---|---|
| Iron Horse | Elementary | Douglas RE-1 |
| Cimarron | Middle | Douglas RE-1 |
| Legend | High | Douglas RE-1 |
Listing history
| Date | Event | Price | Change | Source |
|---|---|---|---|---|
| July 2, 2026 | Price drop | $1,695,000 | $35,000 -2% | REcolorado |
| June 27, 2026 | New listing | $1,730,000 | — | REcolorado |
| May 8, 2026 | Listing removed | $1,730,000 | — | Listing agent |
| Mar 26, 2026 | Price drop | $1,730,000 | $50,000 -2.8% | PPAR |
| Feb 4, 2026 | New listing | $1,780,000 | — | PPAR |
Payment calculator

Based on information submitted to the MLS GRID as of July 6, 2026 11:00 am MT. All data is obtained from various sources and may not have been verified by broker or MLS GRID. Supplied Open House Information is subject to change without notice. All information should be independently reviewed and verified for accuracy. Properties may or may not be listed by the office/agent presenting the information. Some IDX listings have been excluded from this website. View more