Land with Home for Sale in East Lansing, Michigan
8471 Clark Rd, East Lansing, MI 48823
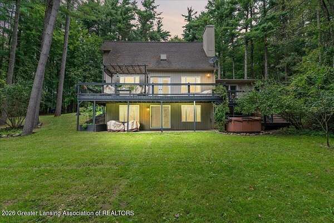
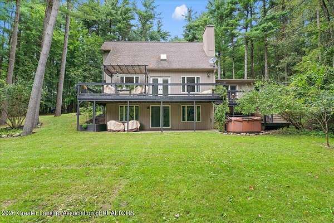
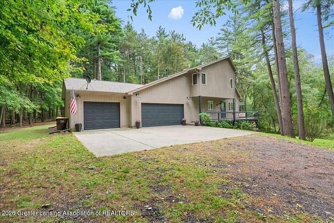
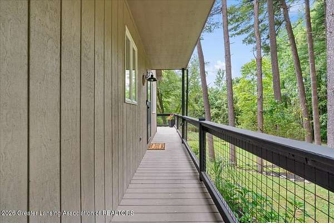
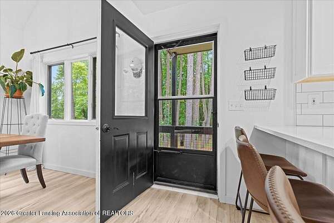
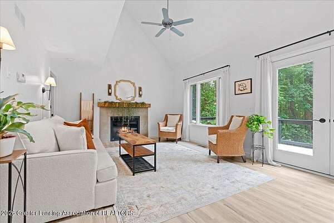
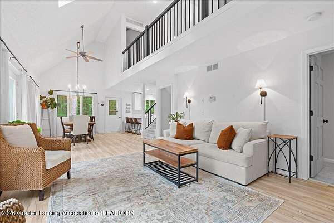
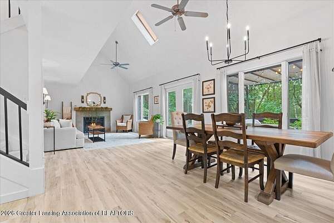
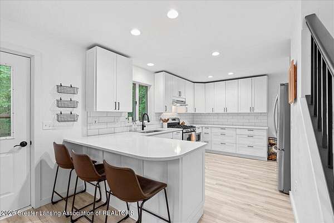
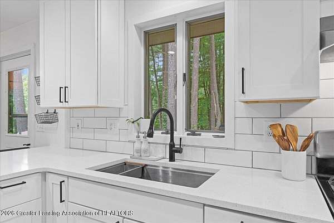
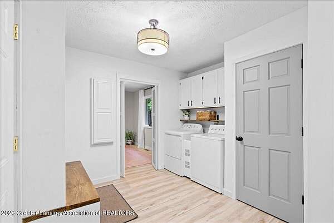
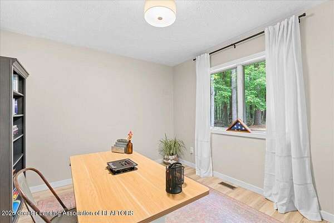
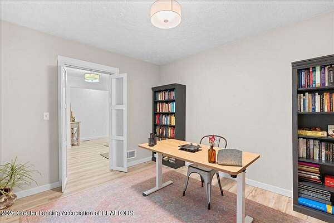
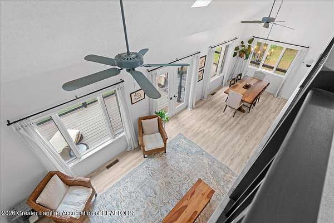
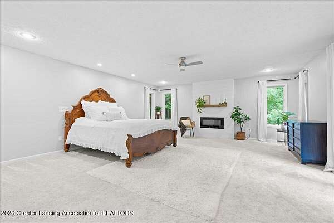
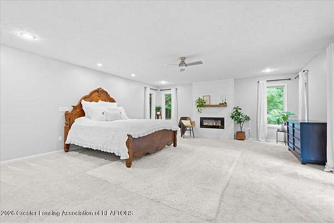
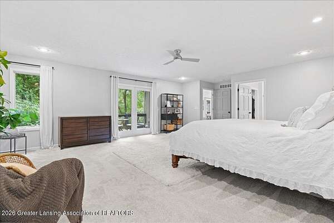
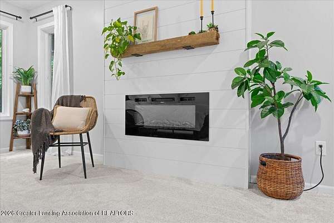
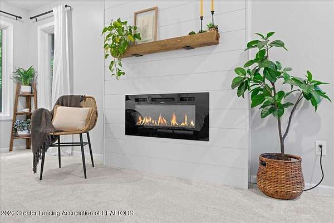
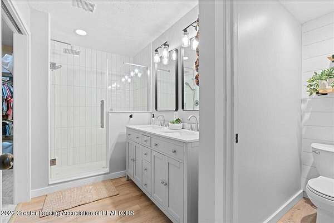
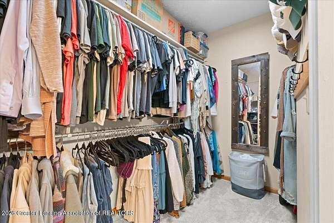
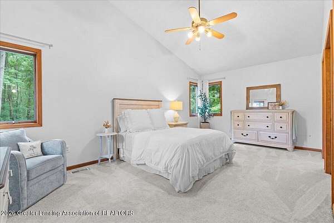
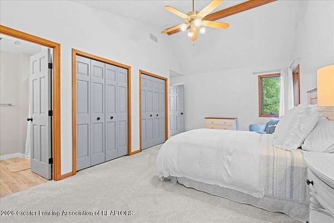
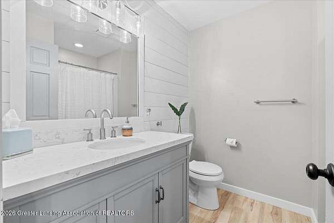
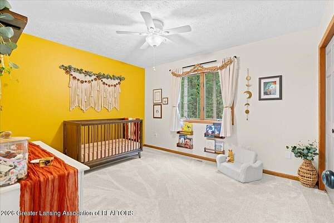
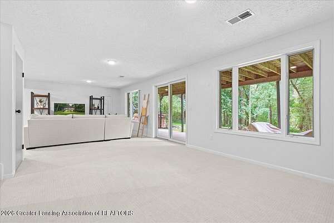
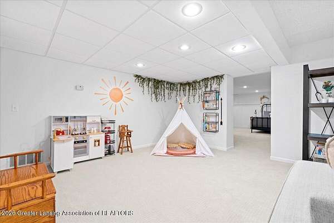
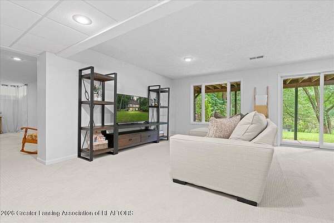
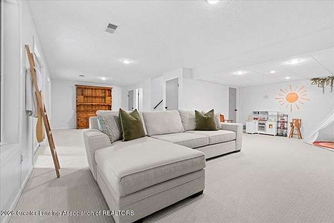
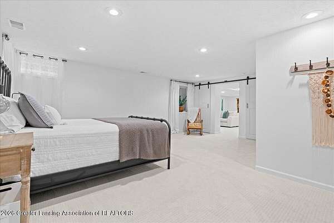
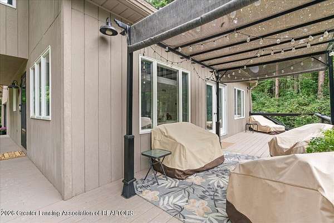
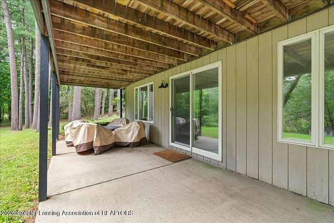
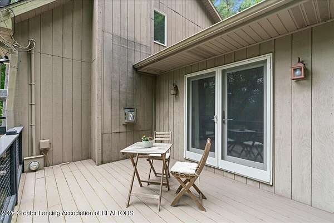
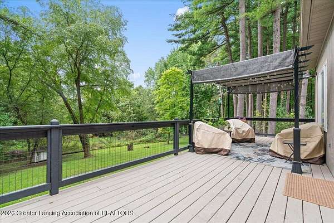
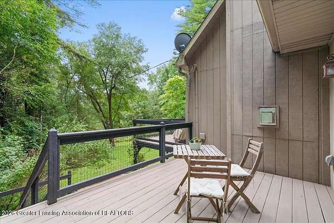
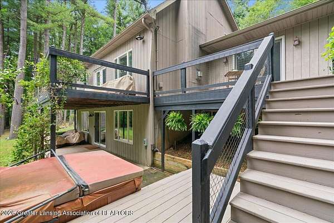
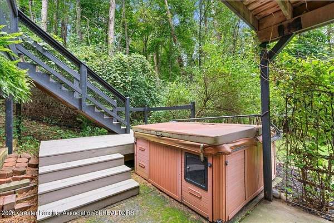
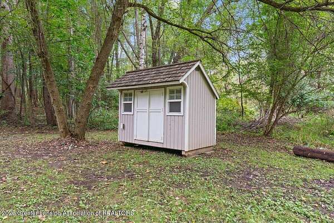
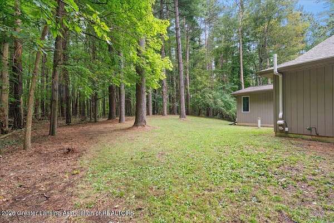
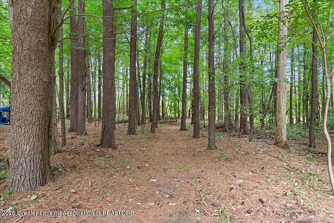
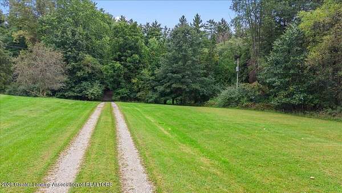
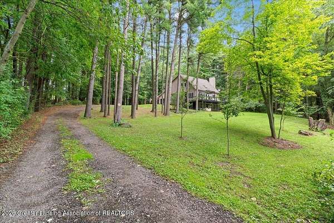
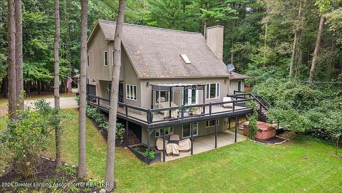
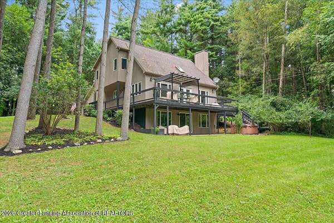
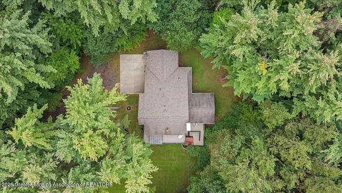
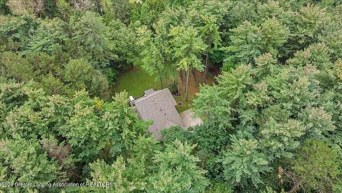
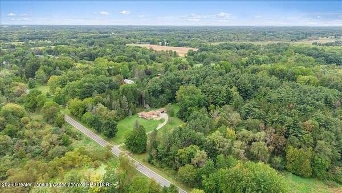
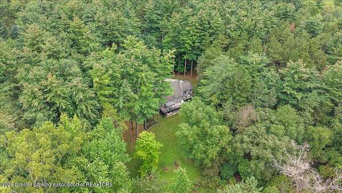
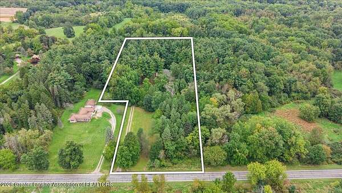
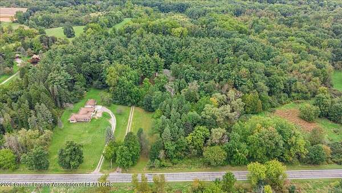
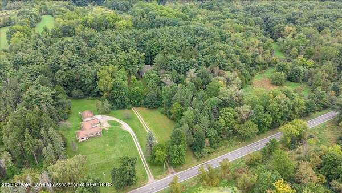
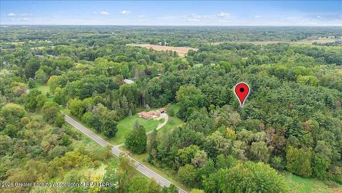
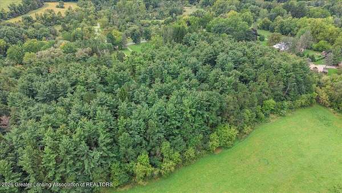
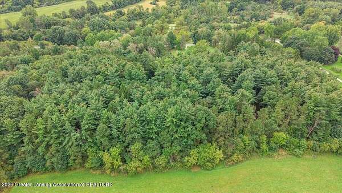
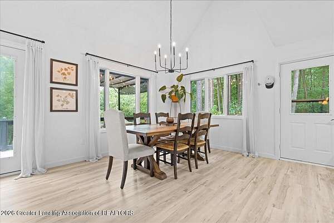
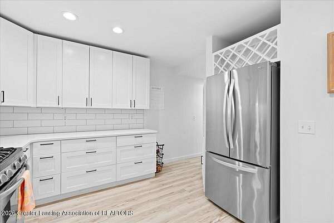
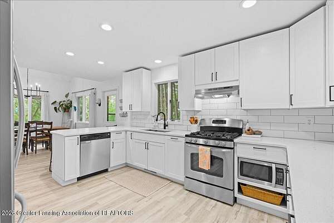
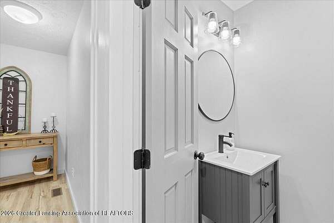
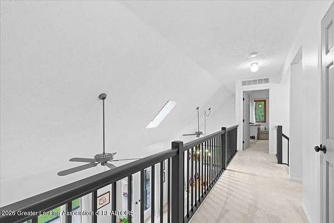
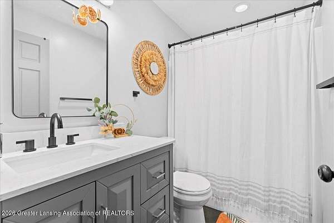
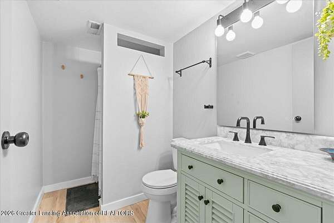
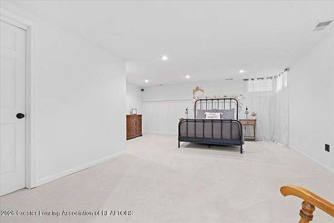
Stunning, secluded two-story home on nearly 4 private acres in Bath Charter Township, zoned for Bath Community Schools! This 3,220 sq ft home offers 4 bedrooms, 4.5 baths, plus an office, and 3 levels of thoughtfully designed living space which includes the finished basement. This home also offers multi-generational living spaces. The 3-car attached garage provides ample storage and parking for your cars, toys, or both. Enjoy the outdoors year-round with a covered patio accessed from the walkout basement, a large deck off the living room, and a smaller deck off the primary bedroom all perfect for relaxing or entertaining against a peaceful, wooded backdrop. This home showcases a rare combination of space and privacy, with nearly every room having been updated.
Location
- Street address
- 8471 Clark Rd
- County
- Clinton County
- Zip code
- 48823
- School district
- Bath
- Elevation
- 837 feet
Directions
From Chandler Rd, head toward Clark Rd continue past Upton Rd to 8471 Clark Rd. The property will be on the right.
Property details
- Acreage
- 3.76 acres
- Zoning
- Zoning
- MLS #
- GLAR 299167
- Posted
Property taxes
- 2025
- $3,956
Parcels
- 19-010-014-300-046-00
Legal description
COM AT A PT 412.5 FT W OF S 1/4 COR SEC 14 T5N-R1W, TH N 264 FT, W 80 FT, N 396 FT, E 280 FT, S 660 FT, W 200 FT TO POB. 1988
Details and features
Listing
- Type
- Residential
- Subtype
- Single Family Residence
- Franchise
- Keller Williams Realty
Lot
- Features
- Back Yard, Front Yard, Many Trees, Sloped Down
Exterior
- Parking
- Driveway, Garage, Open, Side by Side
- Pool
- Deck, Porch
- Structures
- Storage
Structure
- Style
- Cape Cod
- Stories
- 2
- Basement
- Daylight, Finished, Full, Walk-Out Access
- Water
- Well
- Sewer
- Septic Tank
- Heating
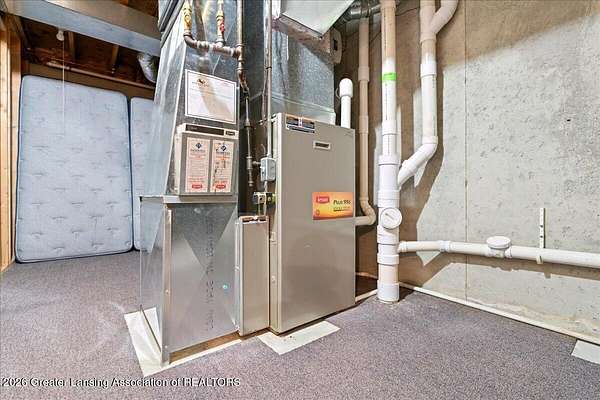
- Forced Air, Propane
- Cooling
- Central Air
- Materials
- Wood Siding
- Roof
- Shingle
- Windows
- Double Pane Windows
Interior
- Room Count
- 10
- Rooms
- Bathroom x 5, Bedroom x 4, Dining Room, Family Room, Laundry Room x 2
- Flooring
- Carpet, Vinyl
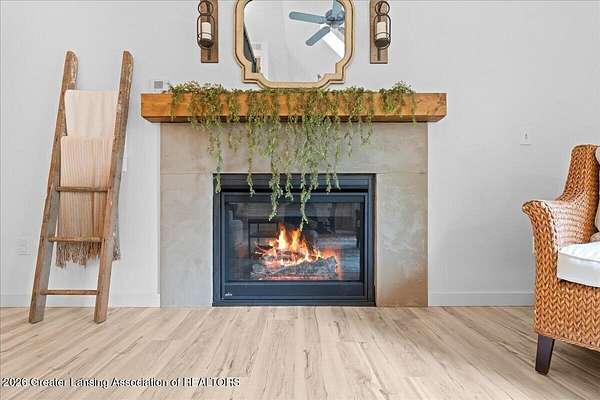
- Fireplaces
- Yes
- Appliances
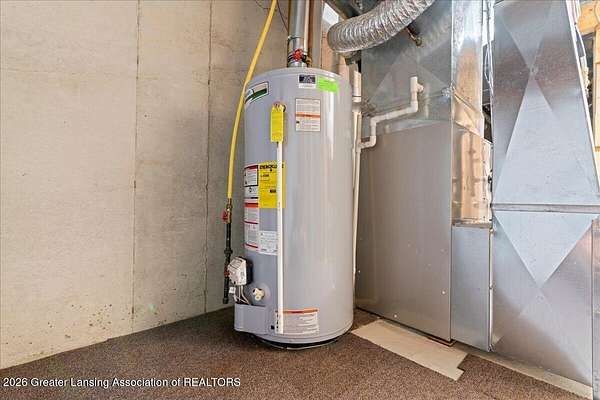
- Dishwasher, Microwave, Oven, Range, Refrigerator, Stainless Steel Appliance(s), Washer/Dryer, Water Heater, Water Softener
- Features
- Built-In Features, Ceiling Fan(s), Double Closet, Double Vanity, Eat-In Kitchen, High Ceilings, High Speed Internet, In-Law Floorplan, Natural Woodwork, Open Floorplan, Pantry, Recessed Lighting, Stone Counters, Vaulted Ceiling(s), Walk-In Closet(s)
Property utilities
| Category | Type | Status |
|---|---|---|
| Gas | Propane | Connected |
Listing history
| Date | Event | Price | Change | Source |
|---|---|---|---|---|
| Sept 22, 2026 | Under contract | $625,000 | — | GLAR |
| Sept 17, 2026 | New listing | $625,000 | — | GLAR |