Land with Home for Sale in Conifer, Colorado
8481 S Warhawk Rd, Conifer, CO 80433
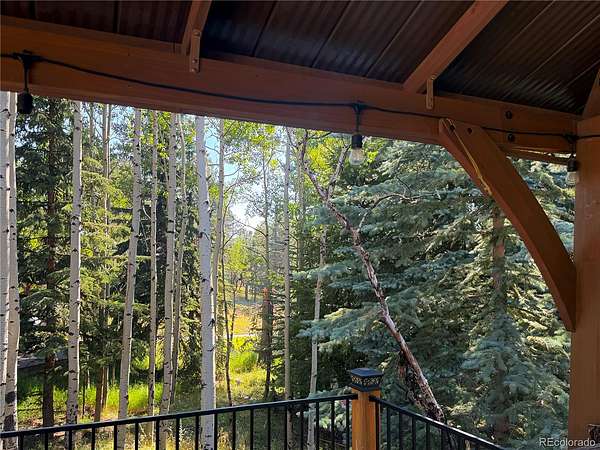
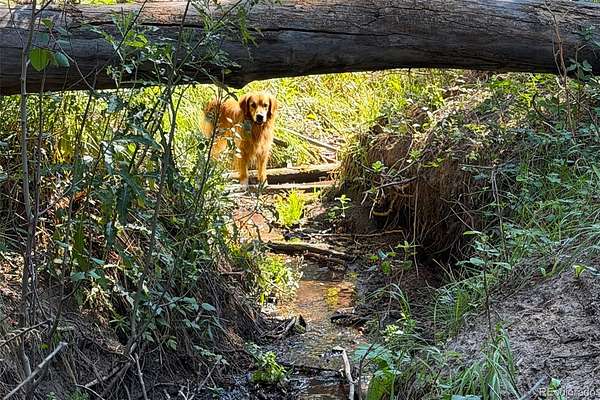
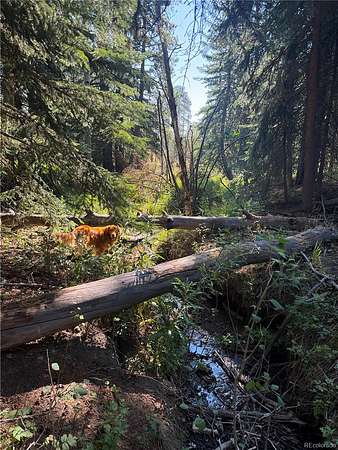
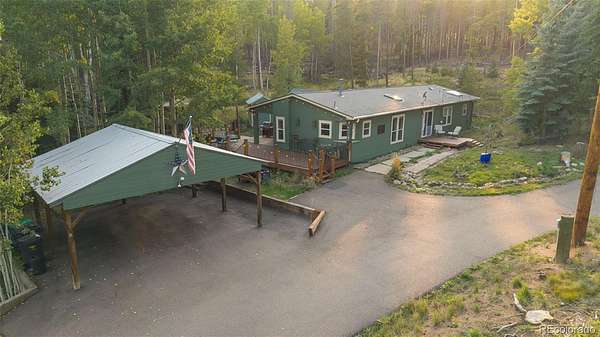
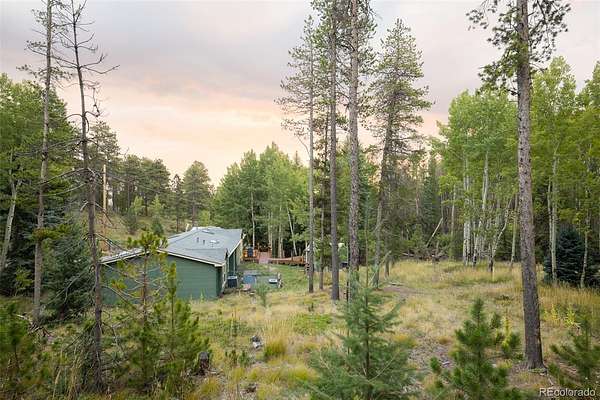
Tucked away in the desirable Shadow Mountain area between Conifer and Evergreen, this property offers four private acres of true Colorado mountain living. The land itself is a natural retreat, featuring a stream and a lush canopy of spruces, aspens, and lodgepole pines that provide a sense of total seclusion.
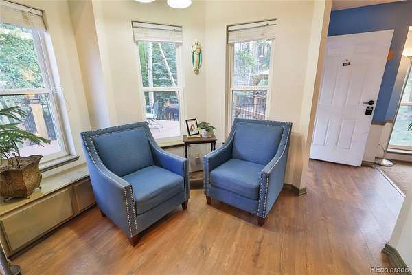
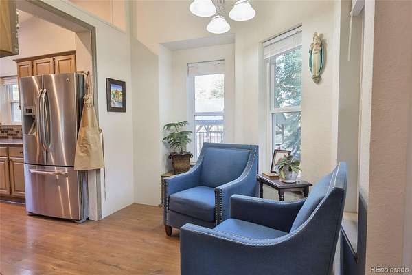
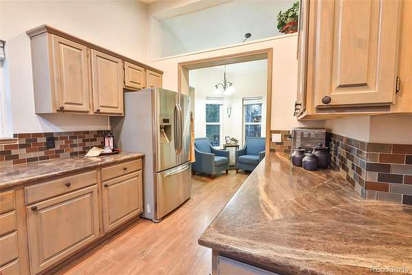
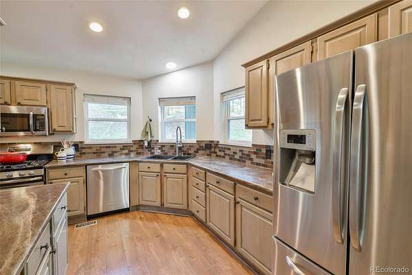
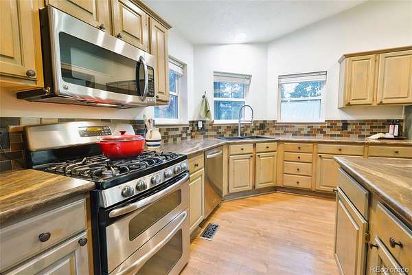
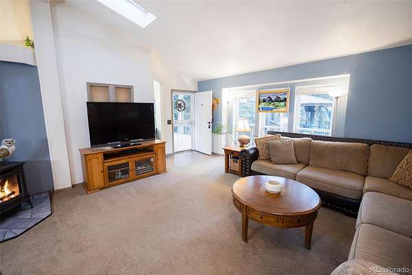
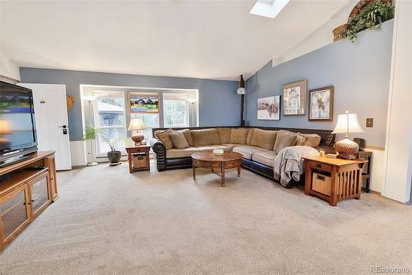
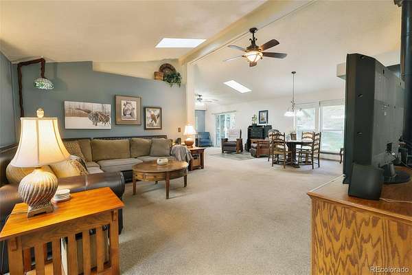
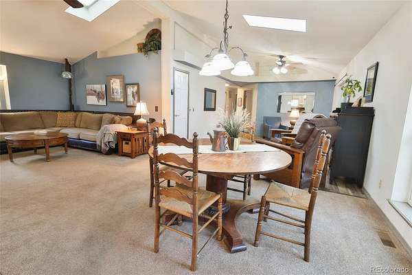
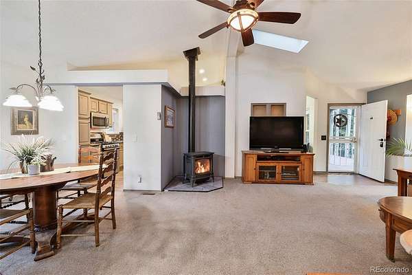
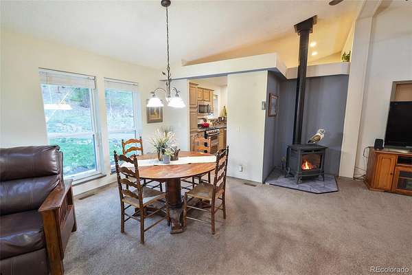
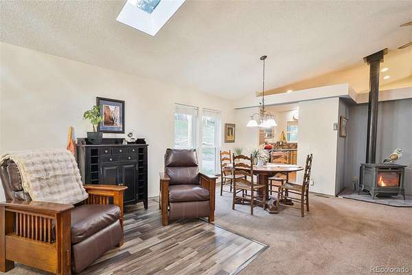
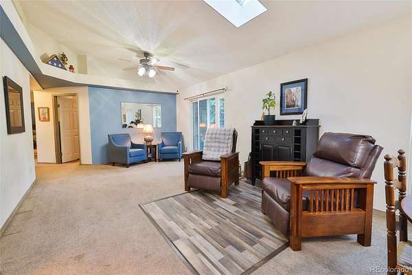
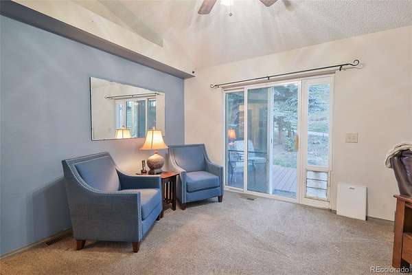
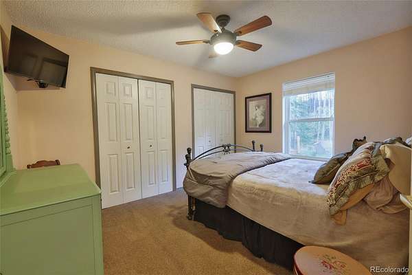
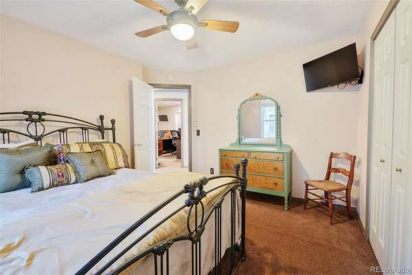
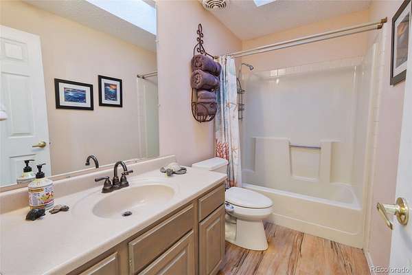
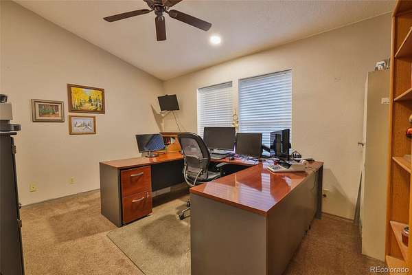
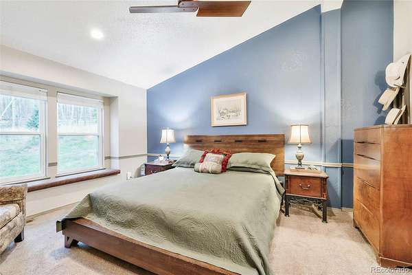
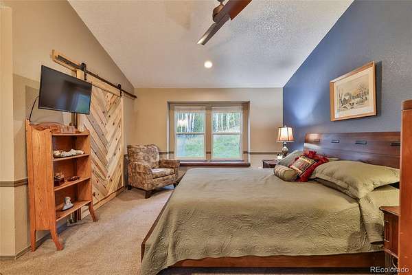
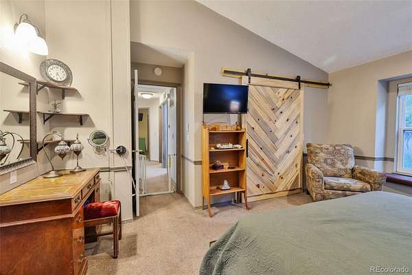
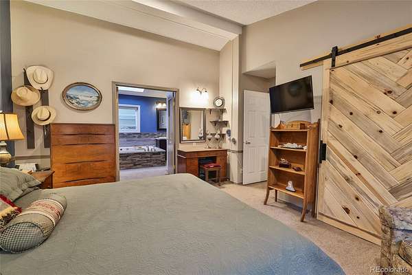
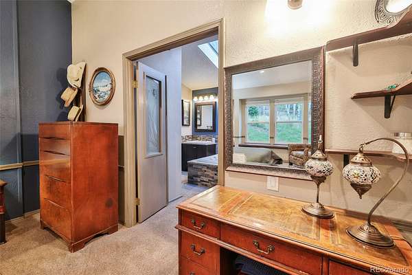
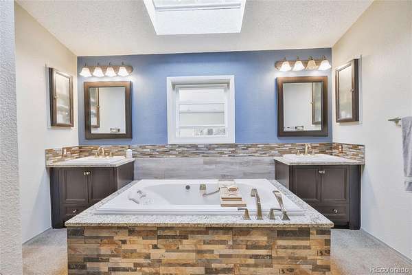
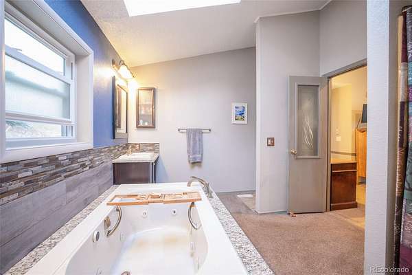
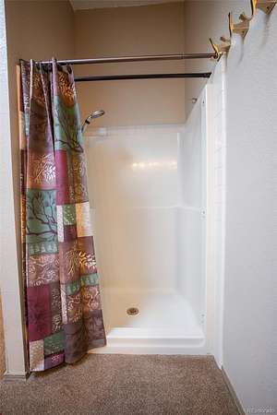
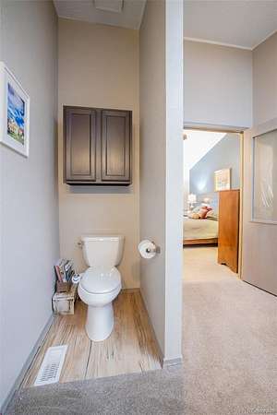
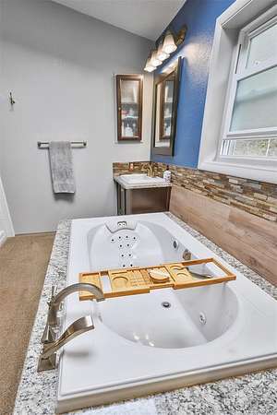
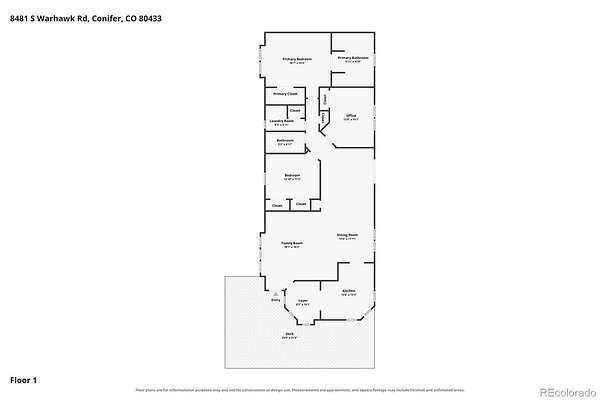
The home is designed with an easy, open layout that feels bright and airy thanks to vaulted ceilings, skylights, and large windows that frame the forest views. With three oversized bedrooms and two bathrooms, there is plenty of space to breathe. The heart of the home is a large kitchen equipped with a breakfast nook, ample storage, and significant counter space—perfect for those who love to cook and entertain. While the home is fully functional, the straightforward footprint offers a fantastic canvas for anyone looking to remodel and add their own custom finishes.
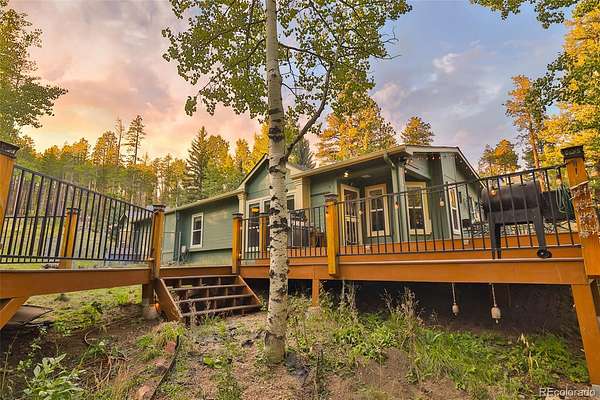
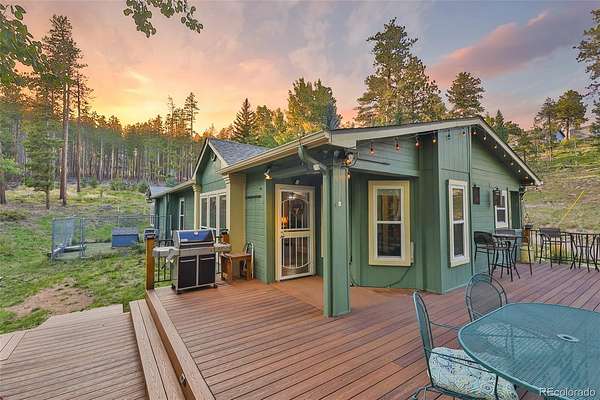
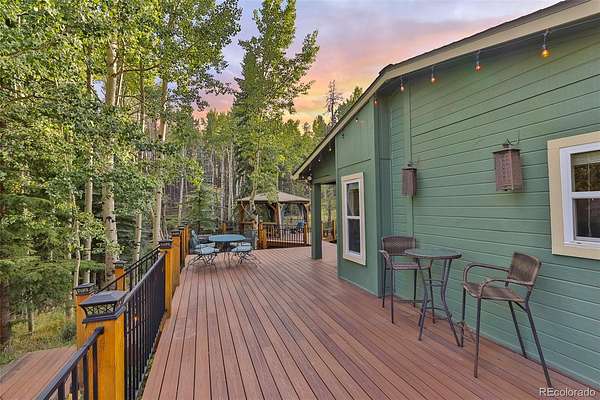
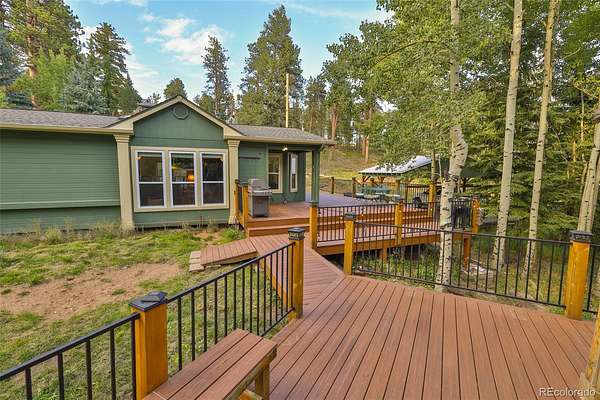
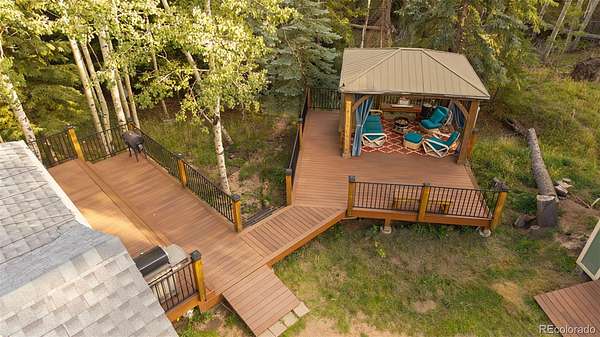
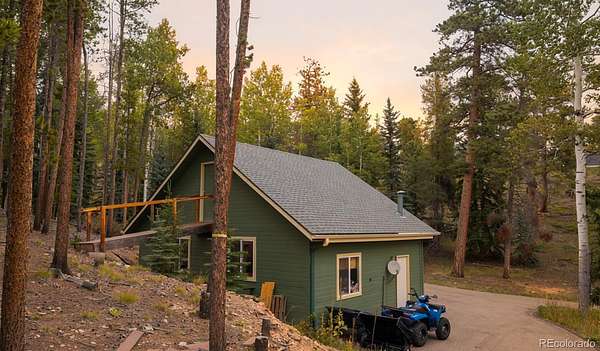
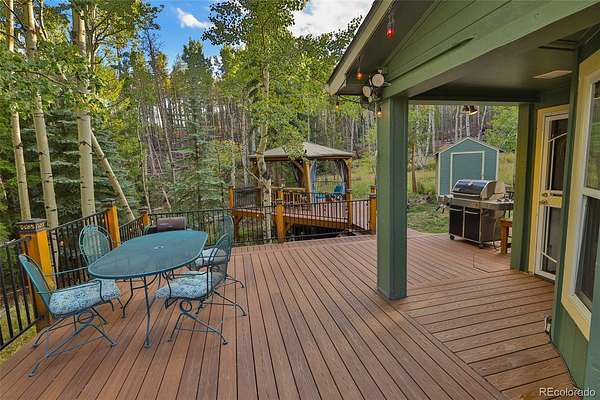
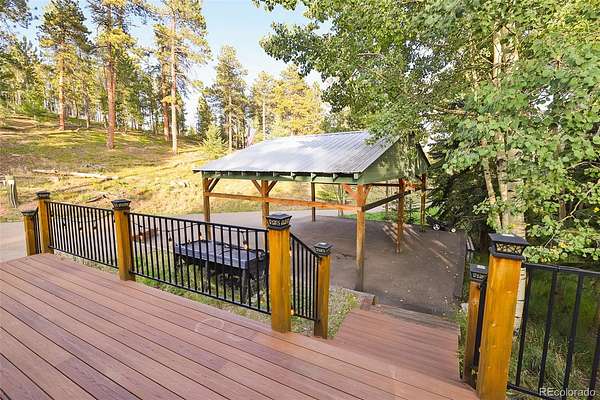
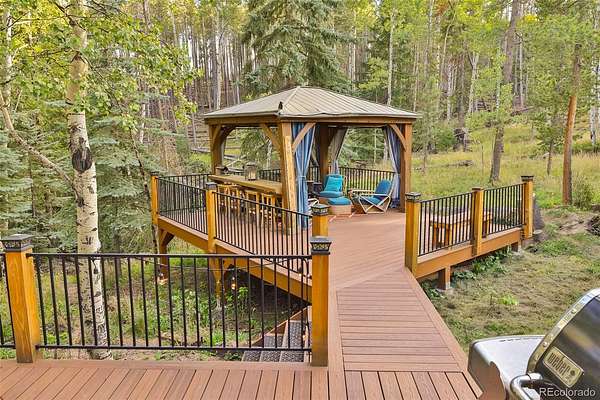
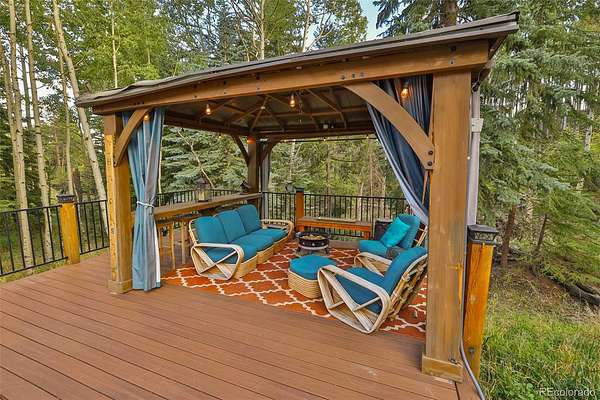
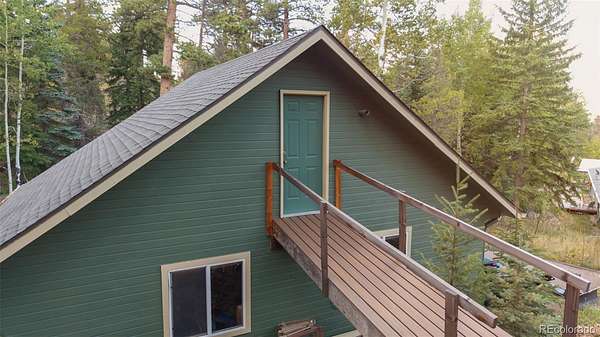
The exterior features cement siding, a newer roof, fresh exterior paint, and composite decking. Multiple large decks provide the perfect spot to host friends or simply soak in the crisp mountain air.
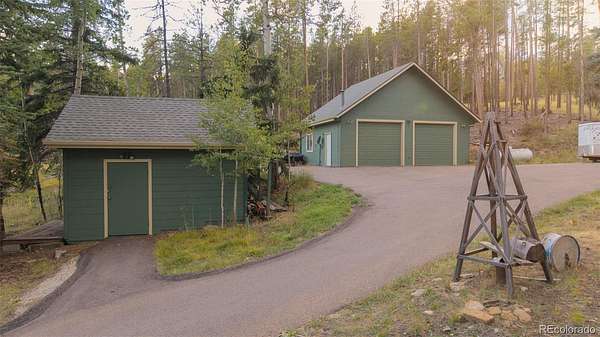
For those with hobbies or a need for serious storage, the outbuildings are the standout feature here. The oversized detached garage is a dream setup, featuring extra-tall doors to accommodate an RV, a wood-burning stove, and plenty of room for a workshop. Above the garage, a separate loft currently used for storage offers incredible potential to be finished into an office or creative space. Additionally, two sheds sit on the property, one of which was previously utilized as an art studio complete with its own private deck.
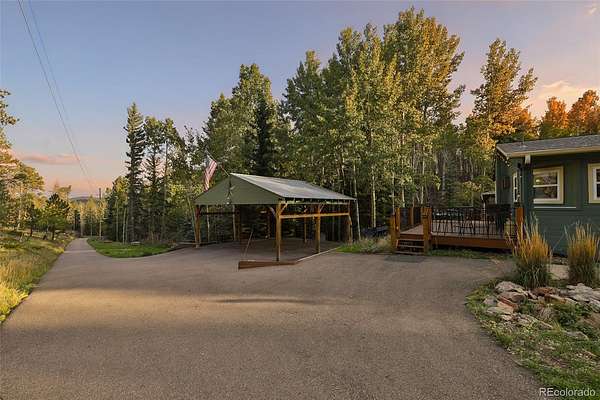
The location is a gateway to outdoor adventure, situated near National Forest trails, Maxwell Falls, and the Flying J Open Space. An expansive asphalt driveway provides easy access and dedicated RV storage space.
- Listed by Taylor Carpenter, (303) 909-2108, Compass - Denver
Location
- Street address
- 8481 S Warhawk Rd
- County
- Jefferson County
- Zip code
- 80433
- Community
- Evergreen Meadows West
- School district
- Jefferson County R-1
- Elevation
- 8,442 feet
Directions
Shadow Mountain Drive to the top and turn right onto Shadow Mountain Drive. Take to Warhawk and turn left. Follow that around to the right. Home is on your left.
Property details
- Acreage
- 4 acres
- Zoning
- SFR
- MLS #
- REcolorado 1961850
- Posted
Property taxes
- 2025
- $3,731
Parcels
- 510965
Legal description
SECTION 05 TOWNSHIP 06 RANGE 71 SUBDIVISIONCD 231999 SUBDIVISIONNAME EVERGREEN MEADOWS WEST UNIT 2 ADJ 2 LOT 043A SIZE: 174240 VALUE: 4.00
Resources
Details and features
Listing
- Type
- Residential
- Subtype
- Single Family Residence
- Ownership
- Individual
- Terms
- Cash, Conventional, FHA, VA Loan
- Exclusions
- Seller's Personal Property Inside and Outside of Home. Freezer in Laundry Room.
- Possession
- Seller Rent Back
Lot
- Vegetation
- Mixed, Natural State, Pine, Wooded
- Road Frontage
- Public
- Road Surface
- Paved
- Road Responsibility
- Public Maintained Road
- Exposure
- North
- Waterfront
- Stream
- Well Type
- Private
- Well Usage
- Household Inside Only
- Well Permits
- 159856
- Features
- Level, Many Trees, Rolling Slope
Exterior
- Parking Spaces
- 14
- Parking
- Asphalt, Heated Garage, Oversized, Oversized Door, RV Garage, Storage
- Garage Spaces
- 4
- Carport Spaces
- 2
- Fencing
- None
- Outdoor Spaces
- Deck
- Features
- Dog Run, Gas Valve
Structure
- Type
- House
- Style
- Contemporary
- Levels
- One
- Electric
- 220 Volts
- Water
- Well
- Sewer
- Septic Tank
- Heating
- Forced Air, Natural Gas, Passive Solar
- Cooling
- Air Conditioning-Room
- Materials
- Cement Siding, Frame
- Roof
- Composition
- Windows
- Skylight(s)
- Foundation
- Concrete Perimeter
Interior
- Rooms
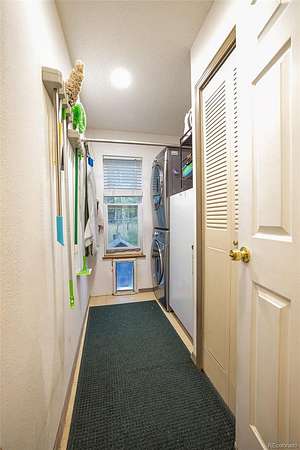
- Bathroom Full x 2, Bedroom x 3, Bonus Room, Great Room, Kitchen, Laundry
- Flooring
- Carpet, Laminate
- Fireplace Count
- 1
- Fireplaces
- Free Standing, Gas Log, Great Room
- Appliances
- Dishwasher, Disposal, Dryer, Gas Water Heater, Microwave, Oven, Range, Washer
- Features
- Breakfast Bar, Ceiling Fan(s), Five Piece Bath, High Ceilings, Laminate Counters, Open Floorplan, Pantry, Primary Suite, Vaulted Ceiling(s), Walk-In Closet(s)
Property utilities
| Category | Type | Status |
|---|---|---|
| Power | Grid | Connected |
| Gas | Natural Gas | Connected |
| Sewage | Septic System | Connected |
| Water | Private Well | Connected |
Nearby schools
| Name | Type | District |
|---|---|---|
| Marshdale | Elementary | Jefferson County R-1 |
| West Jefferson | Middle | Jefferson County R-1 |
| Conifer | High | Jefferson County R-1 |
Listing history
| Date | Event | Price | Change | Source |
|---|---|---|---|---|
| Sept 24, 2026 | New listing | $695,000 | — | REcolorado |
Payment calculator

Based on information submitted to the MLS GRID as of Sept 27, 2026 3:00 am MT. All data is obtained from various sources and may not have been verified by broker or MLS GRID. Supplied Open House Information is subject to change without notice. All information should be independently reviewed and verified for accuracy. Properties may or may not be listed by the office/agent presenting the information. Some IDX listings have been excluded from this website. View more