Land with Home for Sale in Kingsland, Georgia
849 E Hilton Ave, Kingsland, GA 31548
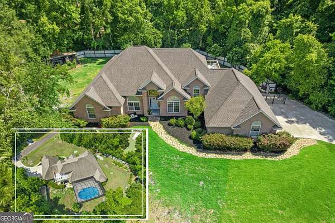
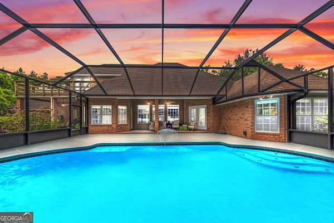
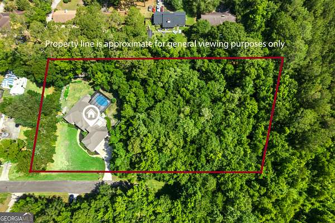
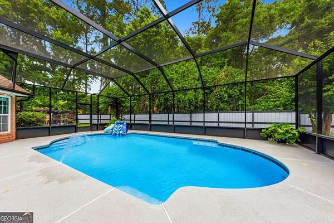
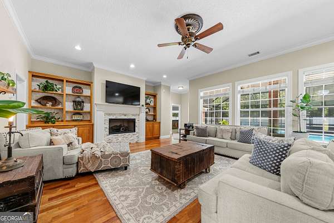
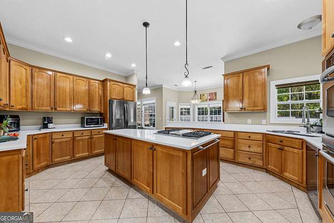
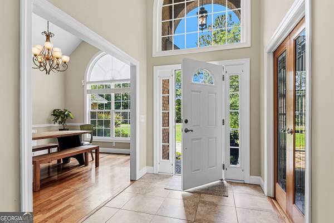
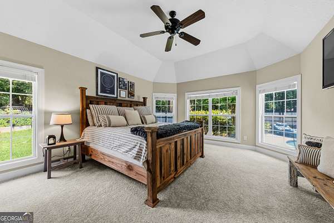
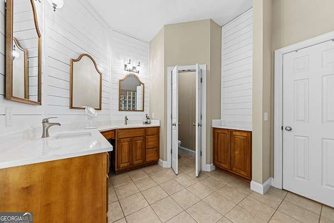
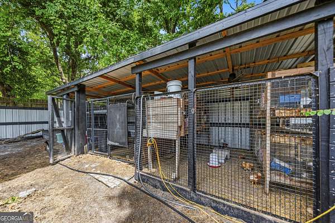
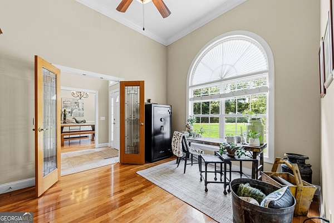
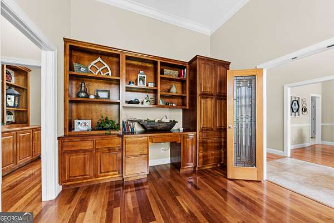
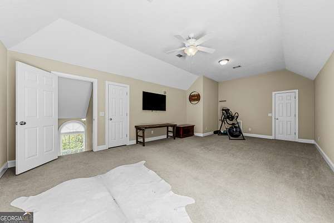
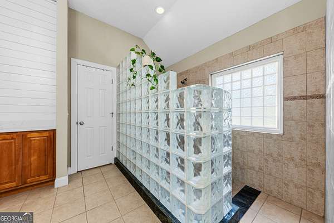
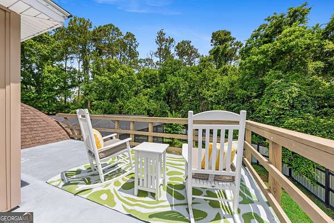
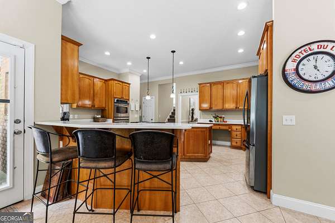
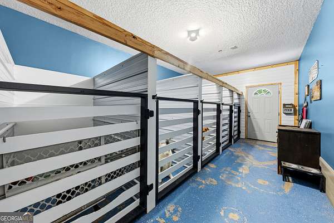
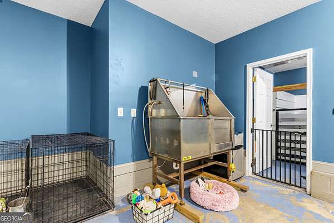
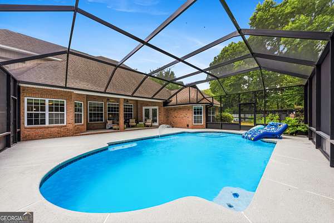
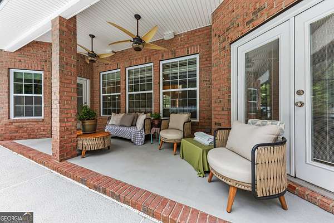
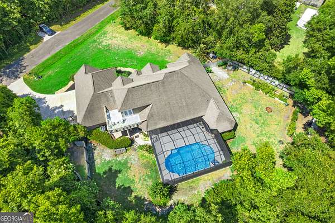
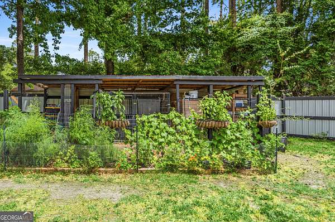
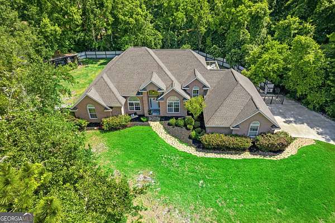
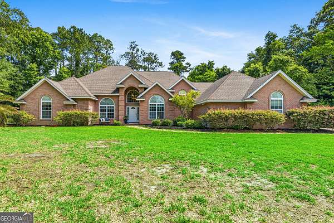
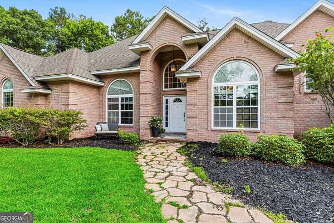
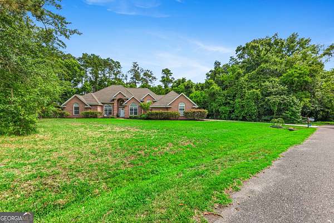
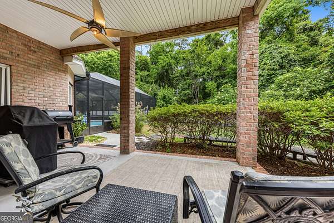
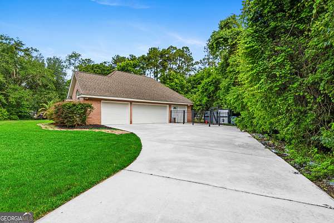
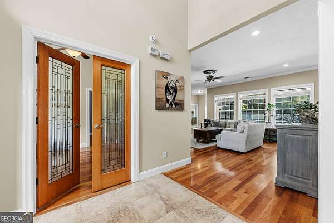
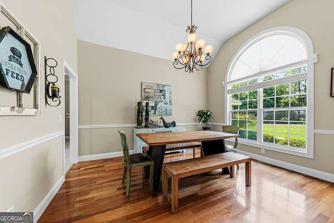
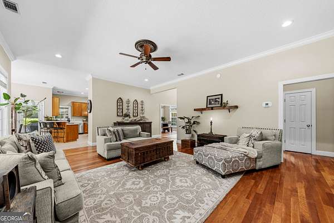
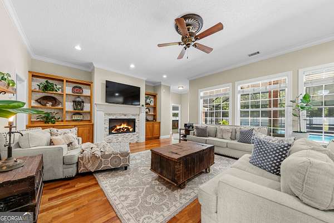
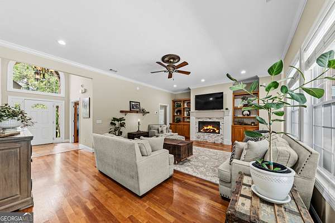
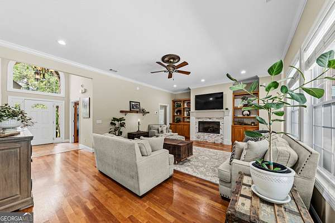
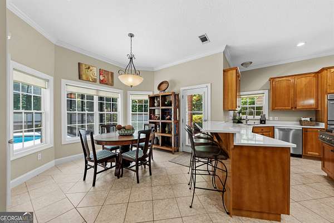
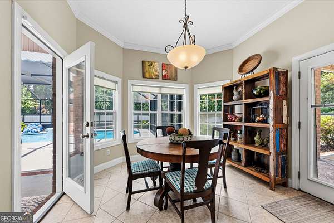
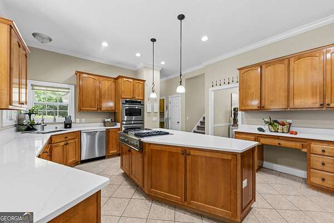
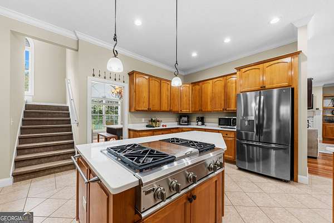
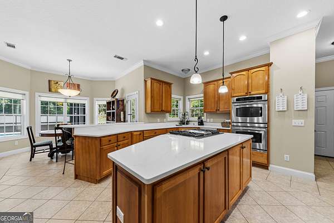
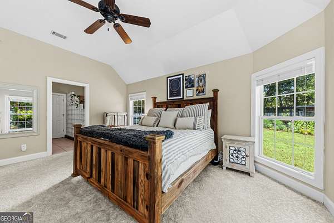
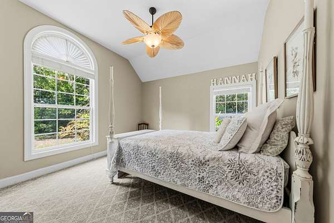
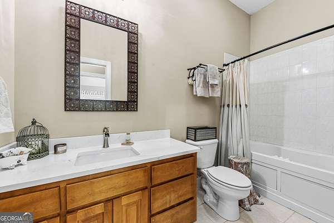
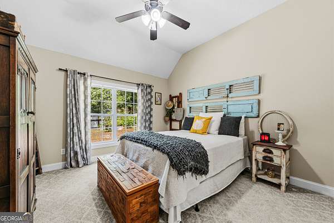
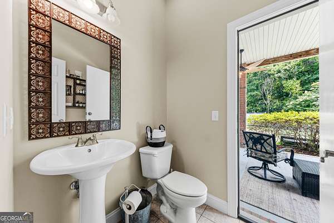
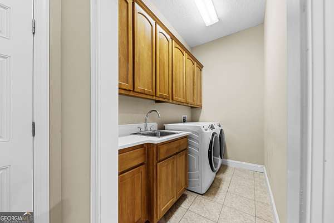
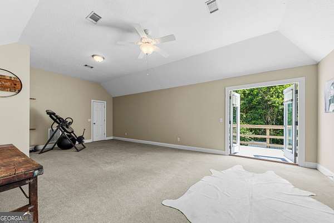
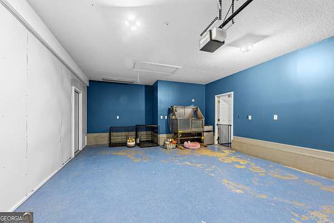
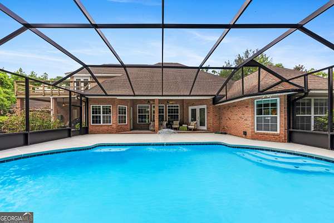
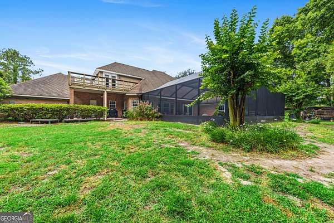
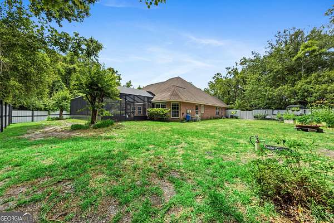
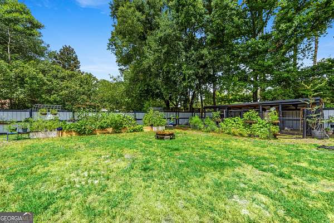
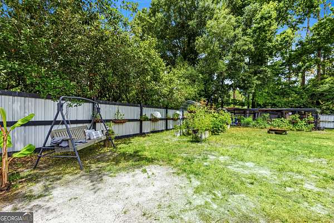
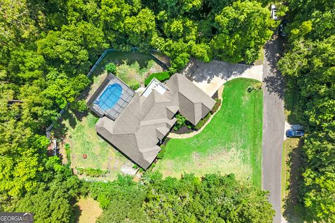
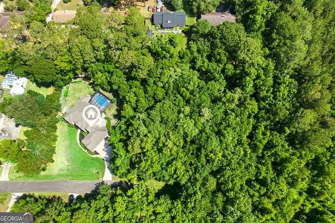
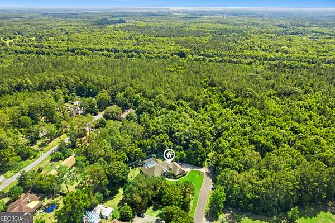
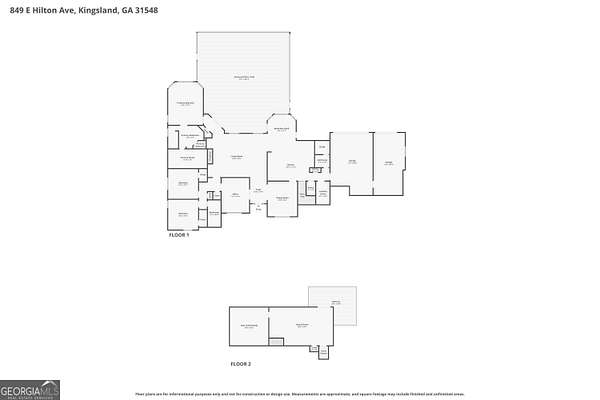
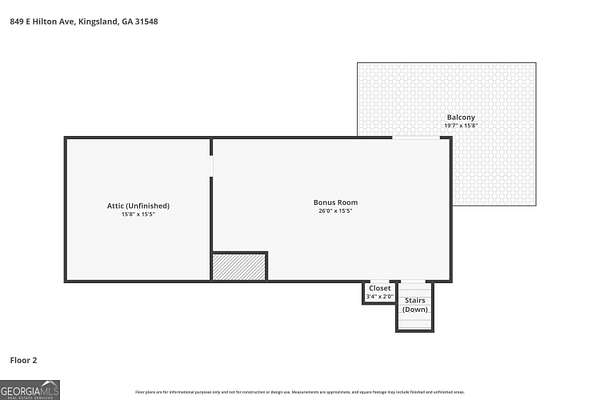
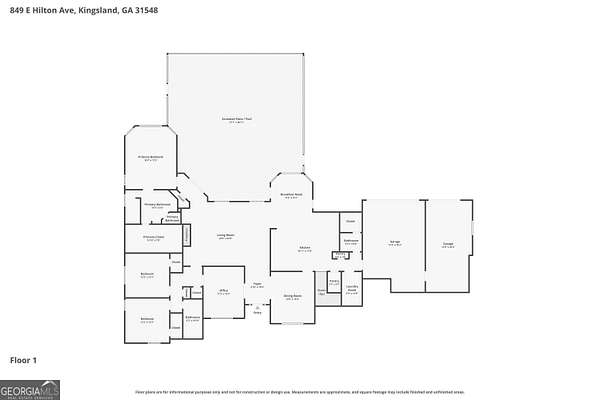
No HOA * 1.64 Acres * Resort-Style Screened Pool * Attached 4-Car Garage with Heated & Cooled Flex Space * Thoughtfully Updated Tucked away at the end of a quiet street on 1.64 beautifully landscaped acres, this custom all-brick home offers a rare combination of privacy, quality craftsmanship, and resort-style living-all while remaining just minutes from shopping, dining, schools, and everyday conveniences in Kingsland. Extensively updated over the past two years, the home features more than 3,000 square feet of thoughtfully designed living space with soaring 10-, 12-, and 15-foot ceilings, Palladian windows, hardwood floors, crown molding, custom maple cabinetry, and abundant natural light throughout. The spacious great room centers around a gas fireplace with custom built-ins, while a formal dining room and dedicated office with built-in cabinetry provide elegant spaces for entertaining and working from home. The gourmet kitchen was designed with both beauty and function in mind, featuring custom maple cabinetry, porcelain countertops, a large center island, breakfast bar, breakfast nook, two pantries, double wall ovens, a gas cooktop with built-in griddle, and a deep sink overlooking the backyard. The adjoining laundry room offers matching cabinetry, generous storage, and a utility sink. The private primary suite overlooks the screened pool and backyard through oversized windows and features a beautifully updated ensuite bath with double vanities, porcelain countertops with gold veining, shiplap accents, designer lighting, a decorative glass block walk-in shower with dual shower heads, and an oversized custom walk-in closet. Every secondary bedroom includes its own walk-in closet, while the upstairs bonus room opens onto a private balcony overlooking the backyard, making it ideal for a media room, guest suite, game room, home office, gym, or homeschool space. Outdoor living is where this home truly shines. The screened inground pool with fountain creates a private backyard retreat, complemented by a covered lanai with dual ceiling fans, multiple entertaining spaces, and a convenient cabana bath. Beyond the pool enclosure, the fully fenced backyard offers raised garden beds, mature landscaping, a separate fenced pet area, hen house, bunny hutch, and partially wooded surroundings that provide exceptional privacy rarely found inside the city limits. The attached four-car garage includes three traditional garage bays plus a fully heated and cooled flex space currently configured as a professional pet suite with built-in kennels and a dog washing station. Whether you're an animal lover, hobbyist, fitness enthusiast, collector, or simply need additional climate-controlled space, this versatile area offers endless possibilities. Additional highlights include new gunnite and tile in pool, new pool pumps, new pool enclosure, newer water heater, one HVAC system replaced in 2023, two smart thermostats, fully encased windows, porcelain countertops throughout, new sinks and faucets, new carpet, new light fixtures, updated fireplace, new balcony roof and Flood Zone X. This is a rare opportunity to own an updated custom home offering privacy, acreage, resort-style amenities, flexible living spaces, and room to enjoy the lifestyle you've been searching for-all with no HOA.
Location
- Street address
- 849 E Hilton Ave
- County
- Camden County
- Zip code
- 31548
- Elevation
- 22 feet
Directions
From Highway 40 W, turn right onto N Grove Boulevard, then a left onto E Hilton Avenue, the property will be on your left.
Property details
- Acreage
- 1.64 acres71,438 sq ft
- MLS #
- GAMLS 10777551
- Posted
Parcels
- 094 039A
Details and features
Listing
- Type
- Residential
- Subtype
- Single Family Residence
Lot
- Vegetation
- Grassed, Partially Wooded, Wooded
- Features
- Greenbelt, Level, Private
Exterior
- Parking Spaces
- 3
- Parking
- Garage, Guest, Open
- Fencing
- Fenced, Privacy
- Pool
- Deck, Patio, Porch
- Hot Tub
- Yes
- Structures
- Kennel/Dog Run
- Features
- Balcony
Structure
- Stories
- 2
- Water
- Public
- Sewer
- Public Sewer
- Heating
- Central, Electric
- Cooling
- Ceiling Fan(s), Central Air
- Materials
- Brick
- Roof
- Composition
- Windows
- Bay Window(s), Double Pane Windows
Interior
- Rooms
- Bathroom x 3, Bedroom x 3, Bonus Room, Laundry Room
- Flooring
- Carpet, Hardwood, Tile
- Appliances
- Cooktop, Dishwasher, Disposal, Double Oven, Oven, Refrigerator, Stainless Steel Appliance(s), Tankless Water Heater
- Features
- Bookcases, Double Vanity, Entrance Foyer, High Ceilings, Master On Main Level, Separate Shower, Tile Bath, Tray Ceiling(s), Vaulted Ceiling(s), Walk-In Closet(s)
Nearby schools
| Name | Type |
|---|---|
| Mamie Lou Gross | Elementary |
| Camden | Middle |
| Camden | High |
Listing history
| Date | Event | Price | Change | Source |
|---|---|---|---|---|
| July 20, 2026 | Under contract | $624,750 | — | GAMLS |
| June 27, 2026 | Price drop | $624,750 | $25,250 -3.9% | GAMLS |
| June 4, 2026 | New listing | $650,000 | — | GAMLS |