Land with Home for Sale in Corydon, Indiana
85 Burson Rd NE, Corydon, IN 47112
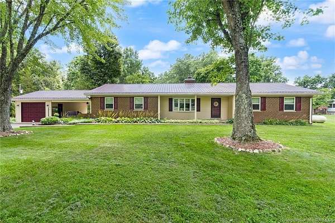
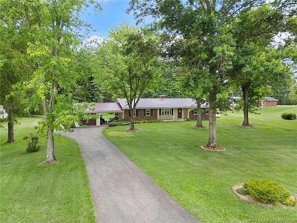
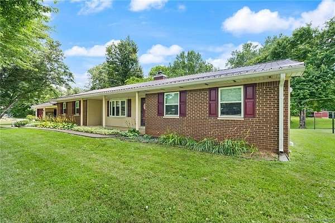
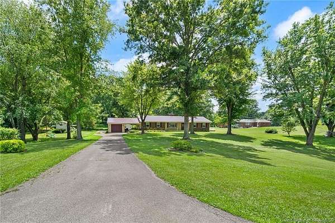
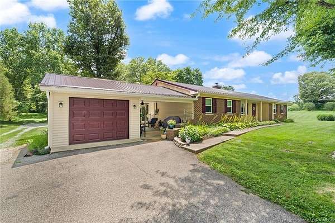
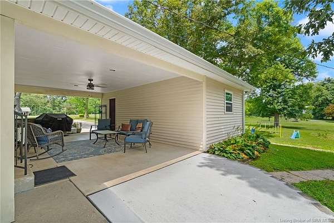
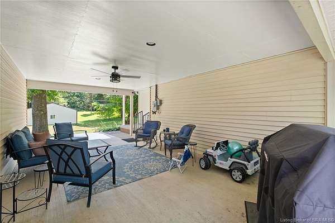
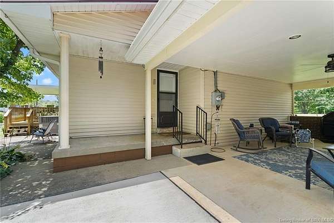
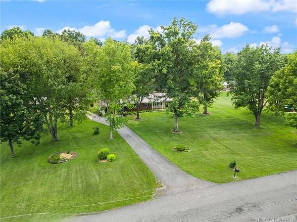
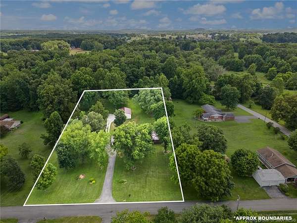
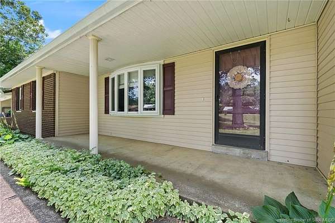
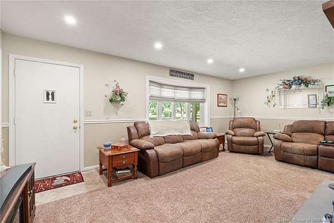
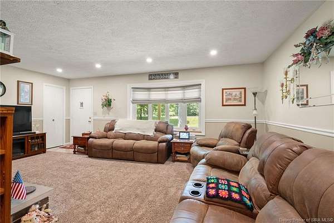
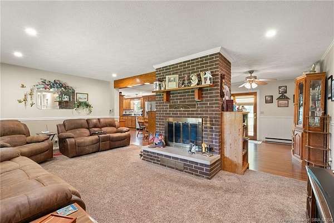
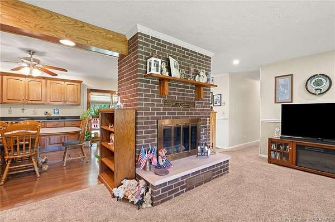
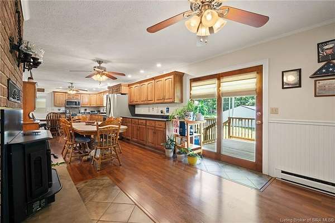
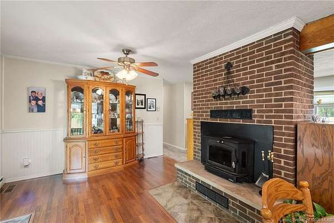
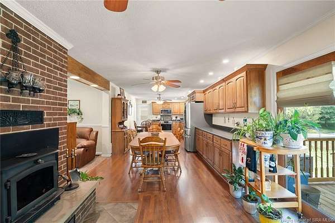
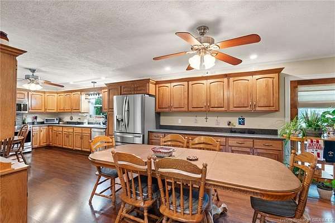
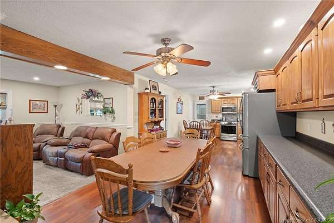
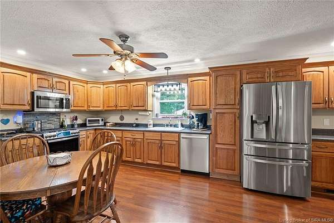
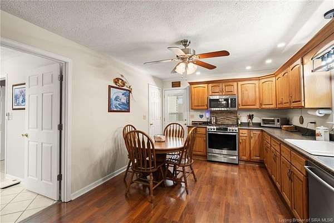
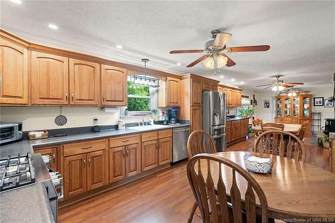
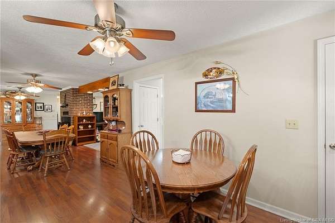
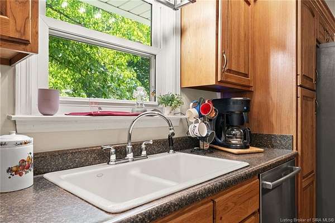
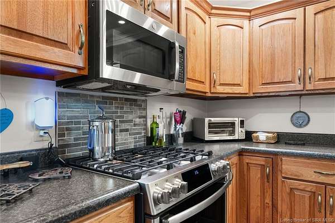
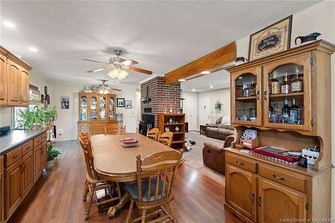
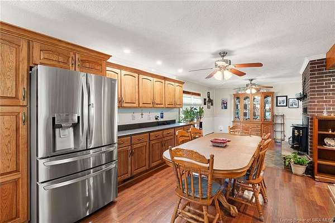
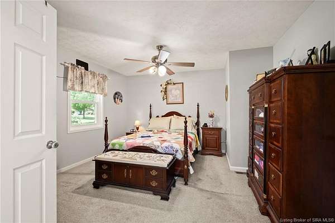
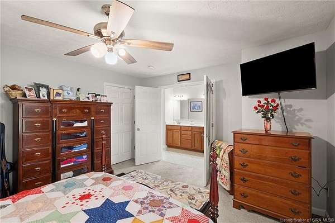
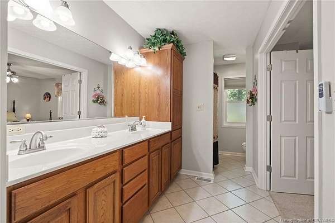
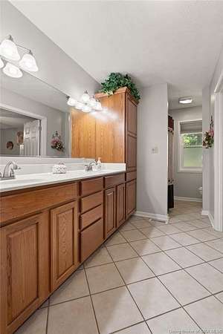
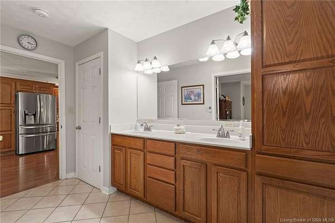
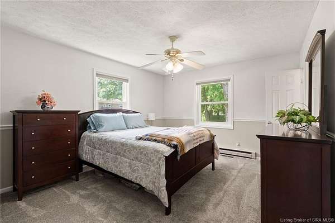
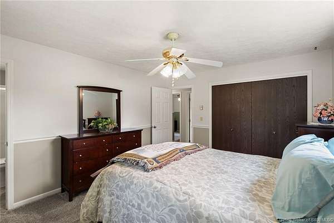
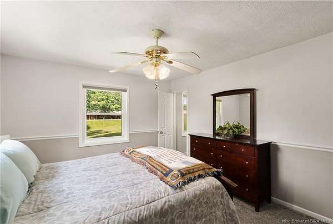
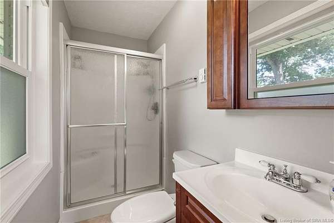
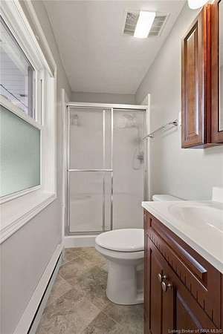
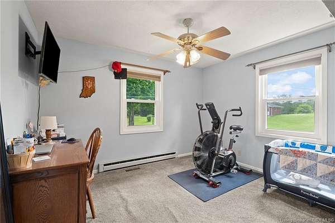
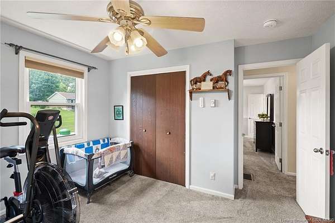
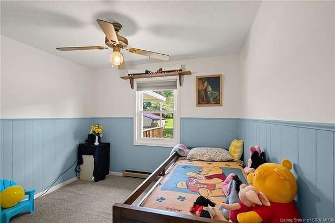
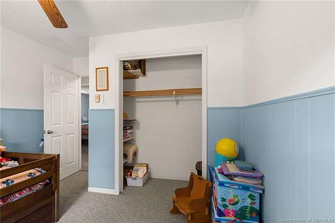
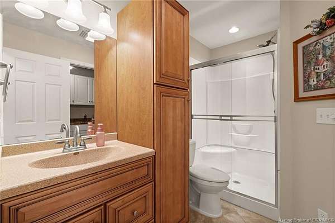
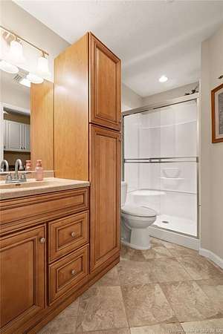
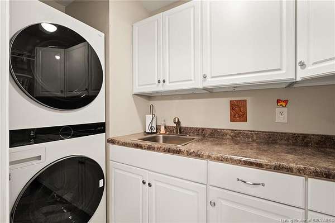
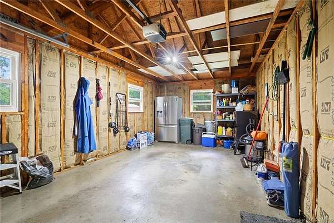
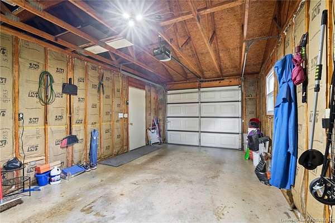
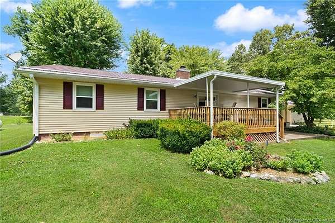
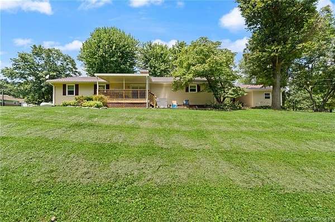
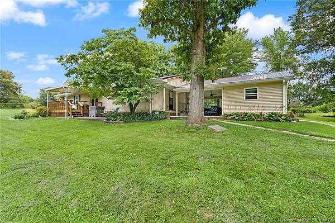
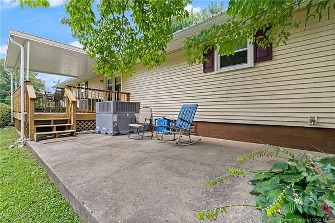
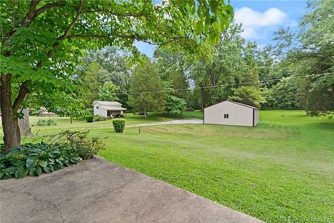
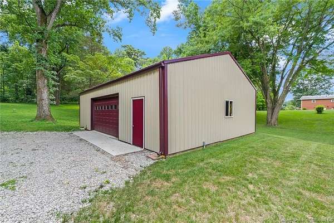
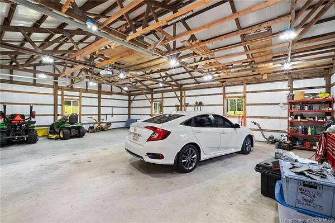
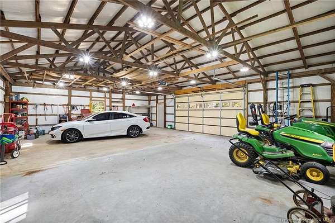
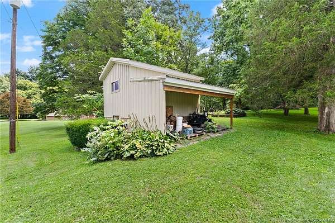
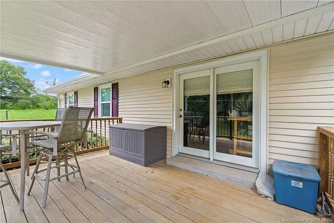
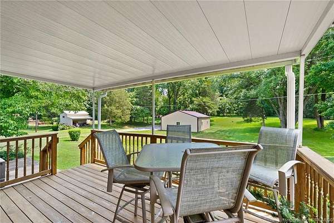
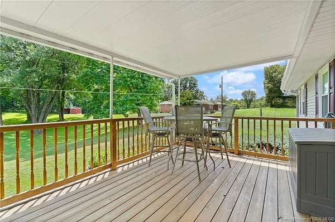
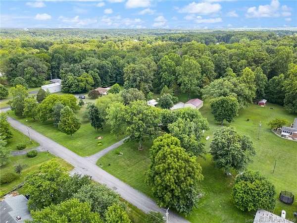
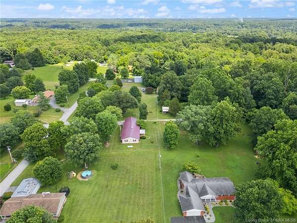
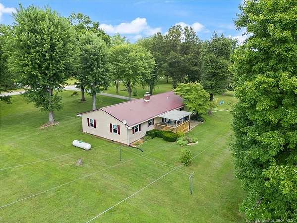
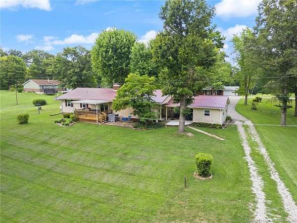
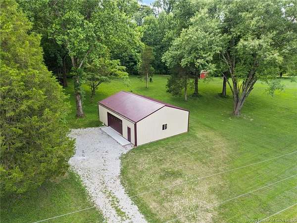
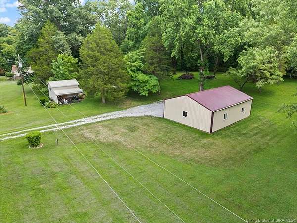
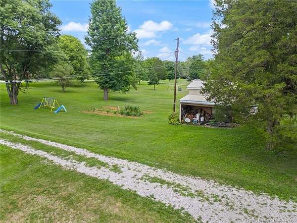
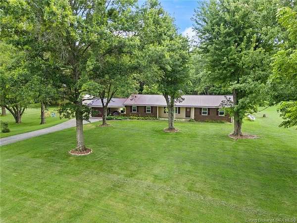
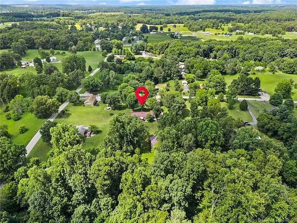
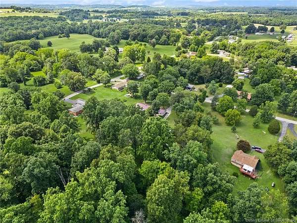
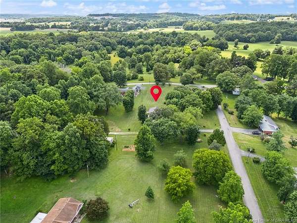
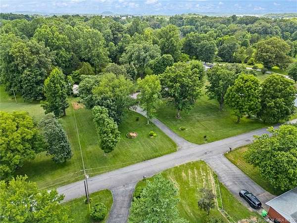
Welcome to this country, ranch home offering 4 bedrooms, 3-baths, 1-car garage, situated on 2 beautiful acres with over 1,870 square feet of well-designed living space just a few minutes from shopping & dining in downtown Corydon. The open-floor plan offers a seamless flow between the living area, the huge eat-in kitchen, featuring an abundance of custom cabinetry, generous counter space, a pantry, and stainless-steel appliances. Two fireplaces located in the center of the home add warmth & charm, one with a wood burning stove and the other with electric logs. Just off the kitchen, you'll find a great formal dining room, providing a perfect setting for get-togethers. The primary suite features a walk-in closet & a private bath w/dual vanities, a garden tub/shower combo & linen closet. One additional bedroom includes its own private full bath, while a third/fourth bedroom has access to a full hall bath providing added convenience for guests. The laundry room comes complete with the washer and dryer. Enjoy peaceful country living on the covered front porch, the convenient breezeway, or covered back deck overlooking the peaceful country scenery. A 30' x 40' detached garage with electric and concrete flooring offers space for vehicles, hobbies, or storage. Shed with workshop. Peace of mind, metal roof 2 years, crawlspace encapsulated 3 years, windows 2 years, HVAC 3 years, washer/dryer 1 year and so much more. Don't miss your chance to call this your Home Sweet Home!!
Location
- Street address
- 85 Burson Rd NE
- County
- Harrison County
- Zip code
- 47112
- Elevation
- 702 feet
Directions
Turn left on Angelo Rd NE, turn right onto Burson Rd NE, house is on the right.
Property details
- Acreage
- 2 acres
- Zoning
- Residential
- MLS #
- SIREA 2026010130
- Posted
Parcels
- 311007300031000011
Legal description
PT NW QR SW QR 7-3-4 2.
Details and features
Listing
- Type
- Residential
Lot
- Features
- Cul-De-Sac, Dead End Street, Garden Area, Park-Like View
Exterior
- Pool
- Deck, Patio, Porch
- Features
- Covered Patio, Covered Porch, Landscaped, Paved Driveway, Screens, Thermopane Windows, Vinyl Siding
Structure
- Stories
- 1
- Water
- Public
- Heating
- Baseboard, Heat Pump
- Cooling
- Central Air
- Roof
- Metal
Interior
- Room Count
- 10
- Rooms
- Bathroom x 3, Bedroom x 4, Den, Dining Room
- Fireplaces
- Yes
- Appliances
- Clothes Dryer, Clothes Washer, Dishwasher, Garage Door Opener, Microwave, Range/Oven, Refrigerator
- Features
- 1st Floor Main, 1st Floor Utility, Bath Main, Blinds, Ceiling Fan(s), Den/Office, Eat-In Kitchen, Formal Dining RM, Garden Tub, Open Floor Plan, Pantry, Split Bedrooms, Utility/Mud Room, Walk-In Closet(s), Wood Stove
Listing history
| Date | Event | Price | Change | Source |
|---|---|---|---|---|
| Aug 13, 2026 | Under contract | $369,900 | — | SIREA |
| Aug 3, 2026 | Back on market | $369,900 | — | SIREA |
| July 25, 2026 | Under contract | $369,900 | — | SIREA |
| July 16, 2026 | New listing | $369,900 | — | SIREA |