Land with Home for Sale in Ludowici, Georgia
85 Evan Wade Ct NE, Ludowici, GA 31316
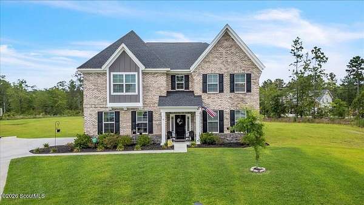
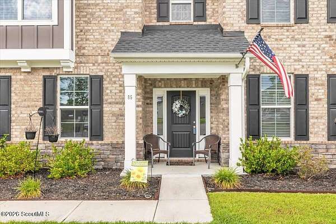
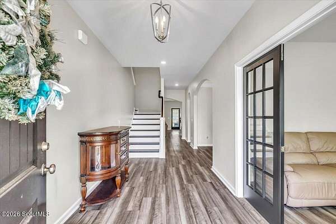
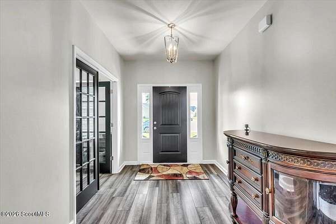
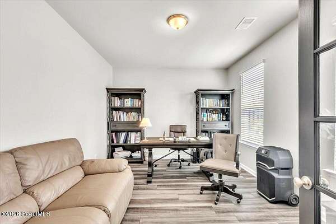
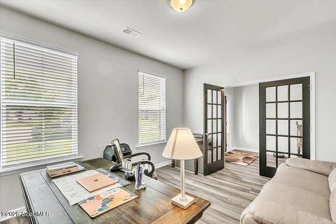
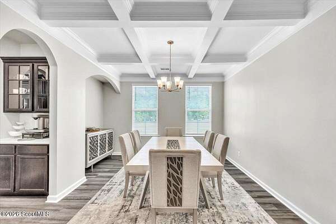
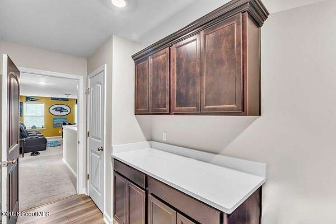
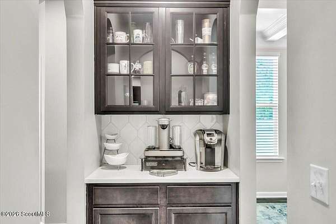
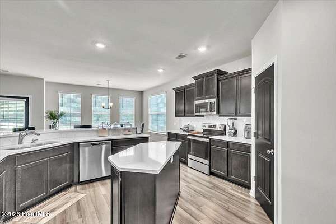
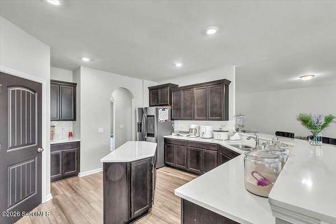
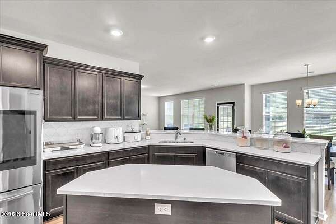
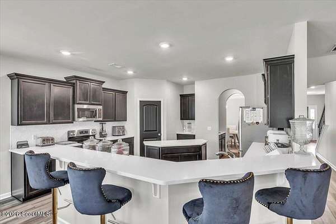
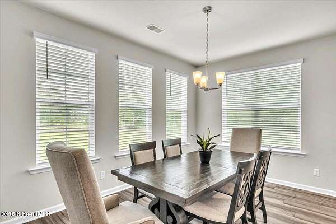
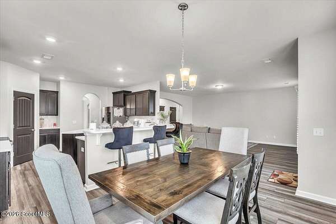
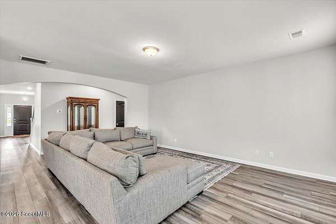
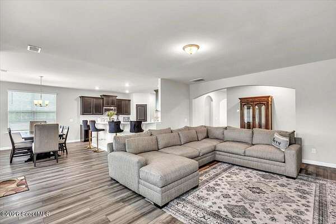
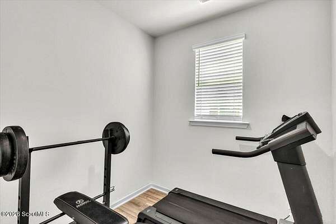
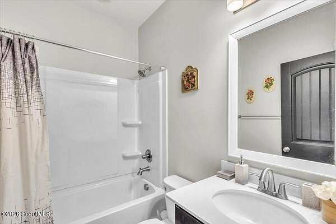
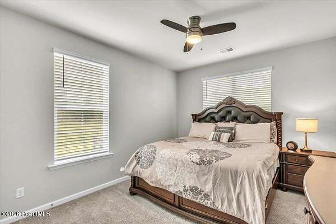
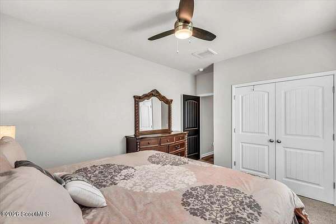
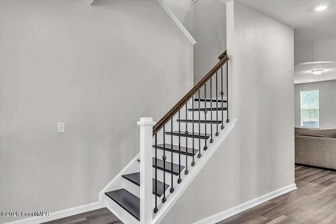
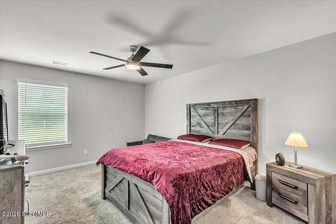
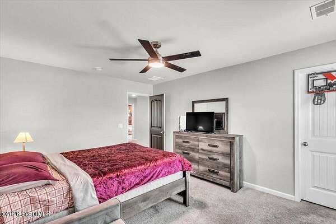
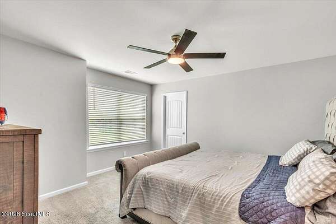
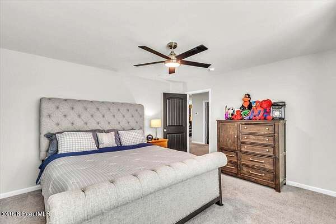
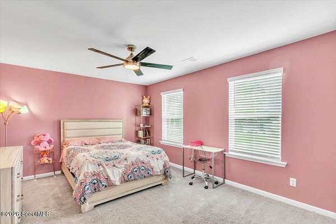
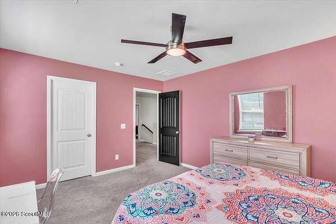
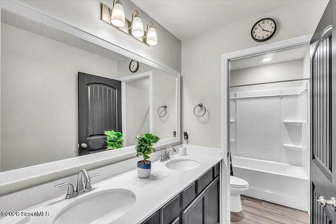
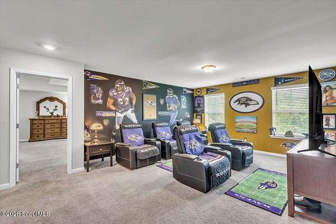
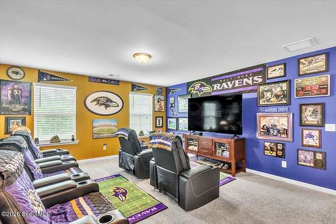
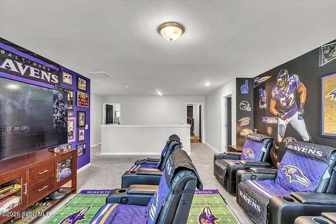
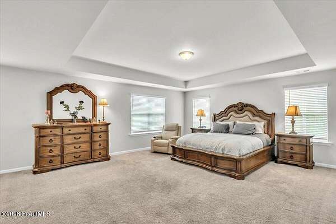
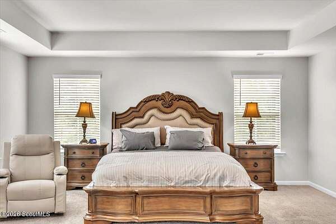
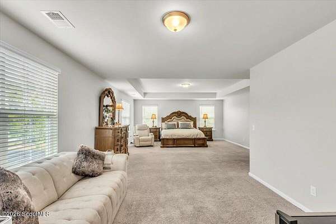
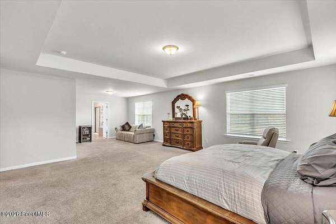
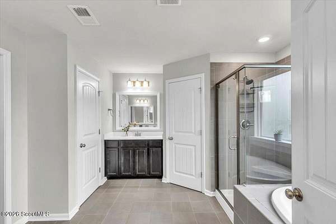
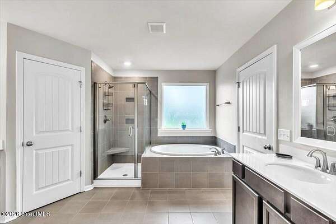
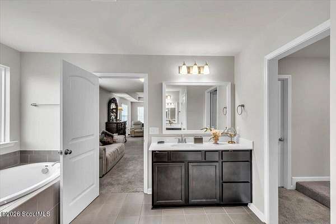
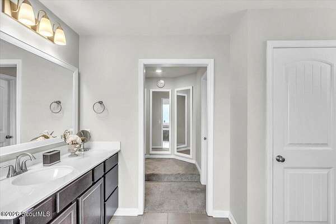
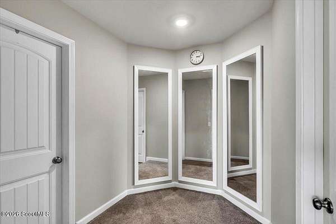
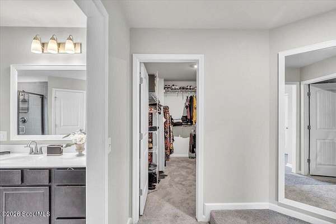
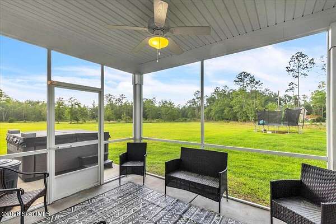
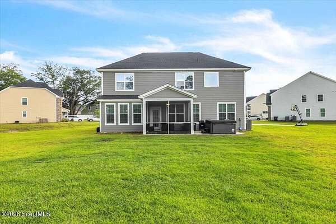
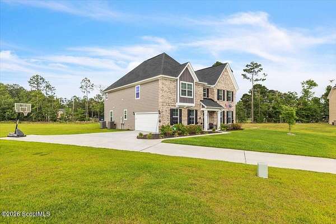
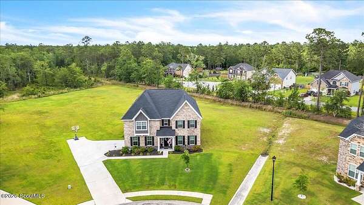
Welcome to this stunning two-story home in the desirable Palmer Place community, offering an incredible 4,148 square feet of thoughtfully designed space on a sprawling 3.04-acre lot. Featuring 5 bedrooms, 3 full bathrooms, and a 2-car garage, this property seamlessly blends luxury, comfort, and functionality. Step inside to find a dedicated main-floor office and an elegant formal dining room with coffered ceilings, ideal for entertaining. The heart of the home features an eat-in kitchen complete with a baker's station and dry bar. The main level includes one bedroom and a full bath-perfect for guests or multi-generational living. Upstairs, you'll find the remaining four bedrooms, highlighted by a spacious primary suite with dual walk-in closets and a private dressing area, as well as a flexible loft space for a media room or playroom. Conveniently located near local amenities, this move-in-ready home offers space and elegance at every turn.
Location
- Street address
- 85 Evan Wade Ct NE
- County
- Long County
- Zip code
- 31316
- Elevation
- 85 feet
Directions
From 95 exit 87 Turn L onto US17. drive 4.9mi turn R on Leroy coffer Hwy. Travel for 8.8mi & Turn R onto Hwy 84. In 6.1 miles turn R on General Screven Way. In .4 miles turn L on Elma G Miles. In 4.3 miles turn L onto Elim Rd. In 3.8m take R on Palmer Rd. Continue 1mi community will be on the right.
Property details
- Acreage
- 3.04 acres
- MLS #
- GIAOR 2003228
- Posted
Property taxes
- 2025
- $7,901
Expenses
- Homeowner Association Fee
- $45 monthly
Parcels
- 054 041 411
Legal description
Lot 411 Palmer Place S/D Phase Iv
Open houses
| Date | Begins | Ends | Appt needed | Remarks |
|---|---|---|---|---|
| Nov 14, 2026 | 11:00 AM | 2:00 PM | No | — |
Details and features
Listing
- Type
- Residential
- Subtype
- Single Family Residence
Lot
- Features
- Cul-De-Sac
Exterior
- Parking
- Driveway, Open
- Pool
- Porch
Structure
- Stories
- 2
- Water
- Well
- Sewer
- Septic Tank
- Heating
- Central, Electric
- Cooling
- Central Air
- Materials
- Brick, Vinyl Siding
- Roof
- Shingle
Interior
- Room Count
- 11
- Rooms
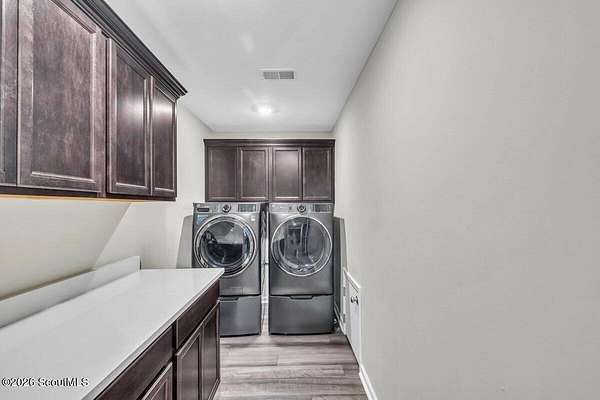
- Bathroom x 3, Bedroom x 5, Laundry Room
- Flooring
- Carpet, Vinyl
- Appliances
- Cooktop, Dishwasher, Electric Range, Microwave
- Features
- Breakfast Bar, Coffered Ceiling(s), Double Vanity, Dressing Area, Kitchen Island, Pantry, Separate Shower, Sitting Area, Soaking Tub, Tray Ceiling(s), Walk-In Closet(s)
Listing history
| Date | Event | Price | Change | Source |
|---|---|---|---|---|
| Oct 26, 2026 | New listing | $499,000 | — | GIAOR |
