

Land with Home for Sale in North Yarmouth Town, Maine
85 Mill Ridge Rd, North Yarmouth Town, ME 04097
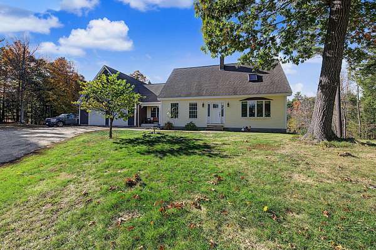
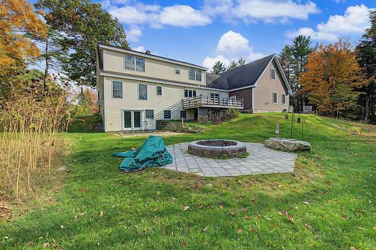
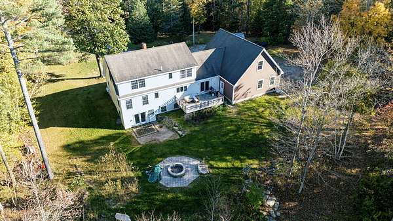
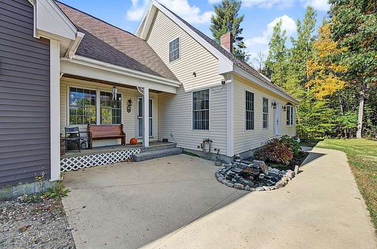
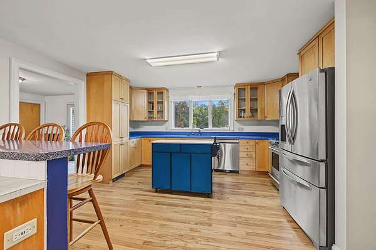
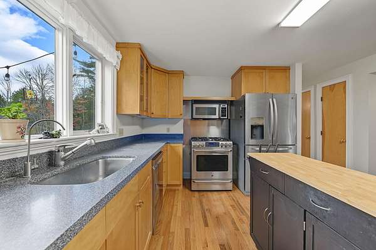
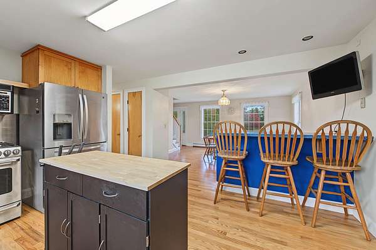
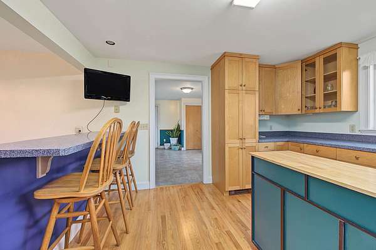
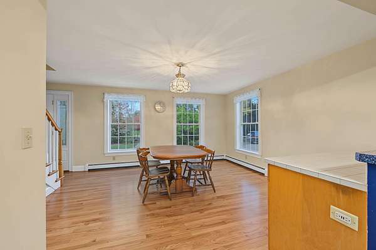
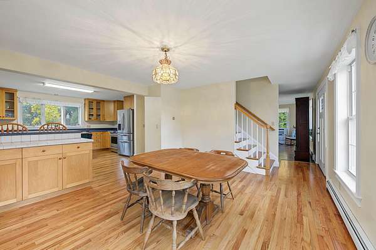
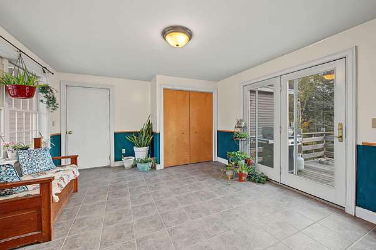
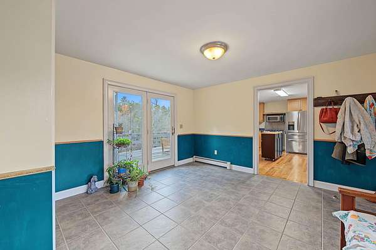
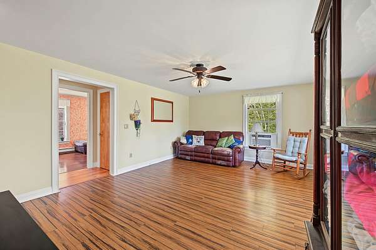
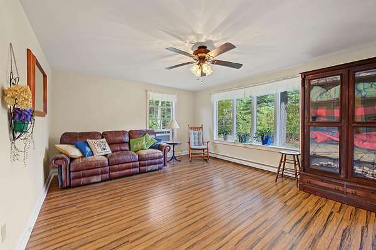
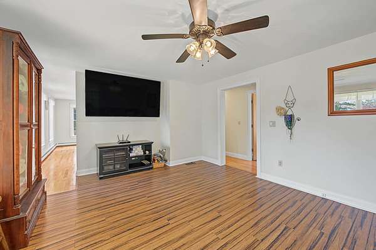
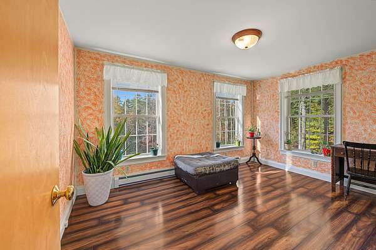
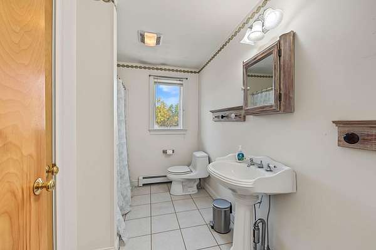
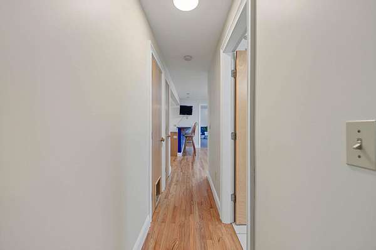
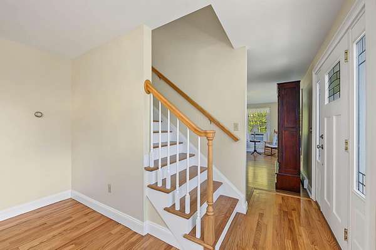
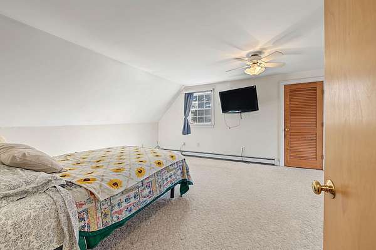
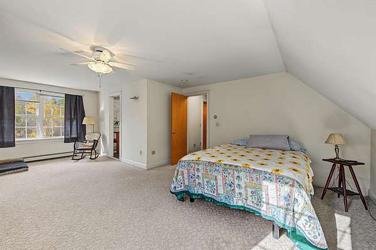
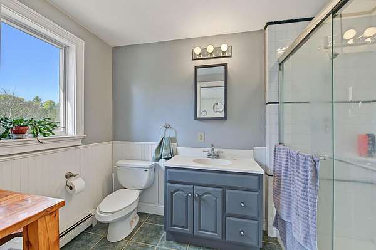
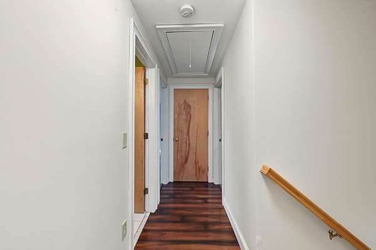
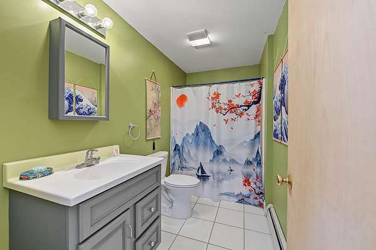
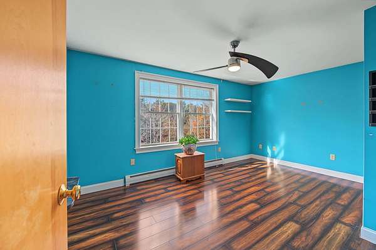
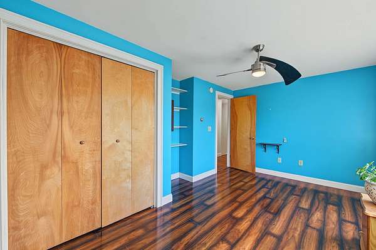
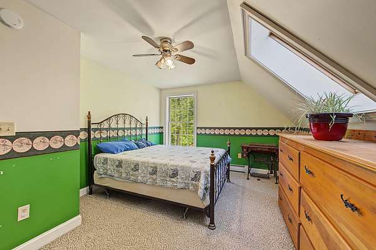
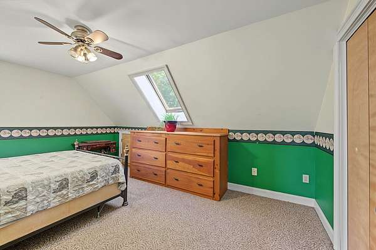
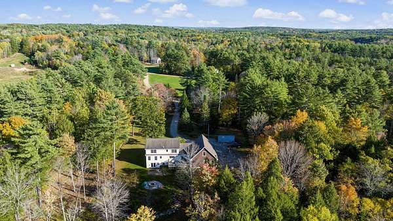
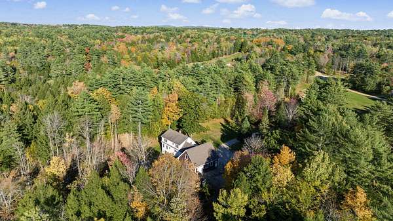
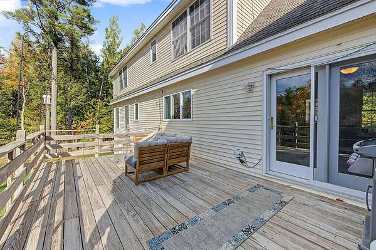
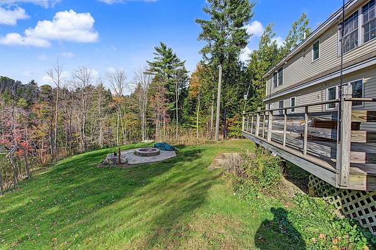
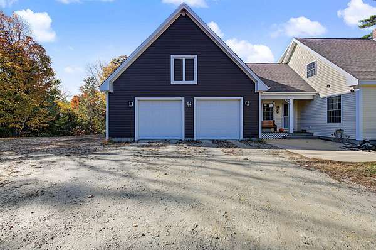
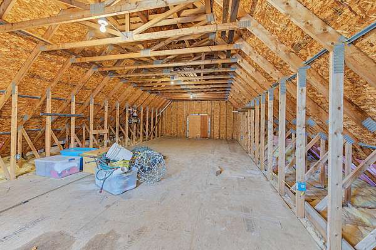
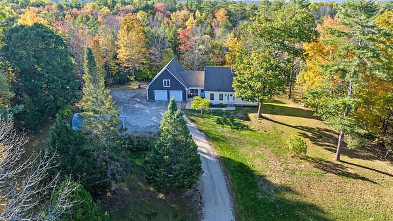
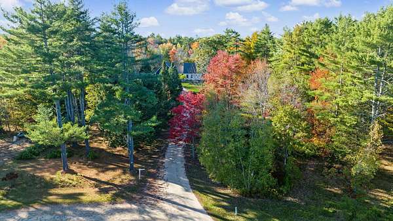
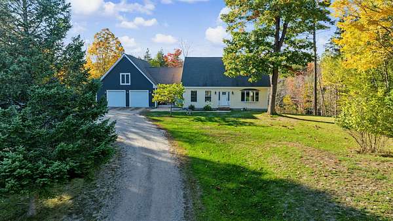
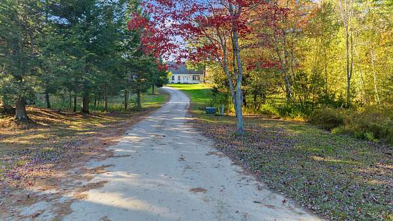
Welcome to this beautifully maintained, one-owner Cape Cod Features 4 beds 3 full baths & over 2400 sf of finished living space, all nestled on almost six acres of picturesque grounds offering landscaped lawns, peaceful woods, walking trails, and a charming brook. Bright and sunny throughout, this inviting home provides a primary bedroom with a full bathroom and walk in closet and 3 more bedrooms with one on the first floor. Two additional full bathrooms adding comfort and convenience. Newly refinished glossy hardwood floors, and fresh paint create a warm and welcoming atmosphere. A generously sized mudroom offers plenty of space for everyday essentials and leads directly to the deck overlooking the beautiful private backyard. The oversized heated 3 car plus garage features a walk-up second floor offering excellent storage options or exciting potential for additional finished living space like an office or man cave. The huge walkout basement provides possibilities for more finished space, so use your imagination! The deck is the perfect place to relax and enjoy the beautiful backyard. Outdoors, gather around the impressive hardscaped fire pit, explore the wooded trails, or simply enjoy the peace and privacy of this lovingly maintained property. A wonderful opportunity to enjoy country living with space to spread out, both inside and out yet only less than 10 minutes to Gray, 20 to Freeport and just 30 minutes to downtown Portland. Schedule your showing today.
Location
- Street address
- 85 Mill Ridge Rd
- County
- Cumberland County
- Zip code
- 04097
- Elevation
- 141 feet
Property details
- Acreage
- 5.74 acres
- Zoning
- RES
- MLS #
- MREIS 1683960
- Posted
Expenses
- Homeowner Association Fee
- $500 annually
Parcels
- NYAR-000016-000000-000038
Details and features
Listing
- Type
- Residential
- Subtype
- Single Family Residence
Lot
- Features
- Pasture/Field, Rolling/Sloping, Rural, Well Landscaped, Wooded
Exterior
- Parking
- Heated, Open
- Pool
- Deck, Patio, Porch
- Structures
- Storage
Structure
- Style
- Cape Cod
- Basement
- Daylight, Finished, Full, Walk-Out Access
- Water
- Private, Well
- Sewer
- Private Sewer, Septic Tank
- Heating
- Baseboard, Hot Water, Oil, Wood, Zoned
- Materials
- Vinyl Siding, Wood Frame
- Roof
- Shingle
Interior
- Room Count
- 9
- Rooms
- Basement, Bathroom x 3, Bedroom x 4, Bonus Room, Dining Room
- Flooring
- Carpet, Hardwood, Laminate, Tile
- Features
- 1st Floor Bedroom, Bathtub, Primary Bedroom w/ Bath, Shower, Walk-In Closets
Listing history
| Date | Event | Price | Change | Source |
|---|---|---|---|---|
| Oct 11, 2026 | New listing | $730,000 | — | MREIS |