Land with Home for Sale in Whittier, North Carolina
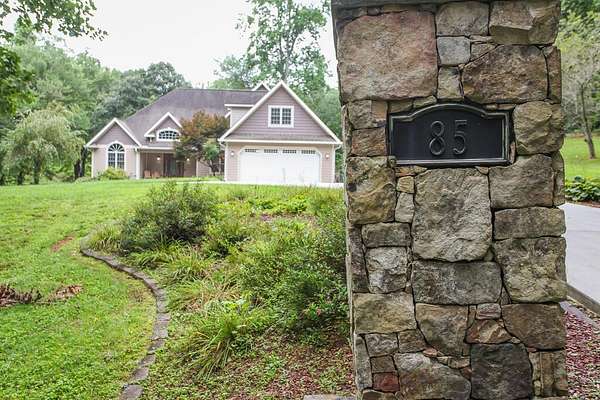
85 Swallowtail Ln, Whittier, NC 28789
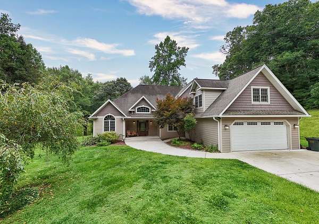
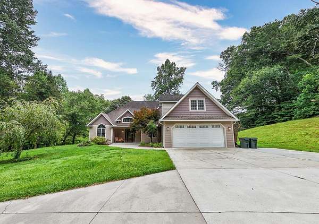
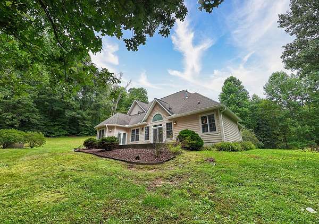
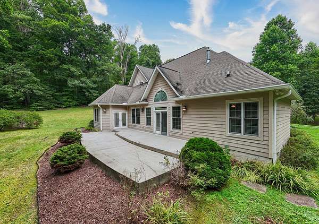
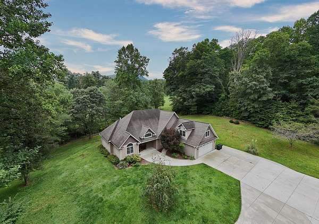
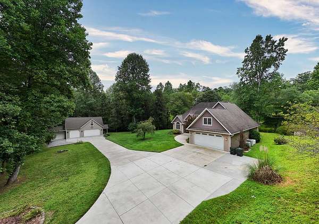
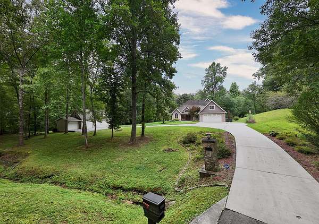
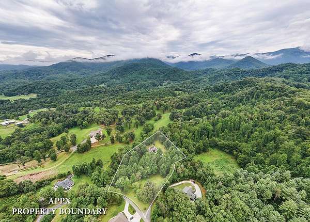
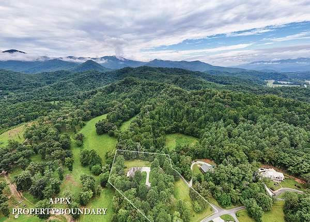
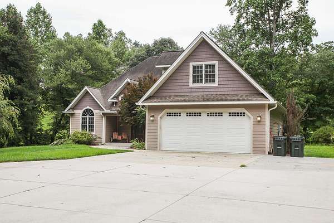
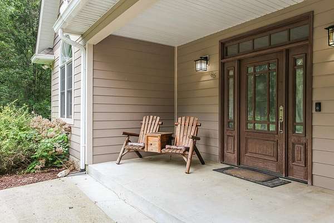
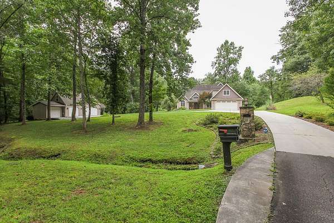
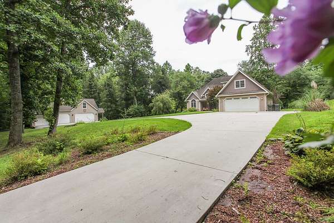
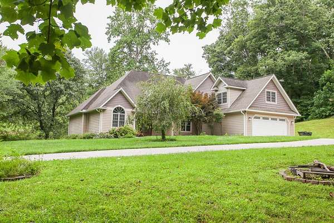
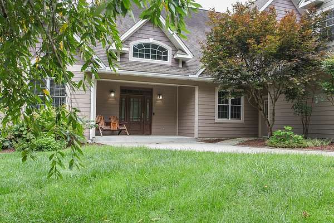
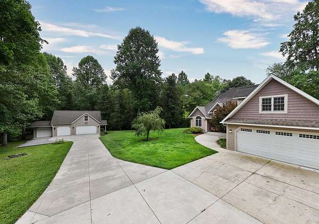
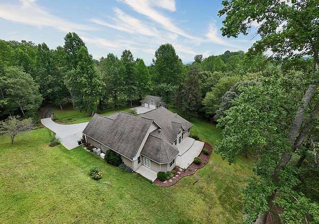
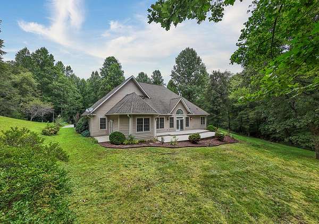
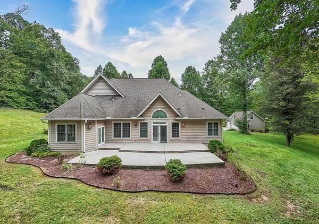
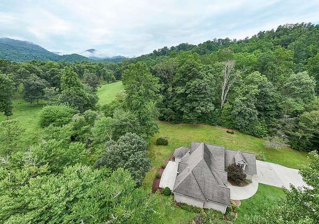
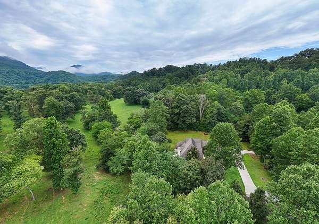
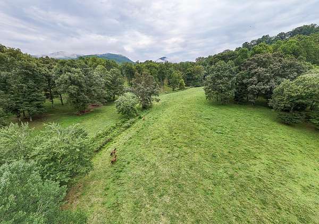
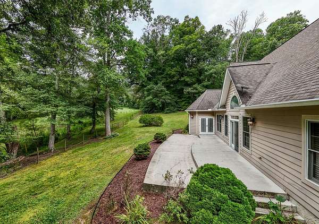
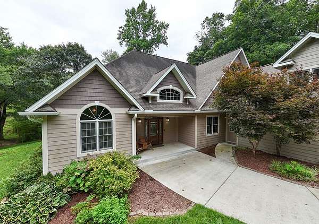
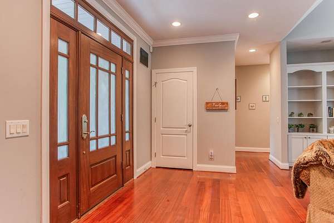
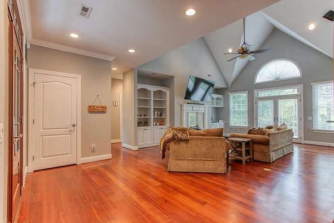
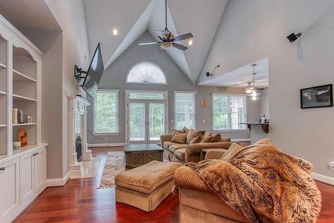
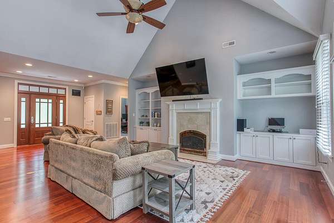
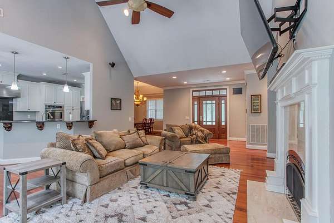
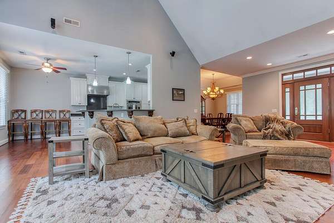
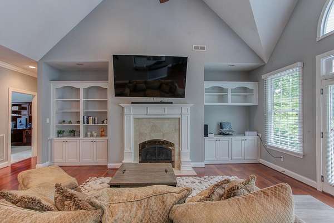
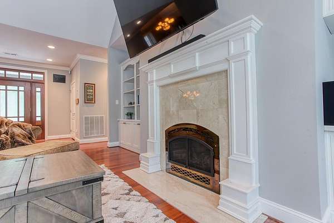
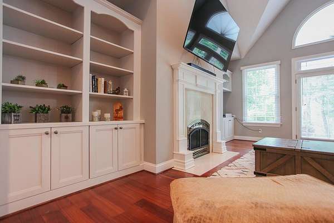
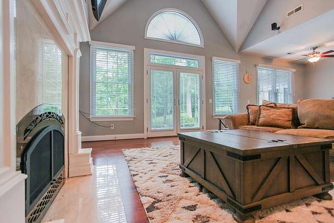
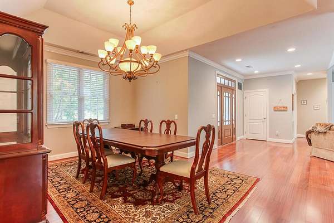
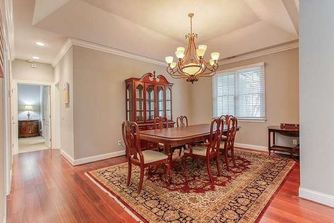
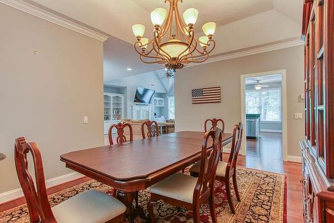
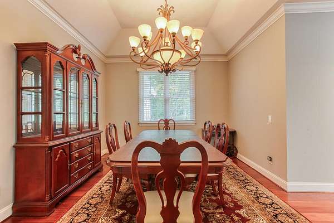
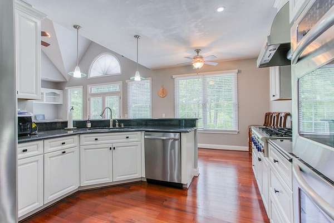
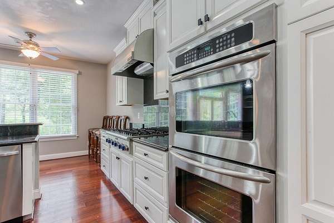
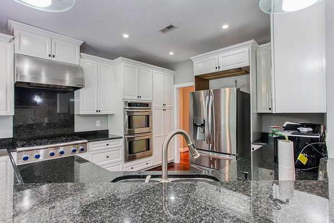
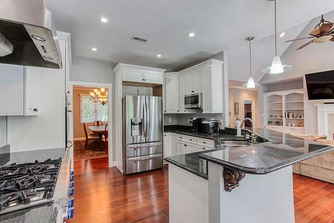
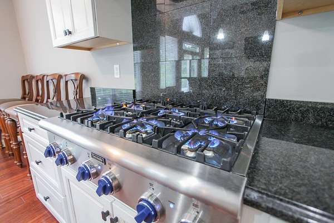
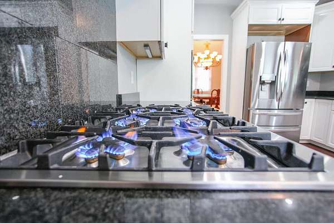
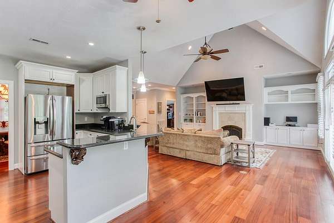
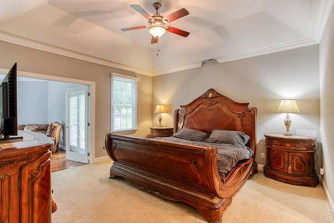
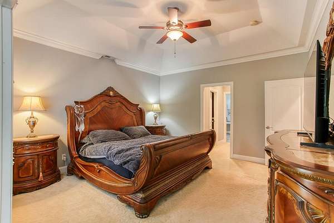
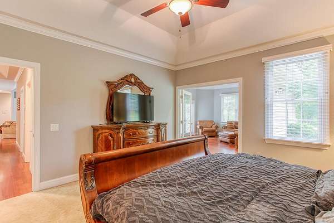
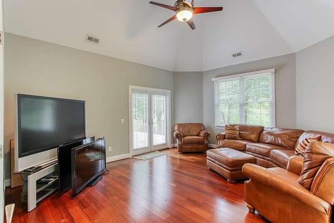
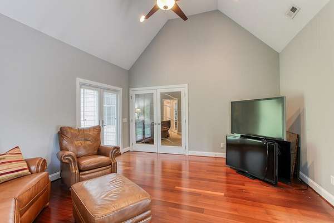
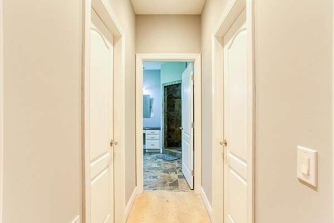
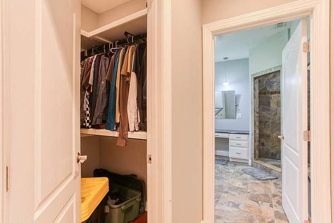
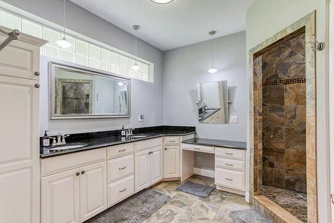
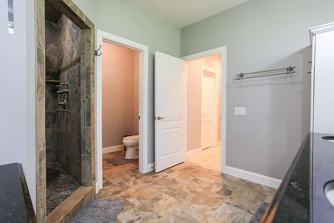
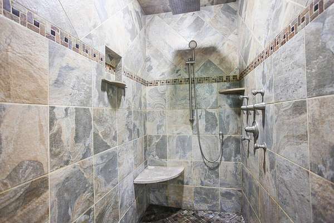
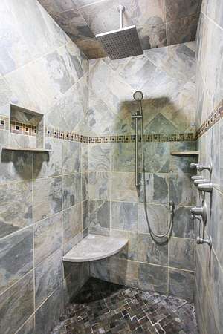
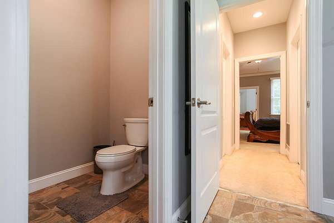
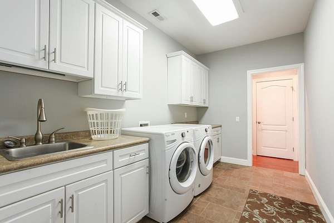
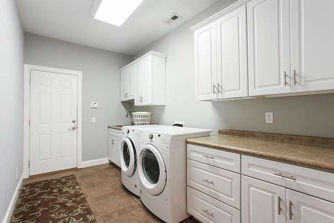
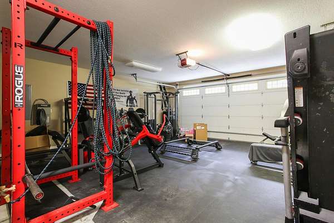
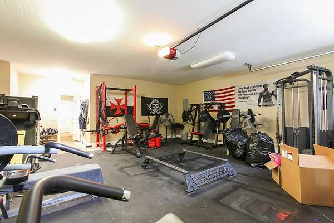
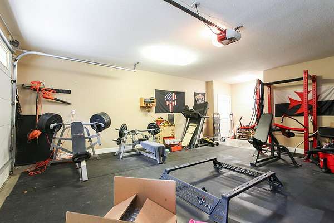
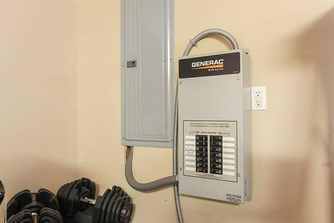
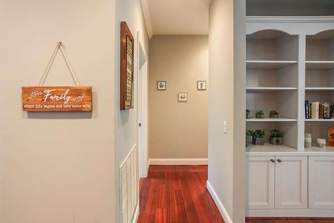
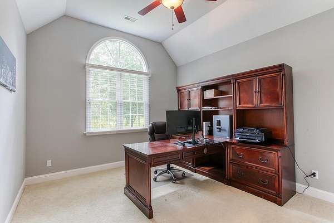
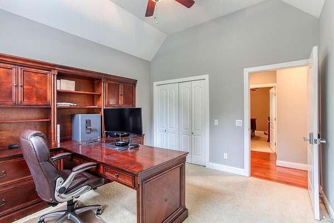
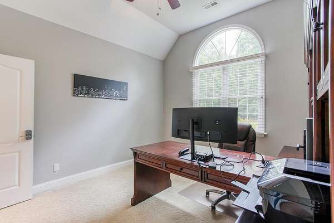
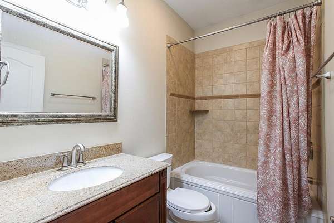
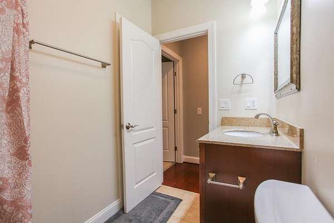
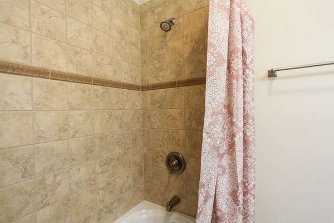
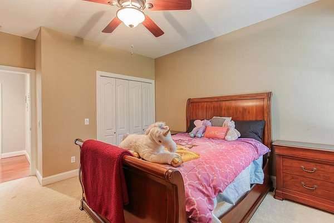
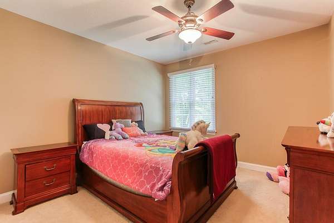
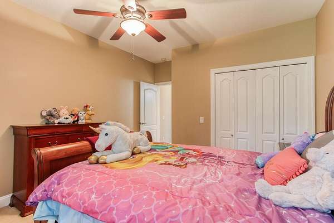
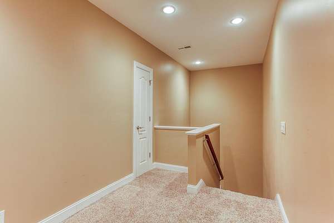
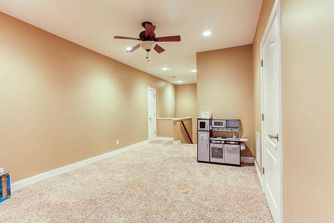
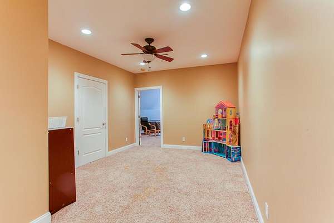
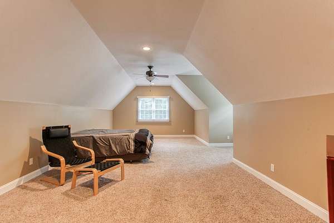
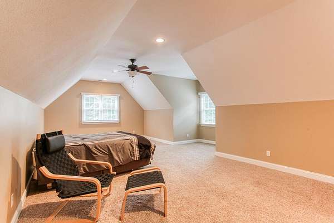
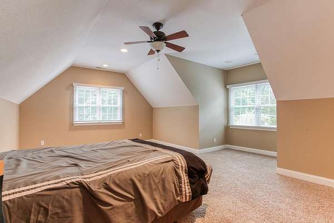
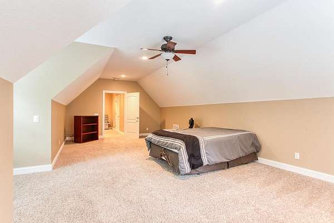
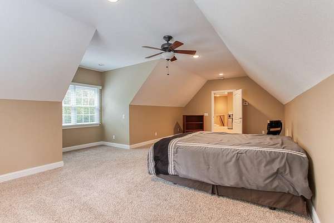
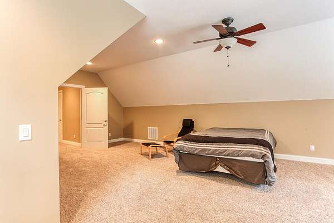
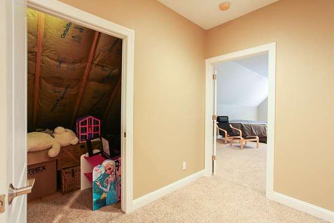
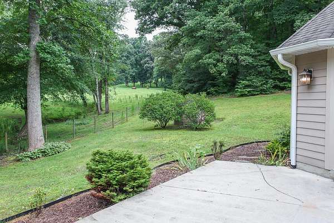
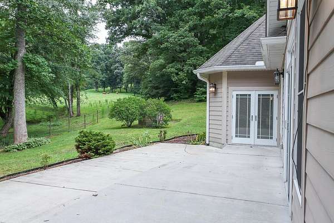
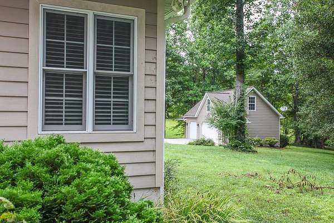
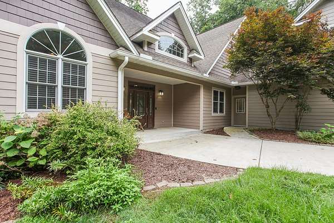
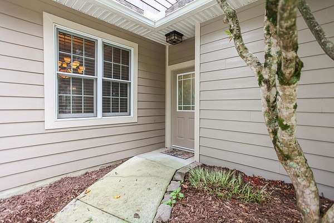
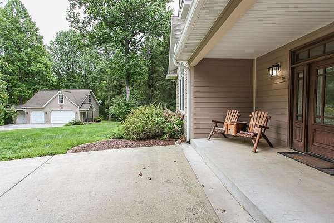
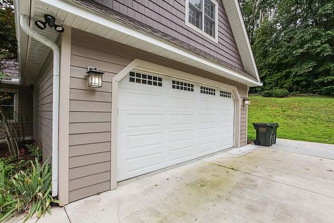
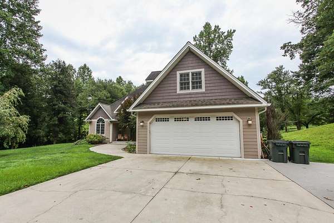
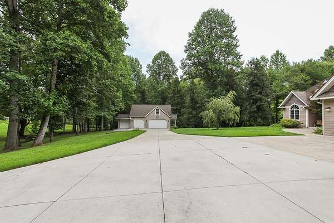
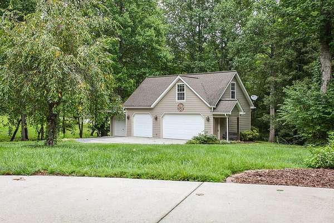
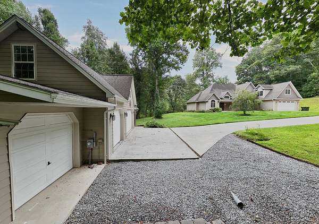
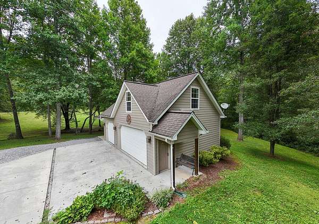
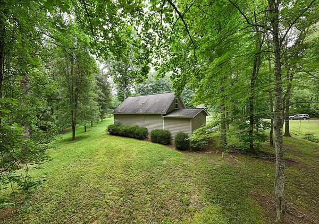
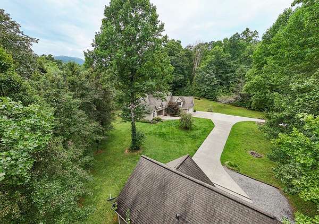
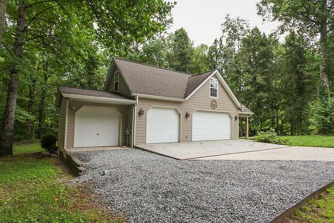
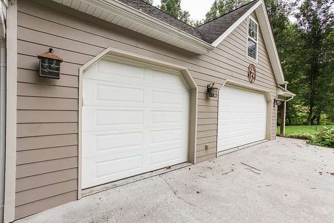
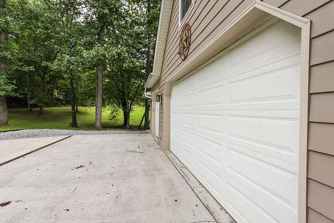
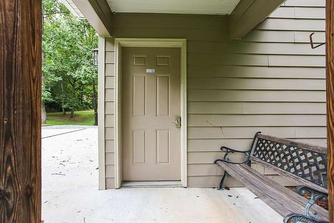
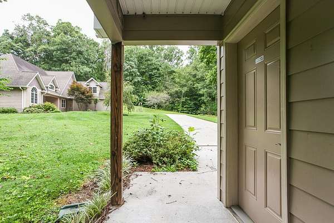
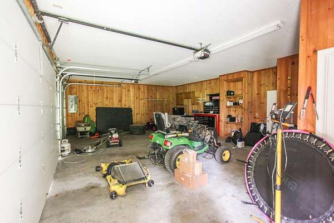
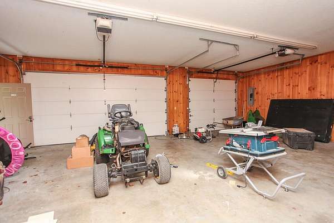
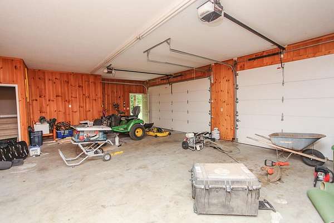
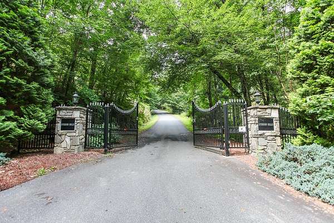
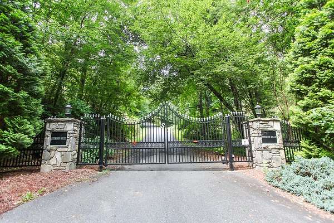
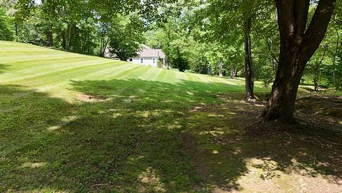
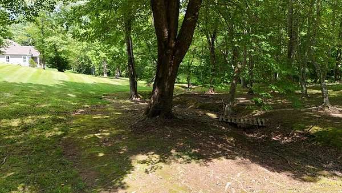
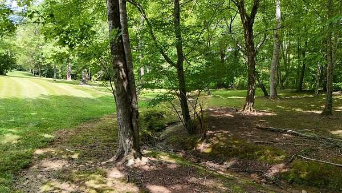
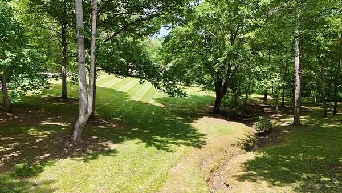
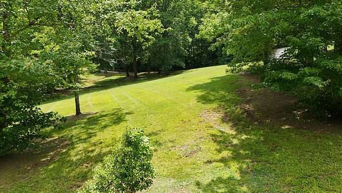
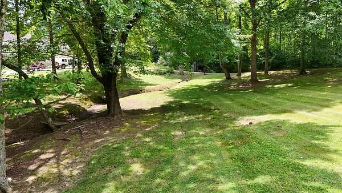
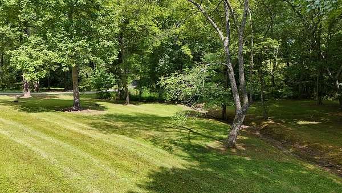
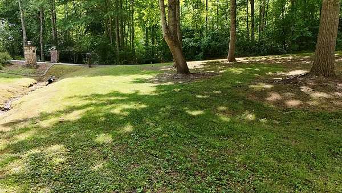
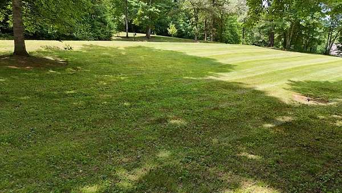
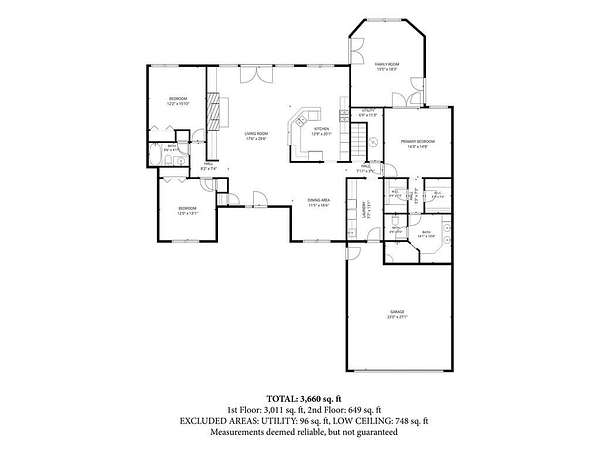
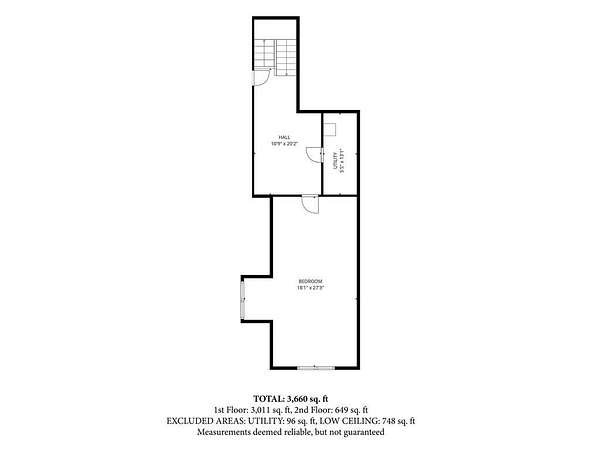
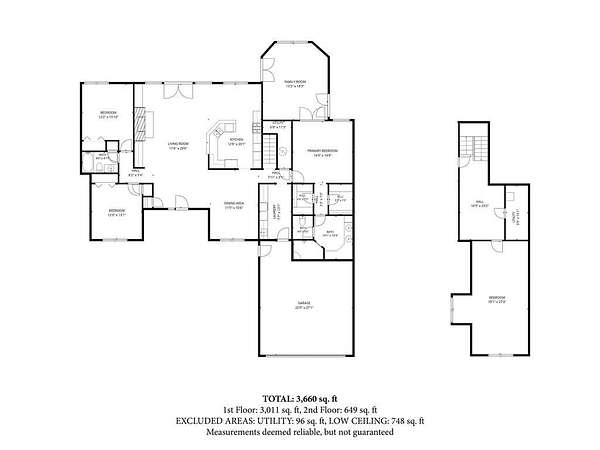
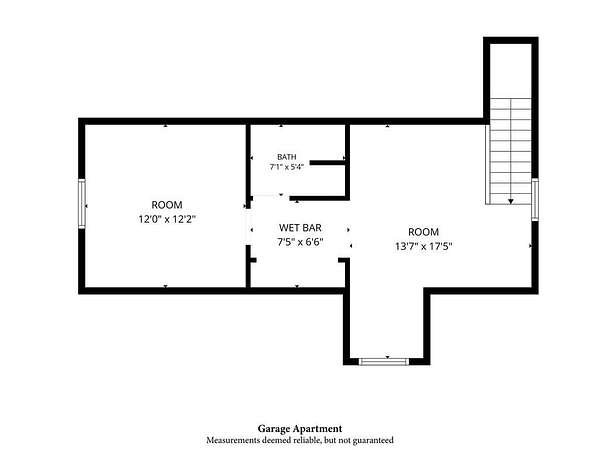
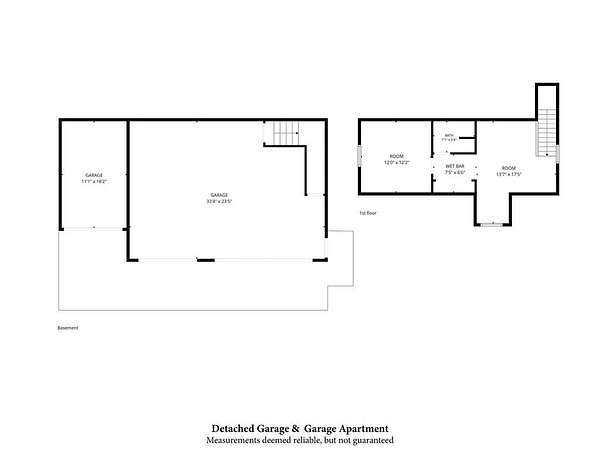
This custom-built home offers spacious main-floor living in a peaceful, private setting with pastoral views and two small creeks. Designed with a split floor plan, the home features 9-foot ceilings, trey and vaulted ceilings, and generously sized rooms throughout. The primary suite is privately situated on one side of the home and includes dual walk-in closets, a large sitting room, and a tile bath with walk-in shower. On the opposite side, you'll find two additional bedrooms and a full bath. Upstairs, the oversized bonus room with play area and extra storage adds even more flexible living space. The eat-in kitchen includes custom cherry cabinetry, and granite countertops. An oversized attached 2-car garage leads into a spacious laundry/mud room. The detached 2.5-car finished garage/workshop with a full apartment above is a rare bonus, offering great space for guests, family, hobbies, or a home-based setup. This home is a beautiful setting in a gated development with easy paved access and a private, yet central location. Wired Generac generator included.
Location
- Street address
- 85 Swallowtail Ln
- County
- Jackson County
- Zip code
- 28789
- Community
- Stekoih Hills
- Elevation
- 1,991 feet
Directions
Thomas Valley Rd to Right on Stekoih Hills Dr. Gate- will need code. After gate follow rd up and to the right, to a Left on Swallowtail. House will be last on road.
Property details
- Acreage
- 2.89 acres
- MLS #
- FBR 26048448
- Posted
Property taxes
- Recent
- $1,852
Expenses
- Homeowner Association Fee
- $600 annually
Parcels
- 7603824747
Details and features
Listing
- Type
- Residential
Lot
- Vegetation
- Partially Wooded
- Waterfront
- Creek
- Features
- Level, Level Yard, Open Lot
Exterior
- Parking
- Driveway, Garage, Garage-Attached, Garage-Detached
- Pool
- Porch
Structure
- Style
- Contemporary
- Water
- Private, Well
- Sewer
- Septic Tank
- Heating
- Heat Pump
- Materials
- Hardi Plank Type
- Roof
- Composition
- Windows
- Insulated Windows
Interior
- Rooms
- Bathroom x 3, Bedroom x 3
- Flooring
- Carpet, Hardwood
- Fireplaces
- Yes
- Appliances
- Dishwasher, Electric Water Heater, Gas Oven/Range, Refrigerator
- Features
- Bonus Room, Cathedral/Vaulted Ceiling, Ceiling Fan(s), In-Law Quarters, Kitchen Island, Large Master Bedroom, Main Level Living, Primary On Main Level, Primary w/ Ensuite, Walk-In Closet(s)
Listing history
| Date | Event | Price | Change | Source |
|---|---|---|---|---|
| Oct 2, 2026 | Relisted | $800,000 | — | FBR |
| Sept 17, 2026 | Listing removed | $800,000 | — | Listing agent |
| Sept 10, 2026 | New listing | $800,000 | — | FBR |