Land with Home for Sale in Marseilles, Illinois
850 Glen Ave, Marseilles, IL 61341
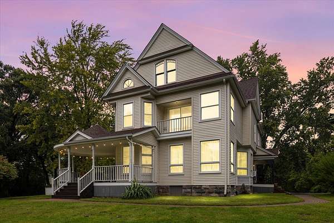
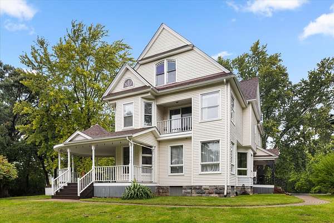
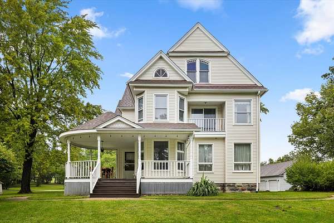
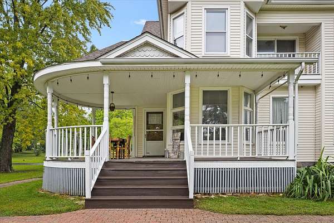
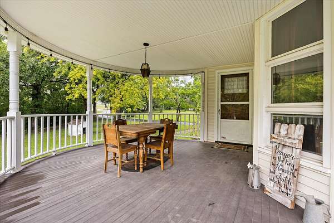
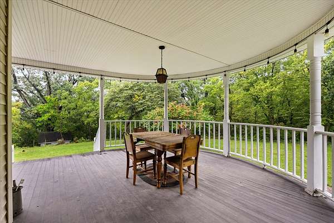
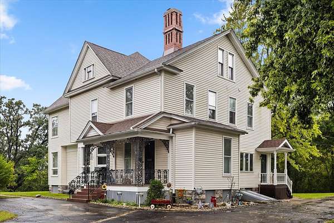
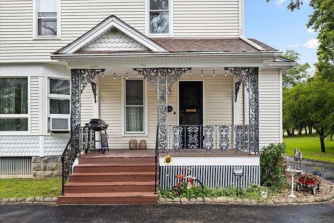
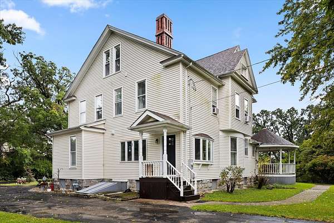
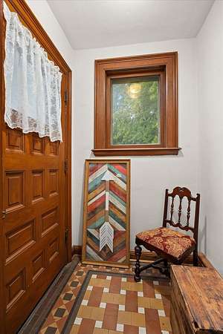
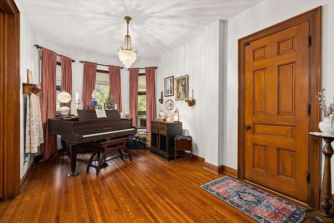
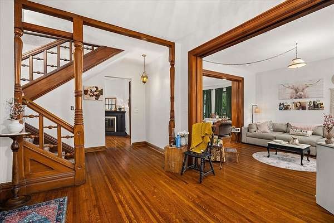
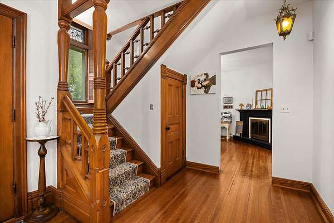
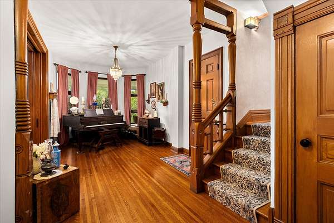
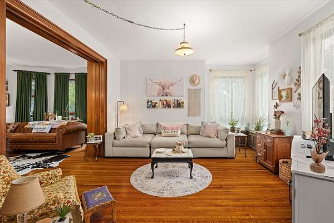
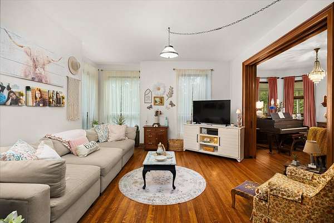
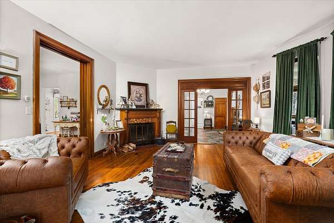
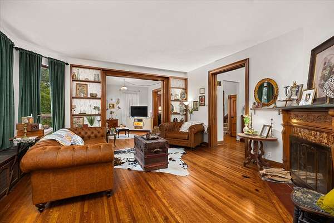
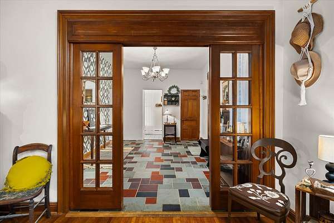
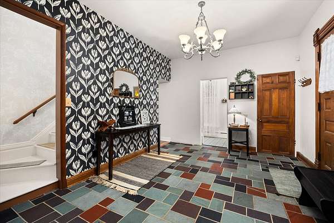
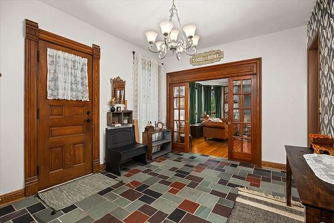
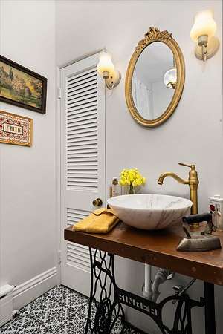
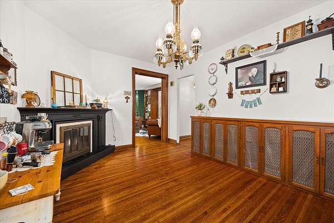
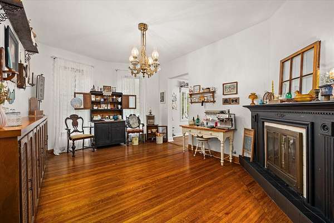
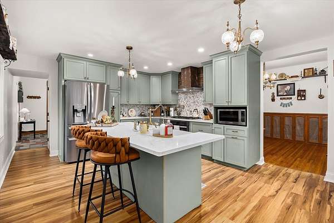
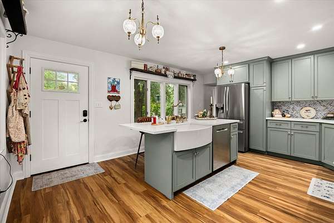
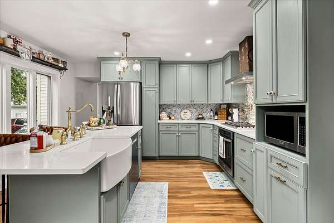
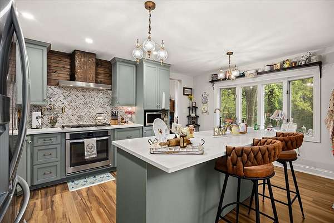
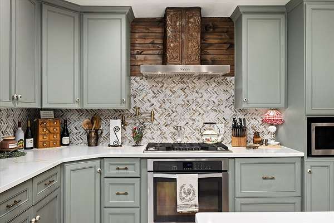
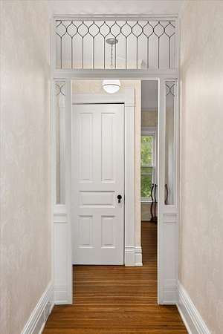
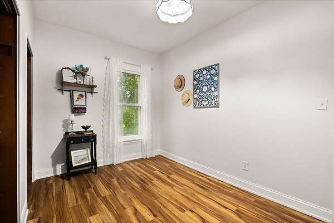
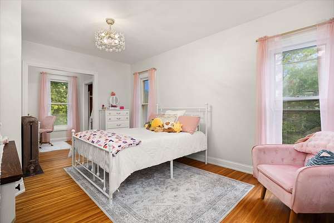
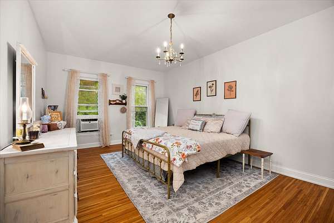
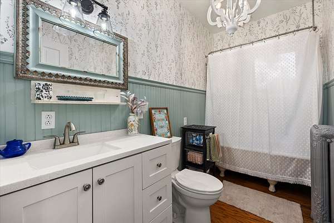
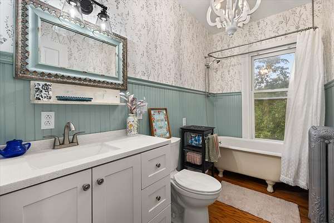
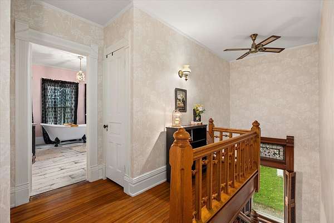
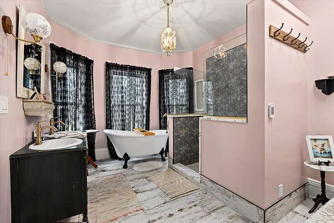
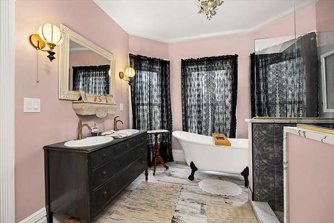
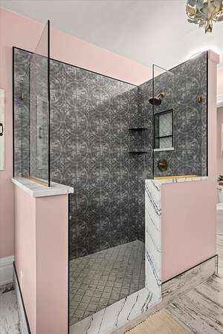
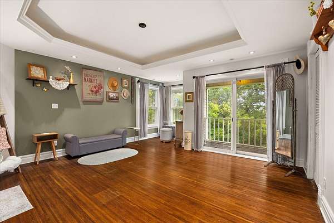
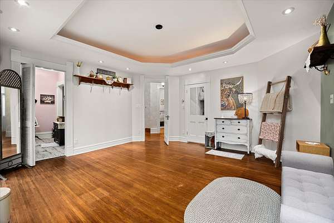
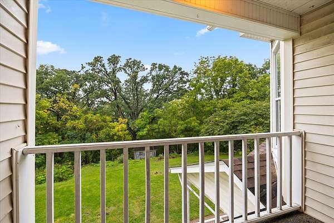
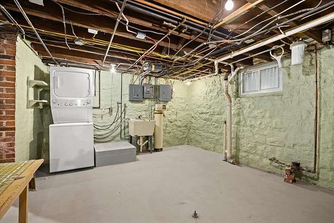
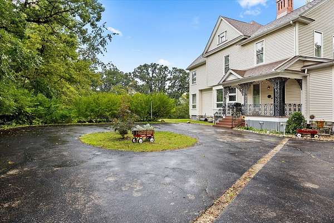
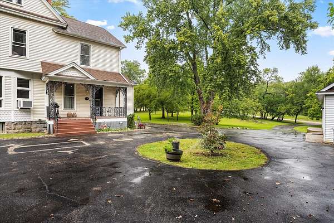
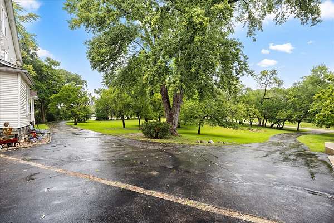
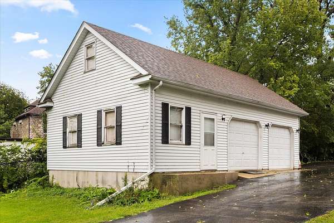
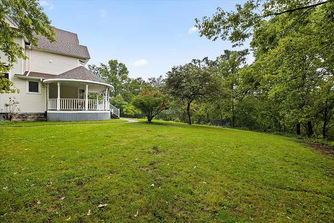
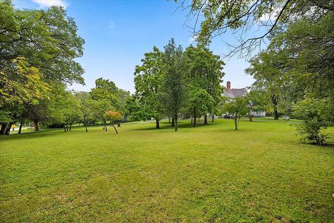
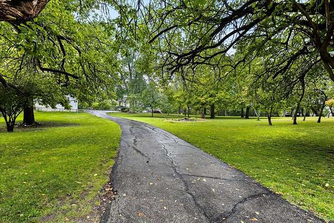
Welcome to this truly one-of-a-kind, fully renovated home offering nearly 4,000 square feet of living space on almost 3 acres! This stunning 4-bedroom, 2.5-bath home perfectly blends timeless character with modern updates, creating a home that is as beautiful as it is unique. From the moment you arrive, the incredible covered front porch welcomes you in and sets the tone for what awaits inside. Step into a home filled with beautiful original details, including gorgeous hardwood floors throughout, oversized pocket doors, antique radiators, and stunning antique light fixtures. The living room features a beautiful fireplace, while a second fireplace in the dining room creates an elegant and inviting space for entertaining. The incredible custom kitchen is truly the heart of the home, featuring thoughtful design and beautiful finishes. The luxurious primary suite offers a breathtaking master bathroom complete with a gorgeous clawfoot tub and an oversized walk-in shower, creating a relaxing retreat right at home. A spacious 2-car garage provides plenty of room for vehicles, along with a generous amount of additional space for storage, hobbies, or creating your own workshop. The expansive 3rd level offers endless possibilities. Create a home office, studio, playroom, guest space, hobby area, or whatever best fits your needs. The property offers plenty of room to enjoy the outdoors while providing the privacy and space you've been looking for. With its incredible craftsmanship, historic character, thoughtful renovations, and unique features throughout, this is truly a home you won't find anywhere else. Come see all the beauty and possibilities this remarkable property has to offer!
Location
- Street address
- 850 Glen Ave
- County
- LaSalle County
- Zip code
- 61341
- Community
- Marseilles
- School district
- 140
- Elevation
- 618 feet
Directions
Fulton to Bedford to E 24th Rd to Glen
Property details
- Acreage
- 3 acres
- MLS #
- MRED 12773329
- Posted
Property taxes
- 2025
- $7,796
Parcels
- 1549212030
Details and features
Listing
- Type
- Residential
- Franchise
- Keller Williams Realty
Lot
- Features
- Mature Trees, Wooded
Exterior
- Parking Spaces
- 6
- Parking
- Garage, Owned
- Pool
- Deck, Porch
Structure
- Stories
- 3
- Basement
- Full, Unfinished
- Water
- Public
- Sewer
- Septic Tank
- Heating
- Radiant, Radiant Floor, Steam
- Cooling
- Window Unit(s)
- Materials
- Vinyl Siding
- Roof
- Asphalt
Interior
- Room Count
- 12
- Rooms
- Basement, Bathroom x 3, Bedroom x 4, Den, Dining Room, Family Room, Game Room x 2, Laundry Room
- Flooring
- Hardwood
- Fireplaces
- Yes
- Appliances
- Dishwasher, Dryer, Microwave, Range, Refrigerator, Washer, Water Purifier Owned
- Features
- Built-In Features, Historic/Period Millwork
Nearby schools
| Name | Type | District |
|---|---|---|
| Ottawa Township High School | High | 140 |
Listing history
| Date | Event | Price | Change | Source |
|---|---|---|---|---|
| Oct 3, 2026 | New listing | $589,000 | — | MRED |