Land with Home for Sale in Conway Township, Michigan
8500 W Chase Lake Rd, Conway Township, MI 48836
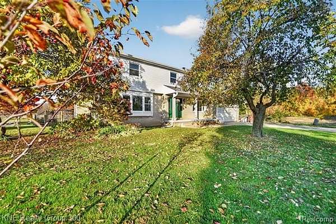
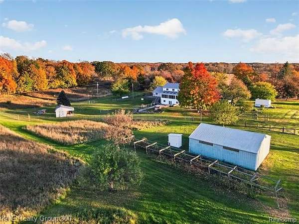
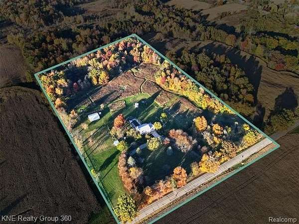
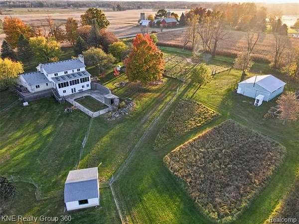
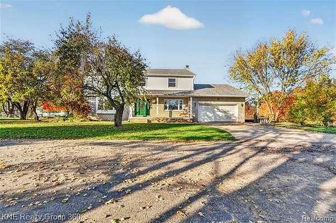
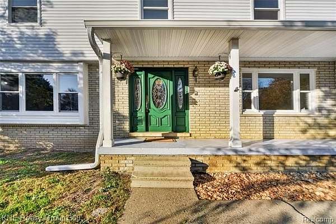
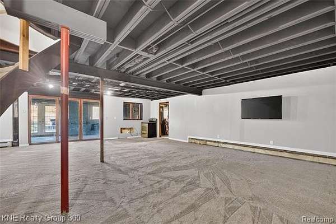
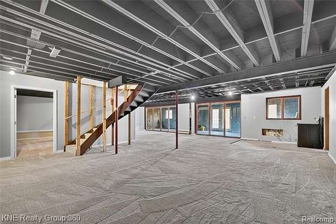
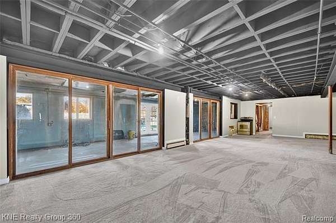
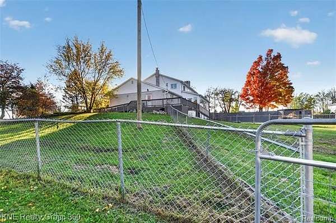
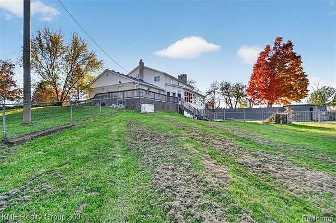
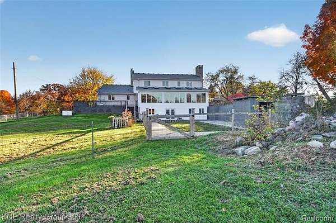
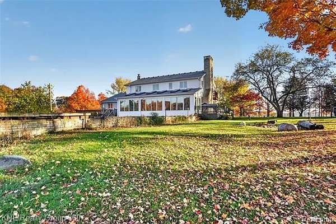
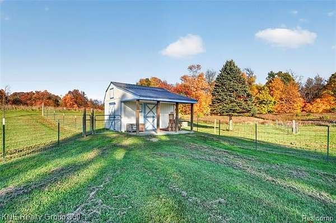
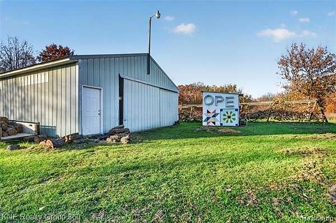
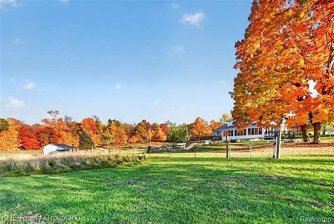
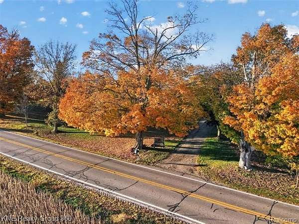
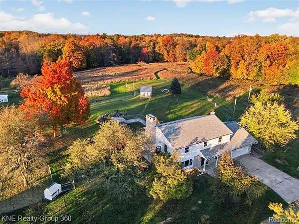
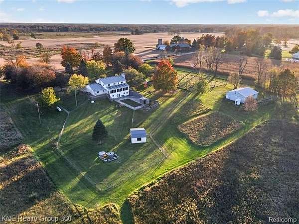
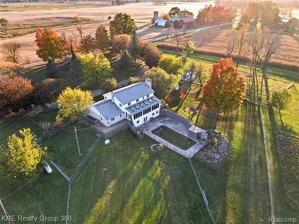
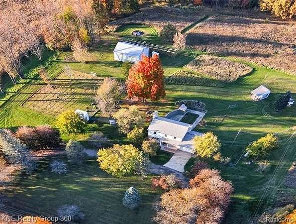
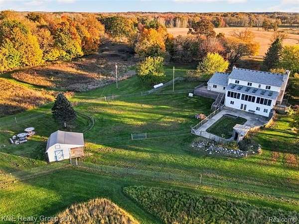
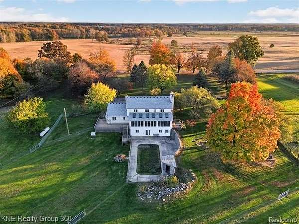
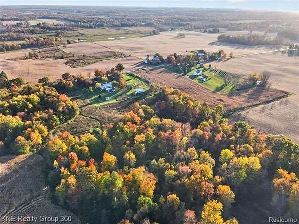
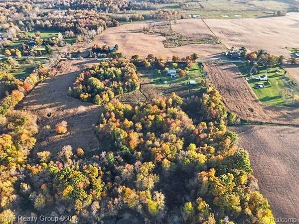
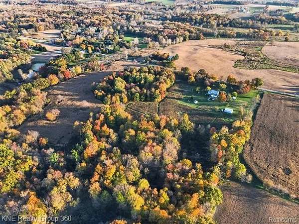
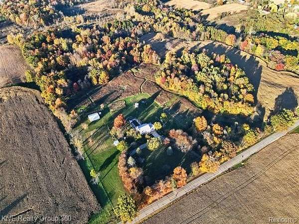
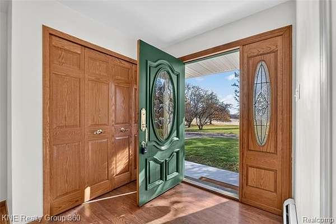
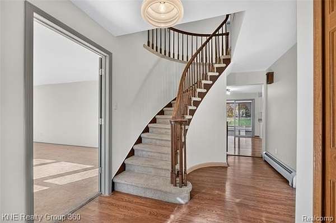
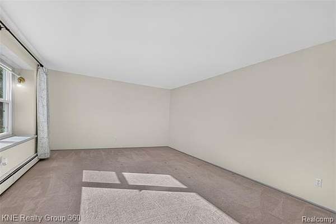
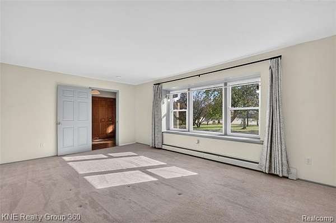
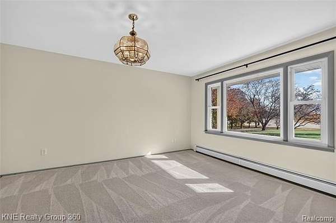
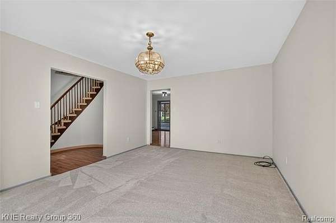
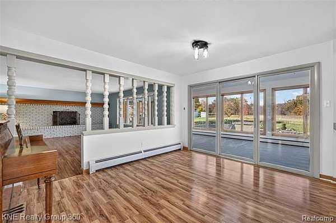
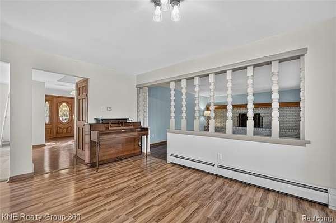
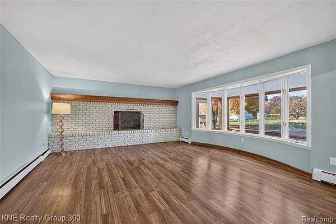
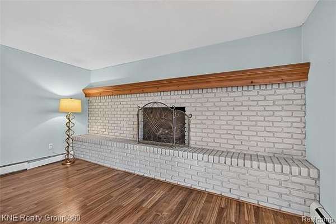
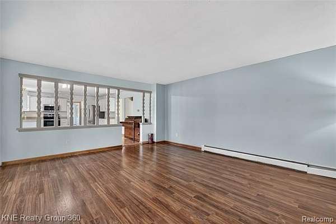
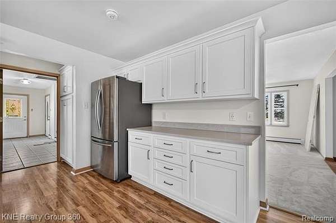
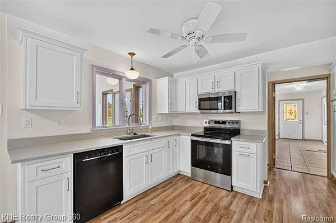
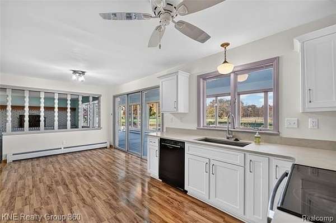
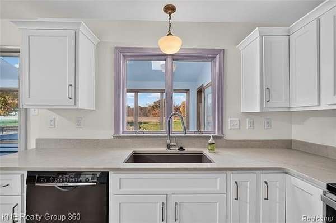
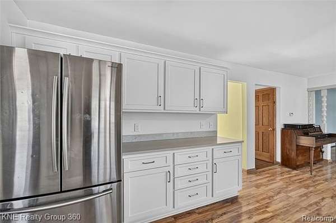
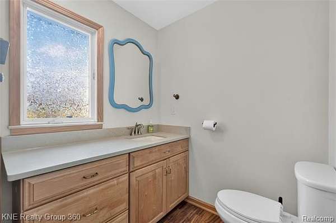
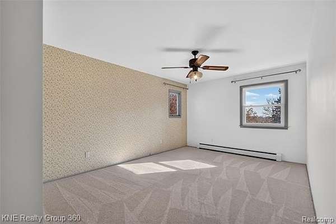
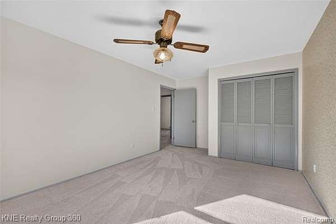
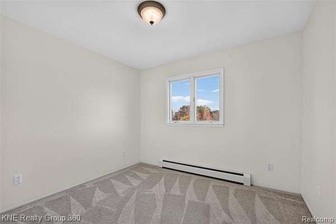
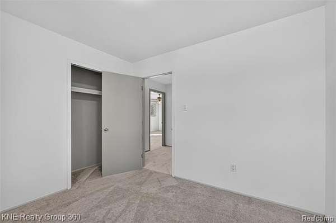
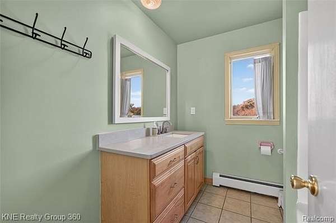
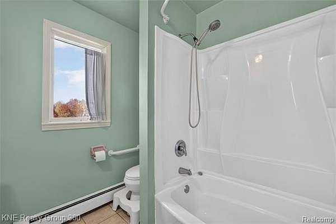
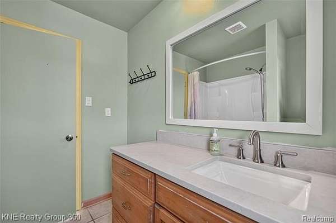
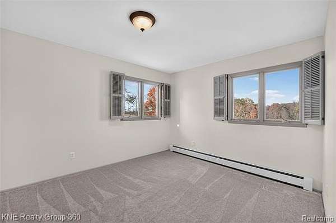
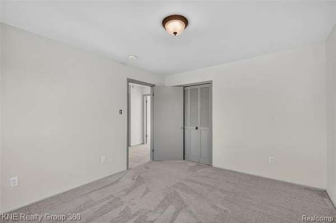
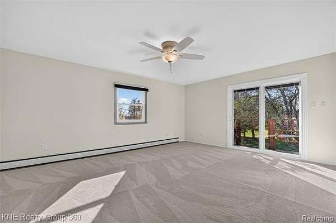
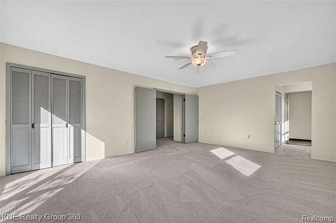
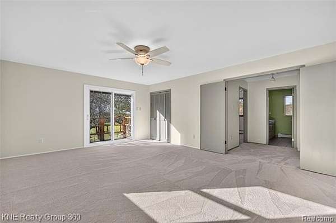
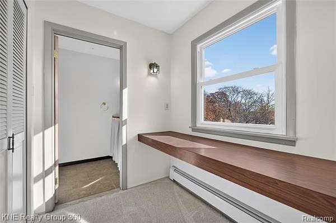
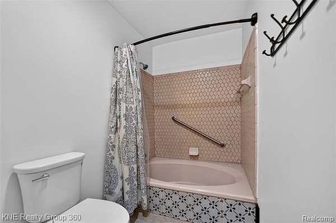
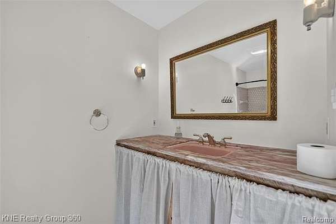
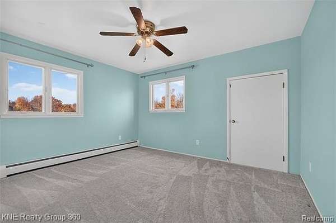
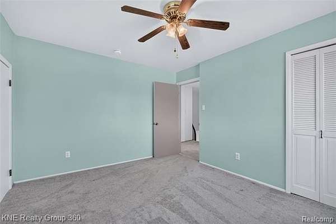
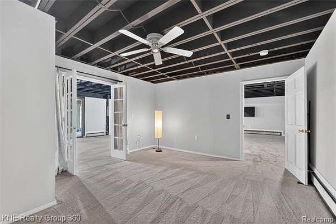
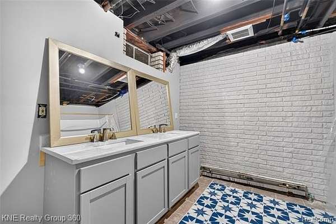
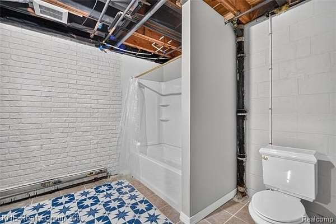
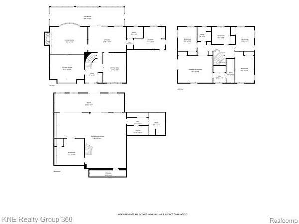
ROOM TO ROAM, PRIVACY TO ENJOY, AND ENDLESS POSSIBILITIES! Situated on 20.021 acres (see survey), this beautifully updated Colonial offers 5 bedrooms, 3.5 bathrooms, over 4,000 finished sq ft with its finished walkout basement. Two additional nonconforming bedrooms offer flexible space for guests, home offices, hobbies, or recreation. Surrounded by open fields on three sides with woods to the rear, the property offers a peaceful, private setting with abundant wildlife and beautiful country views. An approximately 1,200 sq ft pole barn, fenced paddocks, chicken coop, additional sheds, and water available at the barn and paddocks provide opportunities for keeping animals, gardening, and outdoor hobbies. Extensive 2026 improvements include a new roof, siding, select windows, sliding door, interior paint, carpeting, and kitchen updates. Additional highlights include a whole-house generator, whole-house reverse osmosis water treatment system, gas fireplace, spacious gathering areas, and primary suite with private balcony. Enjoy two decks, a covered porch, and circular driveway complete this versatile property. VA assumption available to qualifying veterans.
Location
- Street address
- 8500 W Chase Lake Rd
- County
- Livingston County
- Zip code
- 48836
- Community
- Conway TWP
- School district
- Fowlerville
- Elevation
- 919 feet
Directions
From Grand River and Fowlerville Rd: Continue straight on N Fowlerville Rd for approximately 2.3 miles., Turn left onto W Chase Lake Rd., Drive for about 0.9 miles.
Property details
- Acreage
- 20.02 acres
- MLS #
- REALCOMP 20261087590
- Posted
Parcels
- 0127400027
Legal description
4701-27-400-027 SEC 27 T4N R3E COMM S 1/4 COR TH S89*00'00"E 17.00 FT TO POB TH N00*14'13"W 923.19 FT TH CONT N00*14'31"W 19.64 FT TH N89*04'44"W 17.00 FT TH N00*14'31"W 386.46 FT TH S 89*04'18"E 668.08 FT TH S00*14'31"E 1330.10 FT TH N89*00'00"W 651.10 FT TO POB 20.021 AC M/L SPLIT 4/95 FROM 001 SPLIT ON 02/20/2023 INTO 4701-27-400-022, 4701-27-400-023, 4701-27-400-024, 4701-27-400-025, 4701-27-400-026; SPLIT ON 02/14/2024 WITH 4701-27-400-025
Details and features
Listing
- Type
- Residential
Lot
- Features
- Farm, Level, Wetland/Swamp, Wooded
Exterior
- Fencing
- Fenced
- Features
- Chimney Cap(s), ENERGY STAR(R) Qualified Skylights, Lighting, Whole House Generator
Structure
- Style
- Colonial
- Stories
- 2
- Water
- Well
- Sewer
- Septic Tank
- Heating
- Baseboard, Hot Water, Zoned
- Cooling
- Ceiling Fan(s), Wall Unit(s)
- Materials
- Brick, Vinyl
- Roof
- Asphalt
Interior
- Room Count
- 17
- Rooms
- Basement, Bathroom x 3, Bedroom x 5
- Fireplaces
- Yes
- Appliances
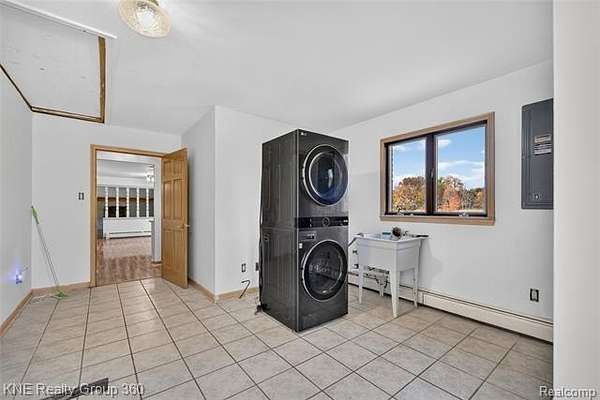
- Dishwasher, Dryer, Free-Standing Electric Range, Free-Standing Refrigerator, Microwave, Washer, Water Purifier Owned
- Features
- 220 Volts, De-Humidifier, High Speed Internet Avail, Programmable Thermostat, Smoke Alarm
Listing history
| Date | Event | Price | Change | Source |
|---|---|---|---|---|
| Oct 29, 2026 | New listing | $795,000 | — | REALCOMP |
Payment calculator