Land with Home for Sale in Bull Valley, Illinois
8505 Concord Dr, Bull Valley, IL 60098
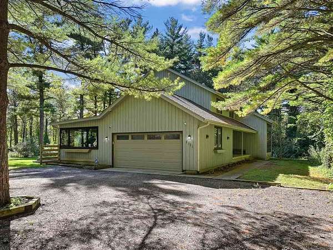
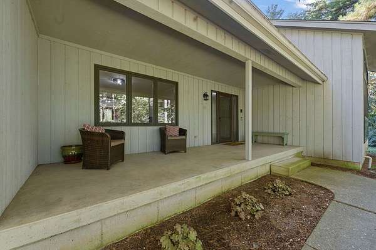
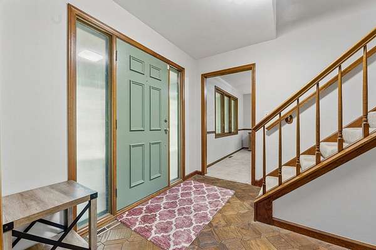
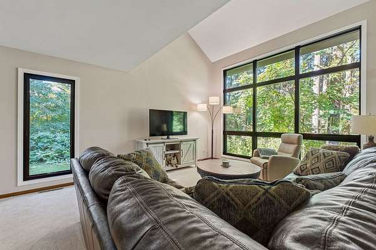
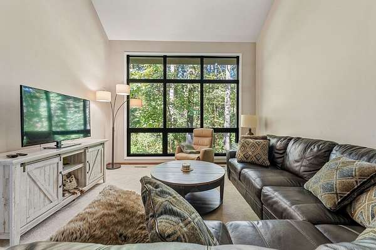
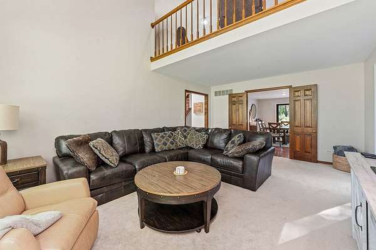
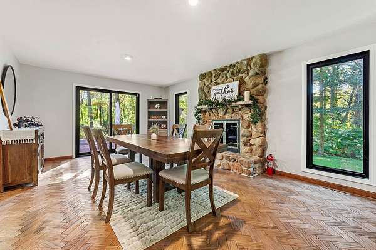
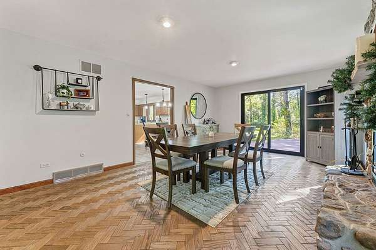
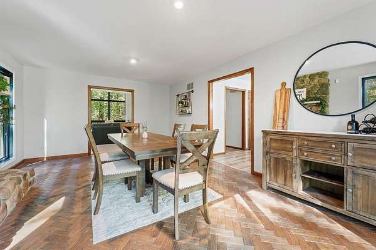
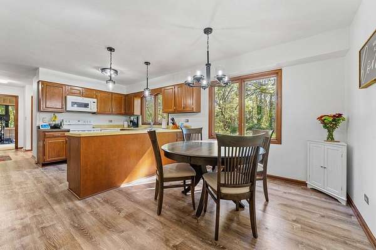
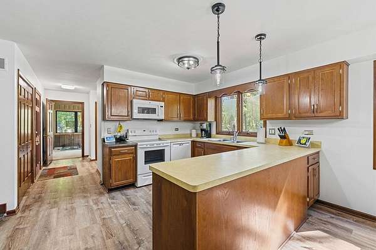
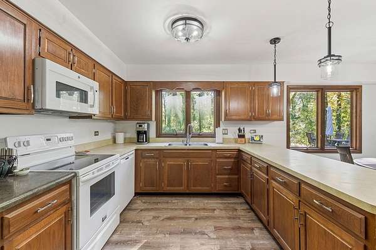
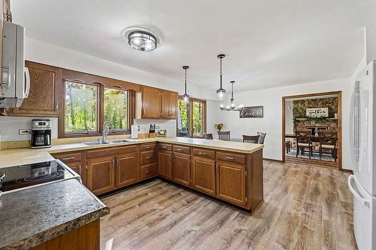
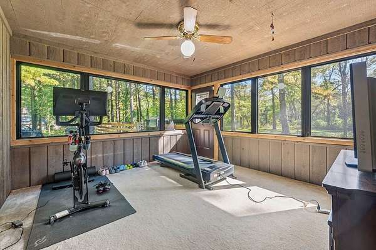
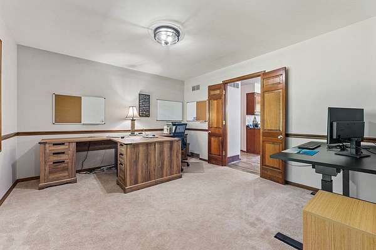
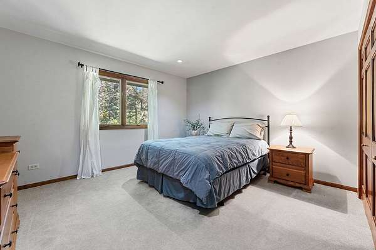
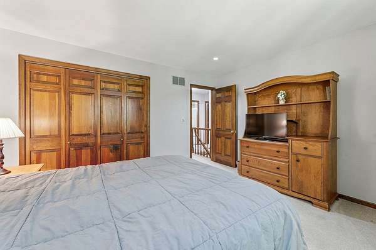
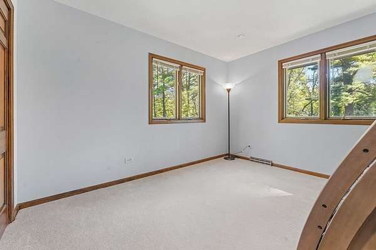
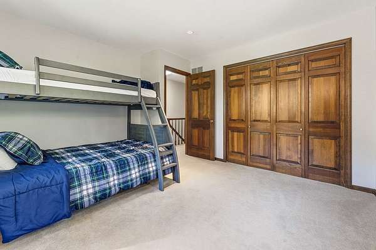
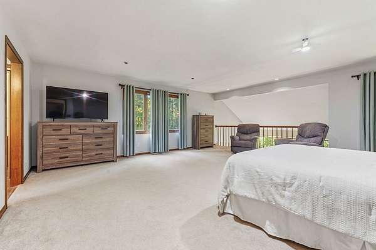
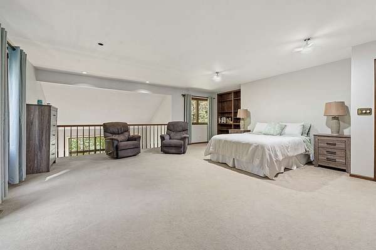
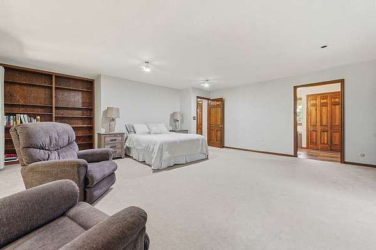
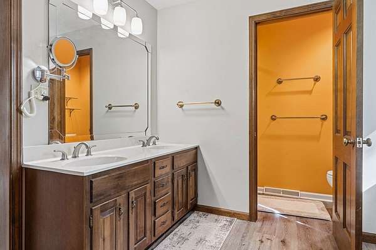
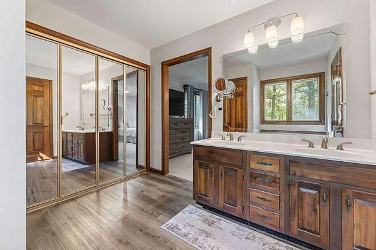
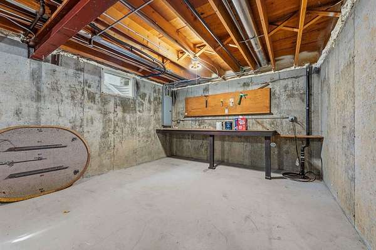
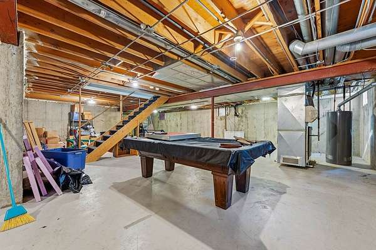
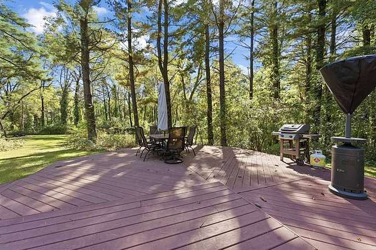
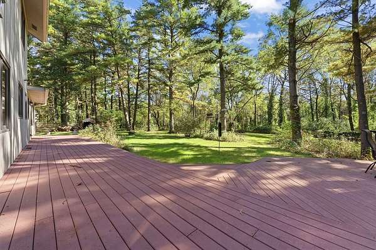
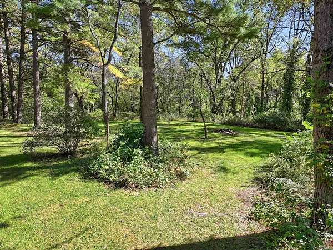
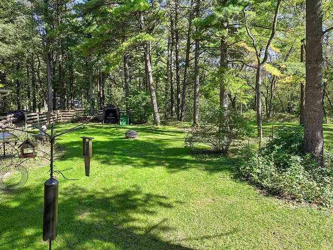
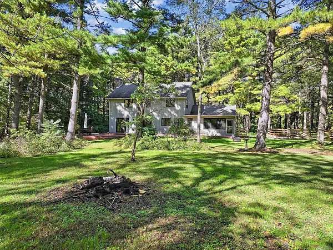
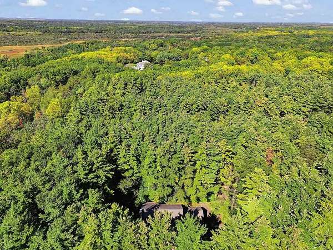
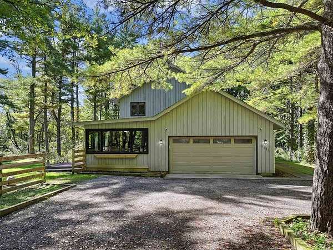
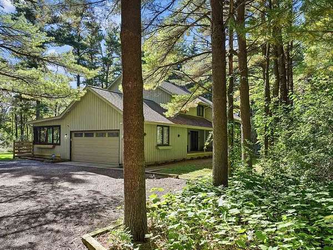
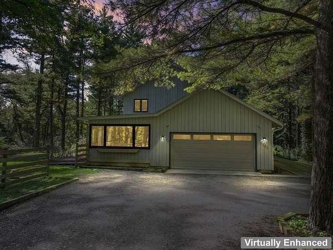
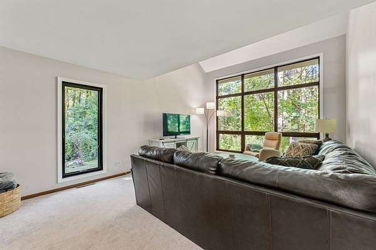
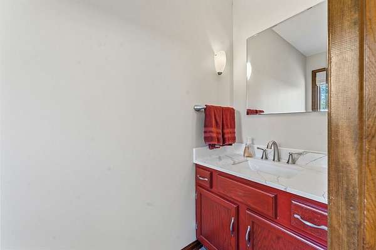
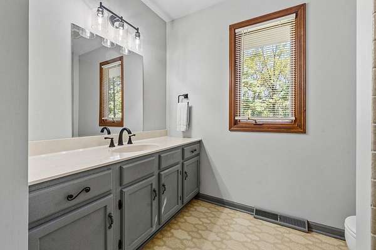
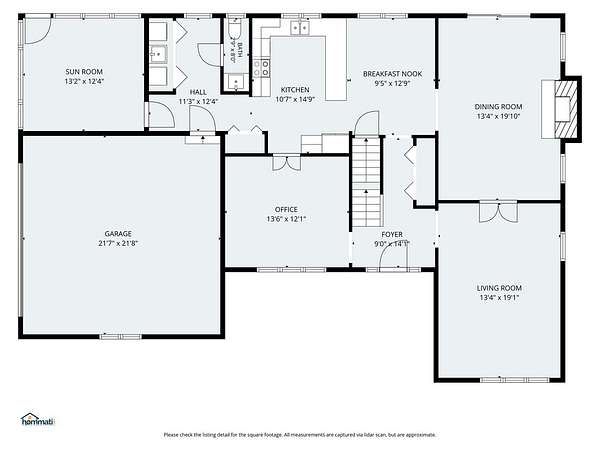
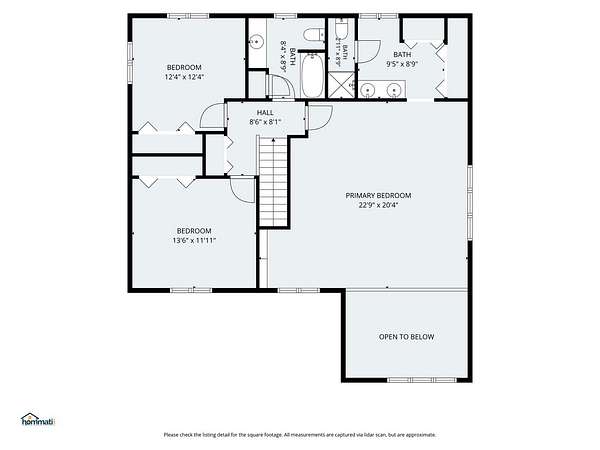
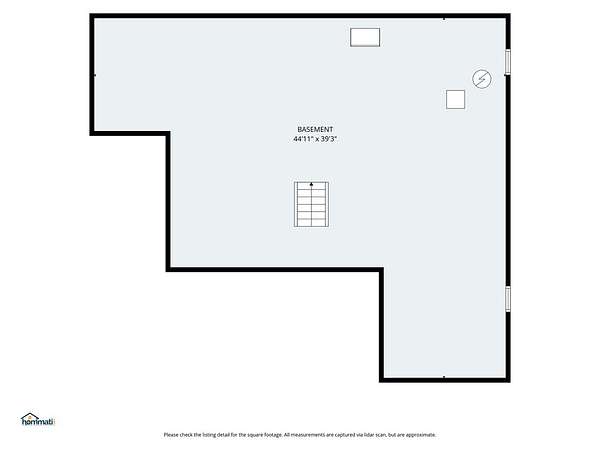
Tucked away on 3 private, secluded acres surrounded by towering mature trees, this fantastic 2-story home offers a peaceful setting with plenty of room to enjoy the outdoors. Horses are allowed, and a 20-foot bridle path easement runs along the back of the property. The main level offers plenty of space to spread out with a dramatic 2-story living room, formal dining room, and family room featuring hardwood floors and a wood-burning fireplace. The versatile sunroom is ideal for an exercise room, home office, or quiet retreat. The kitchen features an eating area and opens to the expansive composite deck overlooking the wooded property and surrounding nature-a wonderful setting for relaxing or entertaining. A half bath and convenient laundry room complete the main floor. Upstairs, the extra-large primary suite offers a separate sitting area and private full bath, creating a comfortable retreat. Two additional bedrooms share the hall bath. The full basement provides abundant storage and plenty of possibilities for additional living space. With cedar siding, a covered front porch, composite deck, mature trees, acreage, and equestrian possibilities, this unique property offers an exceptional combination of privacy, space, and a beautiful natural setting.
Location
- Street address
- 8505 Concord Dr
- County
- McHenry County
- Zip code
- 60098
- Community
- Pine Ridge
- School district
- 200
- Elevation
- 916 feet
Directions
BULL VALLEY RD TO VALLEY HILL N TO CONCORD
Property details
- Acreage
- 3.01 acres
- MLS #
- MRED 12747615
- Posted
Property taxes
- 2025
- $11,764
Parcels
- 0836452002
Details and features
Listing
- Type
- Residential
- Franchise
- Keller Williams Realty
Lot
- Features
- Mature Trees, Wooded
Exterior
- Parking Spaces
- 2
- Parking
- Garage, Open
- Pool
- Deck
Structure
- Basement
- Full, Unfinished
- Water
- Well
- Sewer
- Septic Tank
- Heating
- Forced Air, Natural Gas
- Cooling
- Central Air
- Materials
- Cedar
- Roof
- Asphalt
Interior
- Room Count
- 8
- Rooms
- Basement, Bathroom x 3, Bedroom x 3, Dining Room, Family Room, Laundry Room x 2
- Flooring
- Carpet, Laminate
- Fireplaces
- Yes
- Appliances
- Dishwasher, Disposal, Double Oven, Dryer, Microwave, Refrigerator, Washer, Water Softener Owned
- Features
- Cathedral Ceiling(s), Separate Dining Room
Property utilities
| Category | Type | Status |
|---|---|---|
| Gas | Natural Gas | Connected |
Nearby schools
| Name | Type | District |
|---|---|---|
| Olson Elementary School | Elementary | 200 |
| Northwood Middle School | Middle | 200 |
| Woodstock North High School | High | 200 |
Listing history
| Date | Event | Price | Change | Source |
|---|---|---|---|---|
| Oct 3, 2026 | New listing | $500,000 | — | MRED |
Payment calculator