Land with Home for Sale in Spokane, Washington
8508 S Vicari Rd, Spokane, WA 99206
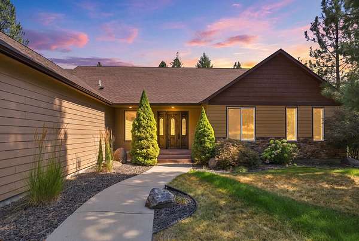
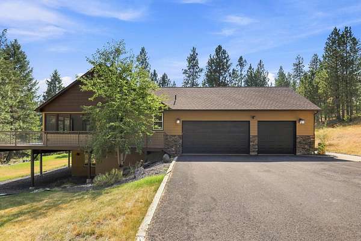
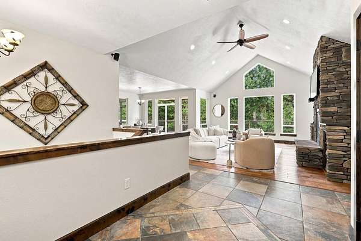
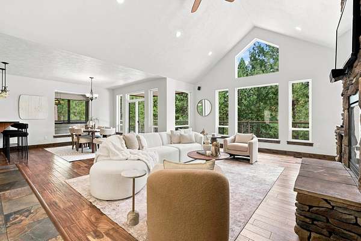
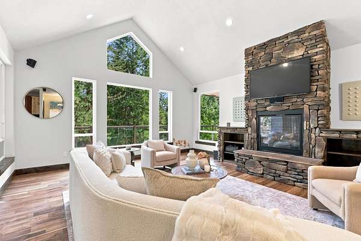
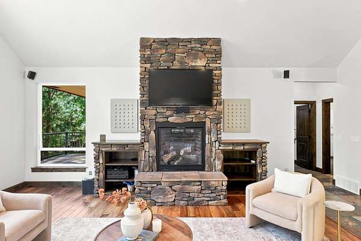
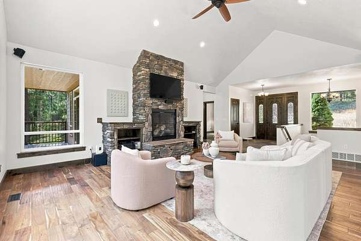
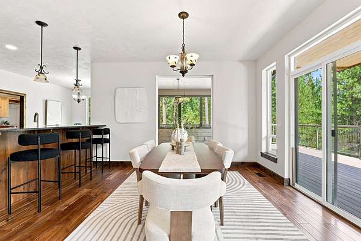
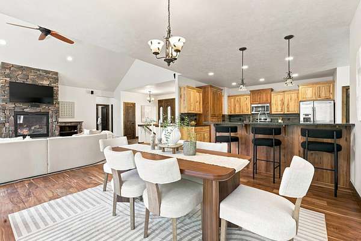
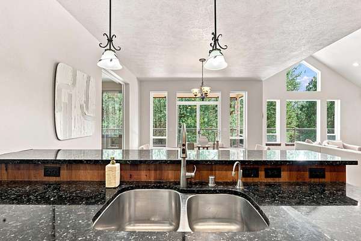
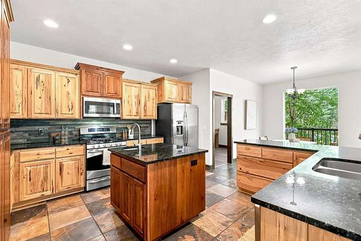
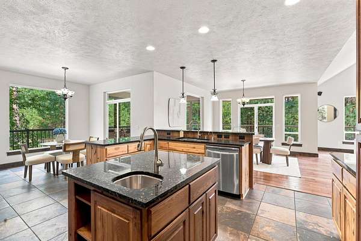
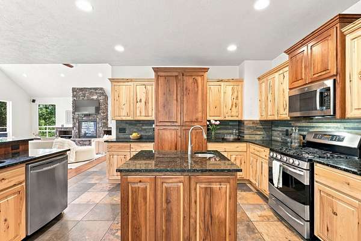
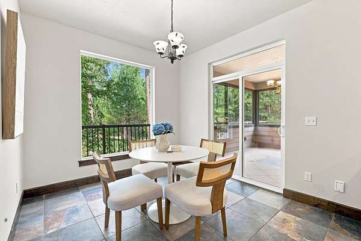
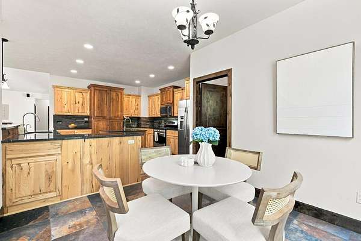
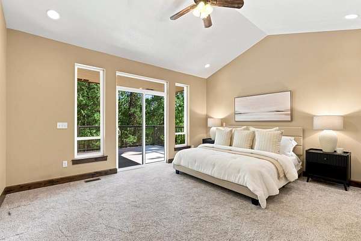
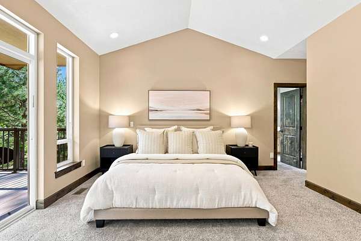
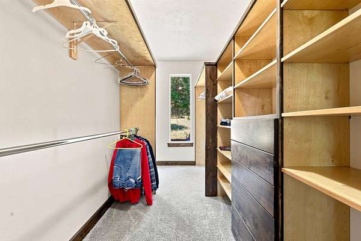
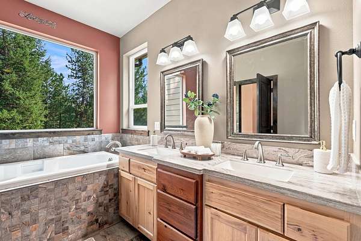
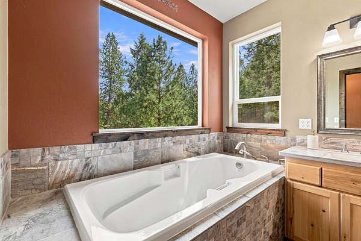
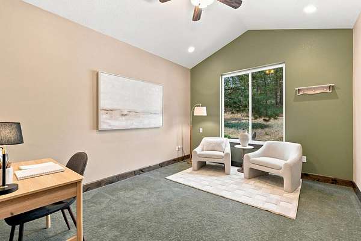
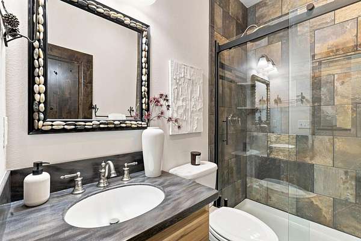
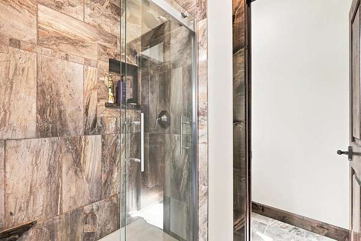
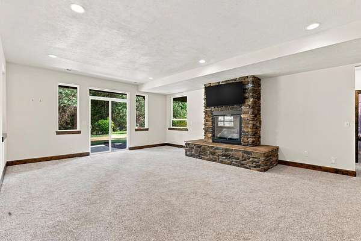
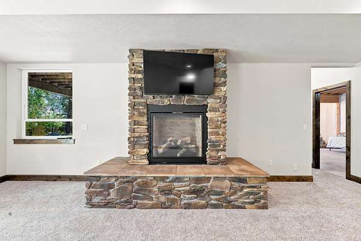
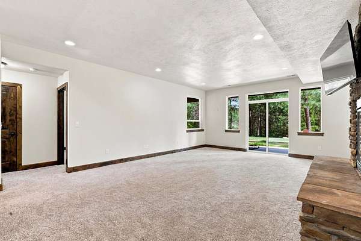
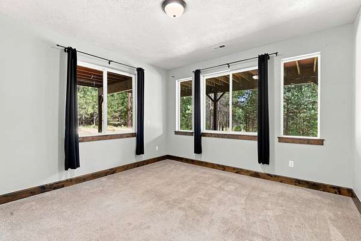
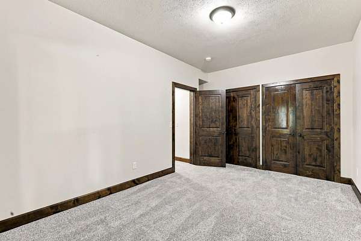
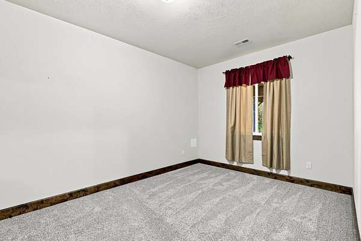
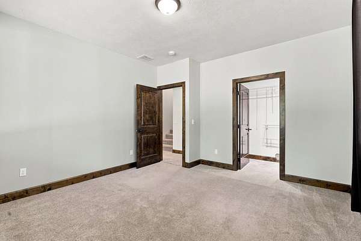
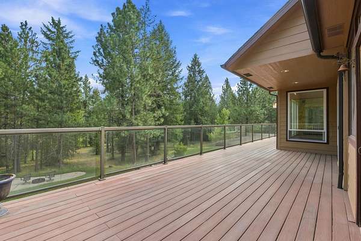

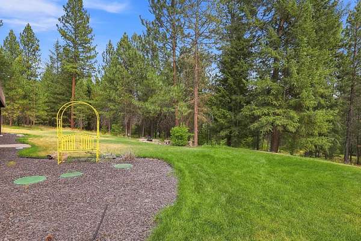
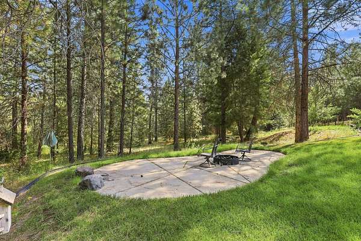
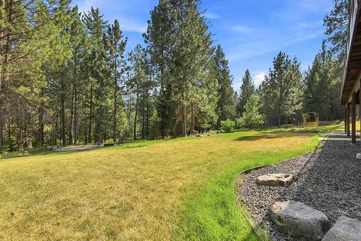
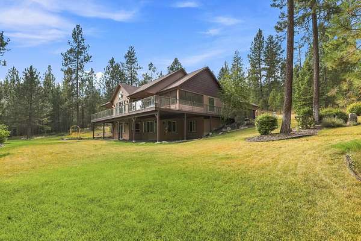
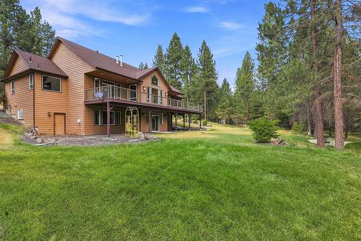
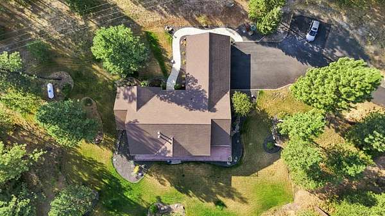
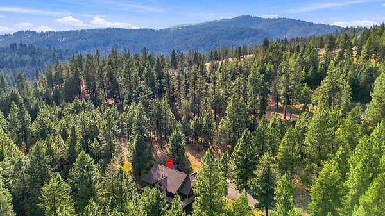
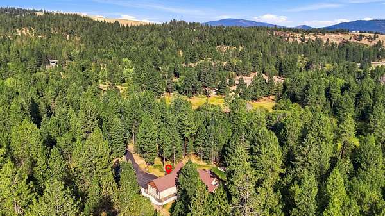
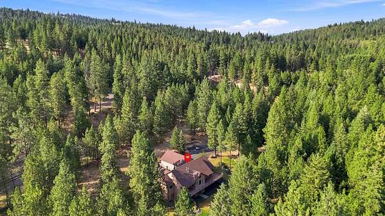
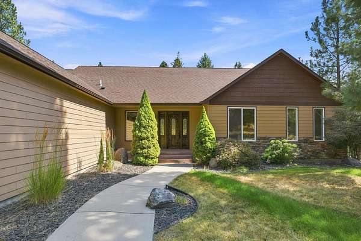
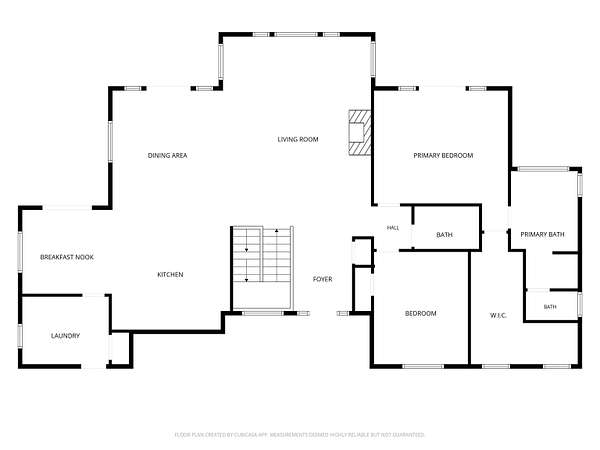
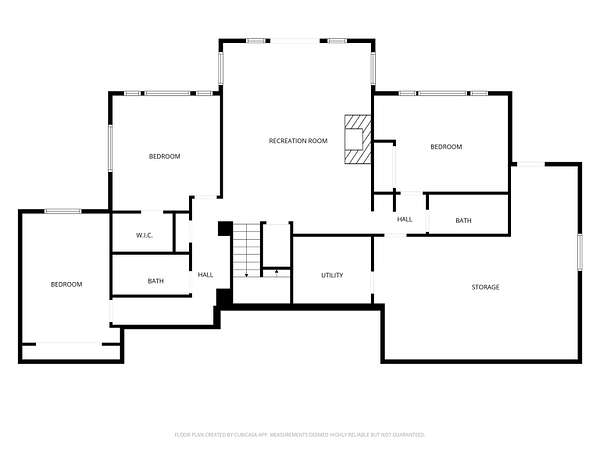
Impressive 4,076 sq ft custom home in the Central Valley School District offers tons of space and versatility and sits on just over 26 acres, offering privacy and a peaceful setting while remaining close to city amenities and schools. Dramatic cathedral ceilings soar throughout, complimented by extensive custom woodwork and true craftsmanship rarely found today. Open living spaces are designed for both everyday comfort and entertaining, filled with natural light and beautiful views of the property visible from multiple rooms. The generous great room floor plan offers a lovely living area with gas fireplace, dining space and true chef's kitchen, as well as informal dining and a screened-in porch/all season room. It's a rare opportunity to own a substantial, character-filled home with quality construction and thoughtful design. Bring your buyers looking for space, craftsmanship, and long-term value, this exceptional home truly checks every box. Plenty of space to build a custom shop, have horses and more!
Location
- Street address
- 8508 S Vicari Rd
- County
- Spokane County
- Zip code
- 99206
- School district
- Central Valley
- Elevation
- 2,327 feet
Directions
Take Vicari Rd North off Dishman-Mica Rd just off Highway 27 to the house on the left.
Property details
- Acreage
- 26.2 acres
- MLS #
- SAR 202622842
- Posted
Property taxes
- Recent
- $7,080
Parcels
- 44155.9021
Details and features
Listing
- Type
- Residential
- Subtype
- Single Family Residence
- Franchise
- EXIT Realty
Lot
- View
- Territorial
- Features
- Horses Allowed, Irregular Lot, Level, Oversized Lot, Secluded, Sprinkler-Automatic, Treed, Views
Exterior
- Parking
- Garage, Open, Oversize, RV
- Pool
- Deck, Patio
Structure
- Style
- Contemporary
- Stories
- 1
- Basement
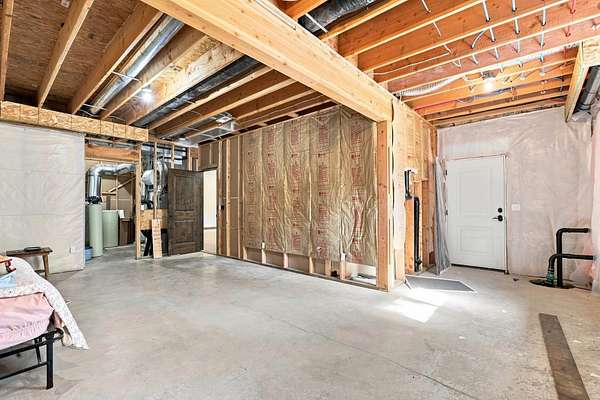
- Daylight, Finished, Full, Walk-Out Access
- Heating
- Electric, Forced Air, Geothermal, Heat Pump, Humidity Control
- Cooling
- Central Air
- Materials
- Fiber Cement, Stone Veneer
- Roof
- Composition
- Windows
- Vinyl Frames
Interior
- Rooms
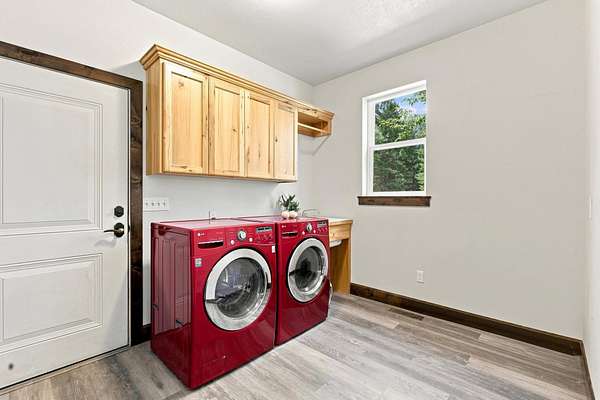
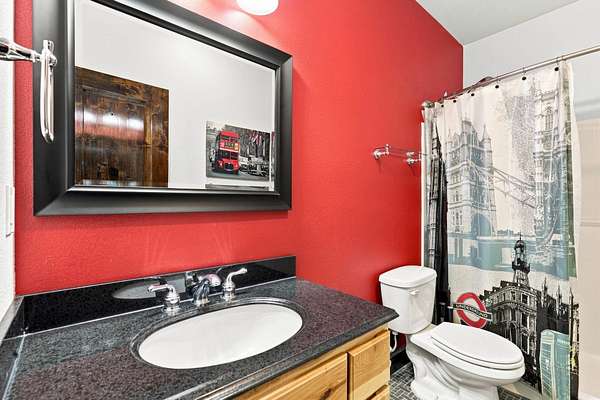
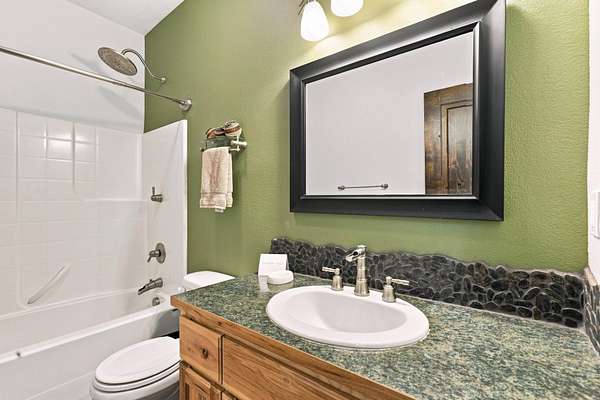
- Basement, Bathroom x 4, Bedroom x 5, Laundry Room, Utility Room
- Flooring
- Wood
- Fireplaces
- Yes
- Appliances
- Dishwasher, Disposal, Double Oven, Dryer, Gas Range, Hard Surface Counters, Microwave, Range, Refrigerator, Washer, Water Softener
- Features
- Cathedral Ceiling(s), Central Vacuum, Kitchen Island, Natural Woodwork, Pantry
Nearby schools
| Name | Type | District |
|---|---|---|
| Ponderosa | Elementary | Central Valley |
| Horizon | Middle | — |
| University | High | — |
Listing history
| Date | Event | Price | Change | Source |
|---|---|---|---|---|
| Aug 20, 2026 | New listing | $1,150,000 | — | SAR |
Payment calculator