Land with Home for Sale in Conifer, Colorado
8511 S Warhawk Rd, Conifer, CO 80433
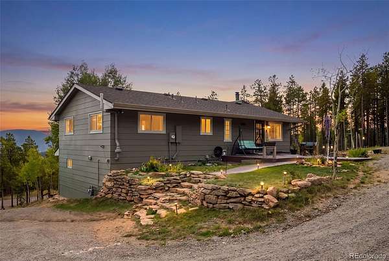
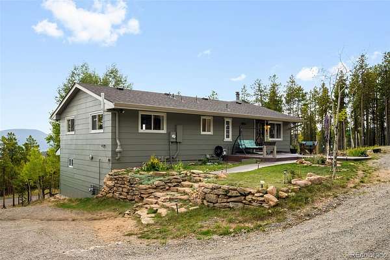
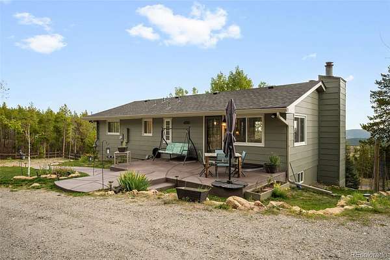
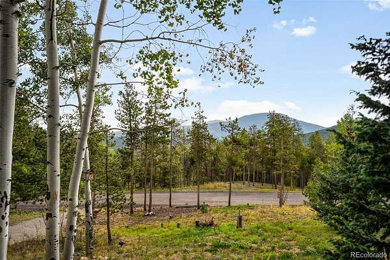
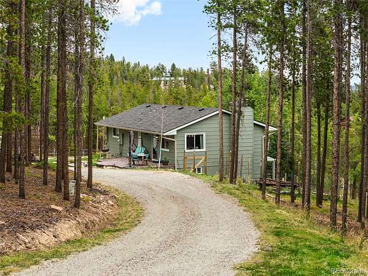
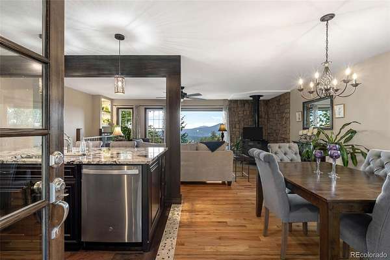
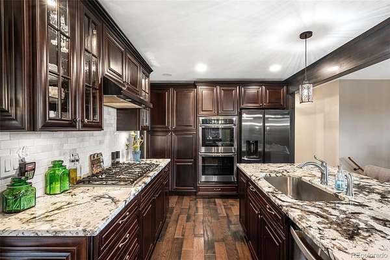
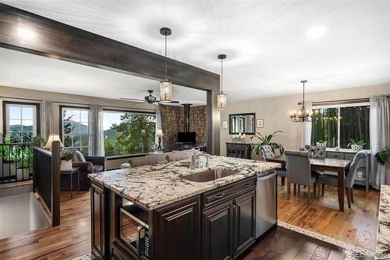
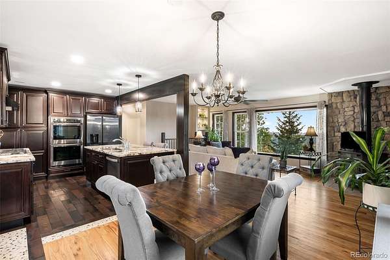
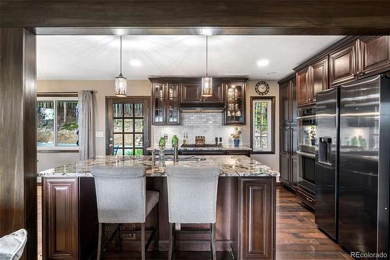
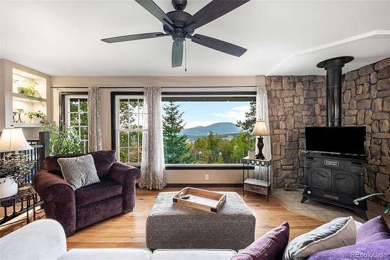
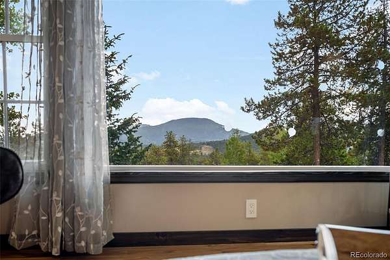
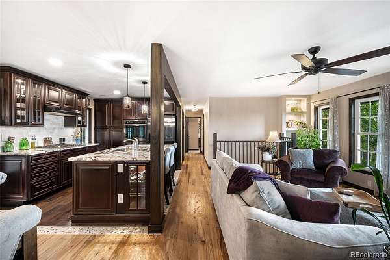
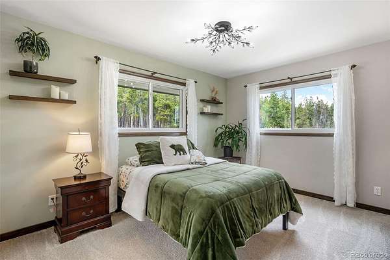
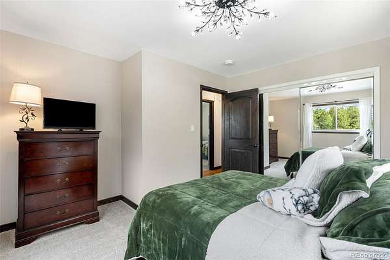
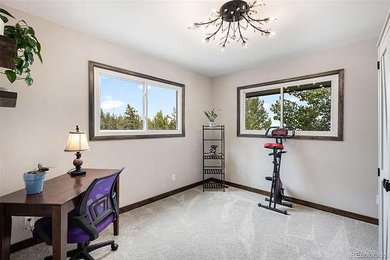
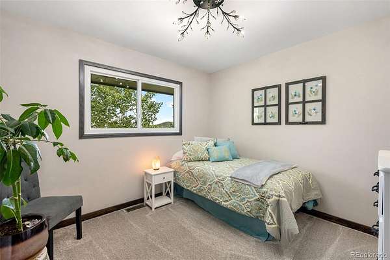
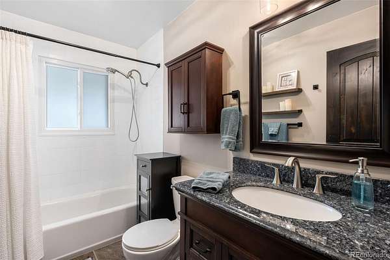
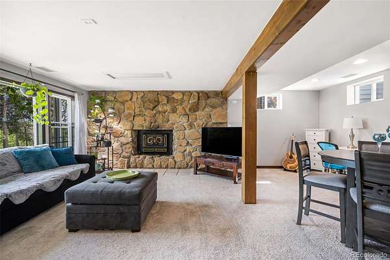
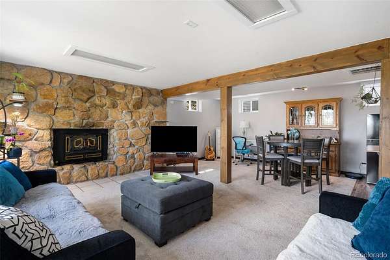
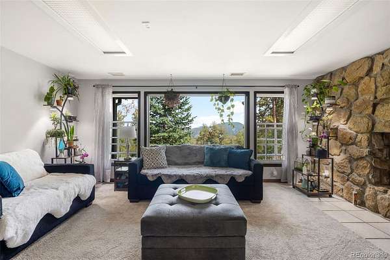
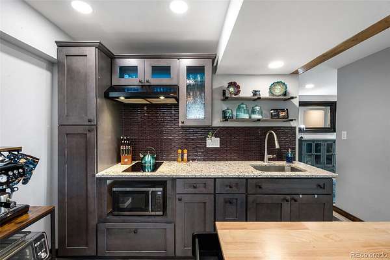
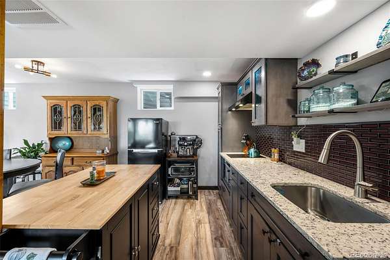
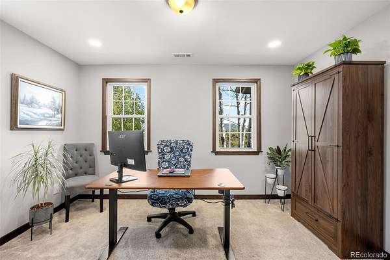
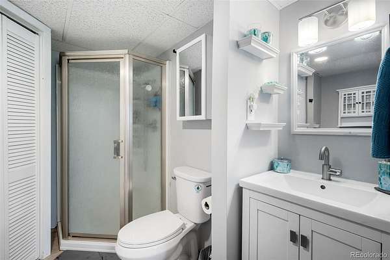
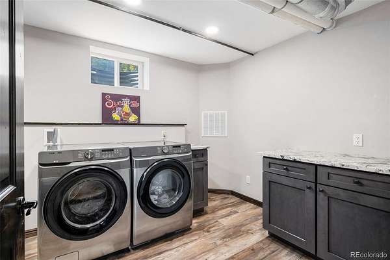
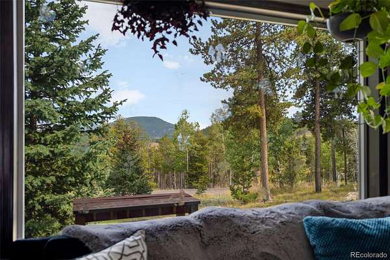
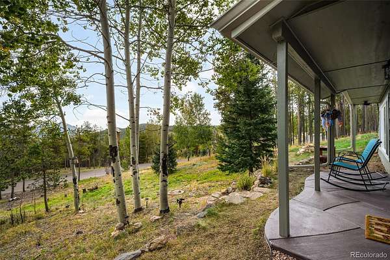
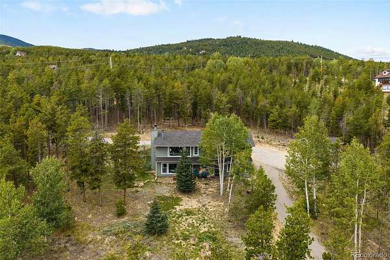
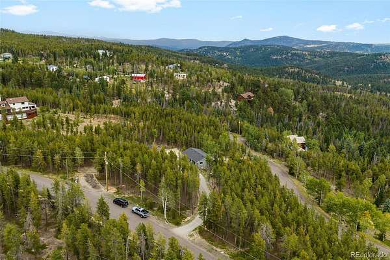
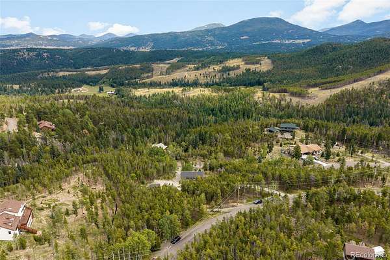
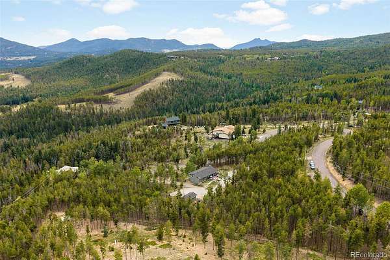
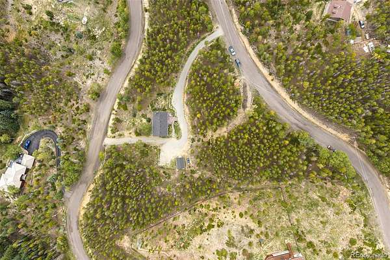
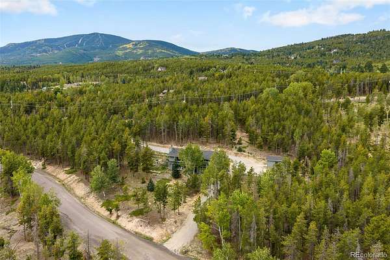
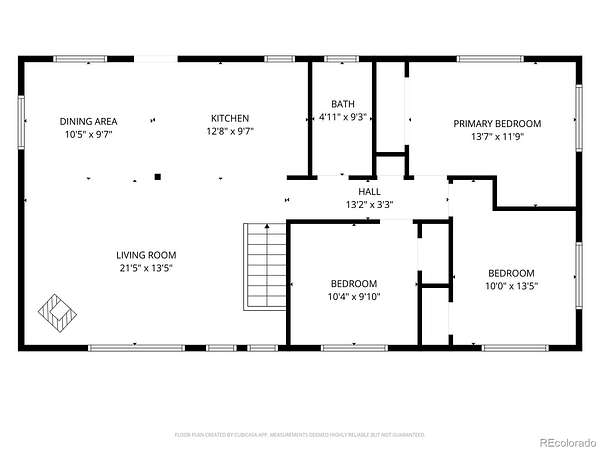
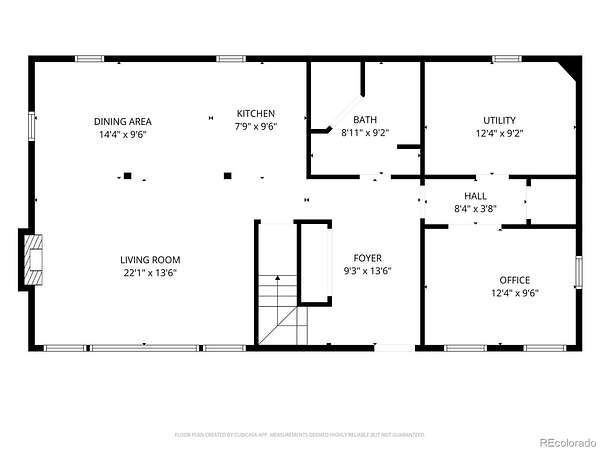
VIEWS. PRIVACY. UPDATED. Welcome to 8511 S Warhawk Rd, where the best of Colorado living comes together in a peaceful and private setting just minutes from the conveniences of Conifer. Set on 3 beautiful acres with stunning mountain views, this ranch-style home offers the space, serenity and outdoor lifestyle people move to the foothills for—while keeping everyday amenities close at hand. Inside, the home has been thoughtfully updated throughout, creating a comfortable and truly move-in-ready retreat. The completely remodeled kitchen features new cabinetry, granite countertops, a large island & SS appliances. New flooring and carpeting, fresh interior and exterior paint, new windows and doors, and updated finishes throughout give the home a fresh, cohesive feel while maintaining its inviting mountain character. Many of the major updates have already been completed including a Class IV roof with new gutters and downspouts, new water main line, new electrical service with smart meter, and radon mitigation system. The fully finished walkout lower level is an exceptional bonus, featuring a spacious great room with fireplace, a second kitchen, laundry room, office and ¾ bathroom. This level offers incredible flexibility—as a private space for guests, an ideal setup for teenagers or extended family, a home office retreat, or a potential source of rental income (subject to applicable regulations). The setting offers the privacy and breathing room that make foothill living so appealing, yet you're still just minutes from King Soopers, Conifer High School, restaurants and everyday conveniences. Highway 285 provides easy access toward Denver and the mountains, while nearby trails and open space make it easy to enjoy the outdoors.
Privacy without isolation. Views without the long drive. Extensive updates without the renovation project. And flexible living space that adapts to the way you live. This is Colorado foothills living at its best.
- Listed by Amy Bassett, (303) 916-1460, Compass-Denver
Location
- Street address
- 8511 S Warhawk Rd
- County
- Jefferson County
- Zip code
- 80433
- Community
- Evergreen Meadows West
- School district
- Jefferson County R-1
- Elevation
- 8,439 feet
Property details
- Acreage
- 3 acres
- Zoning
- SR-2
- MLS #
- REcolorado 2708390
- Posted
Property taxes
- 2025
- $4,405
Parcels
- 105204
Legal description
SECTION 05 TOWNSHIP 06 RANGE 71 QTR NE SUBDIVISIONCD 231800 SUBDIVISIONNAME EVERGREEN MEADOWS WEST UNIT 2 BLOCK LOT 0045 SIZE: 130680 TRACT VALUE: 3.000
Details and features
Listing
- Type
- Residential
- Subtype
- Single Family Residence
- Ownership
- Individual
- Terms
- Cash, Conventional, FHA, VA Loan
- Exclusions
- All Curtains and Rods, Mirror in Lower Level Entryway, Mirror in Upper Level Living Room, Coffee Cart, Espresso Mac Hine and Ninja Oven in Lower Level Kitchen, Ring Camera/Doorbell
- Possession
- Closing/DOD
Lot
- Road Frontage
- Public
- Road Responsibility
- Public Maintained Road
- Exposure
- East
- View
- Mountain(s)
- Well Type
- Private
- Well Usage
- Domestic
- Well Permits
- 9032616
- Features
- Many Trees, Mountainous
Exterior
- Parking Spaces
- 10
- Parking
- Gravel
- Fencing
- None
- Outdoor Spaces
- Deck, Front Porch, Patio
- Features
- Garden, Lighting, Private Yard
Structure
- Type
- House
- Style
- Traditional
- Levels
- One
- Basement
- Daylight, Exterior Entry, Finished, Full, Walk-Out Access
- Electric
- 220 Volts
- Water
- Well
- Sewer
- Septic Tank
- Heating
- Forced Air
- Materials
- Frame, Wood Siding
- Roof
- Composition
- Windows
- Double Pane Windows
Interior
- Above Grade
- 1,104 sq ft
- Rooms
- Bathroom Full, Bathroom Three Quarter, Bedroom x 3, Dining Room, Great Room, Kitchen x 2, Laundry, Living Room, Office
- Flooring
- Carpet, Laminate, Tile, Wood
- Fireplace Count
- 2
- Fireplaces
- Great Room, Living Room, Wood Burning
- Appliances
- Cooktop, Dishwasher, Double Oven, Dryer, Gas Water Heater, Microwave, Oven, Range Hood, Refrigerator, Washer
- Security
- Carbon Monoxide Detector(s), Video Doorbell
- Features
- Ceiling Fan(s), Granite Counters, In-Law Floorplan, Kitchen Island, Open Floorplan, Pantry, Radon Mitigation System, Smoke Free
Property utilities
| Category | Type | Status |
|---|---|---|
| Power | Grid | Connected |
| Gas | Natural Gas | Connected |
| Sewage | Septic System | Connected |
| Water | Private Well | Connected |
Nearby schools
| Name | Type | District |
|---|---|---|
| Marshdale | Elementary | Jefferson County R-1 |
| West Jefferson | Middle | Jefferson County R-1 |
| Conifer | High | Jefferson County R-1 |
Listing history
| Date | Event | Price | Change | Source |
|---|---|---|---|---|
| Sept 18, 2026 | New listing | $849,000 | — | REcolorado |
Payment calculator

Based on information submitted to the MLS GRID as of Sept 20, 2026 5:00 pm MT. All data is obtained from various sources and may not have been verified by broker or MLS GRID. Supplied Open House Information is subject to change without notice. All information should be independently reviewed and verified for accuracy. Properties may or may not be listed by the office/agent presenting the information. Some IDX listings have been excluded from this website. View more