Land with Home for Sale in Harrison, Tennessee
8519 Cedar Retreat Ln, Harrison, TN 37341
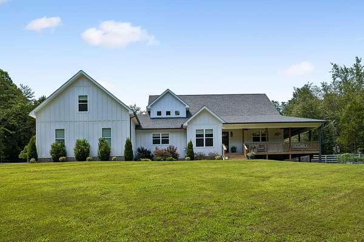
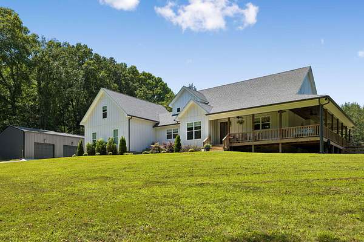
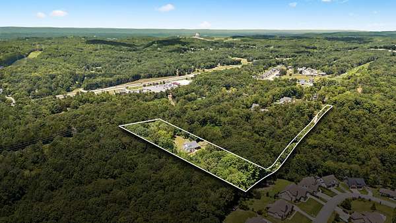
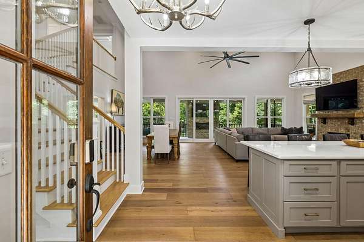
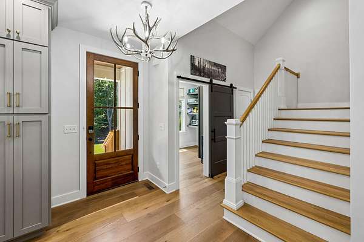
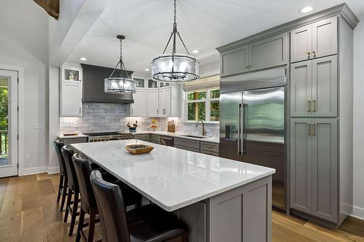
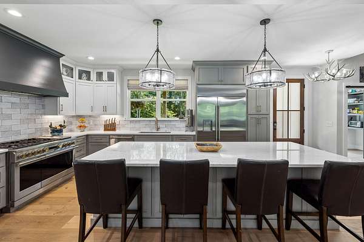
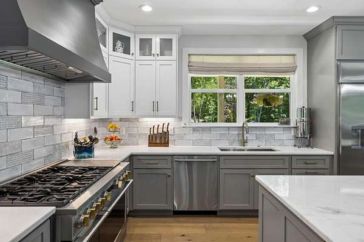
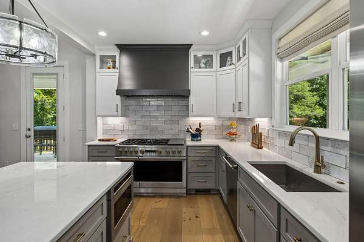
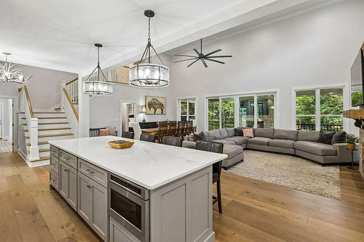
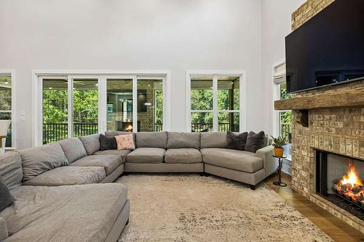
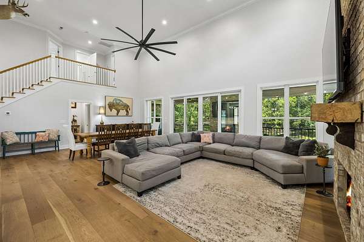
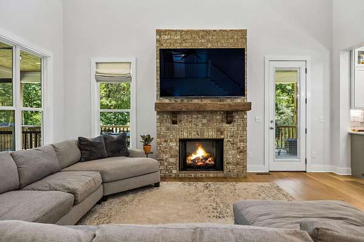
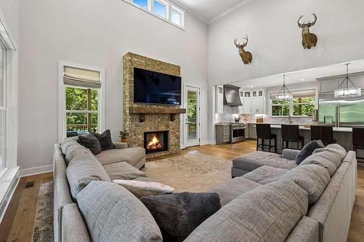
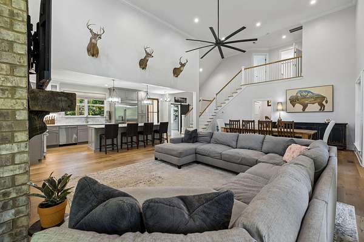
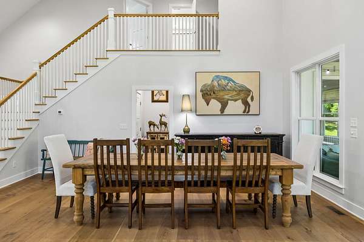
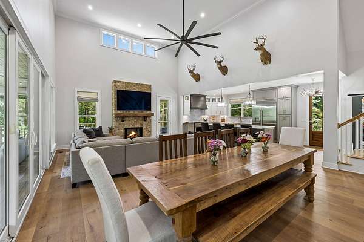
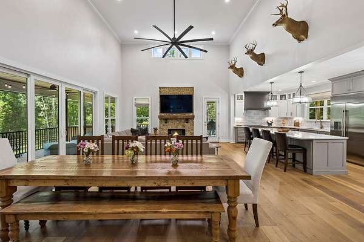
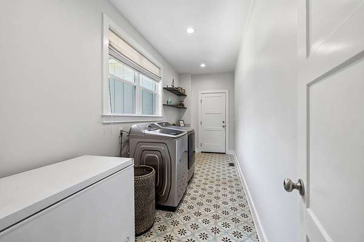
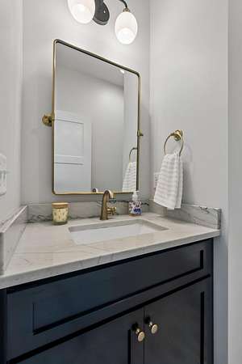
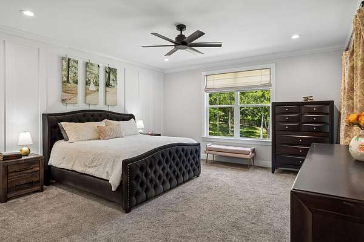
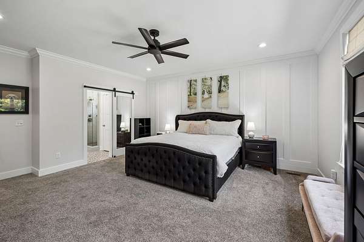
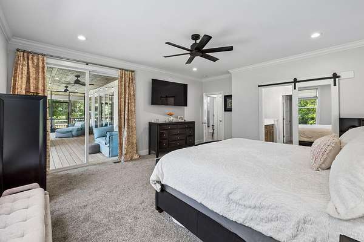
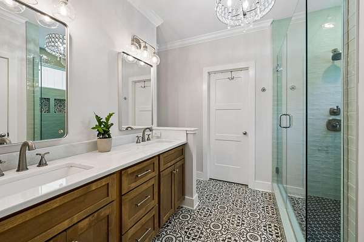
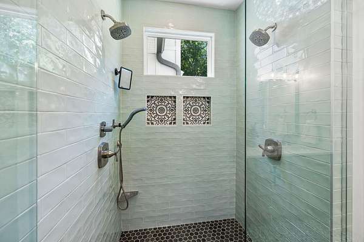
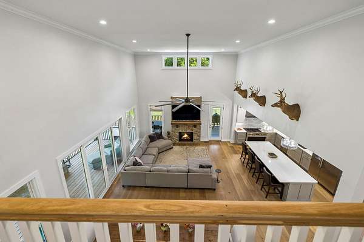
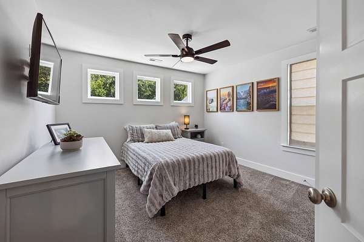
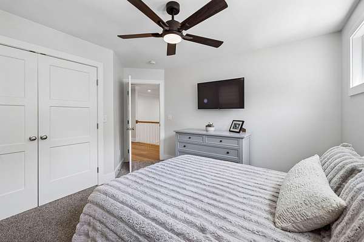
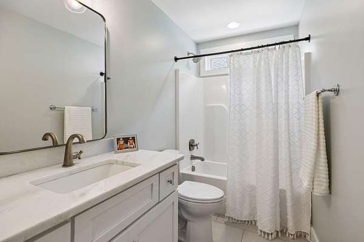
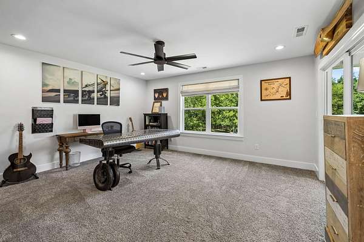
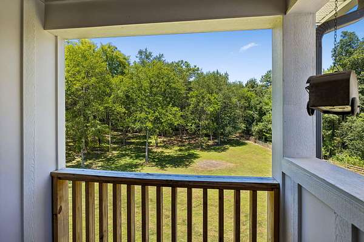
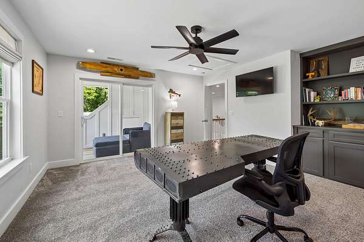
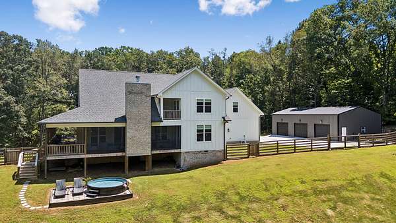
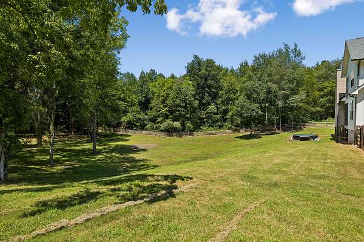
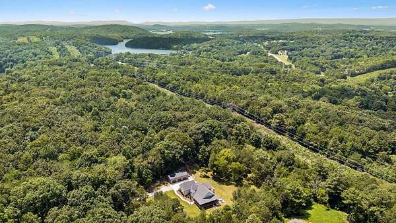
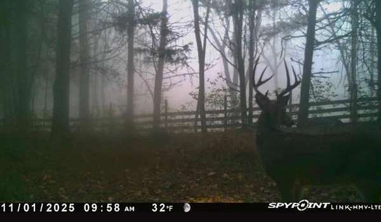
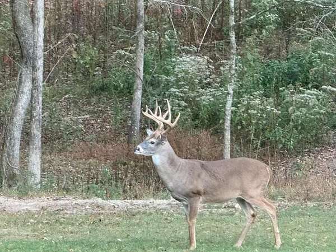
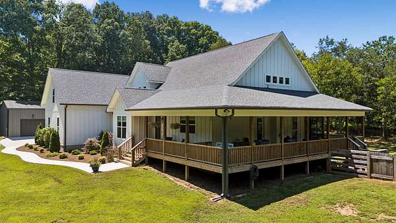
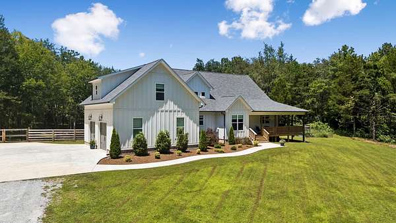
Custom-built home nestled on a private 5 acre setting with abundant wildlife and exceptional indoor and outdoor living spaces. The open floor plan is designed for both everyday living and entertaining, featuring upgraded hardwood floors, gas log fireplace, 96'' exterior doors, sliding glass doors leading to the screened deck, a chef's kitchen with granite countertops, a 10 foot island with bar seating, a commercial-grade 6-burner cooktop with griddle, and double oven. The spacious main-level primary suite offers a sliding glass door to the screened deck, a full bathroom with tile walk-in shower, double vanities, and a walk-in closet. Also on the main level is the laundry room, and half bathroom for guests. Upstairs is an additional bedroom, a full bathroom, and a dedicated office space with a private balcony. The office could be easily converted to a 4th bedroom if desired.
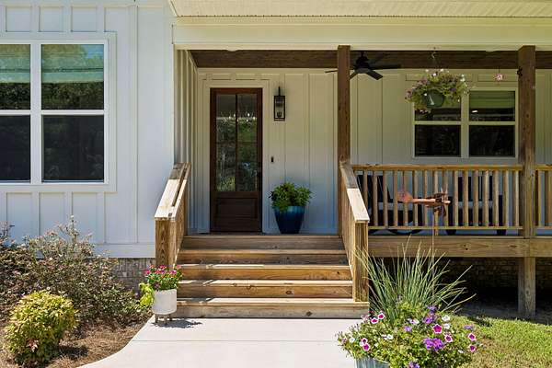
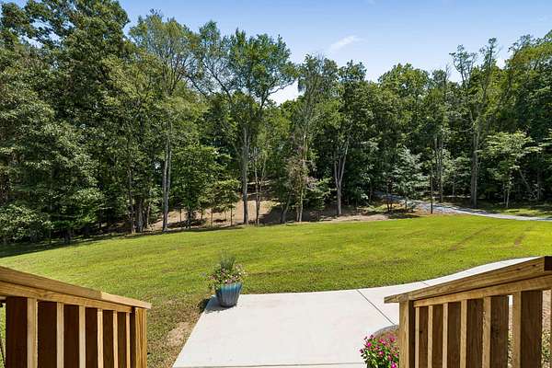
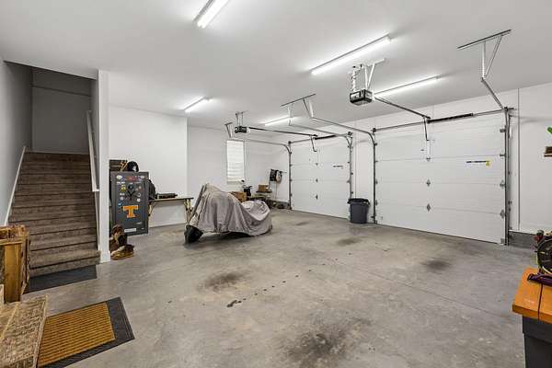
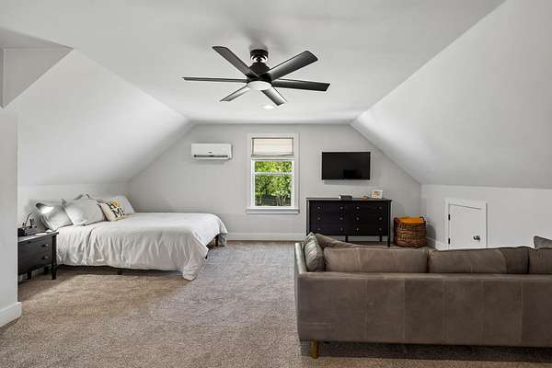
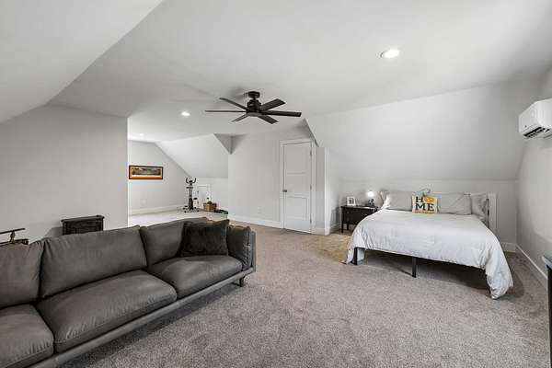
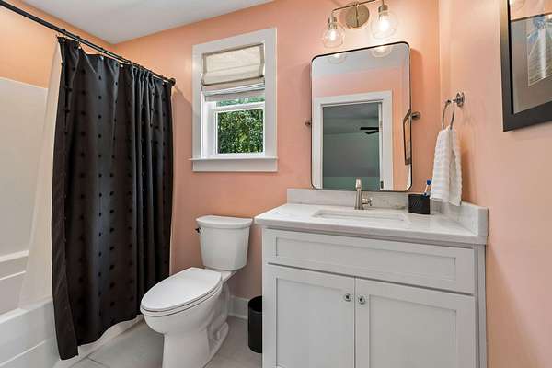
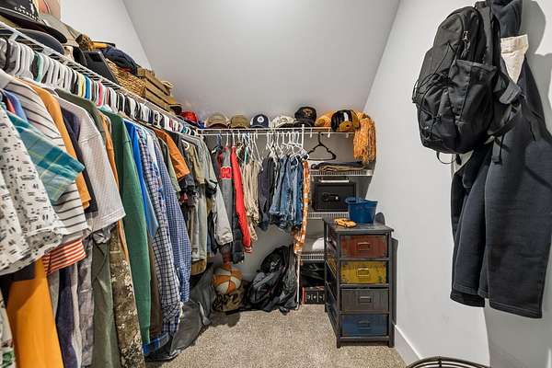
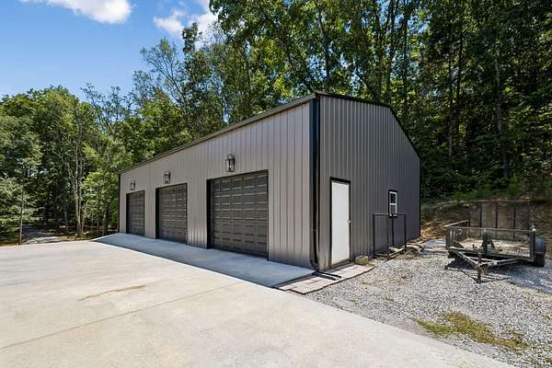
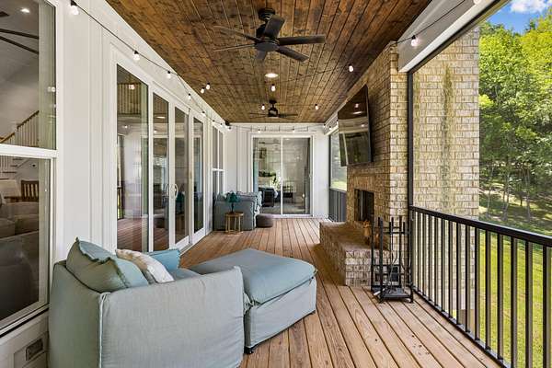
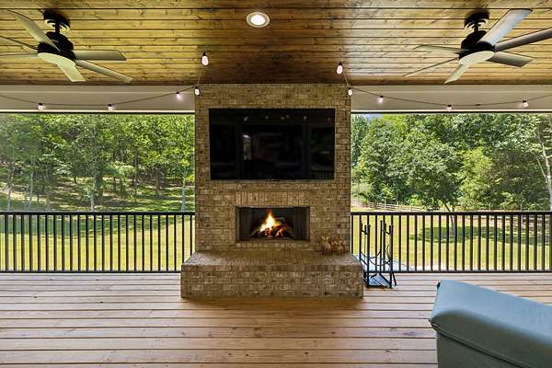
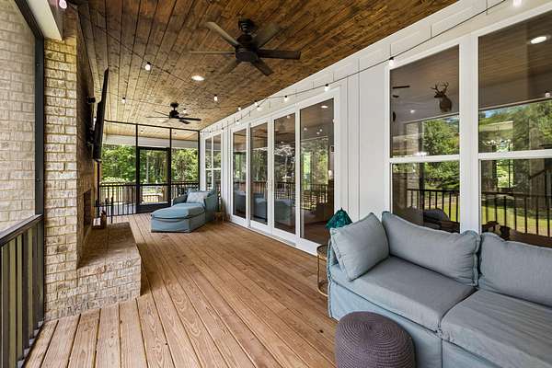
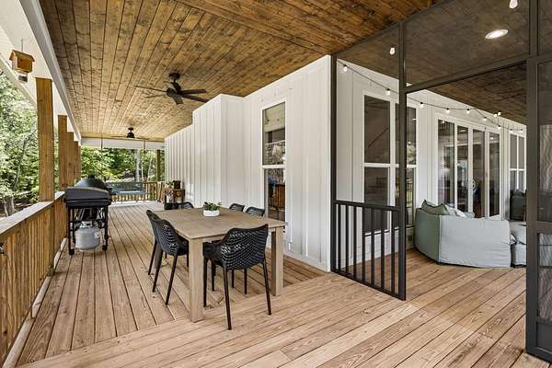
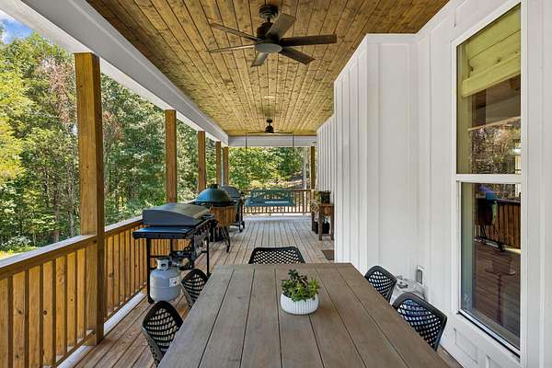
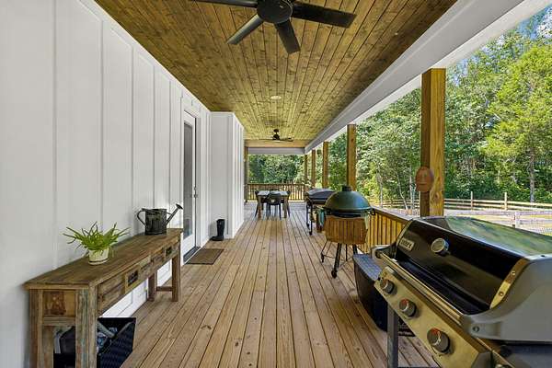
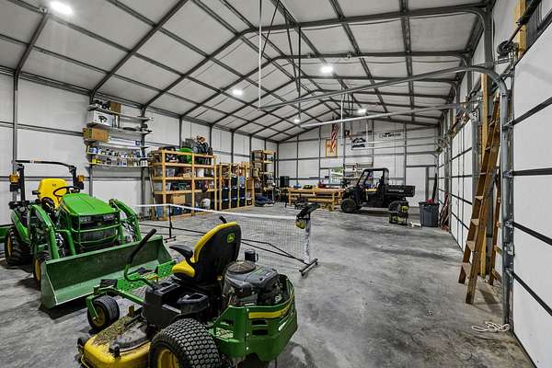
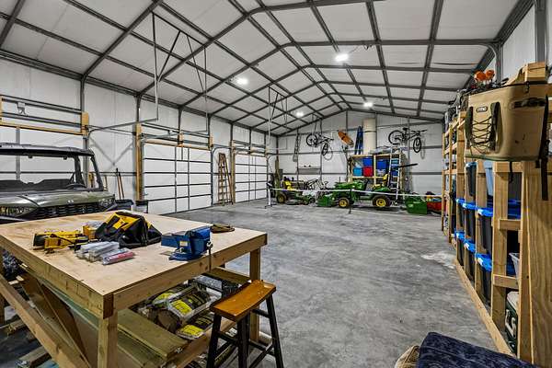
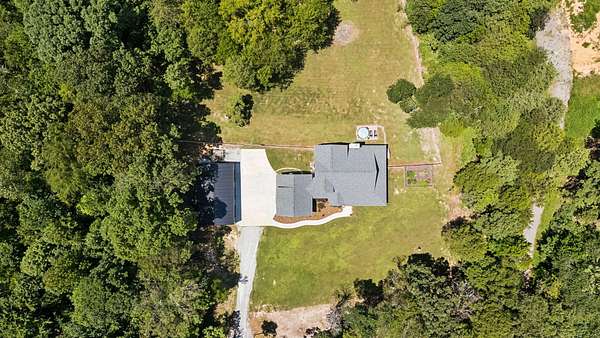
The attached 26'x31' two-car garage includes an approximately 600-square-foot bedroom or bonus suite above, complete with a walk-in closet and full bath--ideal for guests, playroom, or multipurpose use. Enjoy the outdoors from the screened deck featuring wood-burning fireplace and tongue and groove ceilings and covered wraparound deck overlooking the fenced backyard and private woods. The 30x50 insulated detached three-car garage provides abundant space for vehicles, hobbies, and storage. If you're looking for quality craftsmanship, privacy, and room to enjoy nature, this one-of-a-kind property is a must-see!
- Listed by Stephanie McFall, (423) 309-1728, Zach Taylor Chattanooga
Location
- Street address
- 8519 Cedar Retreat Ln
- County
- Hamilton County
- Zip code
- 37341
- Elevation
- 841 feet
Directions
From Chattanooga, I-75 North. Take exit 11. Left on Lee Hwy. Right on Mountain View. Left on Snow Hill Rd. Left on Greenwood Rd. Left on Cedar Retreat Ln. You will dead-end into driveway.
Property details
- Acreage
- 5.01 acres
- MLS #
- REALTRACS 3315987
- Posted
Property taxes
- Recent
- $3,009
Parcels
- 094 203.06
Details and features
Listing
- Type
- Residential
- Financing
- Conventional
- Possession
- Close of Escrow
Lot
- Size Source
- Agent Calculated
- Dimensions
- 800 x 233
- Features
- Level, Private, Wooded
Exterior
- Parking Spaces
- 5
- Parking
- Driveway, Garage Faces Side, Gravel, Paved
- Fencing
- Back Yard
- Pool
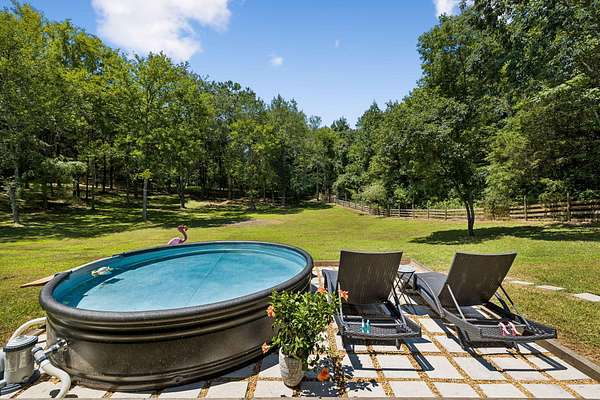
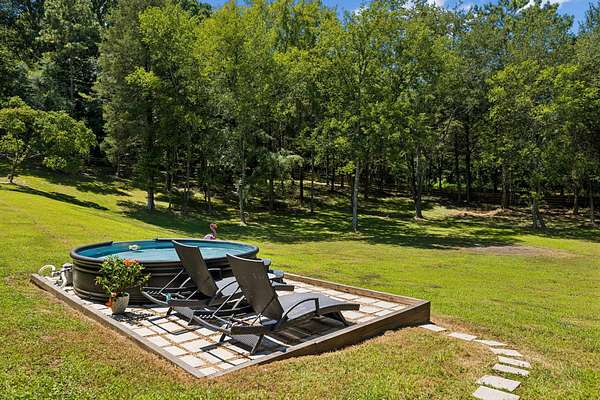
- Above Ground
- Outdoor Spaces
- Covered, Deck, Patio, Porch, Screened
- Features
- Balcony
Structure
- Stories
- 2
- Basement
- Crawl Space, None
- Water
- Public
- Sewer
- Septic Tank
- Heating
- Central, Electric
- Cooling
- Ceiling Fan(s), Central Air
- Materials
- Brick
- Foundation
- Brick/Mortar
Interior
- Rooms
- Kitchen, Master Bathroom
- Flooring
- Carpet, Wood
- Fireplaces
- Gas, Living Room, Wood Burning
- Appliances
- Cooktop, Dishwasher, Disposal, Double Oven, Gas Range, Microwave, Oven, Refrigerator
- Laundry
- Electric Dryer Hookup, Washer Hookup
- Security
- Carbon Monoxide Detector(s), Smoke Detector(s)
- Features
- Bookcases, Built-In Features, Ceiling Fan(s), High Ceilings, In-Law Floorplan, Open Floorplan, Walk-In Closet(s)
Property utilities
| Category | Type | Status |
|---|---|---|
| Power | Grid | Available |
| Water | Public | Available |
| Sewage | Septic System | Connected |
Nearby schools
| Name | Type |
|---|---|
| Snow Hill Elementary School | Elementary |
| Hunter Middle School | Middle |
| Ooltewah High School | High |
Listing history
| Date | Event | Price | Change | Source |
|---|---|---|---|---|
| Aug 3, 2026 | Under contract | $925,000 | — | REALTRACS |
| July 31, 2026 | New listing | $925,000 | — | CAR |
Payment calculator

Based on information submitted to the MLS GRID as of Aug 12, 2026 7:00 am MT. All data is obtained from various sources and may not have been verified by broker or MLS GRID. Supplied Open House Information is subject to change without notice. All information should be independently reviewed and verified for accuracy. Properties may or may not be listed by the office/agent presenting the information. Some IDX listings have been excluded from this website. View more