Land with Home for Sale in Dinwiddie, Virginia
8521 Vaughan Rd, Dinwiddie, VA 23805
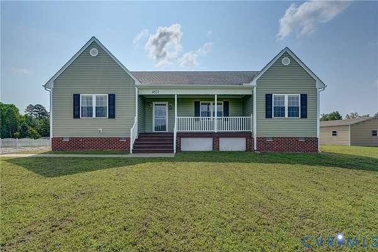
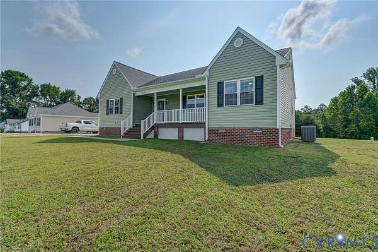
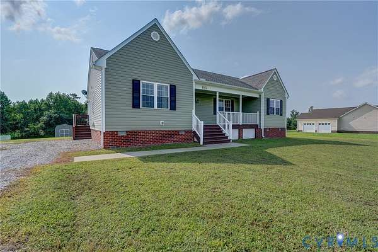
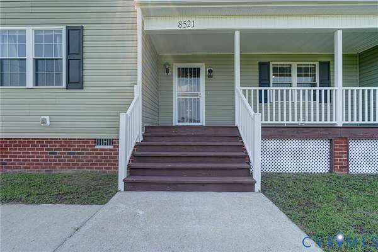
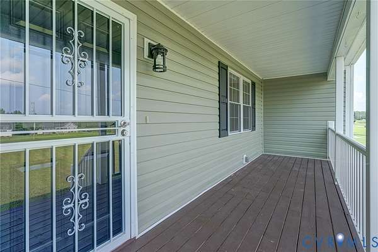
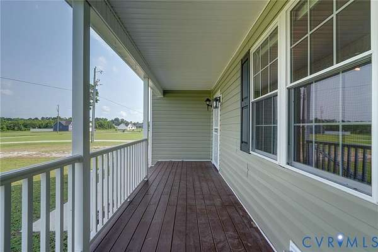
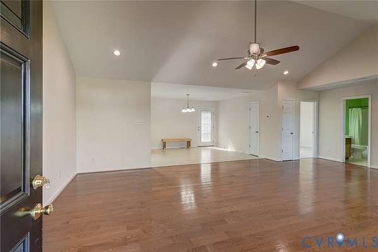
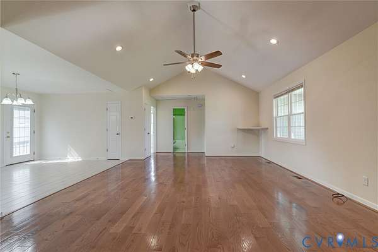
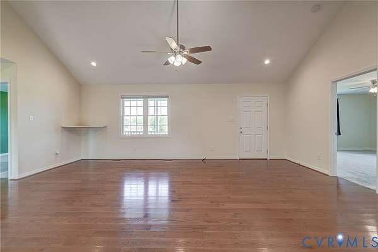
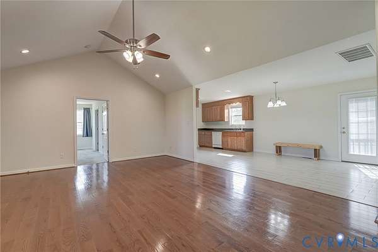
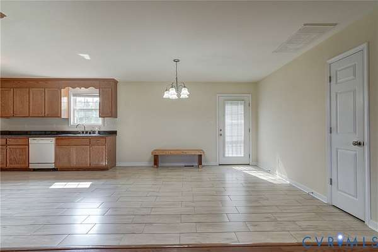
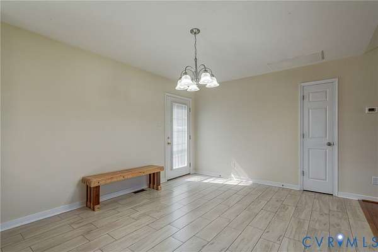
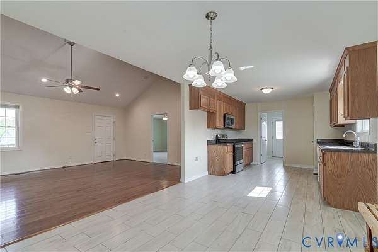
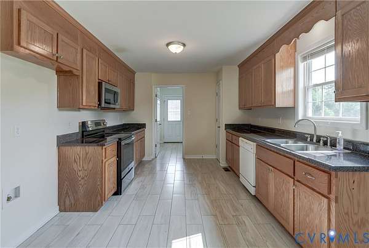
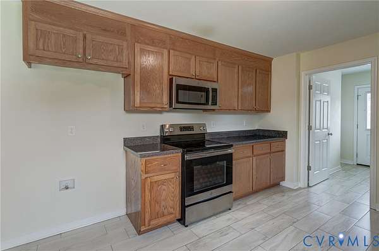
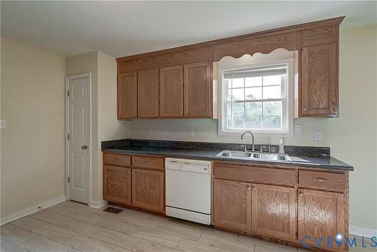
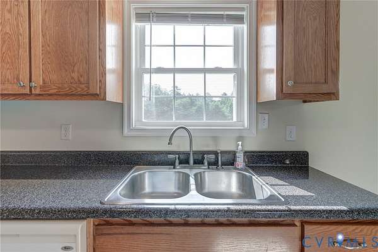
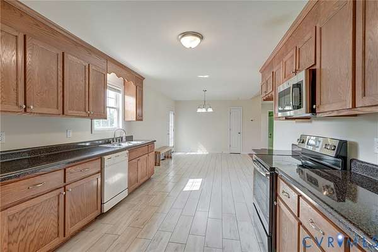
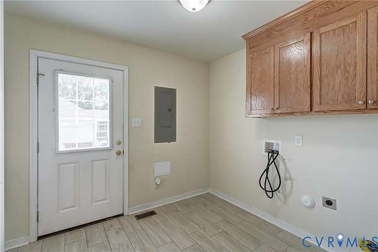
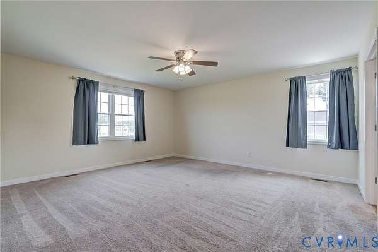
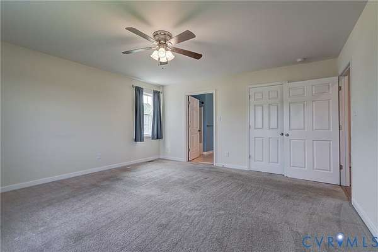
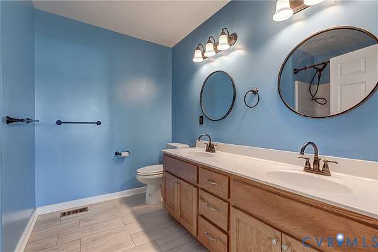
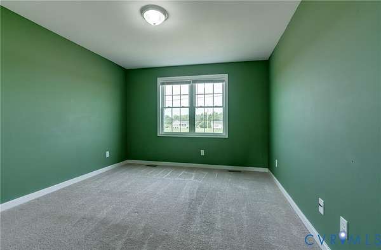
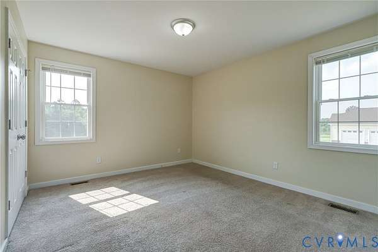
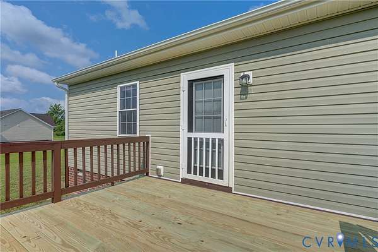
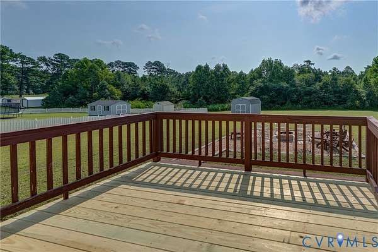
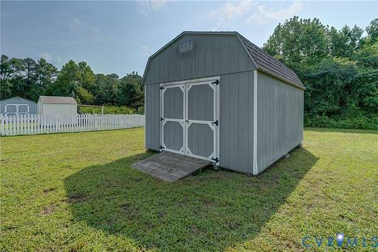
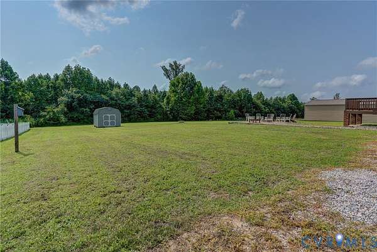
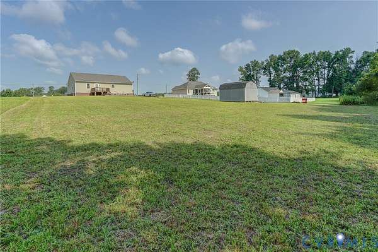
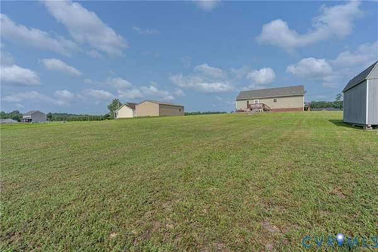
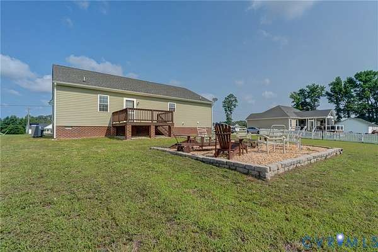
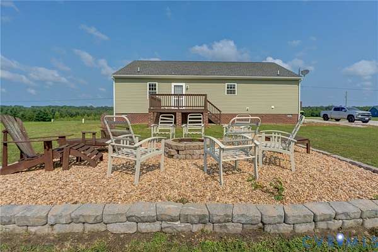
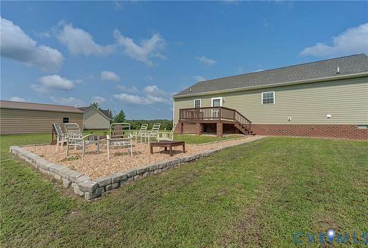
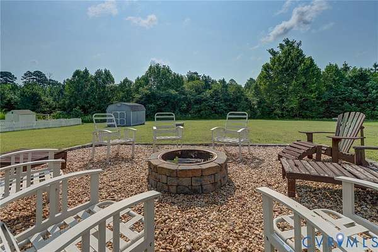
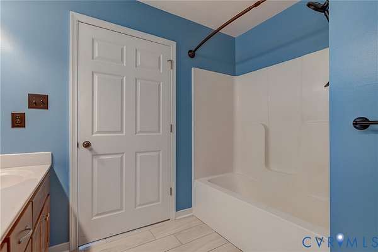
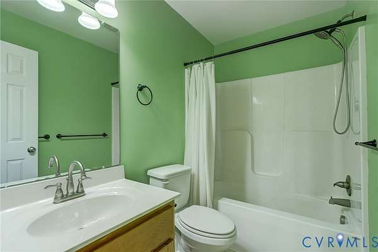
Ranch style home on 1.60 Acres. Large front covered porch with Vinyl Handrails. Concrete sidewalk from driveway to the front door. Family Room with wood flooring, vaulted ceilings, ceiling fans and can lights. Family Room is open to the kitchen. Kitchen has ceramic tile floor and plenty of cabinets. cabinets are all real wood made by a cabinet maker! Kitchen has plenty of cabinet storage and nice size pantry. Laundry room off of kitchen with exterior door entrance to side of home and driveway. Home is wired with a generator plug for portable generator. Primary bedroom with walk in closet and private bath with double vanity sinks. Tub with shower. Carpeting and ceiling fan. Bedroom #2 has nice size closet and Carpeted Flooring. Bedroom #3 also has nice size closet and is carpeted floored also. Rear exterior door has a vinyl screen door leading to deck. Decking boards just replaced on Deck. Off of deck is a walkway made from river rock leading to fire pit and setting area overlooking rear yard and woods. Detached storage shed for your lawn mower and any toys. Most of the interior of the home freshly painted. New decking boards on deck. Close to I-85 Squirrel Level road Exit.
Location
- Street address
- 8521 Vaughan Rd
- County
- Dinwiddie County
- Zip code
- 23805
- Community
- Dinwiddie
- Elevation
- 155 feet
Property details
- Acreage
- 1.6 acres69,696 sq ft
- Zoning
- R1
- MLS #
- CVRMLS 2620748
- Posted
Property taxes
- 2025
- $1,928
Parcels
- 18807
Legal description
EAST SIDE OF ROUTE 675 LOT 3 VAUGHAN ROAD ESTATES 35-9-3
Details and features
Listing
- Type
- Residential
- Subtype
- Single Family Residence
Lot
- Features
- Level
Exterior
- Parking
- Oversize
- Pool
- Deck, Porch
- Structures
- Storage
- Features
- Lighting, Shed
Structure
- Style
- Ranch
- Stories
- 1
- Water
- Well
- Sewer
- Septic Tank
- Heating
- Electric, Heat Pump
- Cooling
- Central Air
- Materials
- Brick, Drywall, Frame, Vinyl Siding
- Roof
- Composition, Shingle
Interior
- Room Count
- 7
- Rooms
- Bathroom x 2, Bedroom x 3, Family Room, Laundry Room x 2
- Flooring
- Carpet, Tile, Wood
- Appliances
- Dishwasher, Electric Cooking, Electric Water Heater, Microwave, Smooth Cooktop, Stove
- Features
- Bedroom On Main Level, Butlers Pantry, Cathedral Ceilings, Ceiling Fans, Double Vanity, Eat In Kitchen, Laminate Counters, Walk In Closets
Nearby schools
| Name | Type |
|---|---|
| Dinwiddie | Elementary |
| Dinwiddie | Middle |
| Dinwiddie | High |
Listing history
| Date | Event | Price | Change | Source |
|---|---|---|---|---|
| Aug 6, 2026 | Under contract | $335,000 | — | CVRMLS |
| July 31, 2026 | New listing | $335,000 | — | CVRMLS |