Land with Home for Sale in Minocqua, Wisconsin
8531 Hower Rd, Minocqua, WI 54548
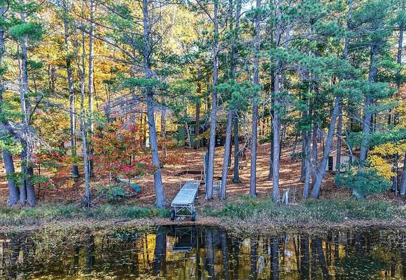
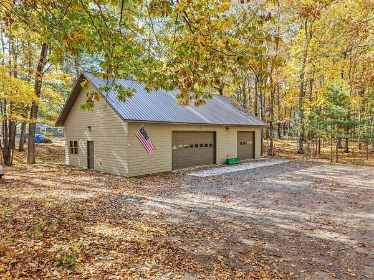
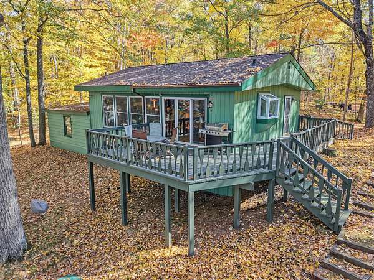
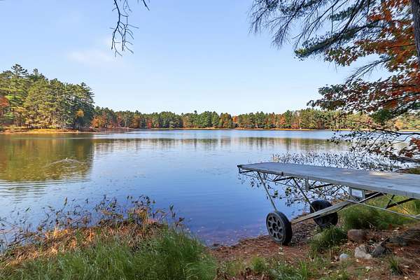
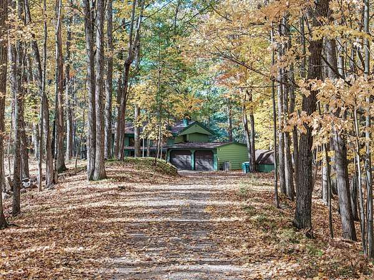
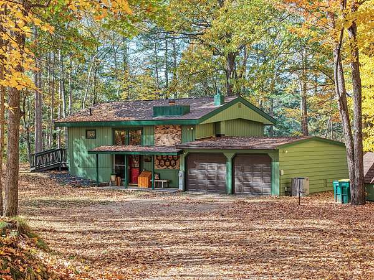
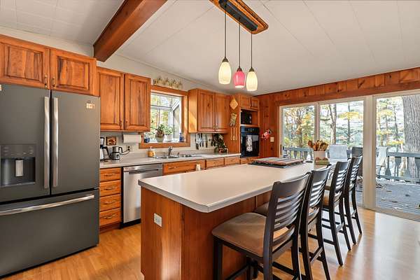
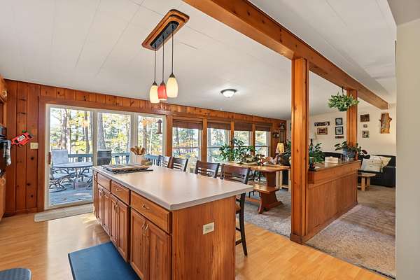
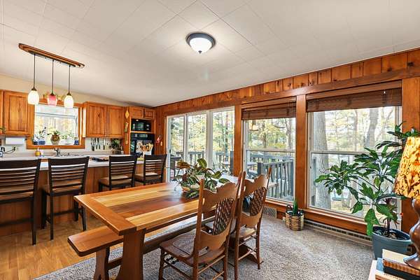
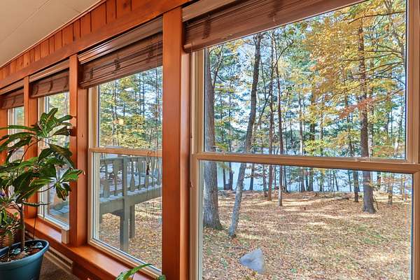
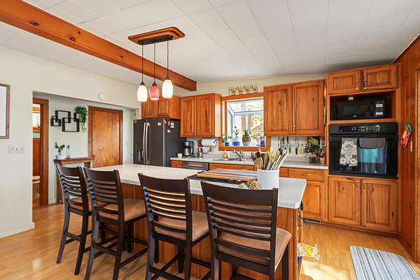
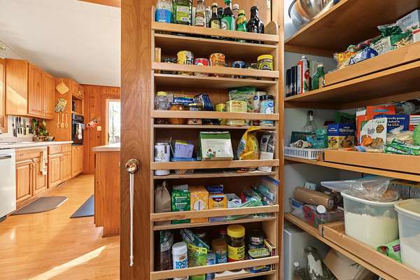
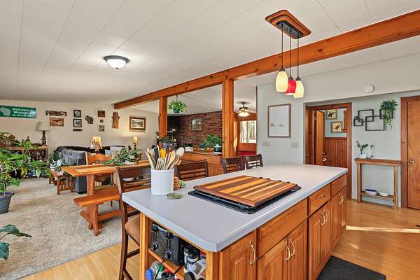
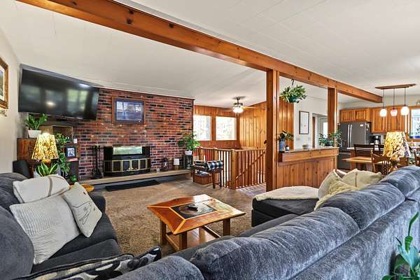
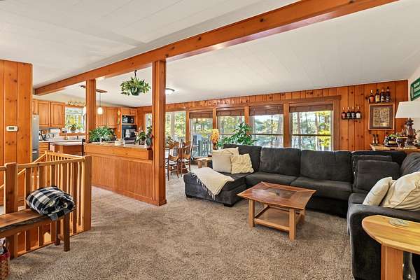
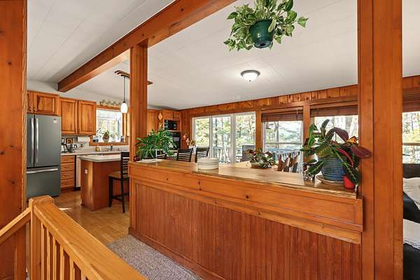
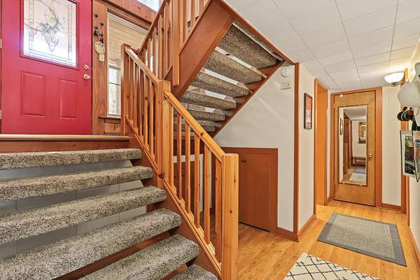
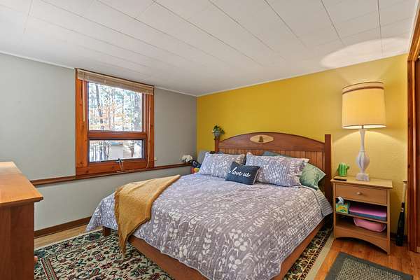
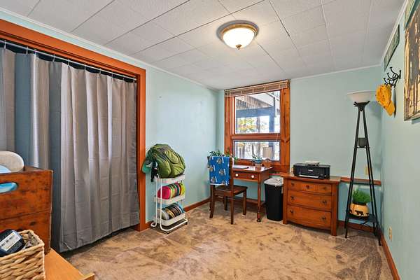
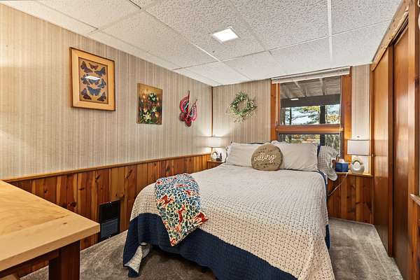
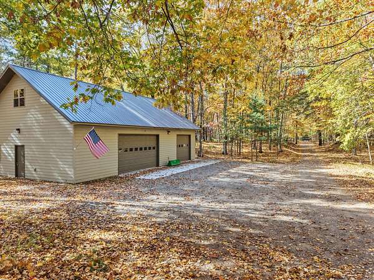
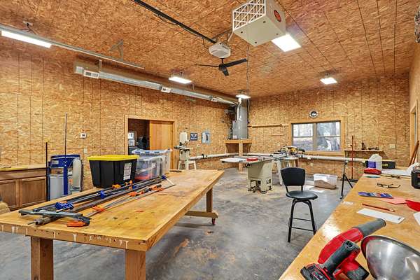
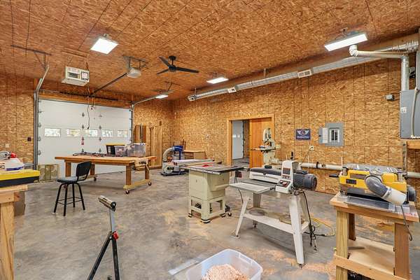
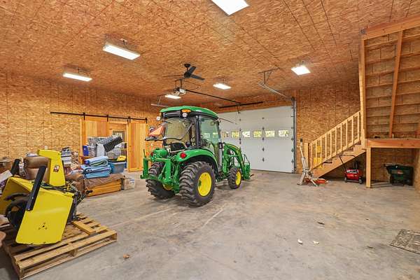
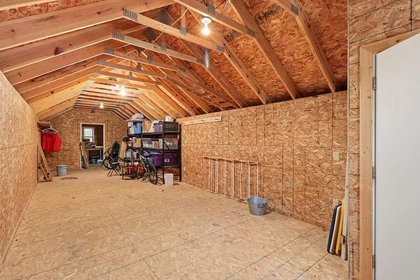
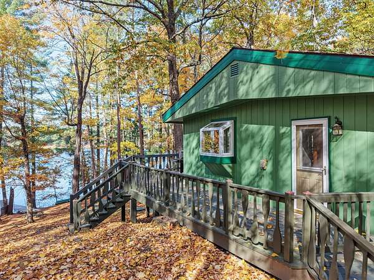
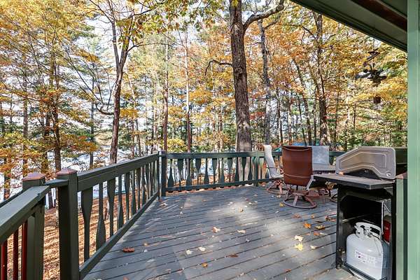
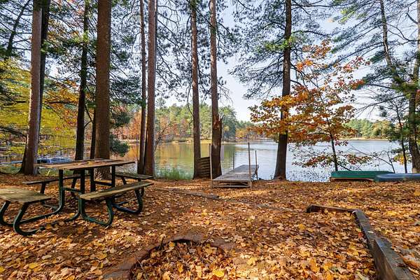
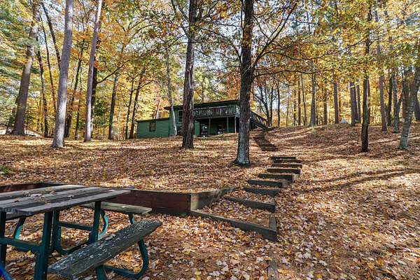
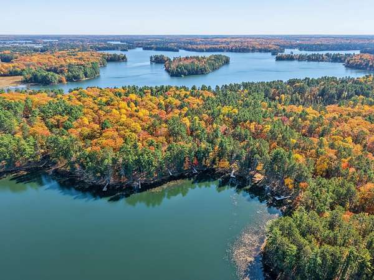
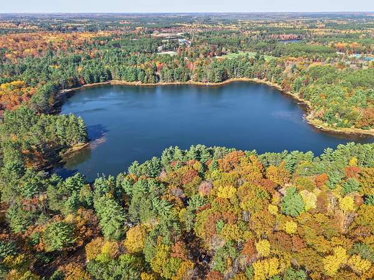
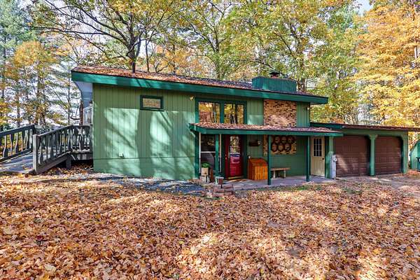
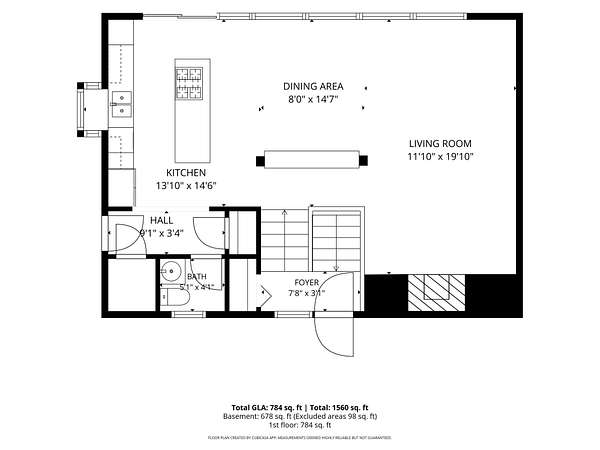
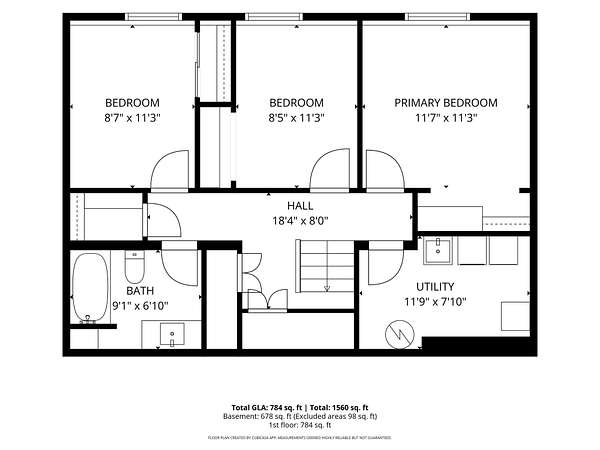
Enjoy gorgeous lake views, abundant natural light and peaceful Northwoods living on Patricia Lake! This 3BR home offers 98' of frontage and nearly 2 wooded acres of mature pines and hardwoods. The kitchen makes great use of space with beautiful wood cabinetry, pull-out shelves and not one, but two pantries. The 52x32 detached garage is a standout feature for Northwoods enthusiasts, woodworkers or contractors needing space for equipment. Featuring LP siding, a metal roof, air conditioning, forced-air heat, workshop space, oversized stall doors, point well, and a loft with a heated craft room, this garage offers exceptional versatility and value. Along with an attached 2-car garage and two storage sheds, there's plenty of room for boats, snowmobiles, ATVs and all the gear that goes with Northwoods living. Direct access to ATV and snowmobile trails makes it easy to head out for an adventure and return to convenient storage right at home. A pier, kayak and paddleboat are included, and Patricia Lake offers great summer and ice fishing. Just minutes from Minocqua shopping, schools and recreation, this property is well suited for year-round living or weekend getaways! See attached Property Highlight sheet and ask your agent for a video or in-person tour today!
Location
- Street address
- 8531 Hower Rd
- County
- Oneida County
- Zip code
- 54548
- Elevation
- 1,613 feet
Directions
Hwy 70W to Hower Rd to #8531. Sign on property.
Property details
- Acreage
- 1.942 acres84,594 sq ft
- Zoning
- Recreational
- MLS #
- GNMLS 220049
- Posted
Property taxes
- 2025
- $2,407
Parcels
- 01601-2150-0003
Legal description
PT G.L. 5 1.94CA/-SA DEBYLE PCL SM B6203 SM C2954
Details and features
Listing
- Type
- Residential
- Subtype
- Single Family Residence
Lot
- View
- Water
- Waterfront
- Lake Front
- Features
- Private, Secluded, Views, Wooded
Exterior
- Parking
- Driveway, Garage
- Pool
- Deck, Patio
- Structures
- Outbuilding
- Features
- Dock, Gravel Driveway, Landscaping, Out Buildings, Shed
Structure
- Style
- Ranch
- Water
- Well
- Heating
- Forced Air, Natural Gas, Radiant, Radiant Floor
- Cooling
- Central Air
- Materials
- Frame, Wood Siding
- Roof
- Composition, Metal, Shingle
Interior
- Rooms
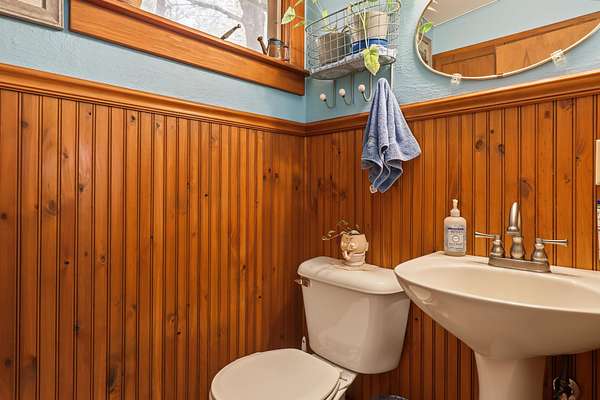
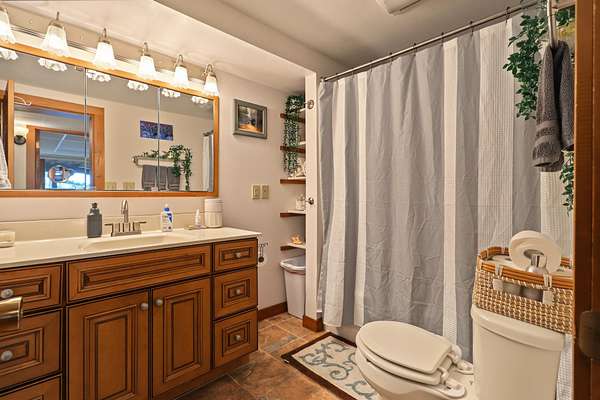
- Basement, Bathroom x 2, Bedroom x 3, Dining Room
- Flooring
- Carpet, Vinyl
- Fireplaces
- Yes
- Appliances
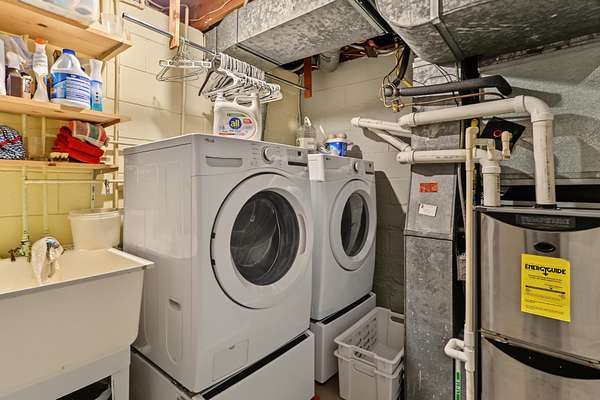
- Cooktop, Dishwasher, Dryer, Electric Water Heater, Microwave, Refrigerator, Washer, Water Softener
- Features
- Pantry
Property utilities
| Category | Type | Status |
|---|---|---|
| Gas | Natural Gas | Connected |
Nearby schools
| Name | Type |
|---|---|
| VI North Lakeland | Elementary |
| VI North Lakeland | Middle |
| ON Lakeland Union | High |
Listing history
| Date | Event | Price | Change | Source |
|---|---|---|---|---|
| Oct 14, 2026 | New listing | $599,000 | — | GNMLS |