Land with Home for Sale in Cleveland, Tennessee
855 Ladd Springs Rd, Cleveland, TN 37323
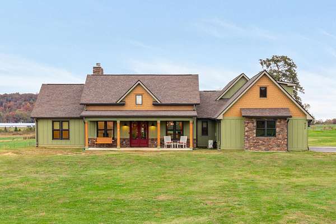
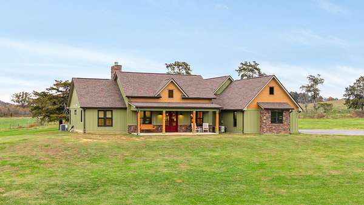
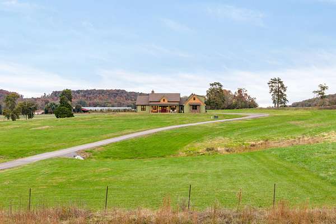
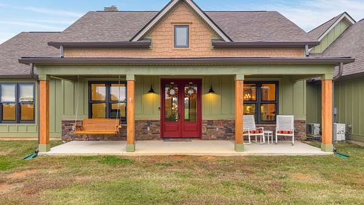
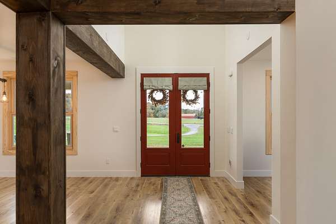
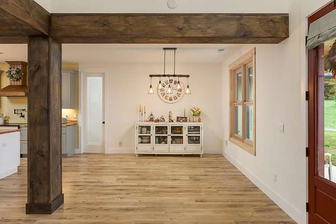
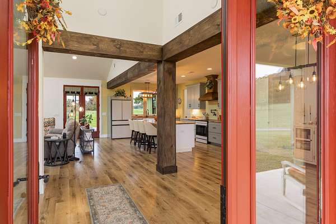
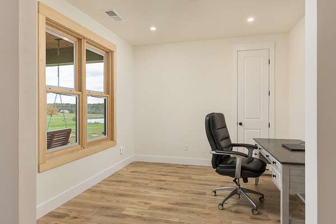
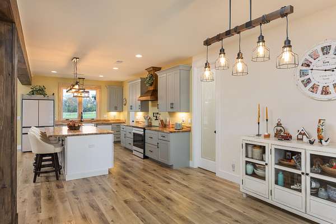
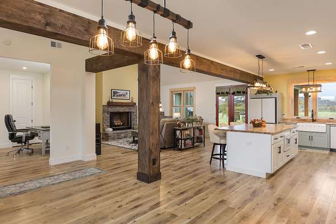
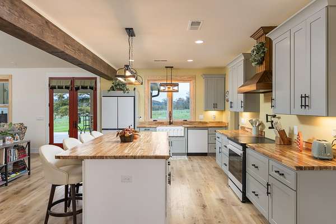
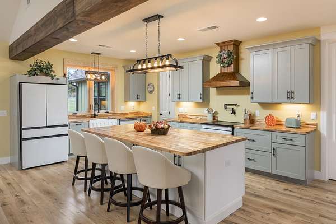
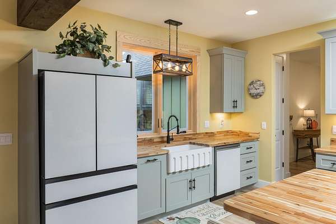
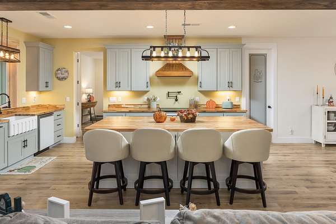
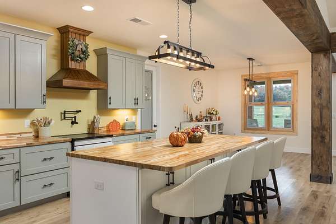
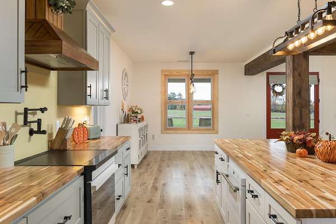
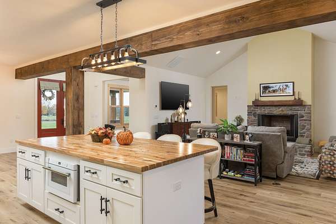
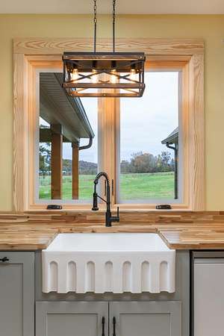
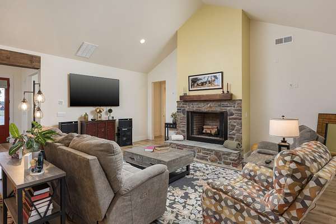
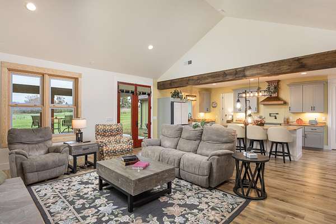
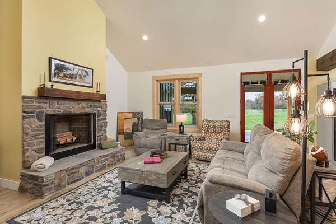
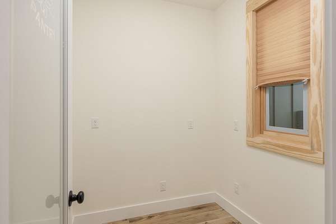
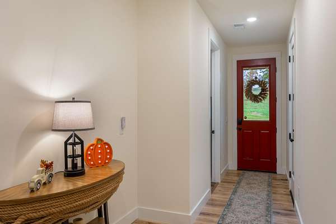
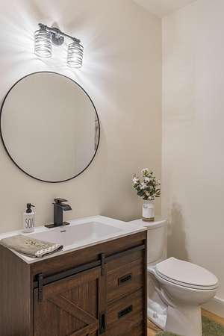
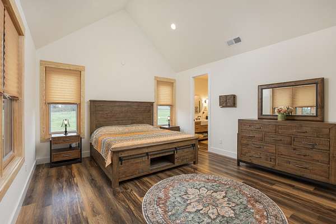
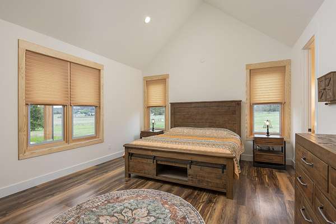
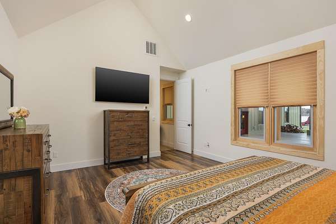
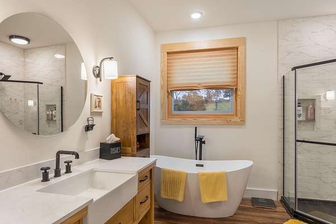
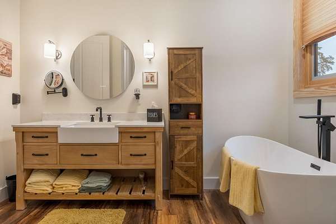
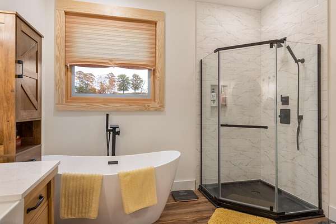
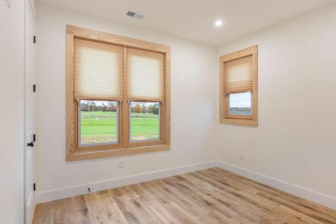
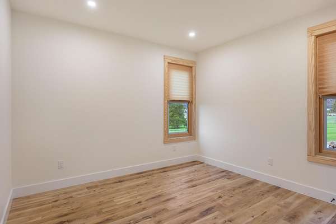
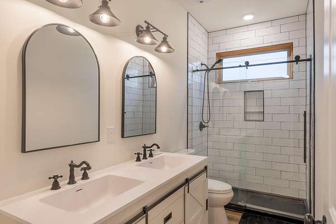
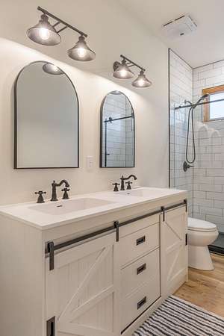
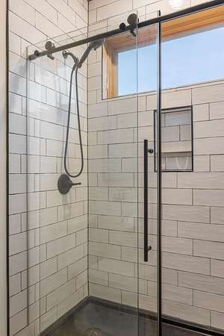
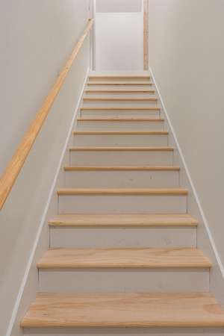
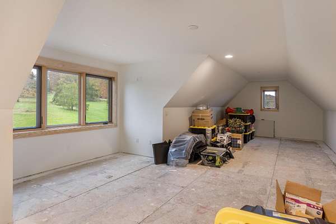
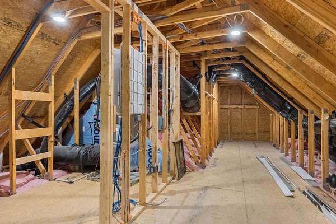
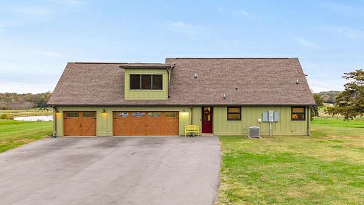
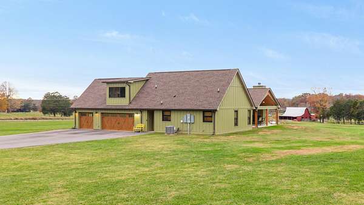
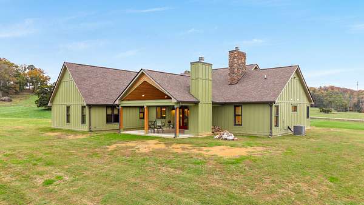
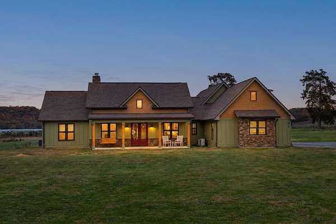
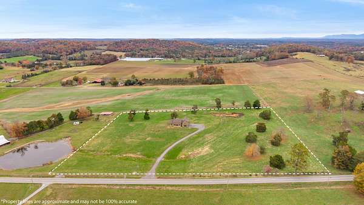
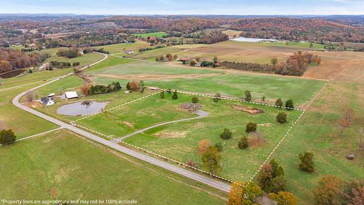
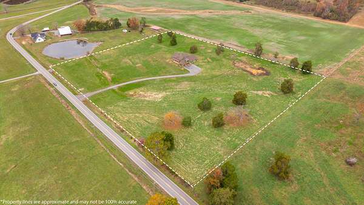
One-level living at its finest! Situated on 10.6 breathtaking acres with panoramic 360-degree views, this stunning new home offers exceptional craftsmanship, thoughtful design, and endless possibilities. Featuring 3 bedrooms, 2.5 bathrooms, a dedicated office/bonus room, and an expansive partially finished upstairs bonus space ready to customize, no detail has been overlooked. Soaring 16-foot ceilings, abundant natural light, a beautiful wood-burning fireplace, and 8-foot interior doors create an impressive yet inviting atmosphere. The chef's kitchen boasts upgraded appliances, an oversized island, and a spacious walk-in pantry.
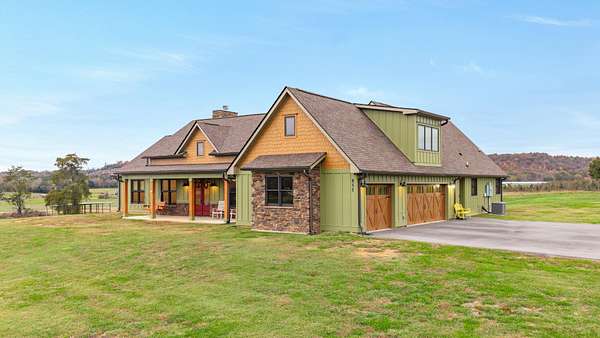
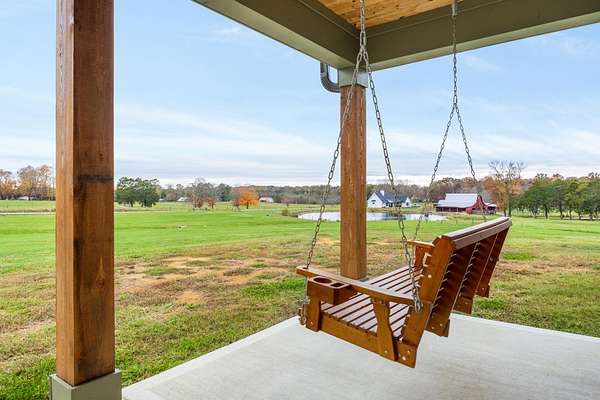
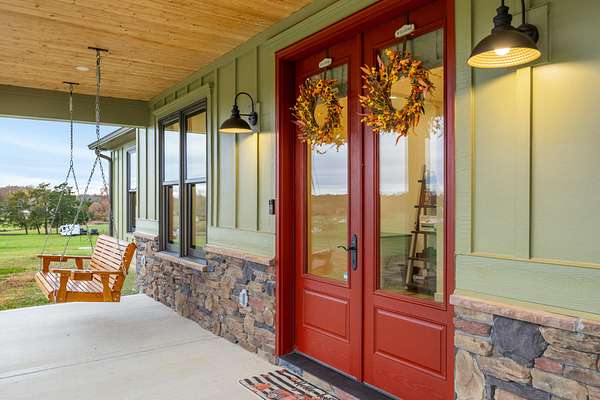
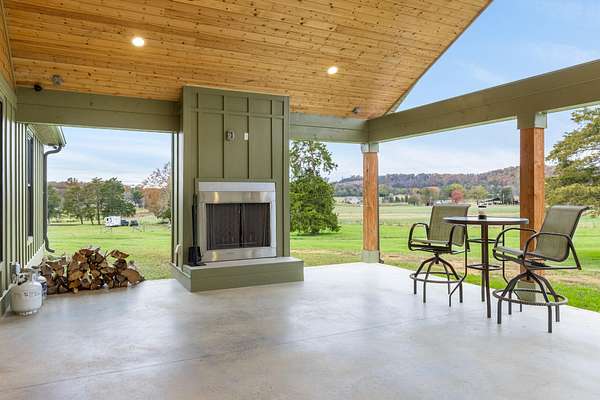
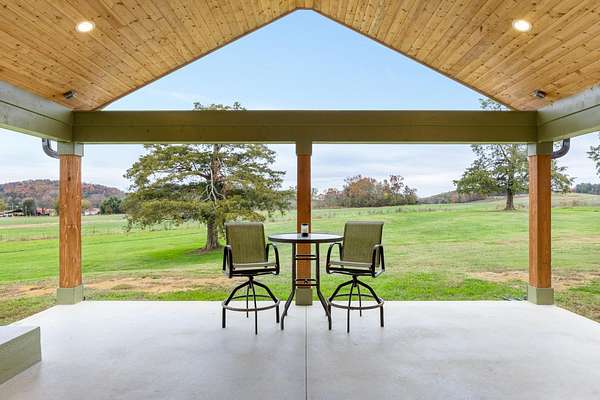
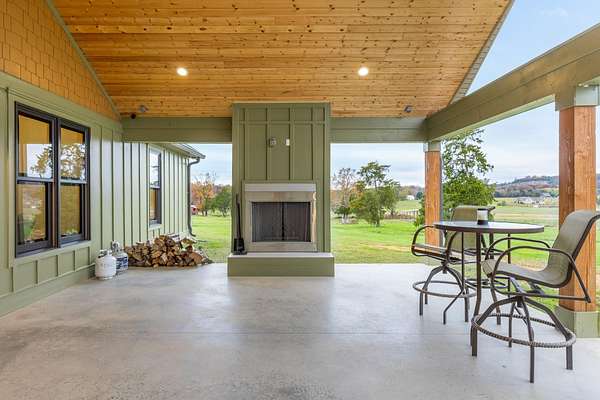
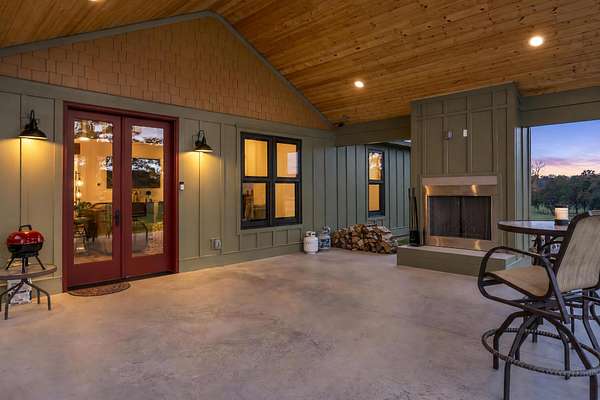
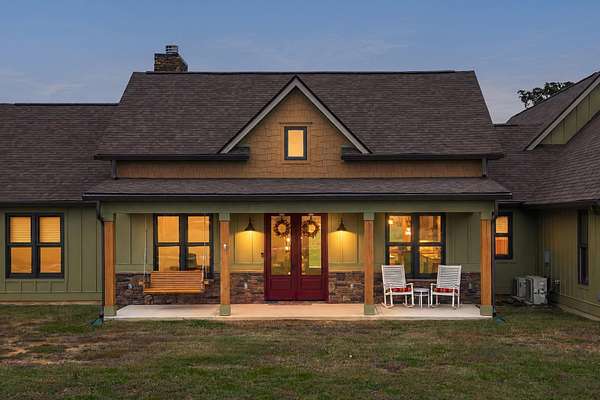
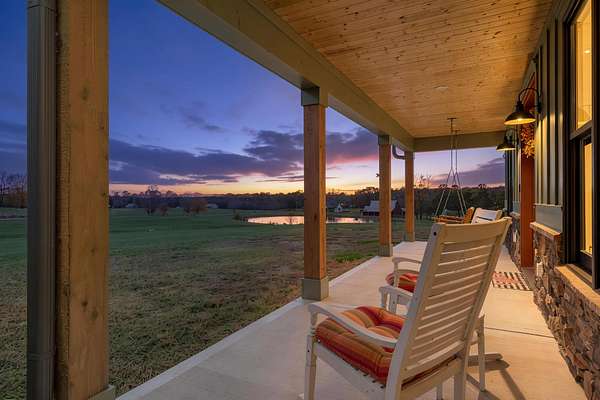
Outdoor living is equally spectacular, with a charming covered stone front porch complete with a swing and an expansive covered back patio featuring a wood-burning fireplace, 16-foot tongue-and-groove pine ceilings, and ample electrical outlets convenient for every day living and entertaining. Additional highlights include solid wood double-hung windows, Therma-Tru glass doors, a built-in security system, ZIP System construction, a 400-foot paved driveway, generous storage, and an oversized three-car garage with dedicated workspace.
The possibilities extend well beyond the home! A second homesite is already prepared with 200-amp electrical service in place, offering incredible potential for a future guesthouse, multigenerational living, or family compound. Whether you envision a private country retreat, a picturesque mini-farm, or an estate to enjoy for generations, 855 Ladd Springs Road presents a truly exceptional opportunity!
All information is deemed reliable but is not guaranteed. Buyers are to verify any and all information they deem important.
- Listed by Lauren Ledford, (423) 432-4963, Keller Williams Realty Chattanooga
Location
- Street address
- 855 Ladd Springs Rd
- County
- Bradley County
- Zip code
- 37323
- Elevation
- 892 feet
Property details
- Acreage
- 10.6 acres
- MLS #
- REALTRACS 3639416
- Posted
Property taxes
- Recent
- $541
Parcels
- 075 05412 000
Details and features
Listing
- Type
- Residential
- Subtype
- Single Family Residence
- Financing
- Conventional, VA
- Possession
- Negotiable
Lot
- Size Source
- Agent Calculated
- Dimensions
- 774 x 648 x 719 x 599
- Features
- Cleared, Private, Views
Exterior
- Parking Spaces
- 3
- Parking
- Garage Faces Side
- Outdoor Spaces
- Covered, Patio
Structure
- Levels
- Three or More
- Water
- Public
- Sewer
- Septic Tank
- Cooling
- Central Air
- Roof
- Asphalt
- Foundation
- Slab
Interior
- Flooring
- Tile
- Appliances
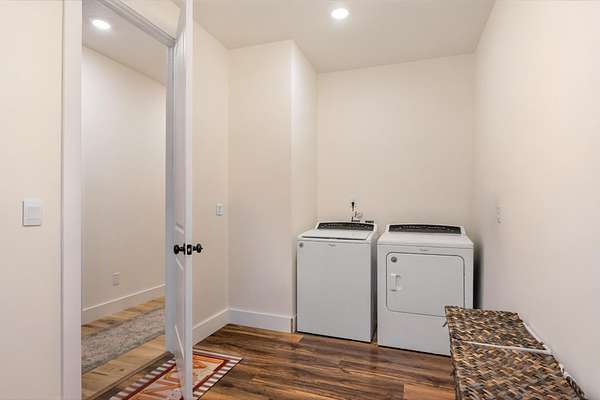
- Dishwasher, Dryer, Electric Oven, Electric Range, Refrigerator, Washer
Property utilities
| Category | Type | Status |
|---|---|---|
| Water | Public | Available |
| Sewage | Septic System | Connected |
Nearby schools
| Name | Type |
|---|---|
| Waterville Community Elementary School | Elementary |
| Lake Forest Middle School | Middle |
| Bradley Central High School | High |
Listing history
| Date | Event | Price | Change | Source |
|---|---|---|---|---|
| Nov 21, 2026 | New listing | $1,099,000 | — | REALTRACS |
Payment calculator

Based on information submitted to the MLS GRID as of Nov 21, 2026 10:00 pm MT. All data is obtained from various sources and may not have been verified by broker or MLS GRID. Supplied Open House Information is subject to change without notice. All information should be independently reviewed and verified for accuracy. Properties may or may not be listed by the office/agent presenting the information. Some IDX listings have been excluded from this website. View more