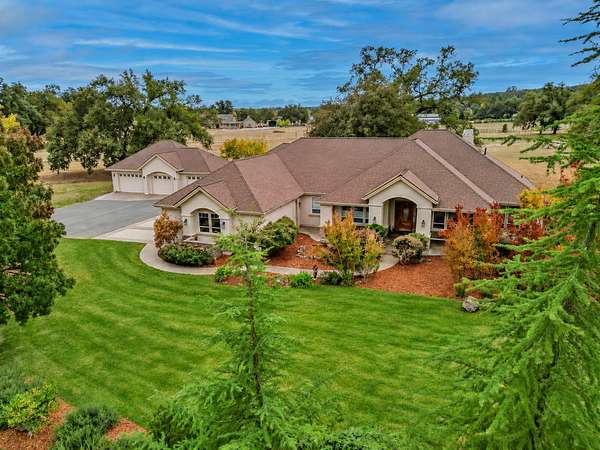
Land with Home for Sale in Palo Cedro, California
8550 Deschutes Rd, Palo Cedro, CA 96073
CUSTOM PALO CEDRO ESTATE ON 5 PRIVATE ACRES Discover the exceptional quality and privacy of this beautiful custom-built Palo Cedro home, offering approximately 3,350 square feet of thoughtfully designed living space on 5 private acres. Built in 2007, this impressive 3-bedroom, 3-bathroom residence features an office, study and spacious living areas, and the craftsmanship and character you expect from a custom home. At the heart of the home is a stunning chef's kitchen, beautifully appointed with rich cherry wood cabinetry and granite countertops designed for both everyday living and entertaining. The large formal dining room provides an elegant setting for hosting family and guests. The property also features an attached 3-car garage, plus an impressive separate 3-car garage/shop with a full bathroom. Enjoy the security of a Generac whole house generator. Plenty of room for RVs, vehicles, hobbies, a workshop and all the toys. Recent improvements include a BRAND NEW ROOF!! This is more than a home--it's a property designed for comfortable living, entertaining, and enjoying the space and privacy that acreage provides. This exceptional property offers a rare chance to live your dreams in one of the North State's most desirable communities.
Location
- Street address
- 8550 Deschutes Rd
- County
- Shasta County
- Zip code
- 96073
- Community
- Palo Cedro
- Elevation
- 438 feet
Directions
Hwy 44 east to Deschutes exit, Head south on Deschutes. Driveway is just north of the big covered arena.
Property details
- Acreage
- 5.03 acres
- MLS #
- SHASTA 26-6706
- Posted
Parcels
- 058-460-023-000
Details and features
Listing
- Type
- Residential
- Subtype
- Single Family Residence
Lot
- Features
- Level
Exterior
- Parking
- Boat, Open, RV
Structure
- Style
- Ranch
- Stories
- 1
- Water
- Well
- Heating
- Forced Air, Propane
- Cooling
- Central Air, Whole House Fan
- Materials
- Stucco
- Roof
- Composition
- Windows
- Double Pane Windows, Window Coverings
Interior
- Rooms
- Bathroom x 4, Bedroom x 3, Laundry Room
- Flooring
- Carpet-Full, Vinyl
- Fireplaces
- Yes
- Features
- Breakfast Bar, Central Vac, Double Vanity, Eating SP in Kitchen, Pantry, Vaulted Ceiling
Property utilities
| Category | Type | Status |
|---|---|---|
| Gas | Propane | Connected |
Listing history
| Date | Event | Price | Change | Source |
|---|---|---|---|---|
| Nov 17, 2026 | Under contract | $995,000 | — | SHASTA |
| Nov 4, 2026 | New listing | $995,000 | — | SHASTA |