Land with Home for Sale in Chardon, Ohio
8550 Old State Rd, Chardon, OH 44024
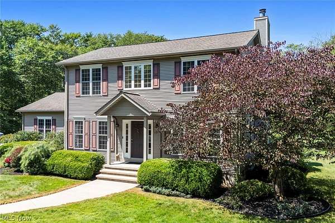
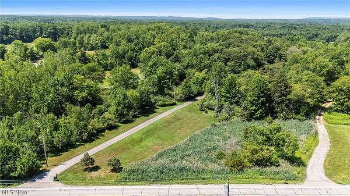
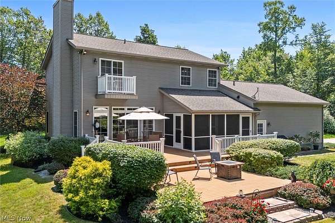
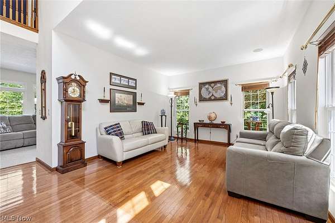
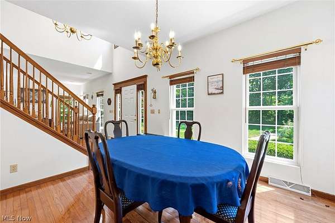
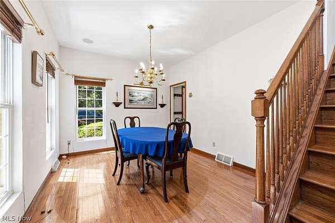
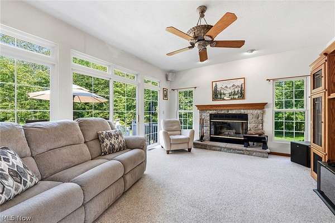
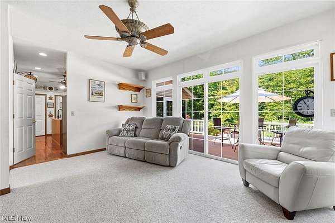
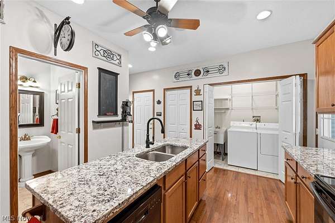
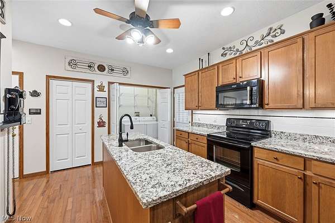
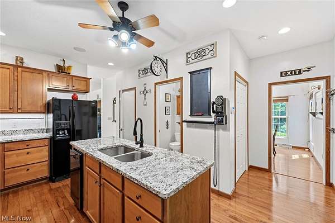
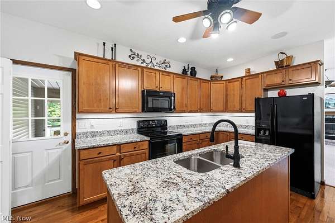
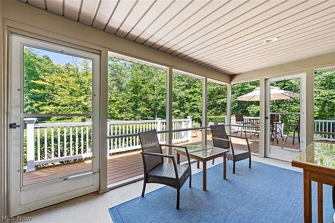
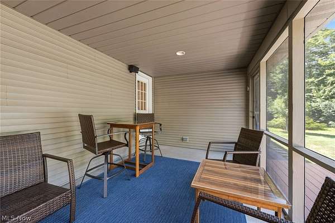
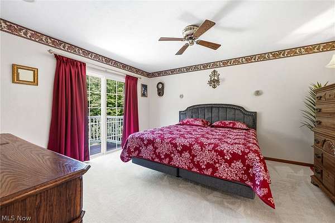
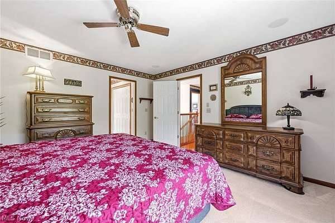
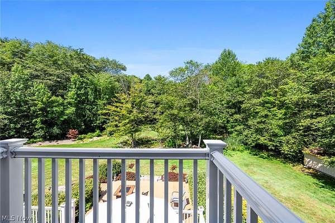
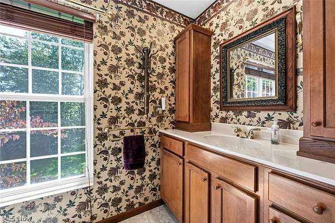
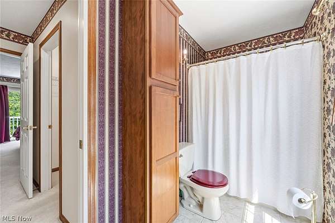
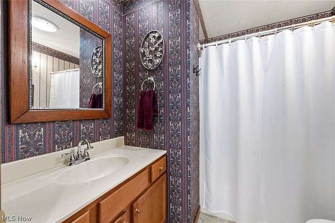
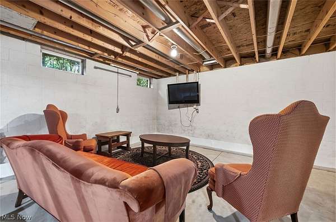
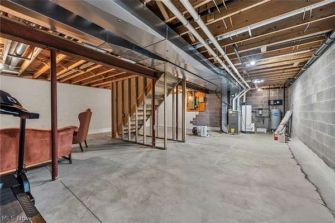
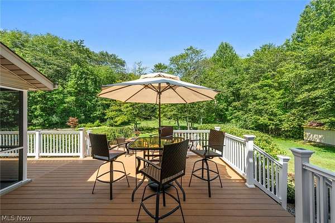
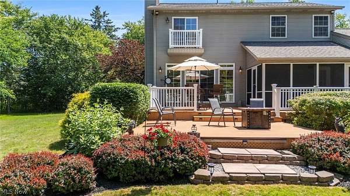
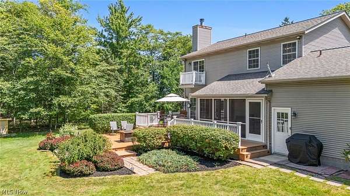
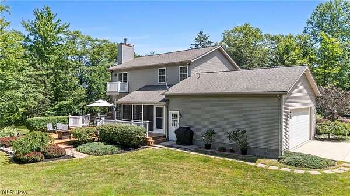
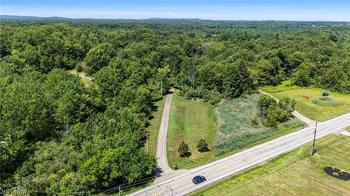
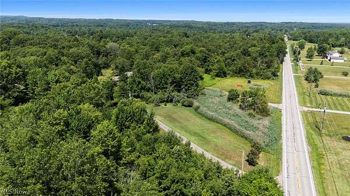
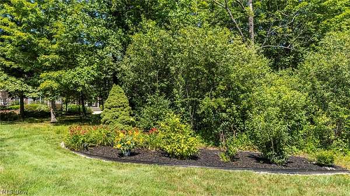
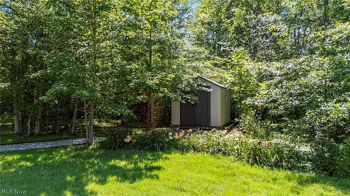
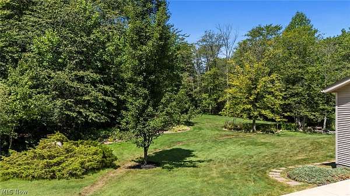
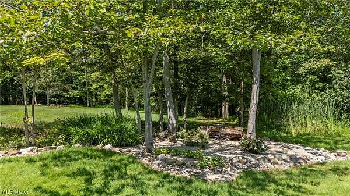
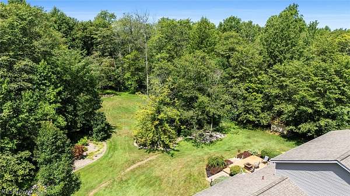
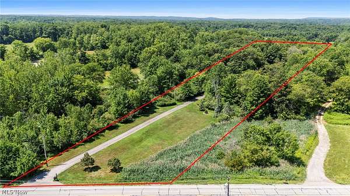
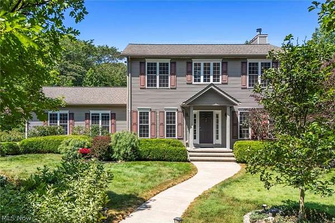
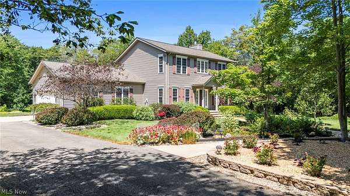
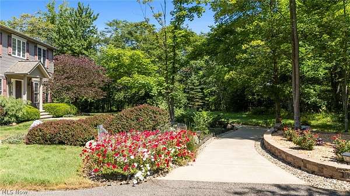
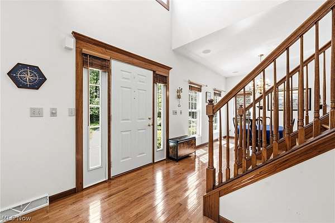
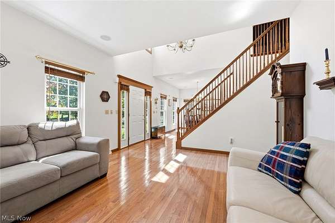
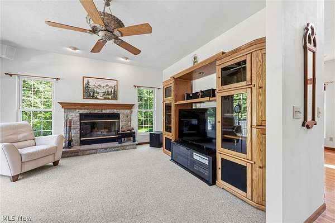
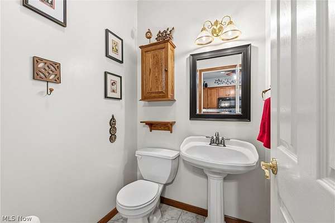
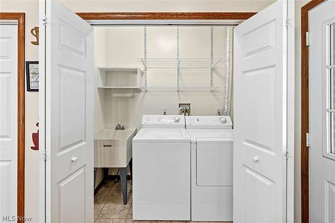
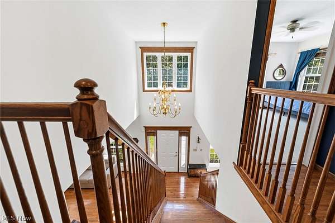
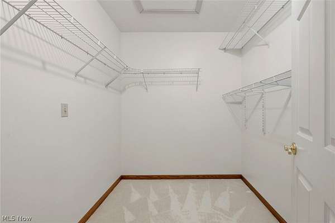
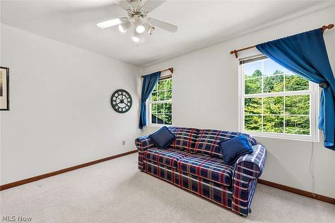
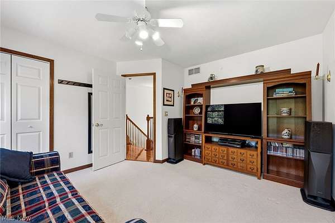
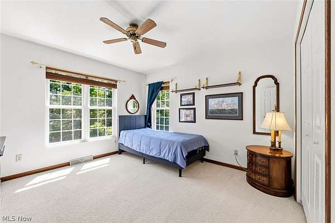
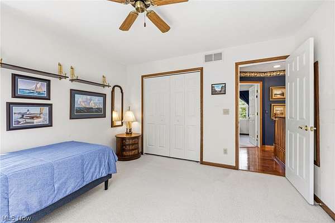
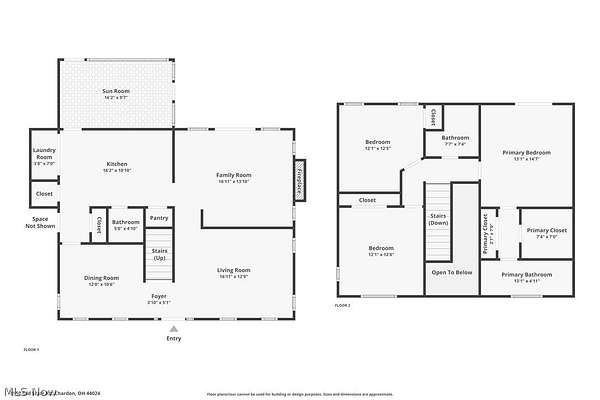
Tucked away on a picturesque 3-acre wooded lot and set more than 400 feet from the road, this custom-built Hambden Twp Colonial offers the perfect blend of privacy, nature, and comfort. A dramatic two-story foyer welcomes you inside, where hardwood flooring flows through the sun-filled living and dining rooms. This solidly built home exceeds the ordinary, boasting abundant, vinyl tilt-in windows, exquisite wall furnishings, whole house sound system and nine-foot ceilings. The spacious great room features a circulating wood-burning fireplace and a wall of windows which showcase peaceful views of the surrounding landscape. Designed for both everyday living and entertaining, the kitchen offers granite countertops, newer oak cabinetry, Maytag appliances, a center island with stainless steel sink, and easy access to the enclosed screened porch, an ideal spot to relax with a meal. Extending the full length of the home, the expansive tiered Trex deck provides exceptional outdoor entertainment and living space surrounded by mature trees and magnificent dark-sky views. Upstairs, you'll find two generously sized secondary bedrooms, a full bath, and a spacious primary suite which boasts a private balcony, perfect for enjoying your morning coffee. A large walk-in closet and additional double closet provide abundant storage just outside the primary bath. The waterproofed basement (2018) offers excellent potential for future finished living space, while the attached two-car garage and additional storage sheds add convenience. Located within the Chardon School District, this move-in ready one-of-a-kind property delivers the privacy and tranquility you've been searching for while remaining close to everyday amenities.
Location
- Street address
- 8550 Old State Rd
- County
- Geauga County
- Zip code
- 44024
- Community
- Zikursh Sub
- School district
- Chardon LSD - 2803
- Elevation
- 1,122 feet
Property details
- Acreage
- 3.18 acres
- MLS #
- NEOHREX 5227675
- Posted
Property taxes
- 2025
- $5,273
Parcels
- 15-102150
Legal description
S/L 5 ZIKURSH SUB
Details and features
Listing
- Type
- Residential
- Subtype
- Single Family Residence
- Franchise
- Keller Williams Realty
Lot
- Features
- Private, Wooded
Exterior
- Parking
- Garage, Open
- Pool
- Deck, Porch
- Structures
- Shed(s)
- Features
- Fire Pit, Private Yard
Structure
- Style
- Colonial
- Stories
- 2
- Water
- Well
- Sewer
- Septic Tank
- Heating
- Fireplace(s), Forced Air, Propane
- Cooling
- Ceiling Fan(s), Central Air
- Materials
- Vinyl Siding
- Roof
- Asphalt, Fiberglass, Shingle
Interior
- Room Count
- 6
- Rooms
- Basement, Bathroom x 3, Bedroom x 3, Dining Room, Family Room, Laundry Room x 2
- Fireplaces
- Yes
- Appliances
- Dishwasher, Microwave, Range, Refrigerator, Water Softener
- Security
- Security
- Features
- Ceiling Fans, Entrance Foyer, Granite Counters, Kitchen Island, Natural Woodwork, Pantry
Property utilities
| Category | Type | Status |
|---|---|---|
| Gas | Propane | Connected |
Listing history
| Date | Event | Price | Change | Source |
|---|---|---|---|---|
| July 15, 2026 | New listing | $432,500 | — | NEOHREX |