Land with Home for Sale in Forestville, California
8550 Templeman Rd, Forestville, CA 95436
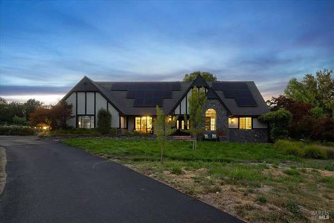
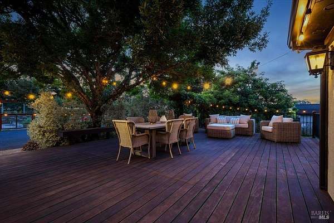
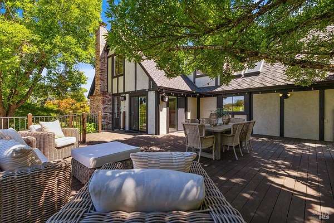
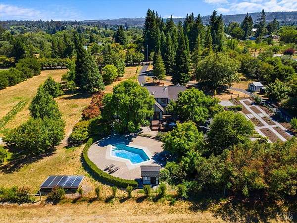
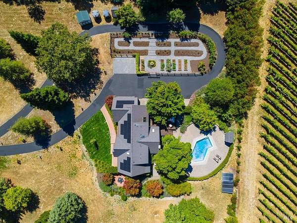
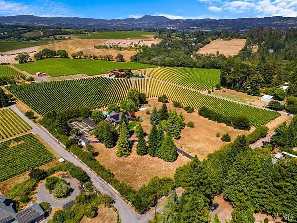
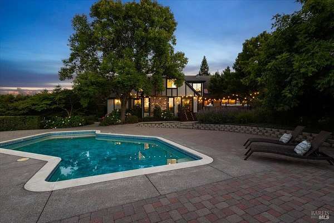
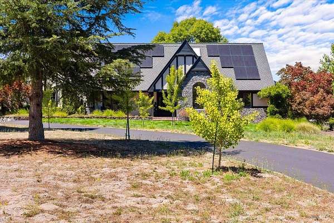
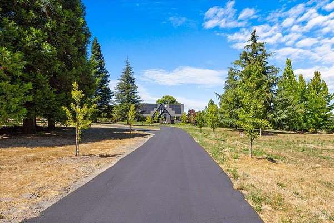
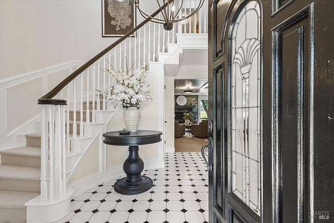
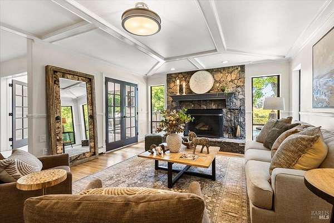
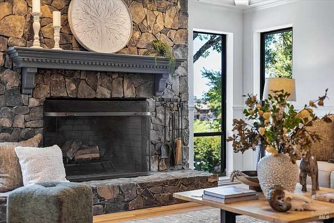
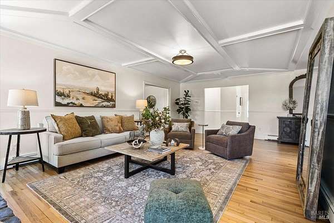
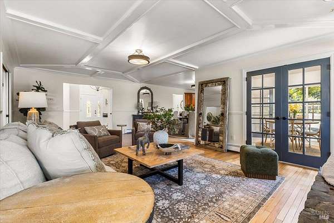
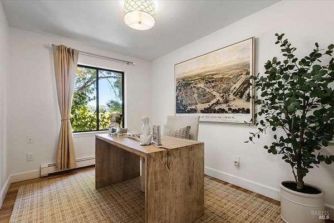
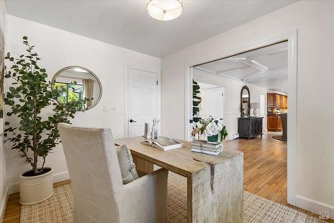
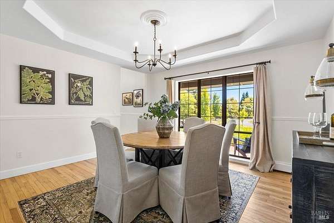
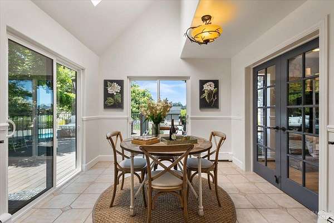
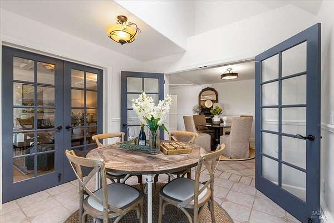
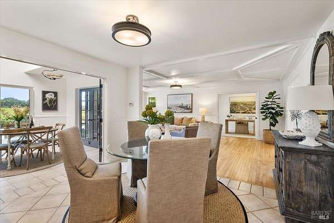
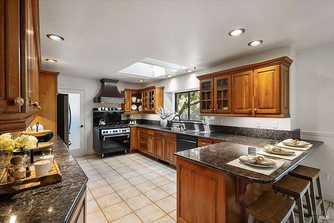
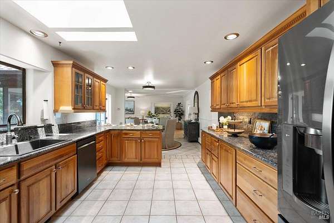
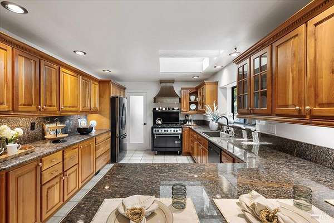
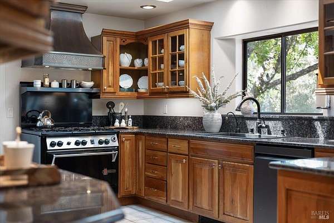
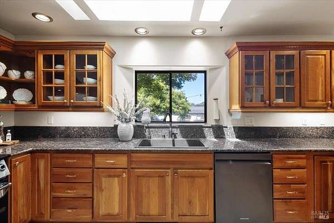
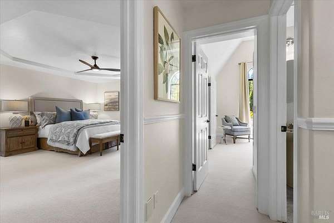
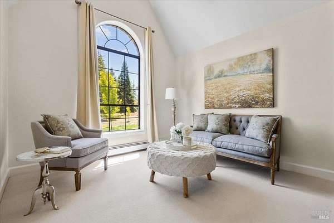
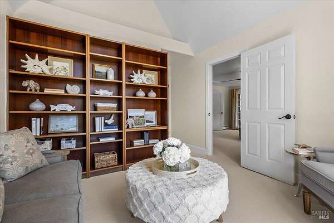
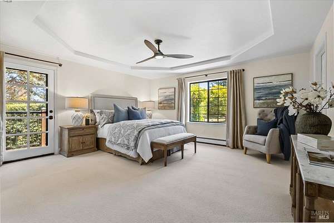
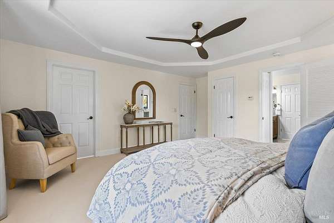
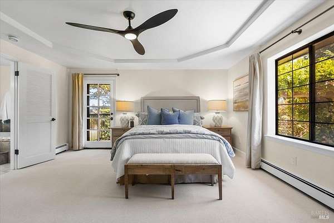
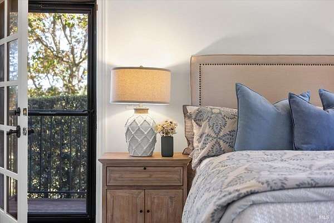
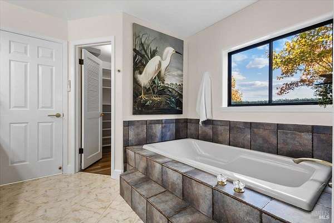
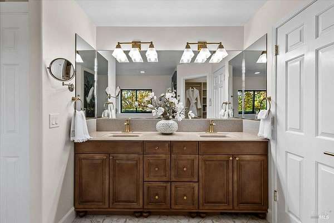
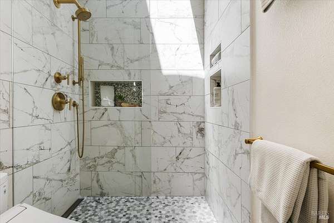
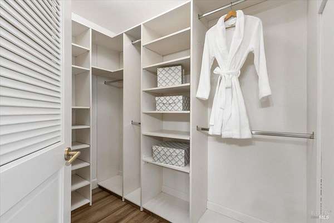
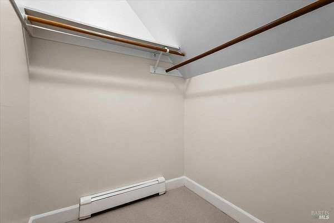
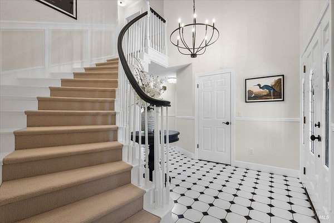
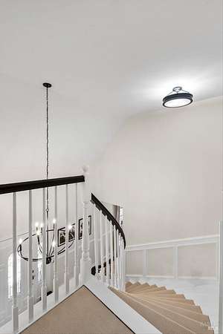
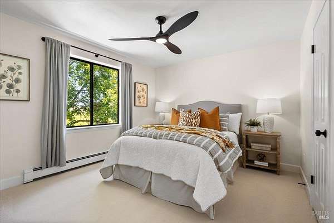
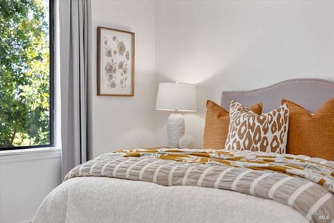
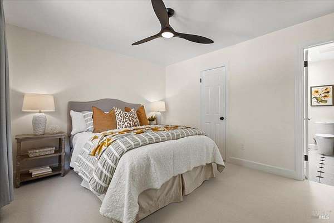
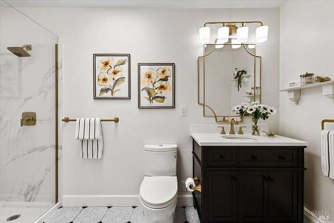
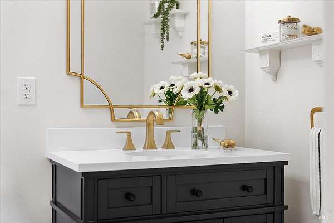
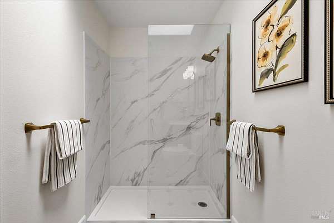
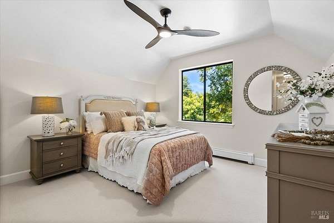
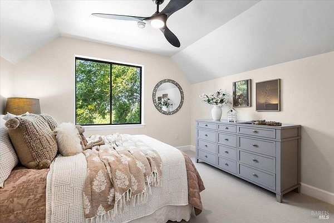
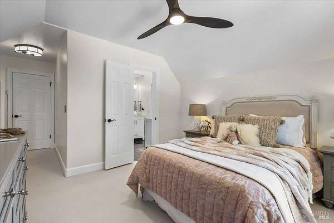
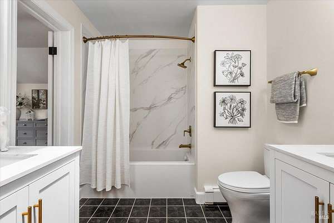
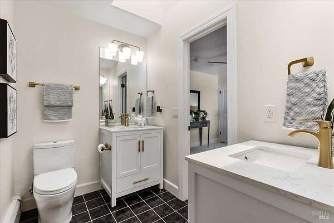
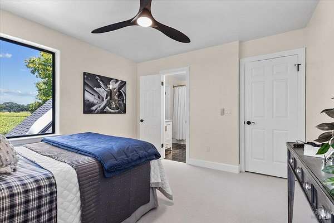
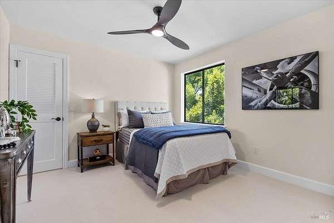
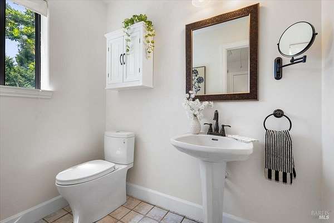
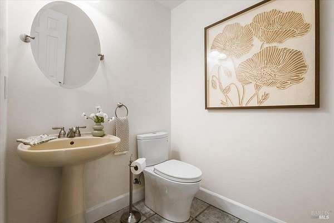
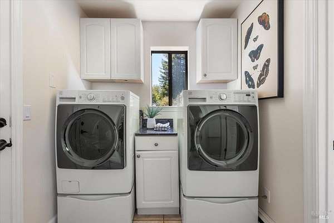
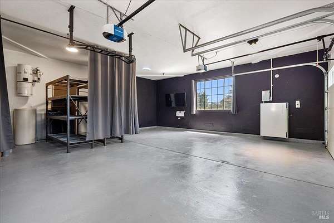
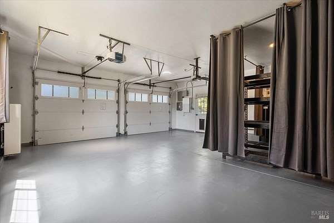
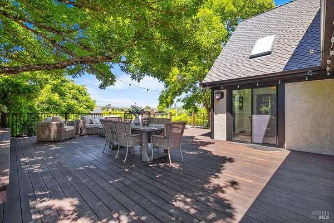
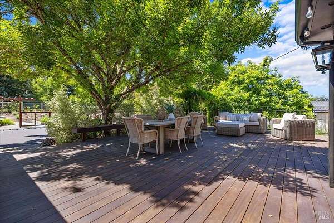
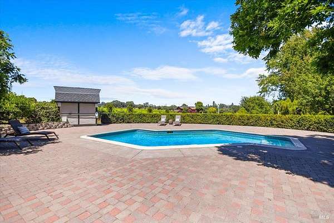
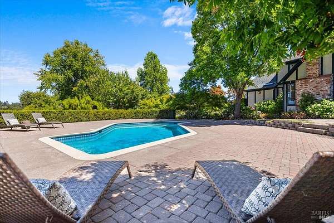
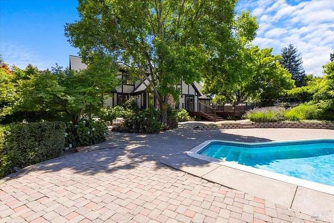
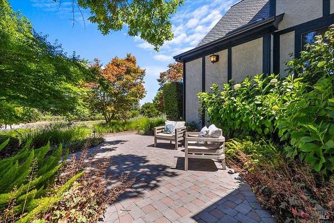
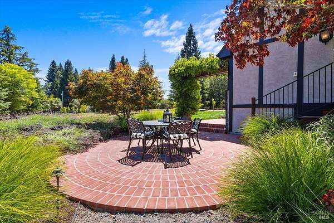
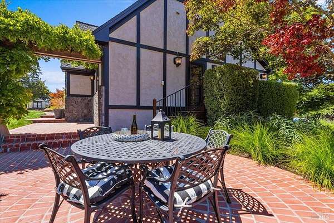
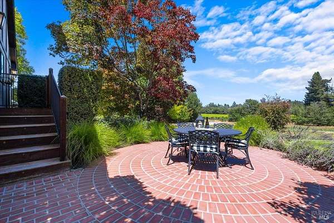
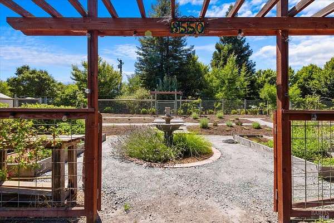
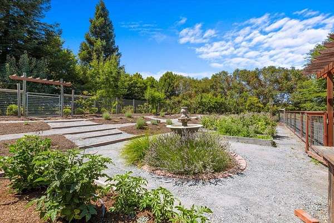
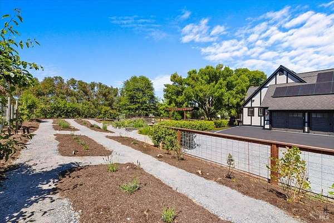
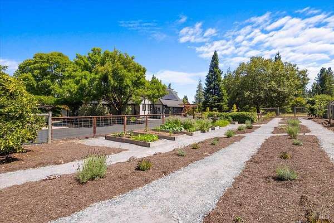
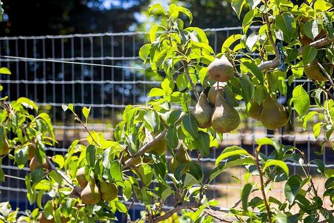
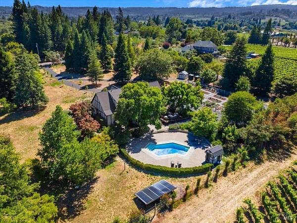
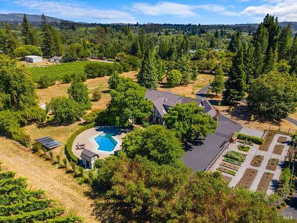
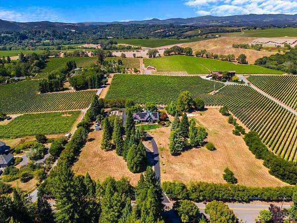
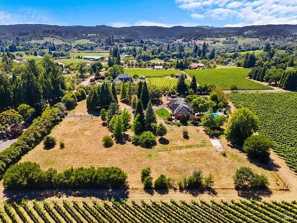
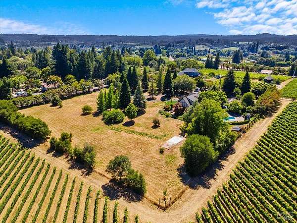
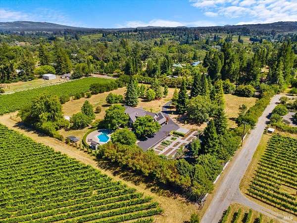
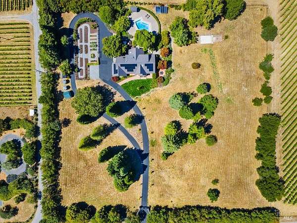
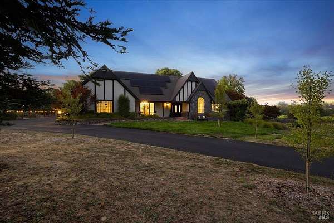
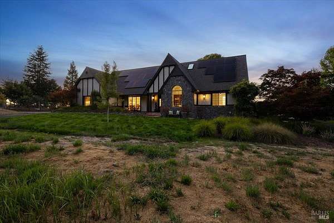
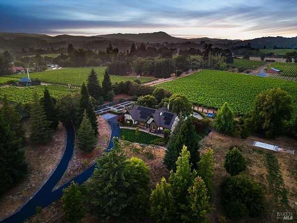
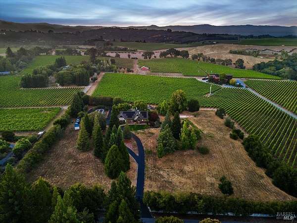
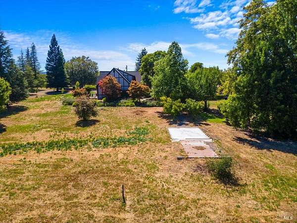
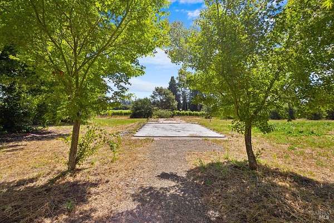
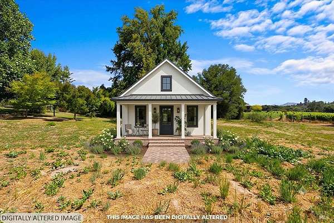
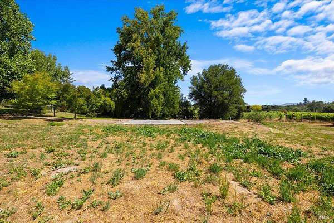
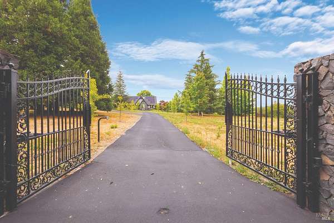
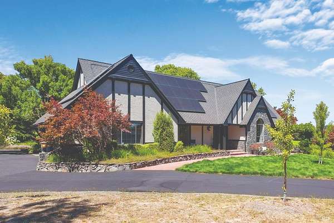
Behind a gated entrance, this English Tudor estate rests on four private, level acres with vineyard and Mayacamas views. Beautifully maintained and thoughtfully updated, it offers exceptional privacy and a seamless connection to the landscape, just minutes from world-class wineries, the Russian River, and the Sonoma Coast. The 3,000-square-foot residence features four bedrooms, three full baths, three half baths, two primary suites, two dedicated offices, and inviting living spaces designed for both everyday comfort and effortless entertaining. The kitchen features a Wolf range, granite countertops, and solid wood cabinetry, opening naturally to the home's welcoming gathering spaces. Designed by award-winning Topophyla Landscape Architecture, the grounds invite you outdoors with a sparkling pool, Brazilian hardwood deck, mature redwoods, a fenced garden and orchard, expansive lawns, and countless places to gather, dine, or simply enjoy the peaceful surroundings. The level acreage also offers ADU potential, equestrian use, and room for future expansion (buyer to verify). Owned solar with battery backup, whole-house water filtration, Goldridge sandy loam soils, excellent Zone 2 water, hardwood floors, a two-car garage, and an expandable attic reflect the thoughtful stewardship of the property. A home where timeless architecture, exceptional land, and everyday comfort come together in perfect balance.
Location
- Street address
- 8550 Templeman Rd
- County
- Sonoma County
- Zip code
- 95436
- Community
- Russian River
- School district
- Forestville Union
- Elevation
- 243 feet
Directions
Hwy 116 N, turn right after Mom's Apple Pie Store, before town of Forestville
Property details
- Acreage
- 4 acres
- Zoning
- R1
- MLS #
- BAREIS 326058518
- Posted
Parcels
- 084080024000
Details and features
Listing
- Type
- Residential
- Subtype
- Single Family Residence
Lot
- Features
- Auto Sprinkler Front, Auto Sprinkler Rear, Garden, Landscape Back, Landscape Front, Landscape Misc, Private
Exterior
- Parking Spaces
- 5
- Parking
- Garage, Open
- Fencing
- Fenced
- Pool
- Deck, Patio, Porch
- Structures
- Outbuilding
- Features
- Uncovered Courtyard
Structure
- Style
- English, Tudor
- Stories
- 2
- Water
- Well
- Sewer
- Septic Tank
- Heating
- Baseboard, Central, Fireplace(s), Propane, Solar
- Cooling
- Ceiling Fan(s)
- Materials
- Ceiling Insulation, Frame, Stone, Stucco, Wall Insulation, Wood
- Roof
- Composition, Shingle
- Windows
- Double Pane Windows, Window Coverings
Interior
- Rooms
- Bathroom x 6, Bedroom x 4
- Flooring
- Carpet, Floor Insulation, Tile
- Fireplaces
- Yes
- Appliances
- Dishwasher, ENERGY STAR Qualified Appliances, Free-Standing Gas Oven, Free-Standing Refrigerator, Ice Maker, Range Hood, Tankless Water Heater
- Security
- Security
- Features
- Formal Entry
Property utilities
| Category | Type | Status |
|---|---|---|
| Power | Solar | Connected |
| Gas | Propane | Connected |
Listing history
| Date | Event | Price | Change | Source |
|---|---|---|---|---|
| July 21, 2026 | New listing | $2,495,000 | — | BAREIS |