Land with Home for Sale in Salida, Colorado
8551 Mountain View Farms Ln, Salida, CO 81201
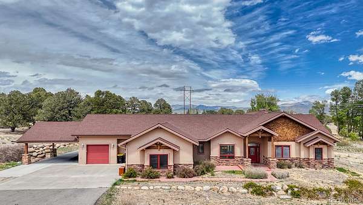
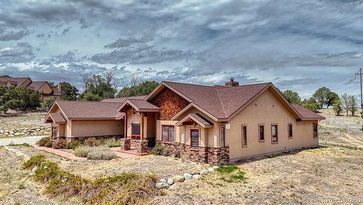
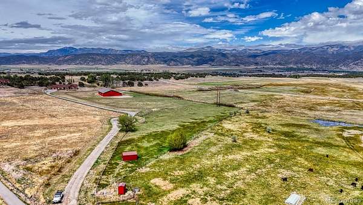
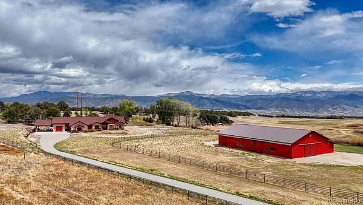
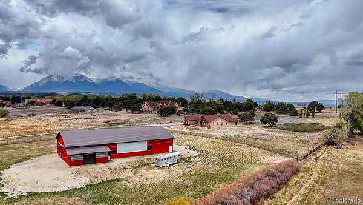
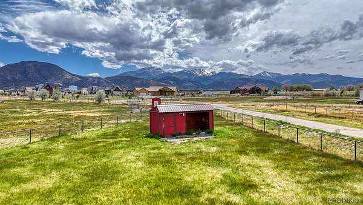
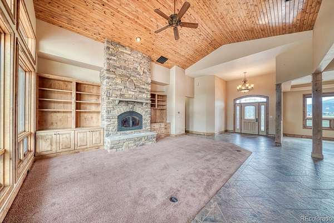
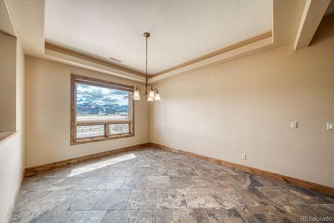
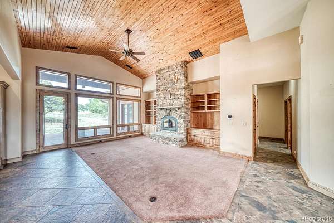
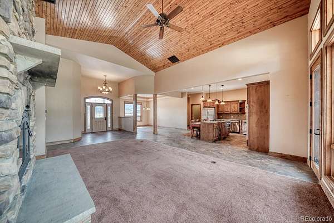
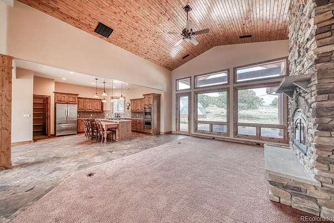
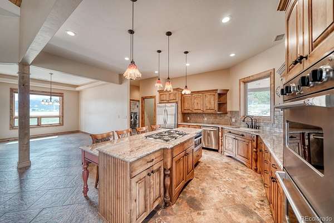
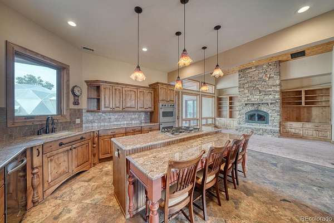
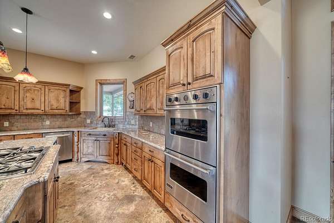
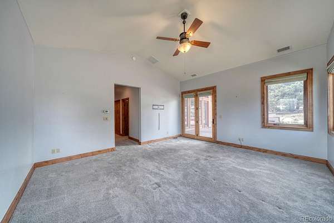
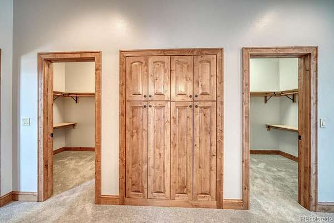
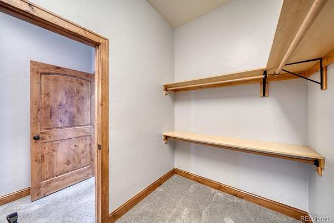
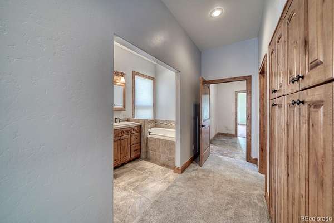
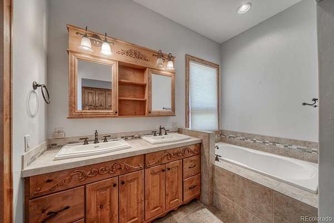
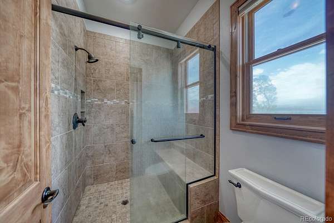
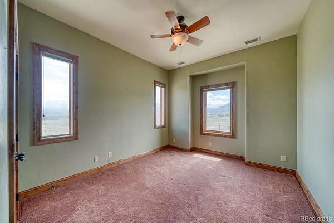
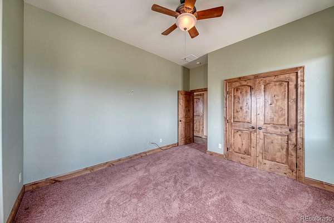
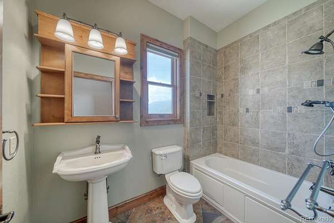
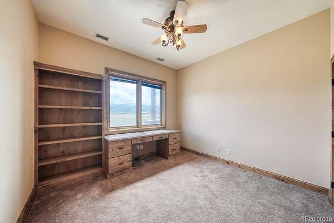
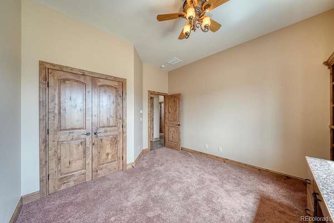
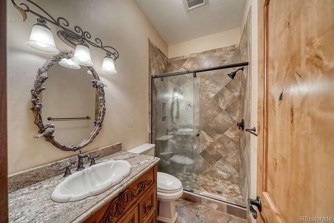
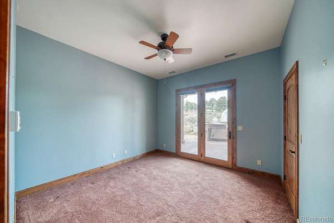
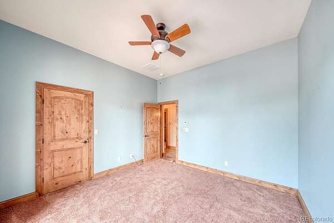
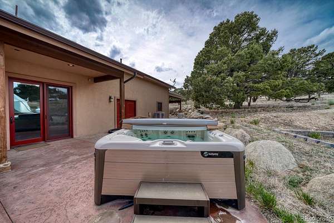
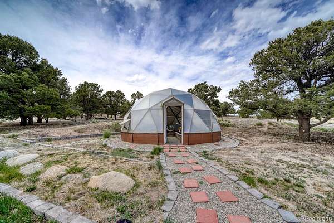
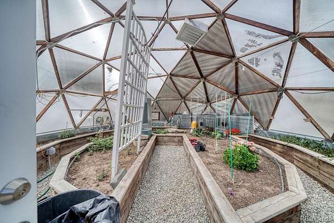
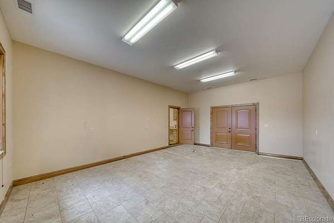
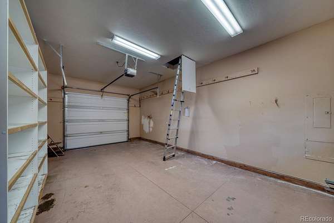
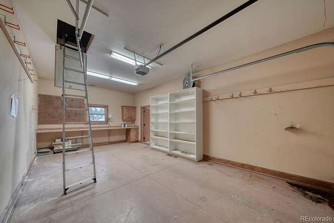
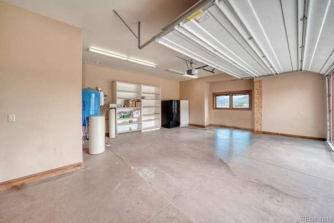
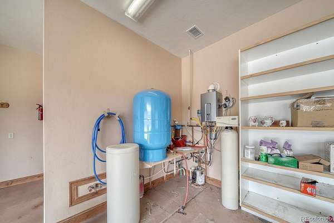
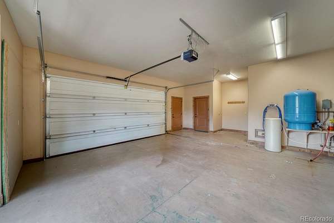
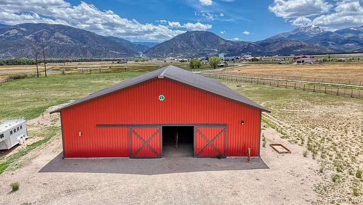
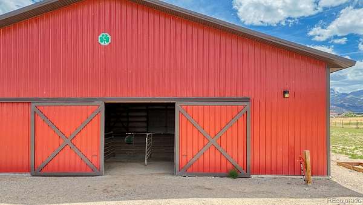
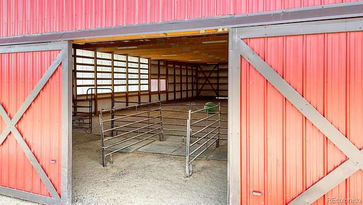
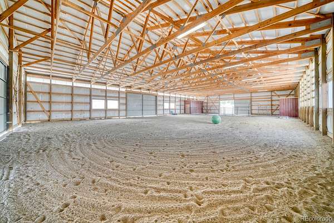
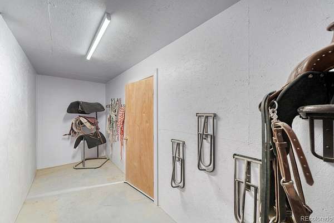
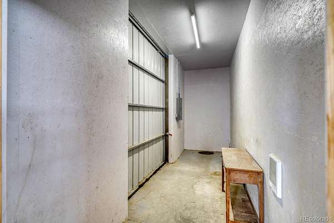
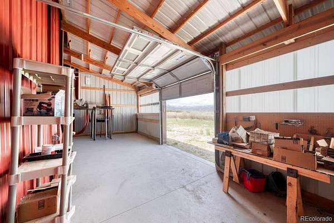
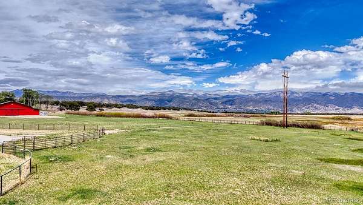
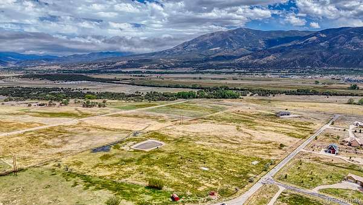
Set on nearly 10 acres of irrigated grazing land in Mountain View Farms with included ditch rights through two shares of the Missouri Park Ditch Company, this custom Diesslin Structures home offers exceptional space, quality, and versatility just outside Salida. Built in 2009, the nearly 2,700 square foot residence features 4 bedrooms, 3 bathrooms, and an additional approximately 600 square foot finished flex space ideal for a workshop, gym, rumpus room, or office. The covenants allow the almost ten acre lot to split into two, Lot 7A & 7B, subject to county approval. The custom kitchen is appointed with Viking appliances, custom cabinetry, a gas range, and a retractable vent system. The wood-burning fireplace and built-in bookshelves add a comfort while anchoring the open floor plan. The spacious primary suite spans approximately 400 square feet and includes two walk-in closets, a five-piece bathroom, generous bedroom space, and direct patio access. Outside, enjoy a private hot tub beneath mature tree cover, entertaining patio, and a path to the heated and ventilated geodesic greenhouse dome with raised garden beds served by an installed irrigation system. Equestrian and hobby farm improvements include a 2018 barn with indoor riding arena, heated tack room, heated feed room, equipment shed, loafing shed with storage, and fenced pasture. For covered parking, this property has three garage spaces and two car carport with dimmable lighting. The two garages are both attached to the home and are fully finished oversized two-car and one-car garages. Additional custom features for this home include a water softening system, on-demand hot water, forced air conditioning, hot and cold water spigots in garage, and whole house gas powered backup (standby) generator. The adjacent approximately 5-acre irrigated pasture complete irrigation pond, drilled well and electricity on site is also available for purchase. Listing ID 7059730 and address is 8499 Mountain View Farms Lane.
- Listed by Adriana De Anda, (719) 239-0206, Pinon Real Estate Group
Location
- Street address
- 8551 Mountain View Farms Ln
- County
- Chaffee County
- Zip code
- 81201
- Community
- Mountain View Farms
- School district
- Salida R-32
- Elevation
- 7,603 feet
Property details
- Acreage
- 9.61 acres
- Zoning
- Residential Rural (RR)
- Access
- Private road
- MLS #
- REcolorado 4041035
- Posted
Property taxes
- 2025
- $3,872
Parcels
- R368334300043
Legal description
LOTS 7 AND 5 MOUNTAIN VIEW FARMS PLAT 322976 INCLUDES 368334300041 REC 424026 424523 438068 4
Details and features
Listing
- Type
- Residential
- Subtype
- Single Family Residence
- Current Use
- Agricultural, Live/Work, Livestock
- Ownership
- Individual
- Terms
- 1031 Exchange, Cash, Conventional, FHA, Farm Service Agency, Jumbo, Owner Will Carry, USDA Loan, VA Loan
- Exclusions
- Seller's Personal Property
Community
- Association
- Mountain View Farms
- Fee Includes
- Road Maintenance
Lot
- Vegetation
- Grass Hay, Grassed, Mixed, Natural State, Partially Wooded, Xeriscaping
- Irrigation Source
- Ditch, Flood, Gated Pipe
- Road Frontage
- Private Road
- Road Surface
- Paved
- Road Responsibility
- Private Maintained Road
- Exposure
- South
- View
- Meadow, Mountain(s), Valley
- Well Type
- Irrigation, Private
- Well Usage
- Household w/ Irrigation, Household w/ Livestock
- Well Permits
- 81067-F
- Rights
- Water Rights
- Features
- Corner Lot, Irrigated, Landscaped, Many Trees, Near Ski Area, Rolling Slope, Sprinklers in Front, Sprinklers in Rear, Suitable For Grazing
Exterior
- Parking Spaces
- 5
- Parking
- Concrete, Exterior Access Door, Finished Garage, Insulated Garage, Lighted, Oversized
- Garage Spaces
- 3
- Garage
- Attached
- Carport Spaces
- 2
- Fencing
- Fenced Pasture, Partial
- Horses Allowed
- Yes
- Equestrian
- Arena, Corral(s), Paddocks, Pasture, Tack Room, Water-Stream/Spring, Well Allows For
- Outdoor Spaces
- Covered, Deck, Front Porch, Patio
- Features
- Lighting, Private Yard, Rain Gutters
Structure
- Type
- House
- Style
- Mountain Contemporary
- Levels
- One
- Water
- Well
- Sewer
- Septic Tank
- Heating
- Forced Air
- Cooling
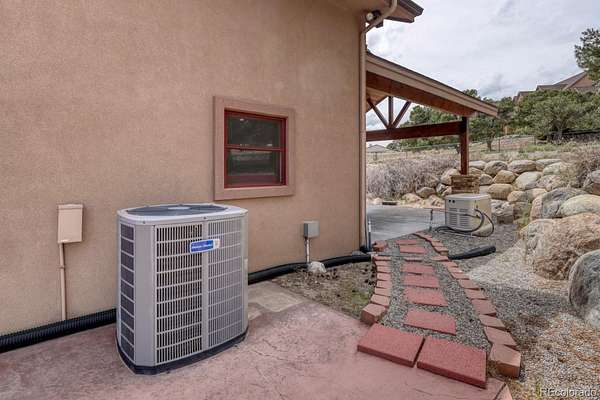
- Air Conditioning-Room
- Materials
- Stucco
- Roof
- Shingle
- Windows
- Double Pane Windows, Window Coverings
Interior
- Rooms
- Bathroom Full x 4, Bedroom x 4, Dining Room, Kitchen, Laundry, Living Room, Workshop
- Flooring
- Carpet, Tile
- Fireplaces
- Living Room, Wood Burning
- Appliances
- Gas Water Heater, Water Softener
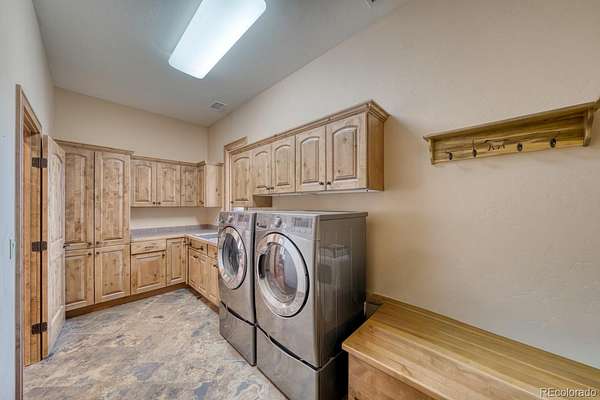
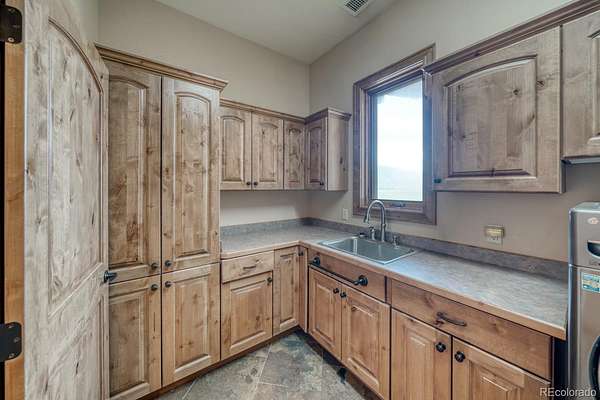
- Laundry
- Sink
- Features
- Built-In Features, Ceiling Fan(s), Entrance Foyer, Five Piece Bath, Granite Counters, High Ceilings, Hot Tub, Kitchen Island, No Stairs, Open Floorplan, Pantry, Primary Suite, Vaulted Ceiling(s), Walk-In Closet(s)
Property utilities
| Category | Type | Status |
|---|---|---|
| Power | Grid | Available |
| Sewage | Septic System | Connected |
| Water | Private Well | Connected |
| Gas | Propane | Connected |
Nearby schools
| Name | Type | District |
|---|---|---|
| Longfellow | Elementary | Salida R-32 |
| Salida | Middle | Salida R-32 |
| Salida | High | Salida R-32 |
Listing history
| Date | Event | Price | Change | Source |
|---|---|---|---|---|
| May 21, 2026 | New listing | $1,578,000 | — | REcolorado |
Payment calculator

Based on information submitted to the MLS GRID as of Oct 4, 2026 11:00 pm MT. All data is obtained from various sources and may not have been verified by broker or MLS GRID. Supplied Open House Information is subject to change without notice. All information should be independently reviewed and verified for accuracy. Properties may or may not be listed by the office/agent presenting the information. Some IDX listings have been excluded from this website. View more