Land with Home for Sale in Scio, Ohio
85541 Beagle Club Rd, Scio, OH 43988
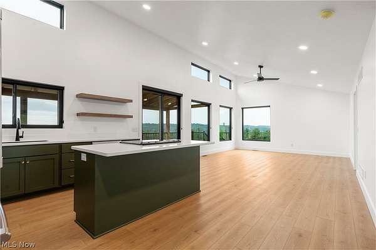
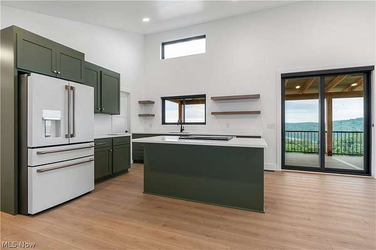
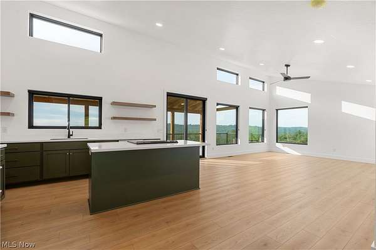
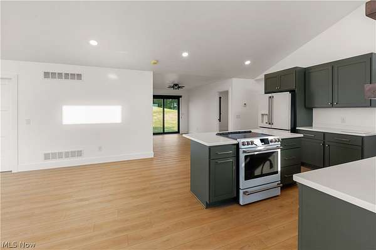
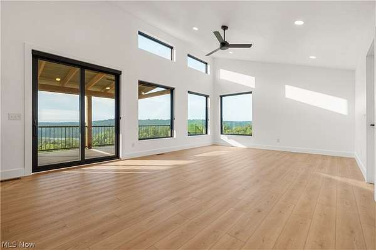
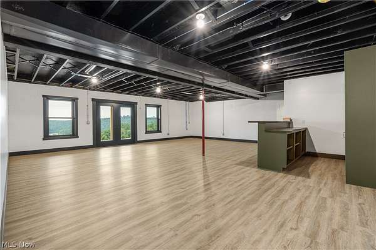
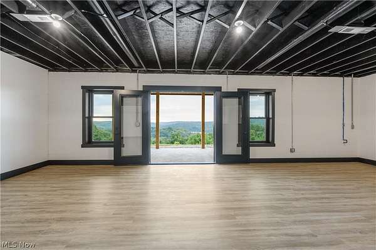
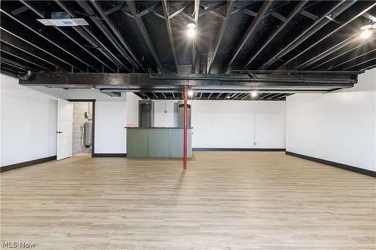
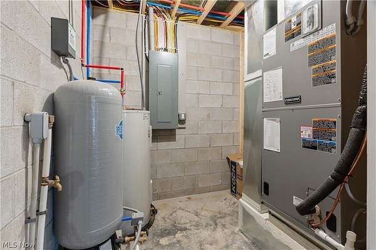
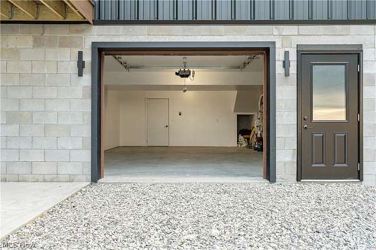
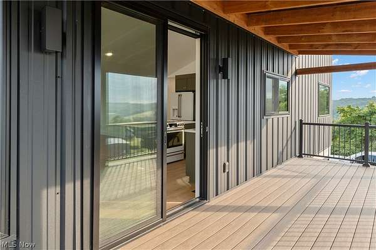
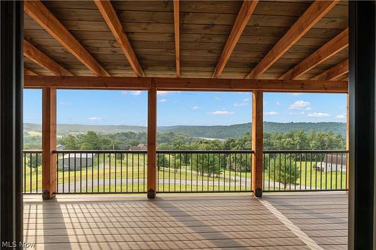
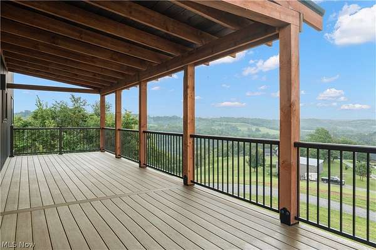
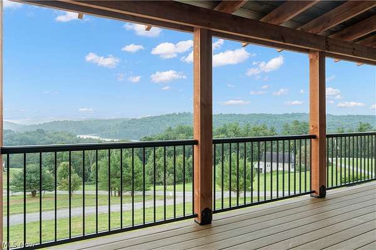
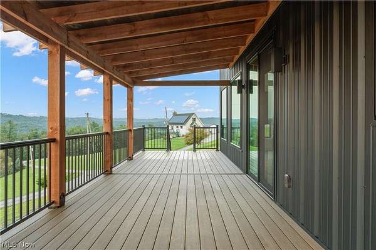
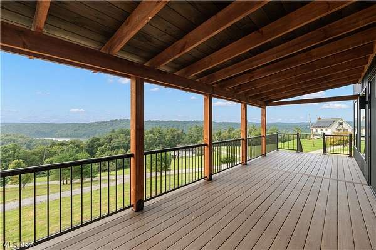
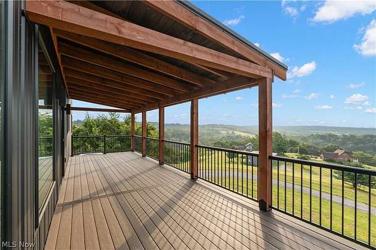
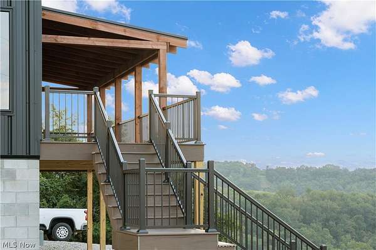
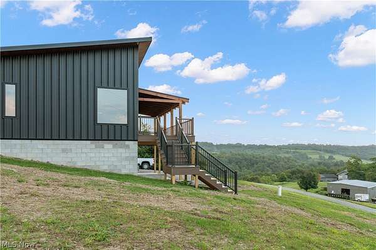
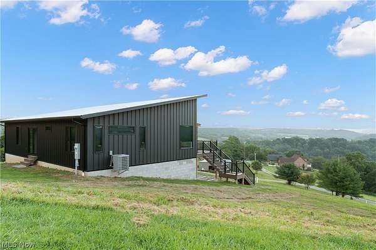
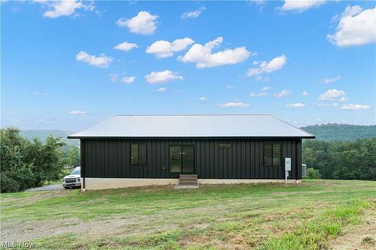
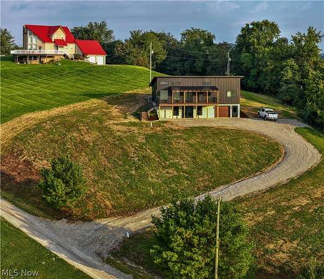
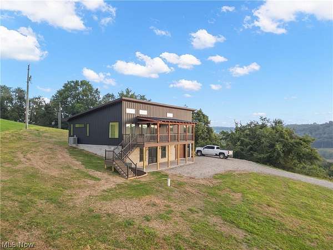
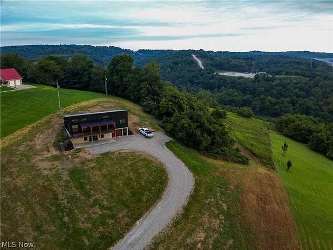
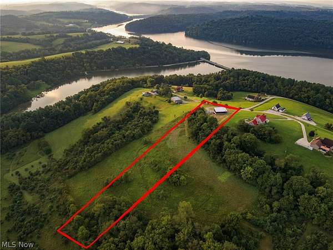
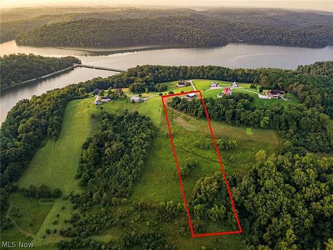
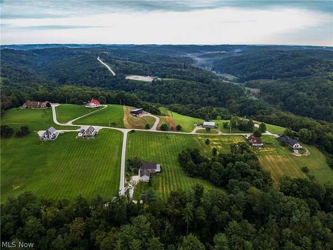
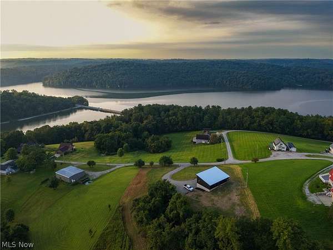
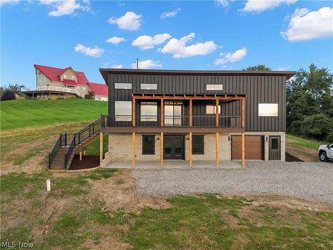
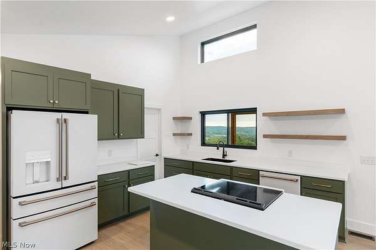
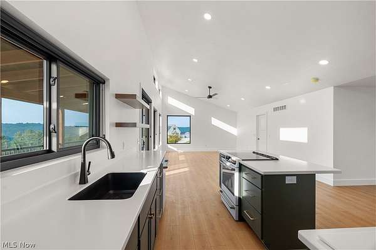
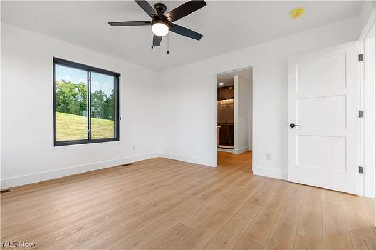
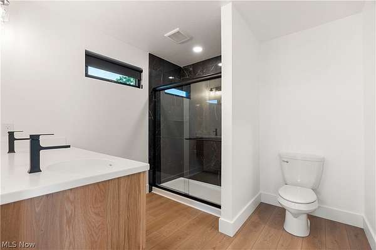
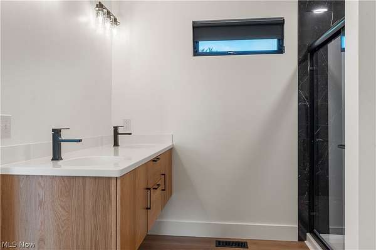
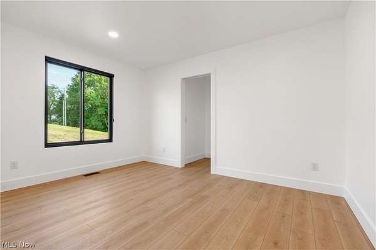
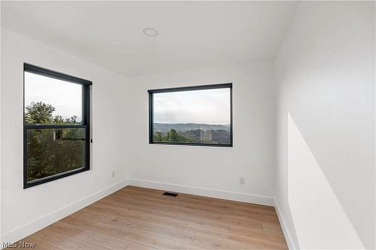
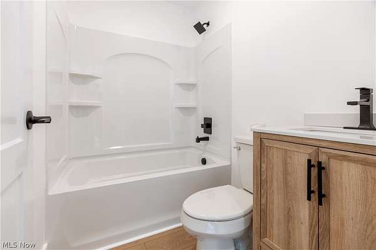
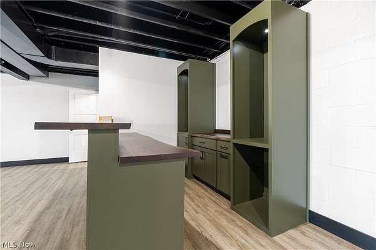
NEW CONSTRUCTION near Tappan Lake! This beautifully designed modern home offers the perfect blend of style, comfort, and functionality with scenic views of Tappan Lake and the surrounding countryside. The main level features an inviting open-concept layout with a spacious living room, dining area, and a stunning kitchen equipped with upscale Cafe appliances and modern finishes. Three bedrooms and two full bathrooms provide comfortable living space for family and guests. Enjoy relaxing or entertaining on the large covered front porch while taking in the peaceful views. The fully finished walk-out basement adds valuable living space with a built-in bar and plenty of room for a recreation area, game room, or second living room. Step outside from the basement onto a concrete patio, with the area already wired for a hot tub-perfect for creating your own outdoor retreat. Additional features include a one-car attached garage and thoughtful modern construction throughout. Whether you're looking for a full-time residence, weekend getaway, or a home near the lake, this property offers a unique opportunity to enjoy modern living with beautiful country and lake views.
Location
- Street address
- 85541 Beagle Club Rd
- County
- Harrison County
- Zip code
- 43988
- School district
- Harrison Hills CSD - 3402
- Elevation
- 1,096 feet
Directions
From Tappan Lake Marina, head east on SR 250 for 1.5 miles, turn left onto Beagle Club Road, in 500' take a slight right and follow that road about 0.3 miles and property will be on the left.
Property details
- Acreage
- 5 acres
- MLS #
- NEOHREX 5244583
- Posted
Parcels
- 290000799000
Details and features
Listing
- Type
- Residential
- Subtype
- Single Family Residence
- Franchise
- Home Smart International
Lot
- View
- Lake
- Features
- Rolling Slope, Views
Exterior
- Parking
- Driveway, Garage
- Pool
- Porch
Structure
- Condition
- Under Construction
- Style
- Conventional, Modern, Ranch
- Stories
- 1
- Water
- Private, Well
- Sewer
- Septic Tank
- Heating
- Electric
- Cooling
- Central Air
- Materials
- Block, Metal Siding
- Roof
- Metal
- Windows
- Blinds
Interior
- Rooms
- Basement, Bathroom x 2, Bedroom x 3
- Appliances
- Dishwasher, Range, Refrigerator
- Features
- Bar, Built In Features, Ceiling Fans, Kitchen Island, Open Floorplan, Pantry
Listing history
| Date | Event | Price | Change | Source |
|---|---|---|---|---|
| Sept 14, 2026 | New listing | $599,000 | — | NEOHREX |