Land with Home for Sale in Eugene, Oregon
85574 Svarverud Rd, Eugene, OR 97405
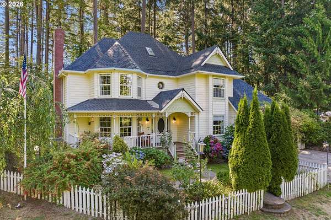
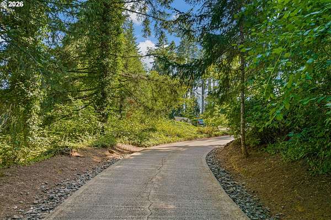
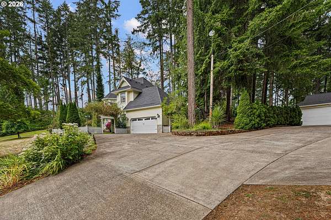
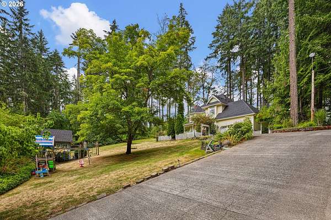
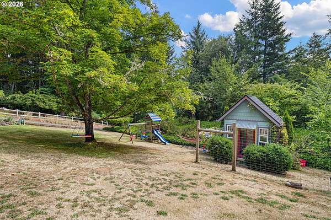
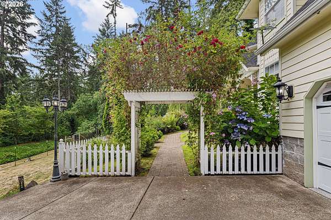
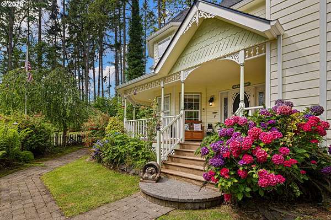
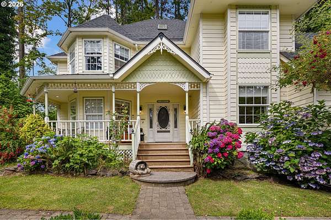
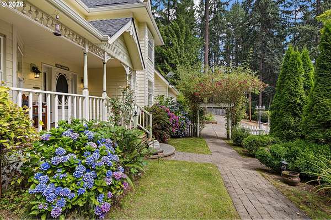
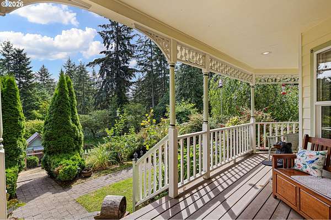
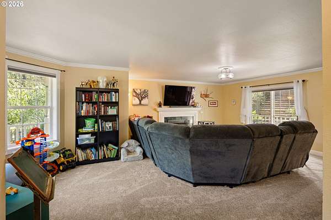
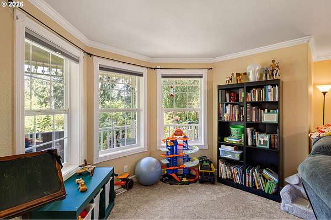
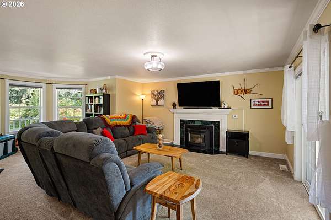
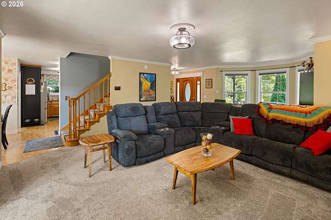
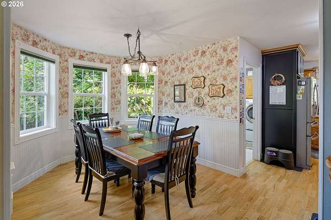
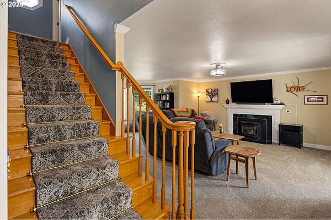
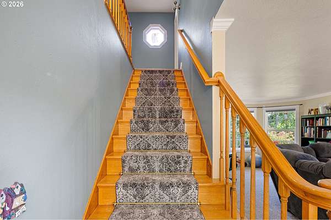
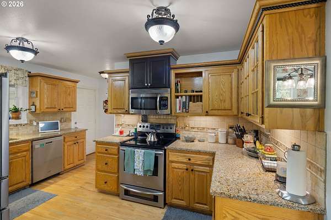
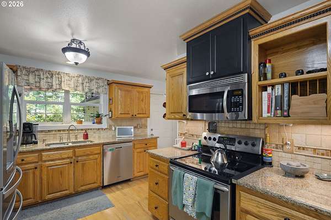
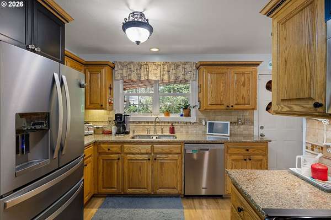
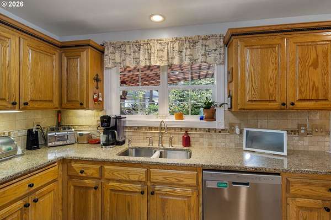
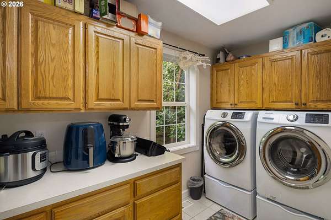
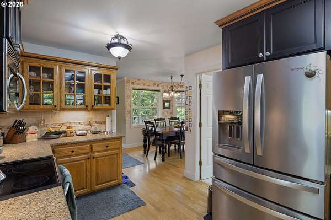
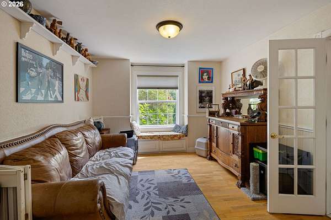
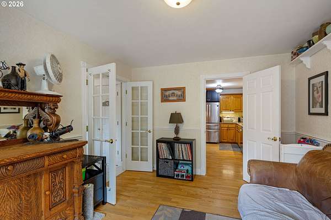
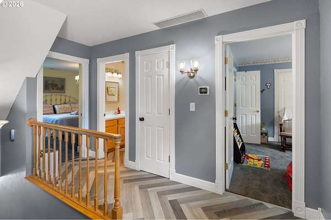
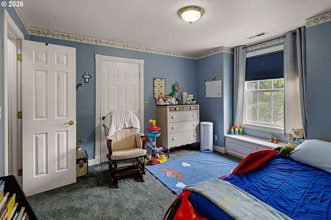
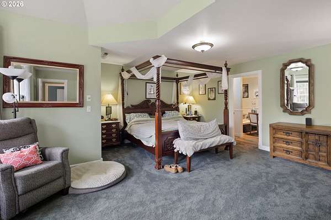
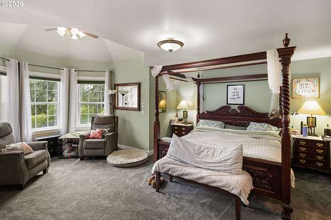
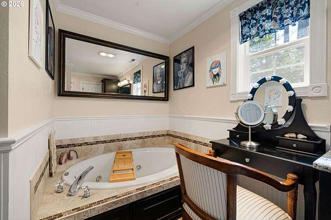
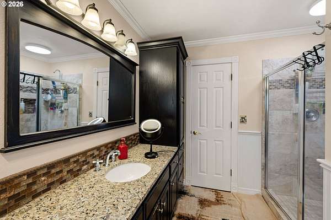
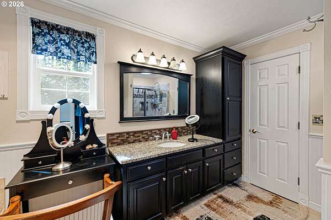
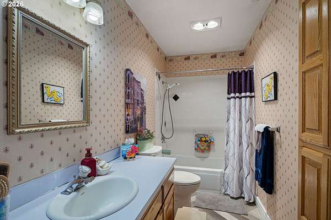
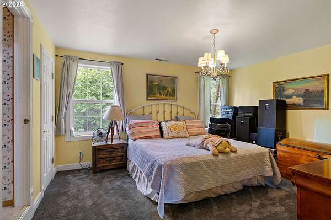
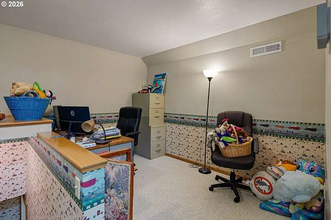
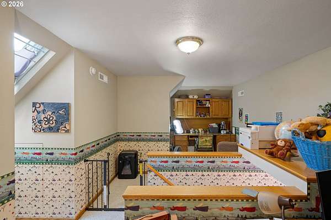
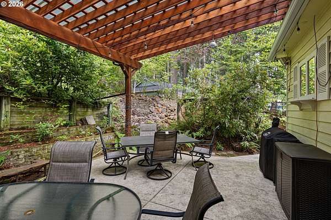
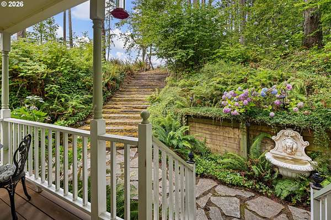
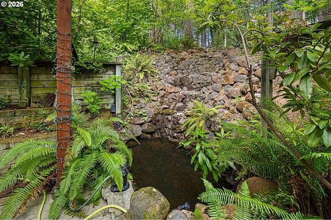
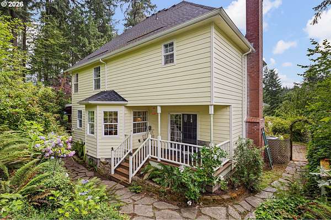
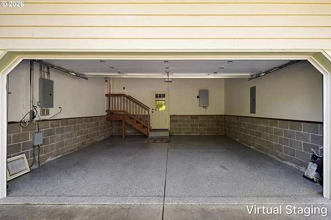
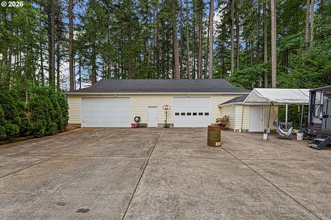
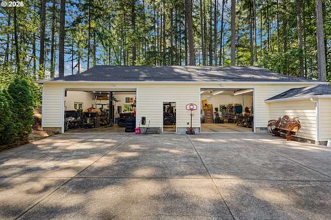
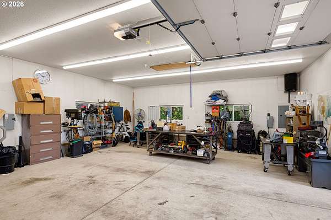
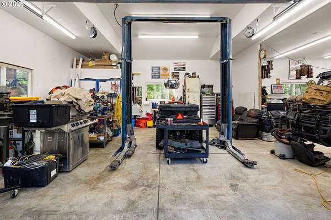
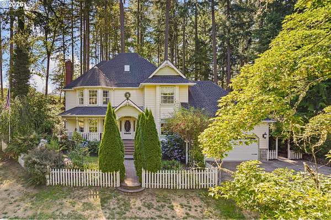
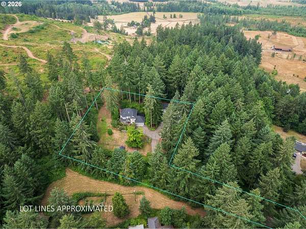
Pride of ownership shines throughout this impeccably maintained property, privately situated on 1.6 beautifully landscaped acres. This classic Victorian-style home offers timeless elegance with granite countertops, hardwood floors, bay windows, and a spacious primary suite featuring a charming bay window and upgraded California Closet. Abundant storage and quality finishes are found throughout. Enjoy your own private oasis with over 20 varieties of plants, productive cherry and apple trees, tranquil fountains, a pond with waterfall, and hummingbirds that frequent the gardens. The Landerkings redwood-covered deck, stamped concrete patio, dog run, and 12-station sprinkler and drip irrigation system create the perfect outdoor retreat. Recent upgrades include a lifetime roof with transferable warranty, zoned HVAC system, two new water heaters, Hunter Douglas blinds, updated flooring, lighting, plumbing fixtures, sump pump, Wi-Fi-enabled garage doors, and more. The finished attached 2-car garage features epoxy floors, textured walls, and LED lighting. An impressive 1,800 sq. ft. detached shop offers 200 amp power with its own electrical panel, engineered high ceilings for a vehicle lift, heat, bathroom with water heater. More features include attic storage, insulated storage shed, covered parking, buried electrical service, upgraded panel, new wiring, insulation, windows, drywall, LED lighting, concrete floors, and a lifetime roof. Additional highlights include a concrete driveway, RV parking, upgraded well pump, water softener, gutter guards on all buildings, and over 5,000 sq. ft. of added concrete parking. Every improvement has been completed by reputable local contractors, making this truly move-in ready with exceptional comfort, functionality, and lasting value.
Location
- Street address
- 85574 Svarverud Rd
- County
- Lane County
- Zip code
- 97405
- Elevation
- 680 feet
Directions
Lorane Hwy to MacBeth to Svarverud
Property details
- Acreage
- 1.61 acres70,132 sq ft
- Zoning
- RR5
- MLS #
- RMLS 537319768
- Posted
Property taxes
- Recent
- $6,774 - 18-04-22-00-02713
Parcels
- 1108727
Details and features
Listing
- Type
- Residential
- Subtype
- Single Family Residence
- Franchise
- Keller Williams Realty
Exterior
- Pool
- Deck, Patio, Porch
- Structures
- Outbuilding, Storage
- Features
- Covered Deck, Covered Patio, Dog Run, Garden, RV Boat Storage, RV Parking, Second Garage, Sprinkler, Water Feature, Yard
Structure
- Style
- Victorian
- Stories
- 3
- Heating
- Forced Air
- Cooling
- Central Air
- Roof
- Composition
- Windows
- Vinyl Frames
Interior
- Rooms
- Bathroom x 2, Bedroom x 3, Bonus Room, Dining Room, Family Room, Laundry Room x 2
- Appliances
- Convection Oven, Dishwasher, Free Standing Range, Free Standing Refrigerator, Granite, Microwave, Pantry, Plumbed For Ice Maker, Stainless Steel Appliance
- Features
- Floor 3rd, Hardwood Floors, High Ceilings, Jetted Tub, Laundry, Luxury Vinyl Plank, Skylight, Tile Floor, Vinyl Floor, Wainscoting, Wallto Wall Carpet, Washer Dryer, Wood Floors
Nearby schools
| Name | Type |
|---|---|
| Twin Oaks | Elementary |
| Kennedy | Middle |
| Churchill | High |
Listing history
| Date | Event | Price | Change | Source |
|---|---|---|---|---|
| July 22, 2026 | New listing | $1,049,000 | — | RMLS |