Land with Home for Sale in Oneonta, New York
856 Winney Hill Rd, Oneonta, NY 13820
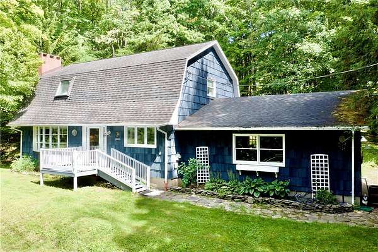
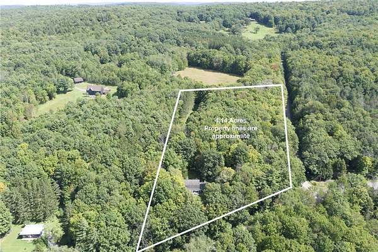
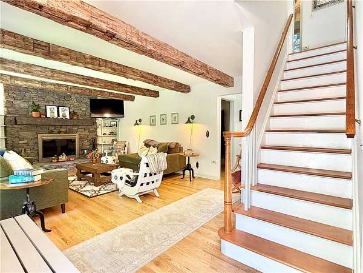
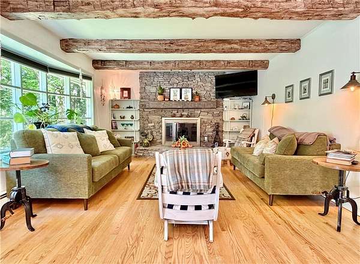
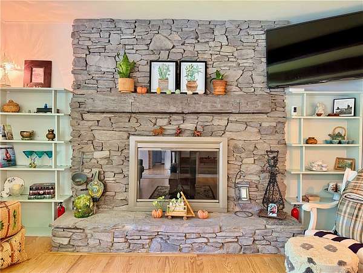
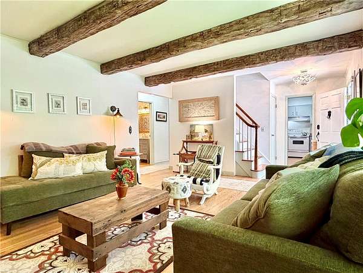
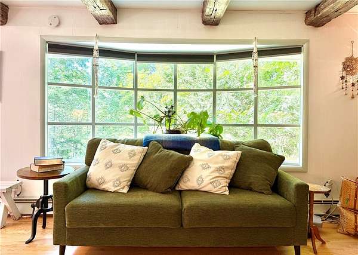
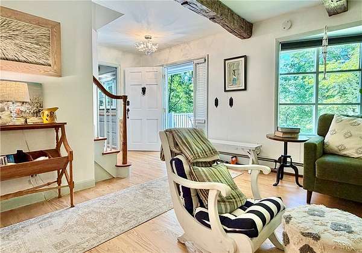
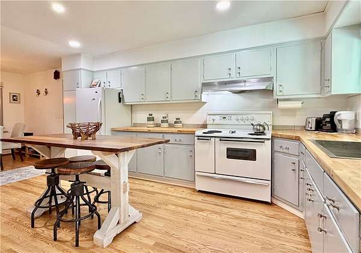
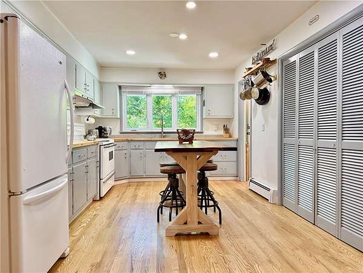
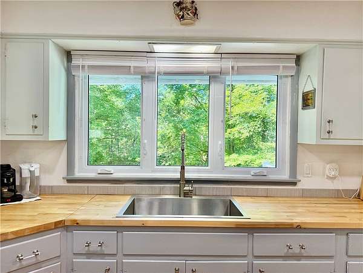
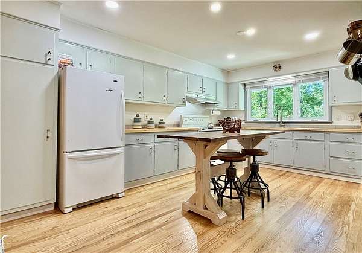
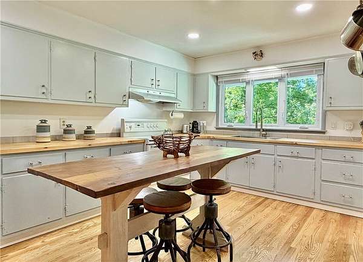
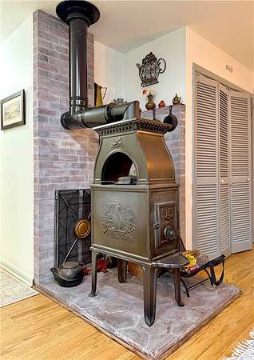
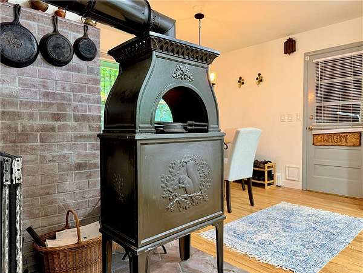
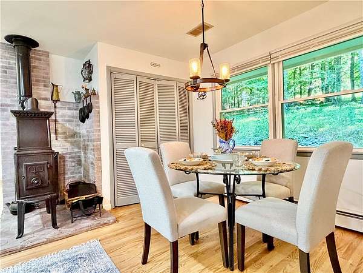
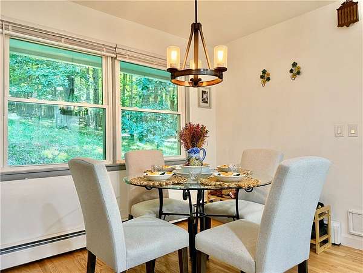
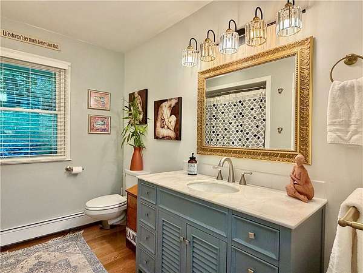
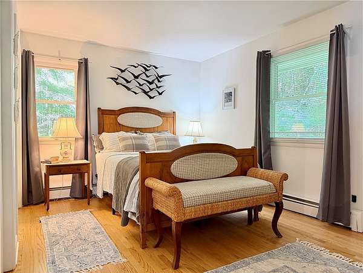
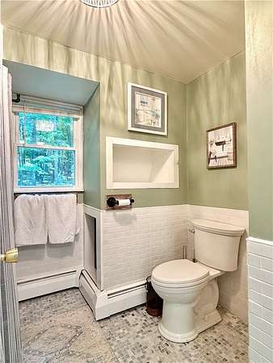
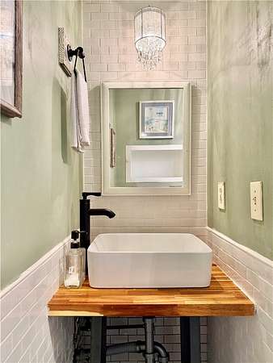
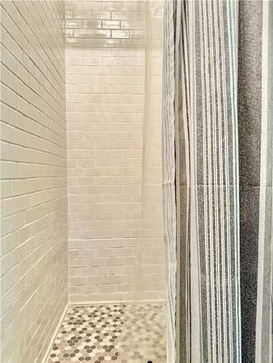
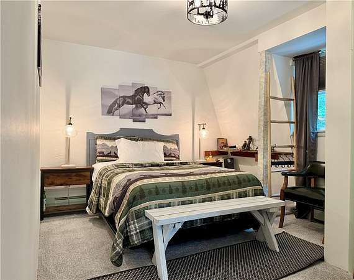
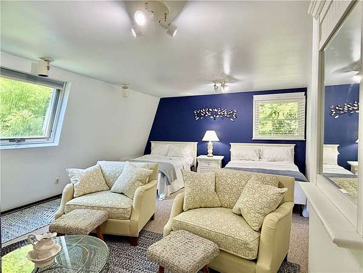
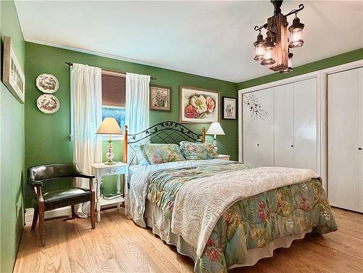
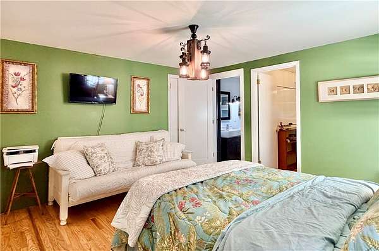
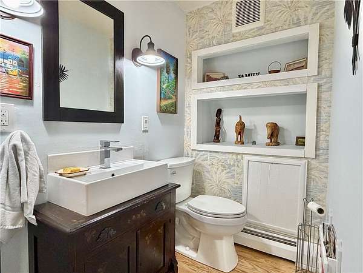
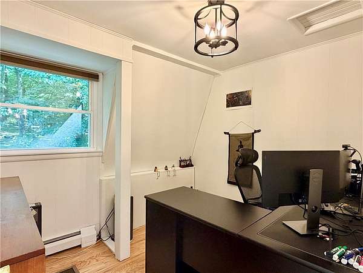
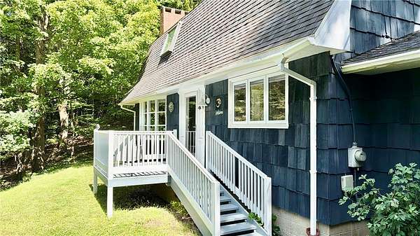
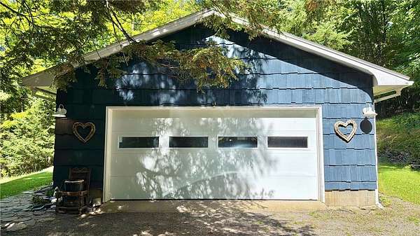
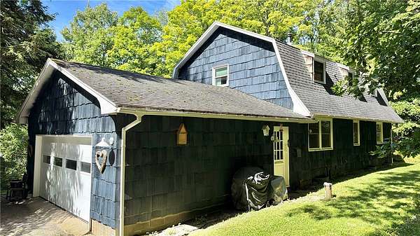
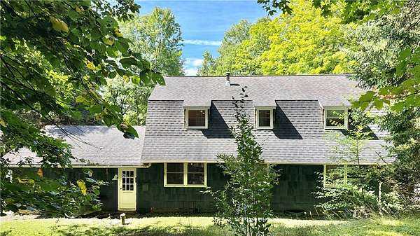
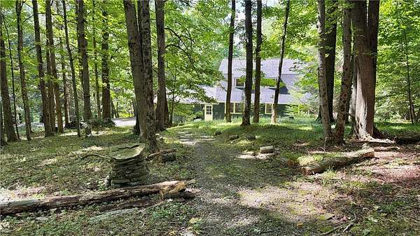
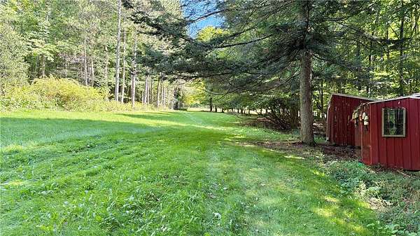
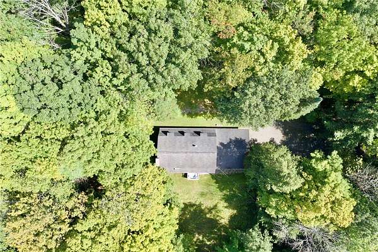
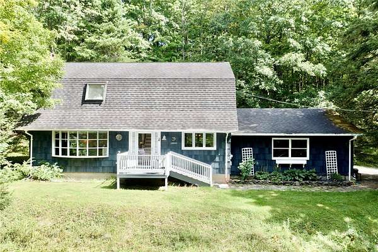
Be at one with nature in this mid-century gem that feels like a zen woodland retreat-yet offers all the conveniences you crave, including high-speed internet-on 4.14 private acres in the Oneonta school district. Arrive through an enchanting tunnel of majestic pines and pull right into your two-car garage before stepping into a kitchen designed for everyday living. Cook and gather around the retro stove and hood, enjoy abundant cabinet storage plus a pantry, and let the woodstove take the chill off on crisp Upstate days. The living room is the heart of the home, anchored by a fully functional wood-burning fireplace framed by a reclaimed wood mantle and a floor-to-ceiling stone wall. Reclaimed wood beams, an expansive bay window, and views of the surrounding woods bring the outdoors in and create a calming, treehouse-like atmosphere throughout. The thoughtfully updated first floor includes a bedroom, an accessible shower with a jetted tub, and laundry for convenient one-level living. Upstairs, find three more bedrooms-including a primary bedroom with an ensuite half bath for added convenience-and a full bath. With updated bathrooms, new hardwood floors, and a move-in-ready condition, this 4-bedroom Oneonta retreat is ready for its next chapter.
Location
- Street address
- 856 Winney Hill Rd
- County
- Otsego County
- Zip code
- 13820
- Community
- Laurens-363489
- School district
- Oneonta
- Elevation
- 1,548 feet
Directions
From Main Street turn onto Chestnut St, turn right onto Winney Hill Road, property is 3.6 miles up on the right, see sign.
Property details
- Acreage
- 4.14 acres
- MLS #
- NYSAMLS R1713286
- Posted
Property taxes
- Recent
- $5,306
Parcels
- 363489-274-000-0001-015-000-0000
Details and features
Listing
- Type
- Residential
- Subtype
- Single Family Residence
- Franchise
- Keller Williams Realty
Lot
- Features
- Rectangular, Rectangular Lot
Exterior
- Parking
- Garage, Open
- Pool
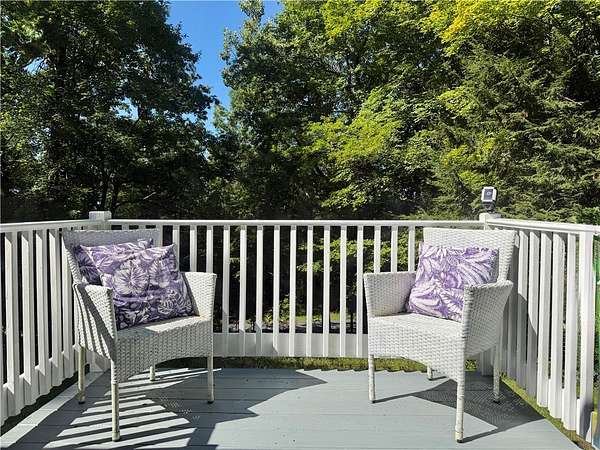
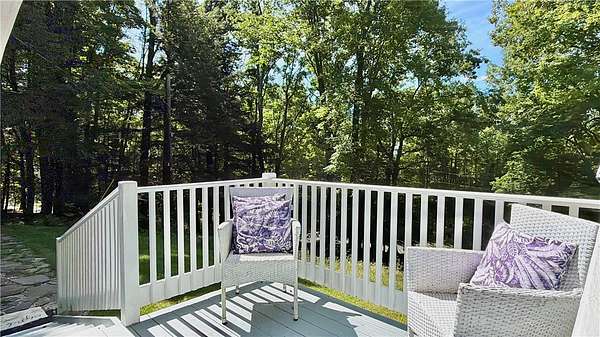
- Porch
- Structures
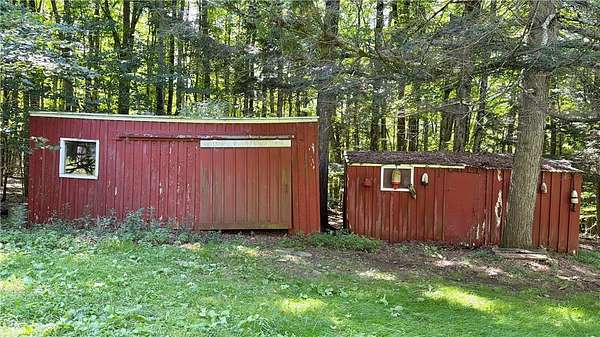
- Shed(s)
- Features
- Gravel Driveway
Structure
- Style
- Colonial
- Stories
- 2
- Water
- Well
- Sewer
- Septic Tank
- Heating
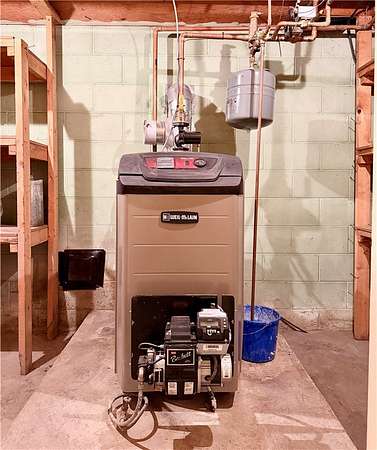
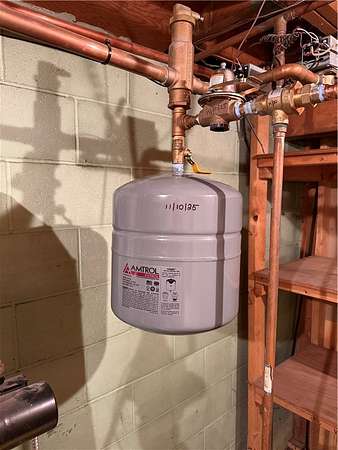
- Baseboard, Oil
- Materials
- Cedar
- Roof
- Shingle
Interior
- Room Count
- 10
- Rooms
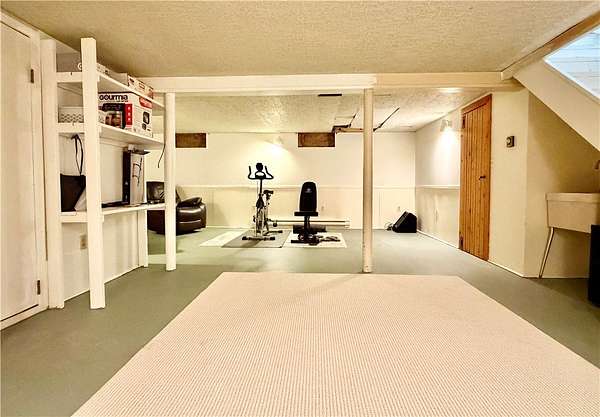
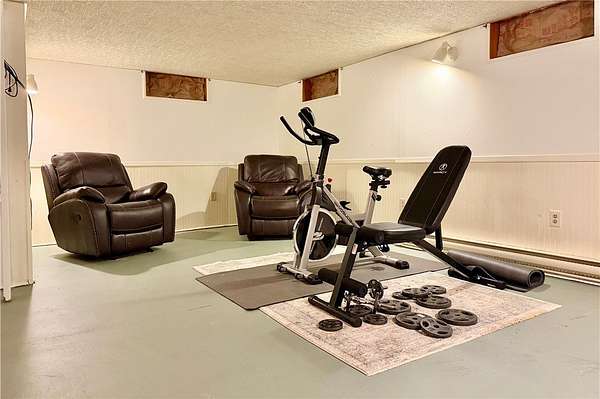
- Basement, Bathroom x 3, Bedroom x 4
- Flooring
- Carpet, Hardwood, Tile, Varies
- Fireplaces
- Yes
- Appliances
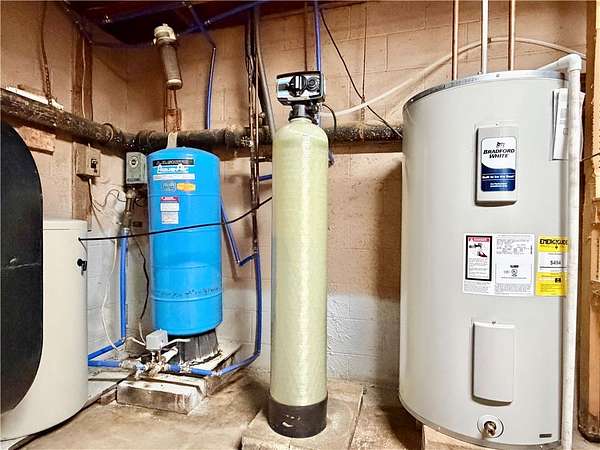
- Dryer, Electric Oven, Electric Range, Electric Water Heater, Exhaust Fan, Range Hood, Refrigerator, Washer, Water Softener Owned
- Features
- Bedroom On Main Level, Country Kitchen
Listing history
| Date | Event | Price | Change | Source |
|---|---|---|---|---|
| Sept 11, 2026 | New listing | $364,500 | — | NYSAMLS |