Land with Home for Sale in Delmar, Maryland
8561 Rum Ridge Rd, Delmar, MD 21875
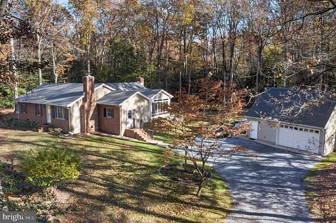
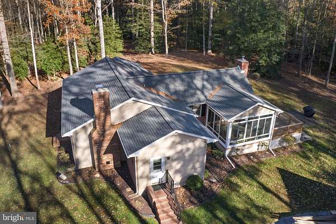
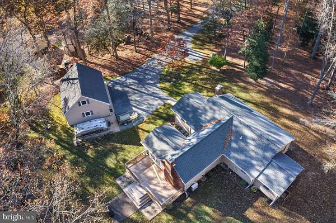
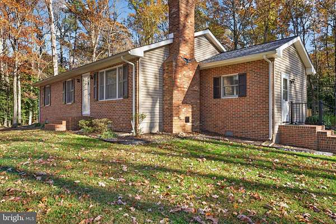
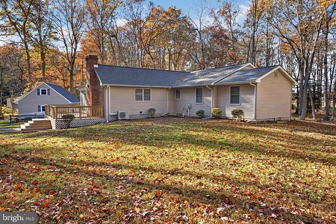
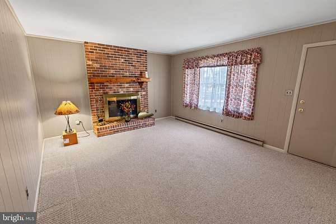
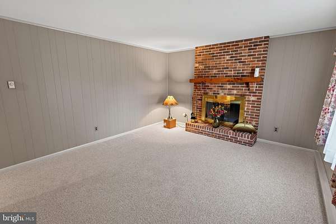
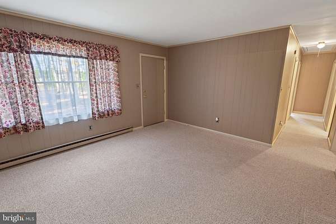
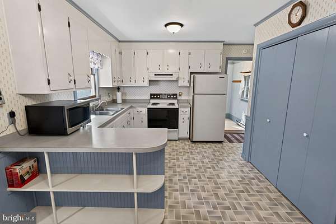
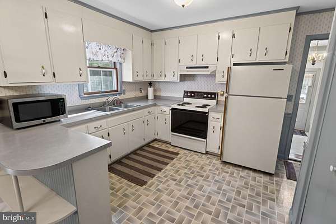
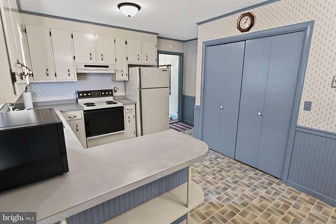
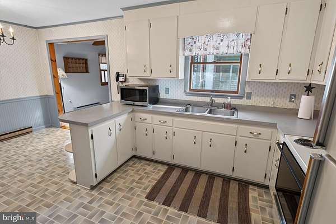
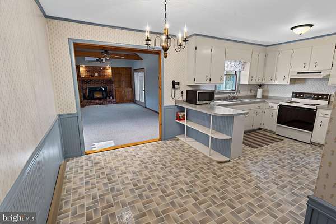
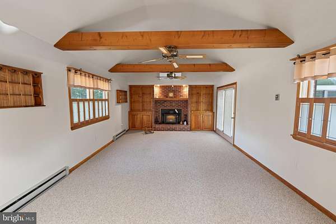
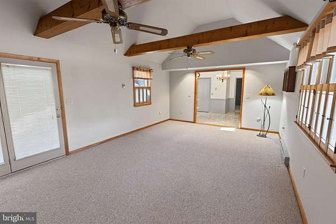
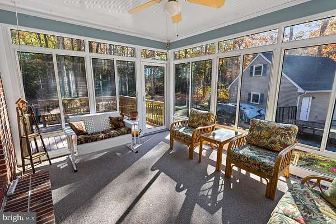
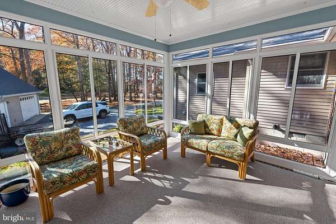
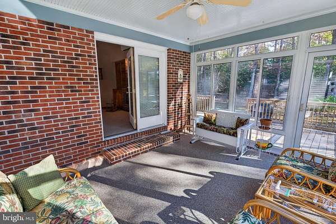
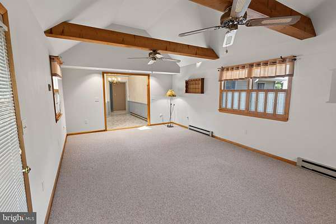
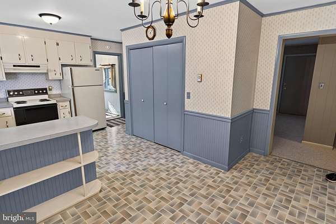
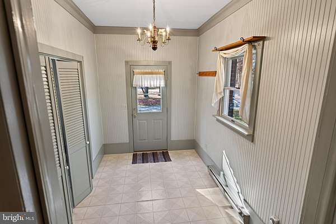
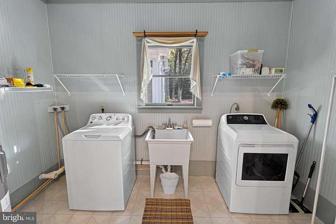
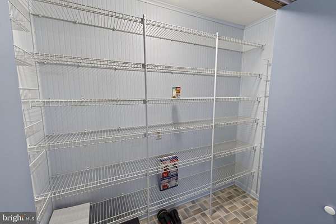
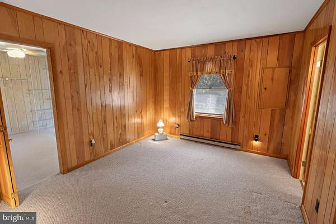
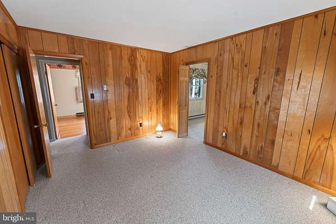
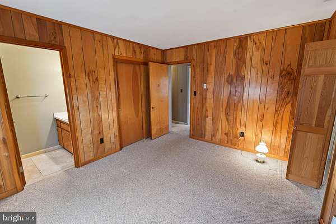
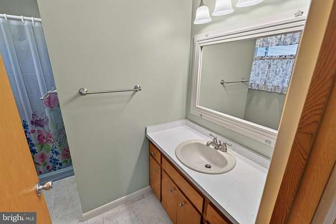
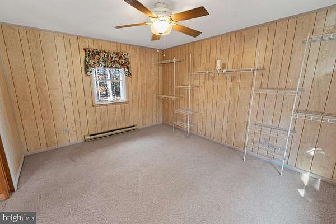
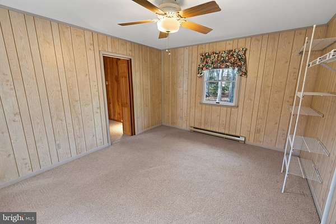
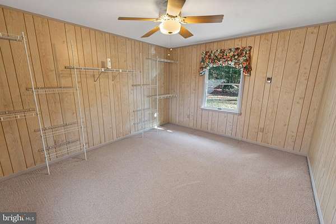
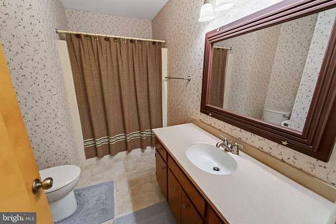
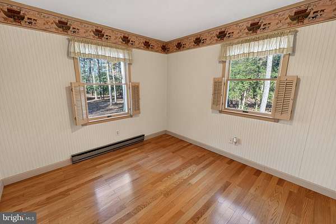
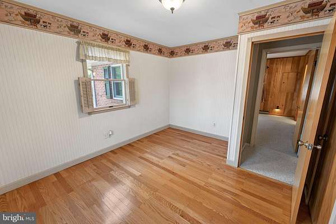
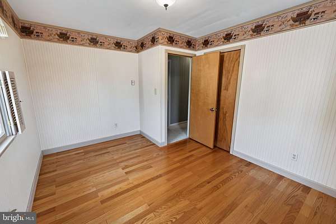
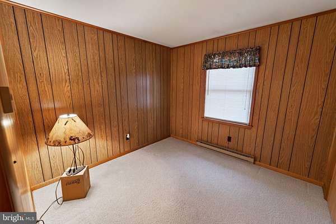
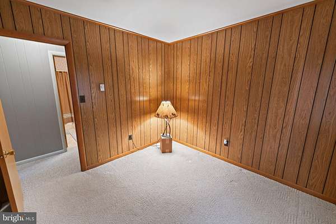
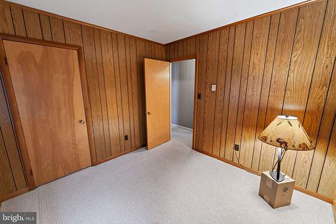
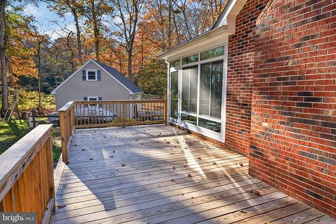
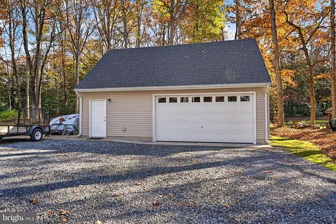
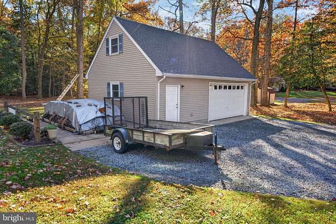
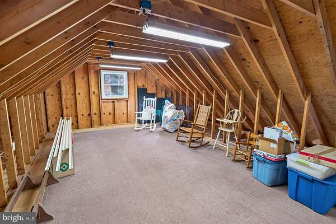
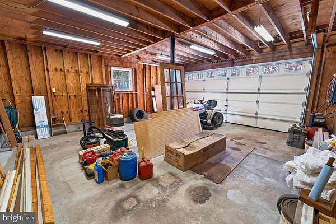
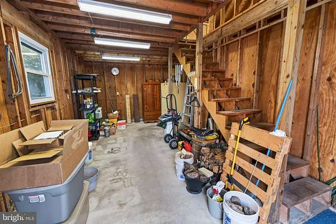
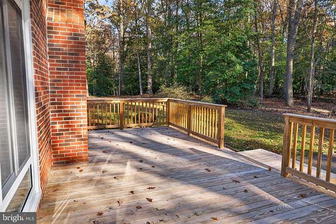
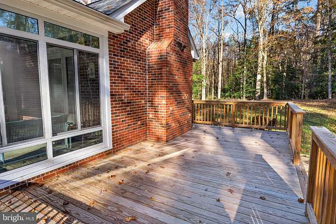
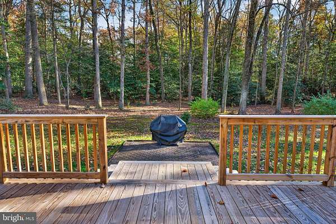
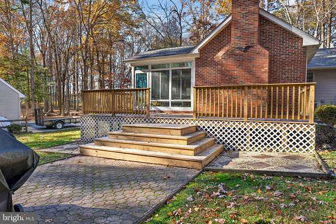
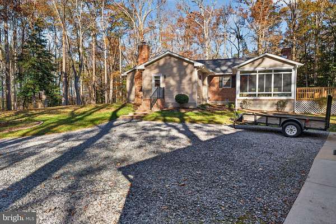
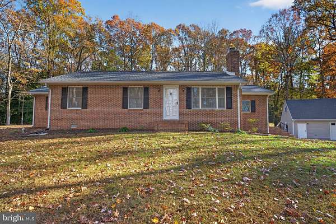
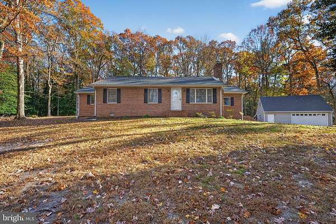
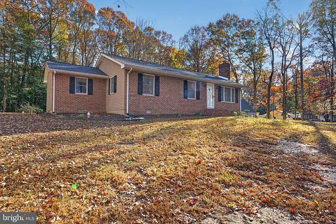
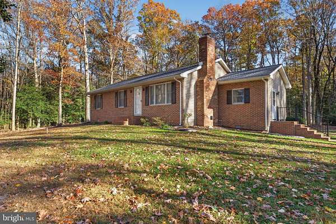
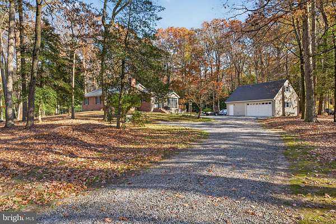
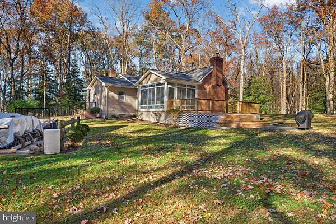
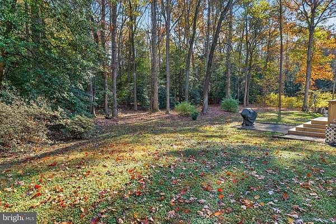
Unique Opportunity! Lovingly-maintained, spacious 3BR/2BA, 1,968sf rancher on almost 2 ACRES, featuring many updates over the years, and a 24x36' detached garage w/2nd floor walk-up loft. New architectural-shingles roof and steel gutter guards on the home and garage in 2023; new decking and railings in 2025 -- so much more -- be sure to check out the seller's list of updates and info. Great floorplan with multiple gathering spaces inside and out. Spacious living room with brick-surround fireplace [chimneys inspected in 2024]. Bright and cheery eat-in kitchen with pantry and lots of cabinetry. Large family room with Quadrafire woodstove [inspected and improved 2024], minisplit HVAC [new in 2025], beamed, vaulted ceiling - leads out to the sunroom overlooking your expansive yard. Primary bedroom with full, en-suite bath and a 12x15' attached room the owner used as a sewing room and walk-in closet - but could be a perfect office, study, craft room, exercise space - the choice is yours! 2 additional bedrooms, and a 2nd full bath w/tub/shower combo. Laundry room with utility sink and TONS of space completes the home's interior. Large deck and plenty of room to roam in your 1.98 acre property, surrounded by trees. Oversized detached garage with workshop and bay for 2 cars, permanent stairs to the floored loft. Convenient location - 5 minutes into Delmar or North Salisbury's big-box shopping hub - 30mi to Bethany Beach, Fenwick Island, or Ocean City beaches. When you're home, you'll feel a world away from all the hustle-and-bustle. Sizes, taxes, distances approximate
Location
- Street address
- 8561 Rum Ridge Rd
- County
- Wicomico County
- Zip code
- 21875
- School district
- Wicomico County Public Schools
- Elevation
- 52 feet
Property details
- Acreage
- 1.98 acres86,249 sq ft
- MLS #
- TREND MDWC2025566
- Posted
Property taxes
- Recent
- $2,350
Details and features
Listing
- Type
- Residential
- Subtype
- Single Family Residence
Exterior
- Parking Spaces
- 12
- Parking
- Driveway, Garage-Detached, Paved or Surfaced
Structure
- Style
- Ranch
- Stories
- 1
- Heating
- Baseboard, Electric
- Cooling
- Ceiling Fan(s)
- Materials
- Brick, Frame
Interior
- Rooms
- Basement, Bathroom x 2, Bedroom x 3, Dining Room, Family Room
- Fireplaces
- Yes
- Appliances
- Dryer, Microwave, Oven/Range-Electric, Refrigerator, Washer, Water Heater
- Features
- Attic, Bathroom-Stall Shower, Bathroom-Tub Shower, Breakfast Area, Built-Ins, Carpet, Ceiling Fan(s), Combination Kitchen/Dining, Dining Area, Entry Level Bedroom, Exposed Beams, Family Room Off Kitchen, Kitchen-Eat-In, Primary Bath(s), Recessed Lighting, Stove-Wood, Window Treatments, Wood Floors
Nearby schools
| Name | Type | District |
|---|---|---|
| East Salisbury | Elementary | Wicomico County Public Schools |
| Wicomico | Middle | Wicomico County Public Schools |
| Wicomico | High | Wicomico County Public Schools |
Listing history
| Date | Event | Price | Change | Source |
|---|---|---|---|---|
| Nov 19, 2026 | New listing | $349,990 | — | TREND |