
Land with Home for Sale in De Soto, Kansas
8565 Waverly Rd, De Soto, KS 66018
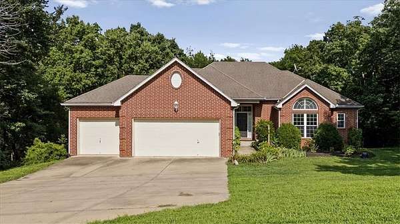
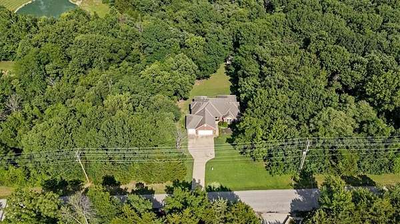
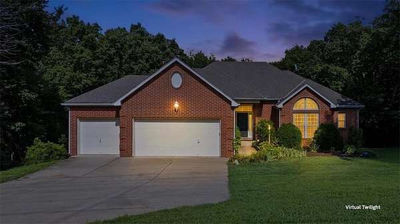
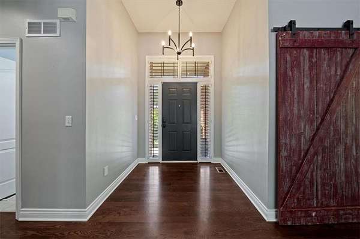
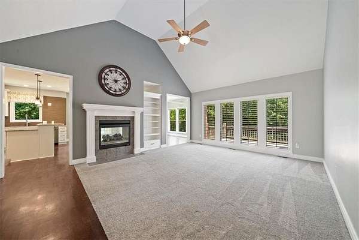
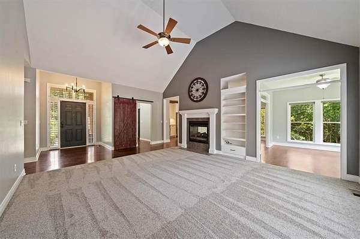
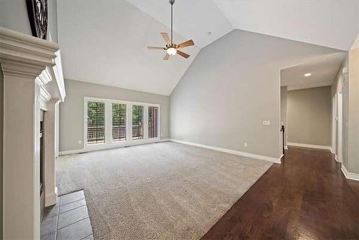
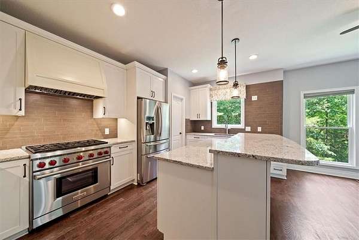
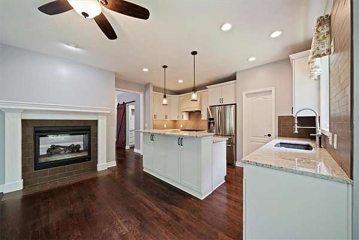
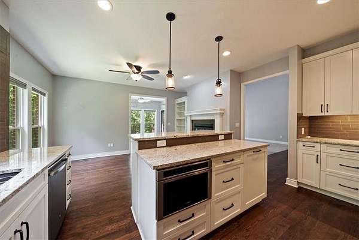
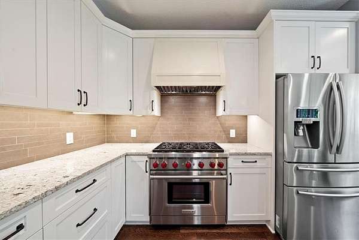
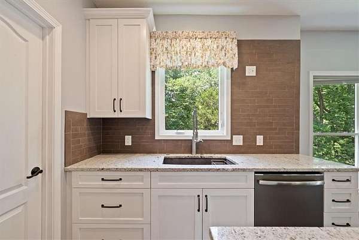
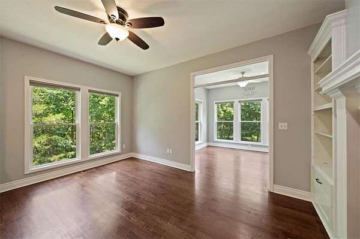
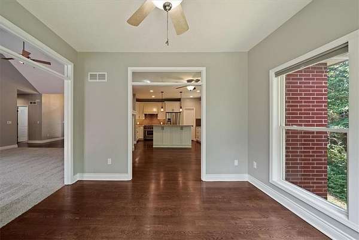
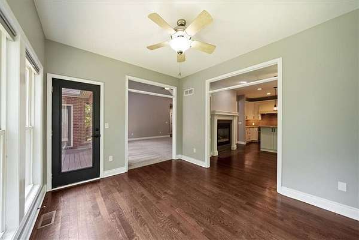
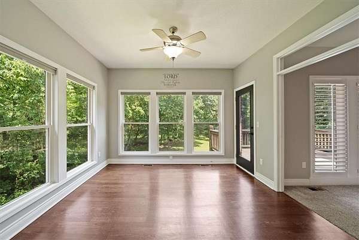
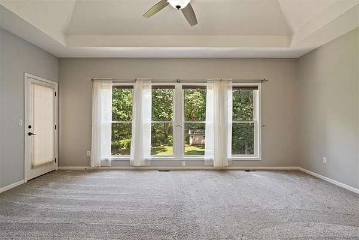
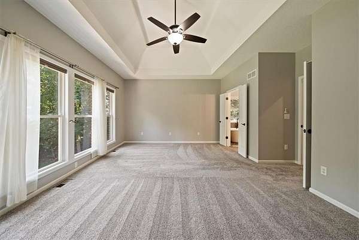
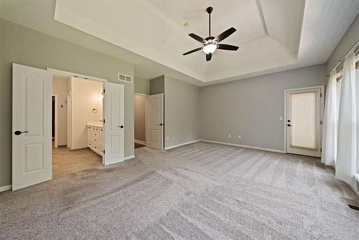
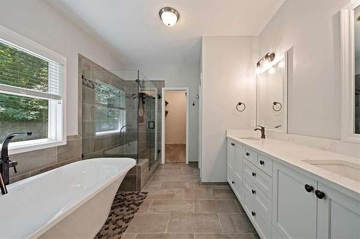
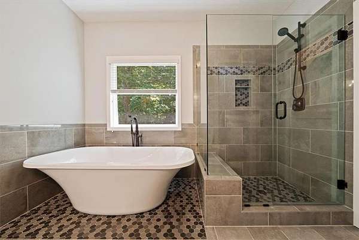
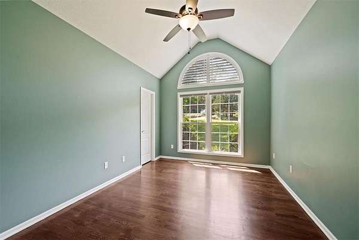
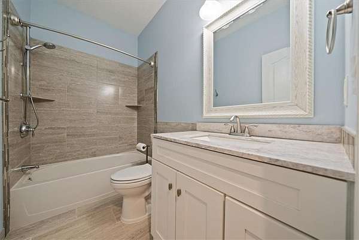
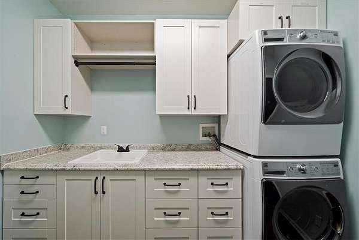
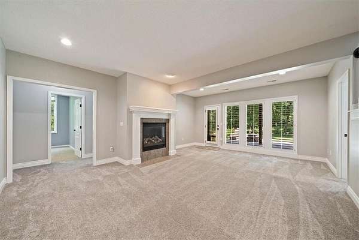
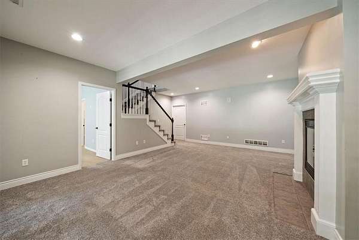
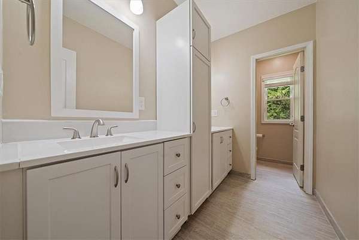
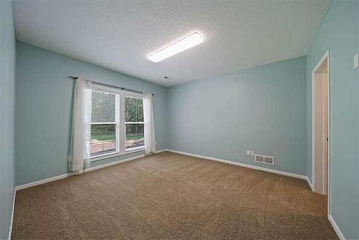
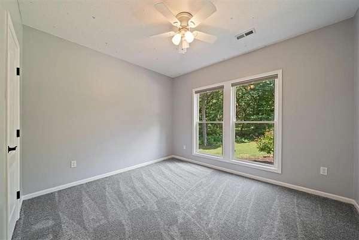
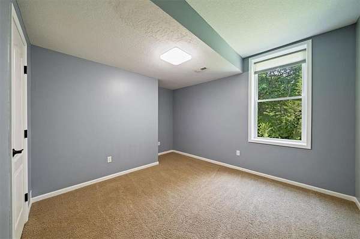
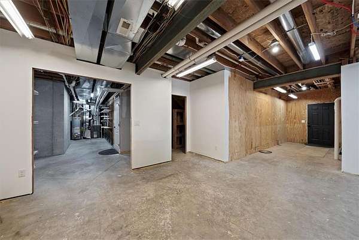
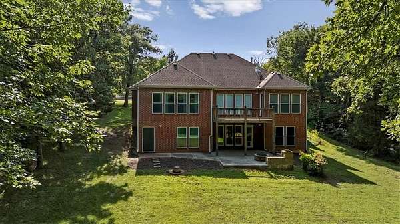
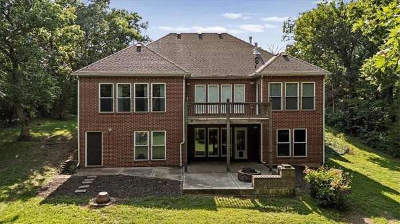
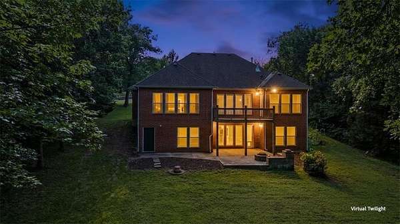
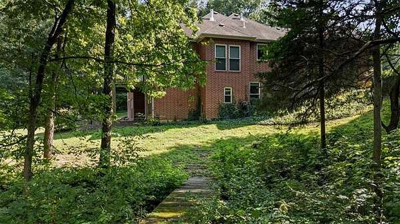
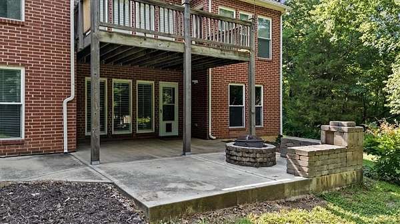
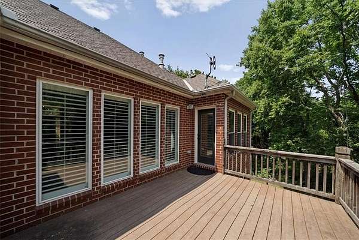
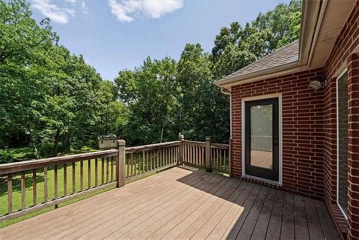
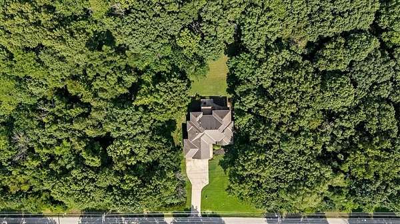
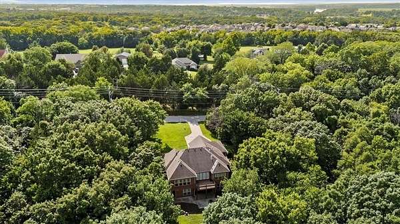
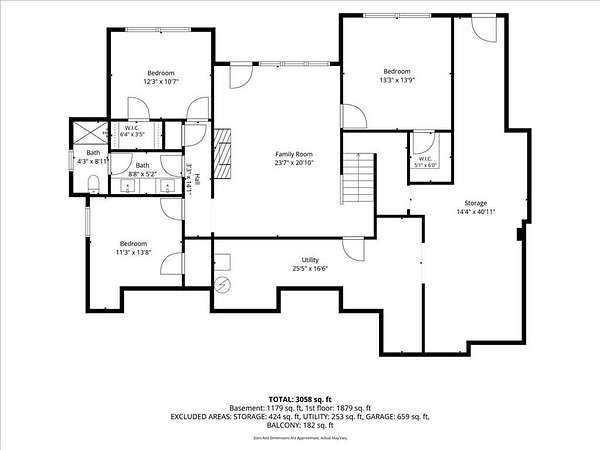
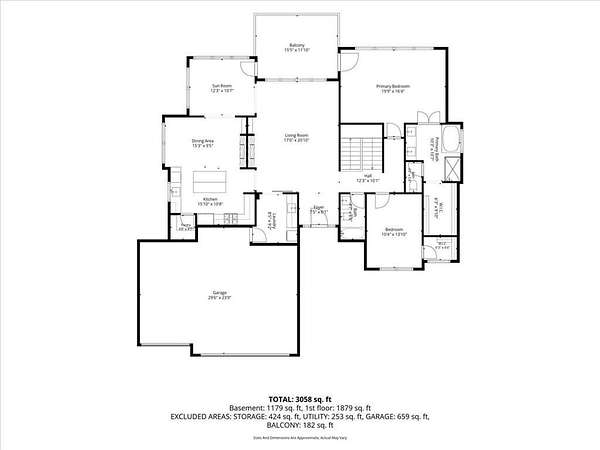
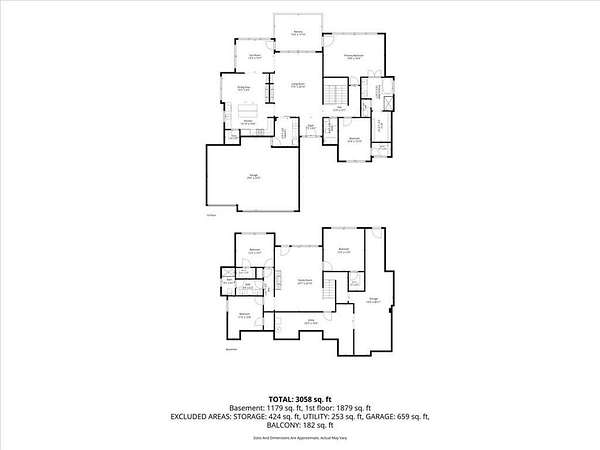
Privacy, beauty and function blend into one truly inviting home that lives and entertains effortlessly. This stately all-brick ranch on 1.92 private, wooded acres in De Soto with a 3-car garage and a soon to be new roof (replacement underway) boasts almost 2,000 square feet of main level living. The double sided fireplace is a standout feature uniting the open living area and generous kitchen (complete with Wolf range and granite countertops). Also on the main level is the primary suite with beautiful views displayed through generous windows to invite the serenity of the outside in. A beautiful sunroom, second bedroom, and main-floor laundry just keep adding form and function. The finished walkout basement adds 1,100 square feet of beautifully appointed living space with a second fireplace, three additional bedrooms, a full bathroom, and two separate walkout entrances. Unfinished space in the basement provides room for a workshop, storage, or future expansion. Then you walk outside...to the deck, or to the patio complete with firepit, or to a generous yard surrounded by woods that beckon you to explore while they shut out the rest of the world, and you realize you found something special. Home has been pre-inspected and the report is available on request. Home is also offered with a one year warranty.
Location
- Street address
- 8565 Waverly Rd
- County
- Johnson County
- Zip code
- 66018
- Community
- Cedar Springs II
- School district
- De Soto
- Elevation
- 860 feet
Directions
K10 west to Kill Creek road. go right (North) on Kill creek to W. 89th st. turn right on 89th to Waverly road. Go left on Waverly Road to address on right.
Property details
- Acreage
- 1.92 acres83,635 sq ft
- MLS #
- HMLS 2631594
- Posted
Property taxes
- Recent
- $8,369
Parcels
- AP10850000-0002
Legal description
CEDAR SPRINGS LT 2 DEC 277 2
Open houses
| Date | Begins | Ends | Appt needed | Remarks |
|---|---|---|---|---|
| July 19, 2026 | 3:00 AM | 5:00 PM | No | Agent will be on site. |
Details and features
Listing
- Type
- Residential
- Subtype
- Single Family Residence
- Franchise
- Keller Williams Realty
Lot
- Features
- Acreage, Wooded
Exterior
- Parking
- Garage, Open
- Pool
- Deck, Patio
- Features
- Fire Pit
Structure
- Basement
- Finished, Walk-Out Access
- Water
- Public
- Sewer
- Septic Tank
- Heating
- Natural Gas
- Cooling
- Electric
- Materials
- Brick
- Roof
- Composition
- Windows
- Window Coverings
Interior
- Room Count
- 5
- Rooms
- Basement, Bathroom x 3, Bedroom x 5
- Flooring
- Carpet, Wood
- Fireplaces
- Yes
- Appliances
- Cooktop, Dishwasher, Exhaust Fan
- Features
- Ceiling Fan(s), Kitchen Island, Pantry, Vaulted Ceiling(s)
Property utilities
| Category | Type | Status |
|---|---|---|
| Gas | Natural Gas | Connected |
Nearby schools
| Name | Type | District |
|---|---|---|
| Mize | Elementary | De Soto |
| Lexington Trails | Middle | De Soto |
| De Soto | High | De Soto |
Listing history
| Date | Event | Price | Change | Source |
|---|---|---|---|---|
| July 17, 2026 | New listing | $650,000 | — | HMLS |