Land with Home for Sale in Eugene, Oregon
85818 McBeth Rd, Eugene, OR 97405
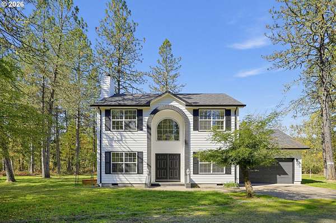
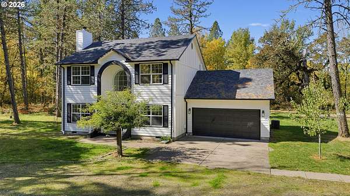
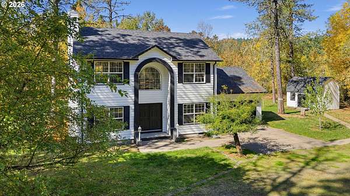
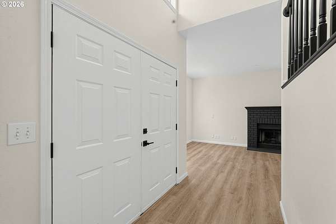
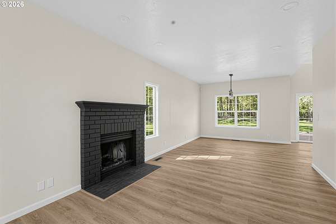
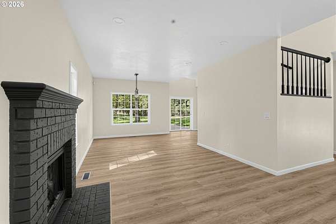
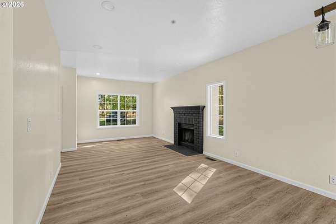
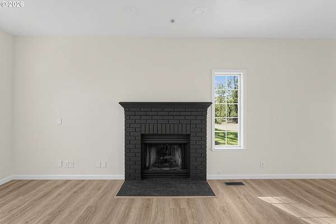
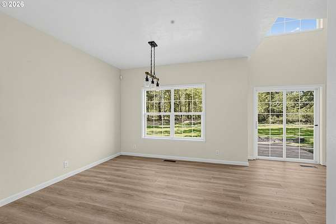
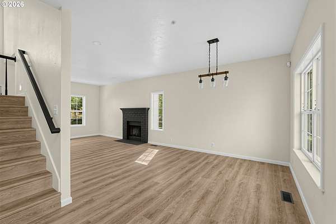
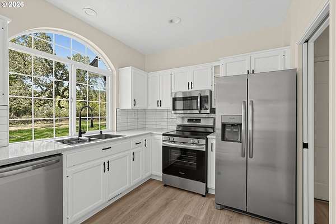
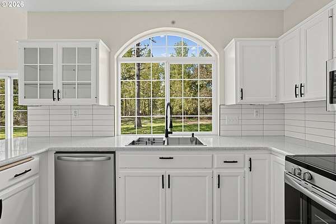
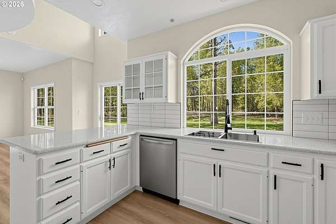
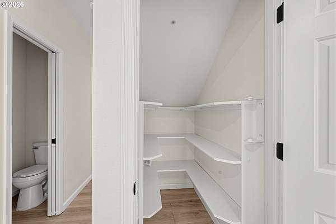
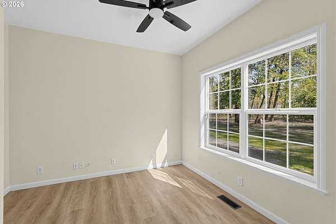
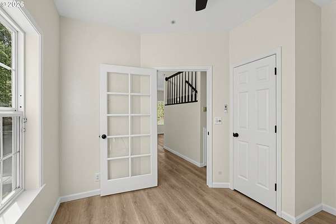
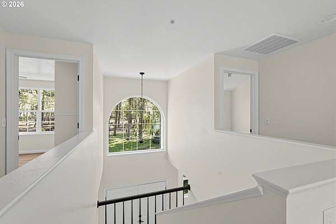
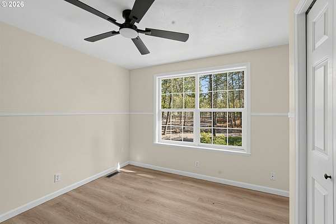
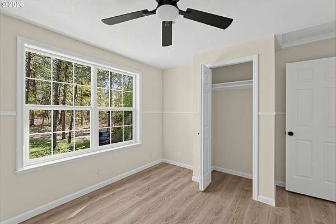
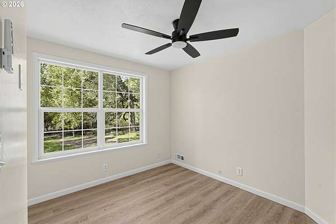
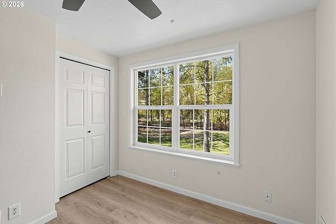
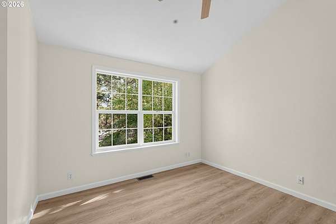
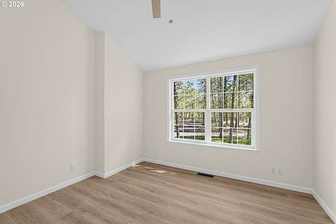
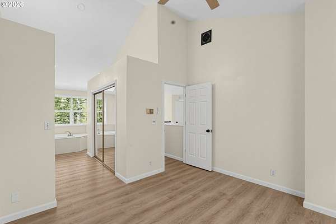
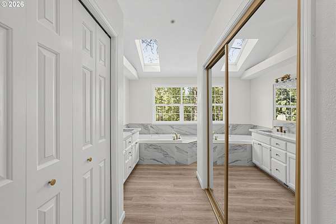
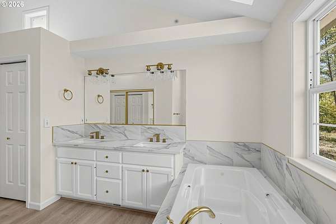
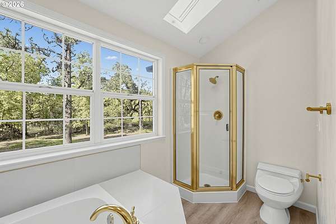
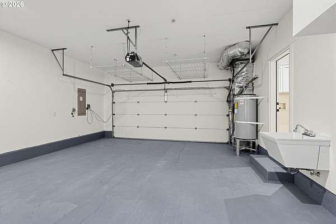
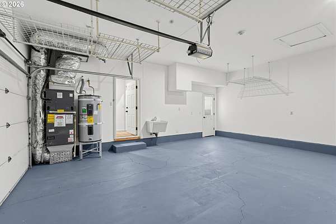
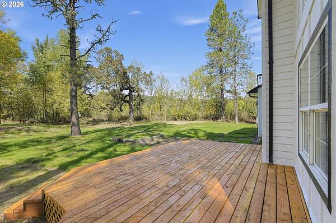
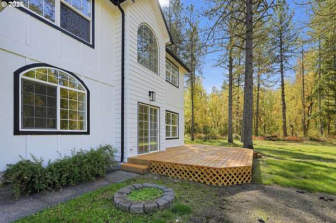
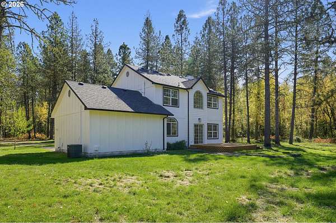
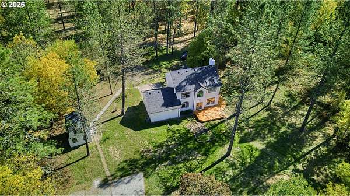
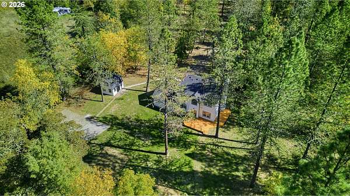
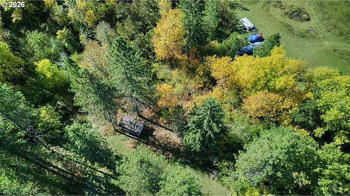
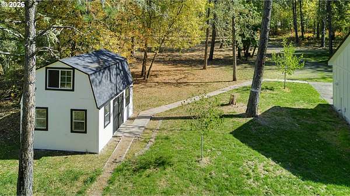
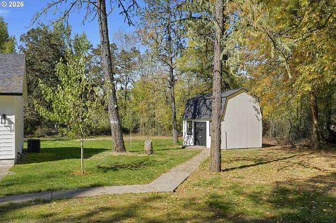
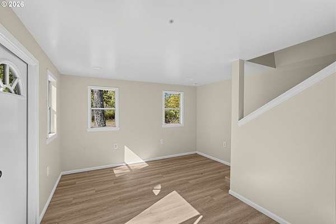
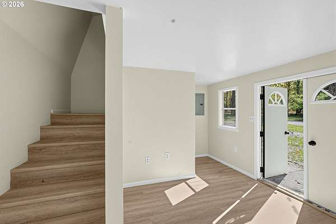
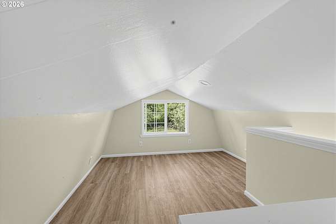
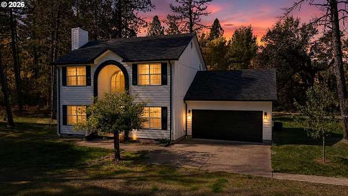
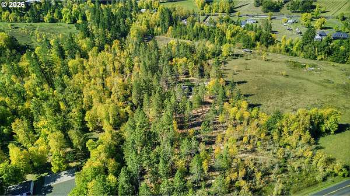
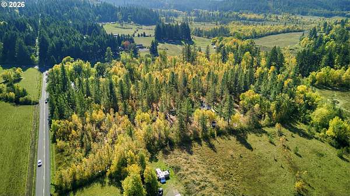
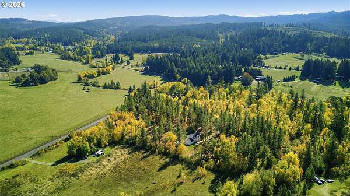
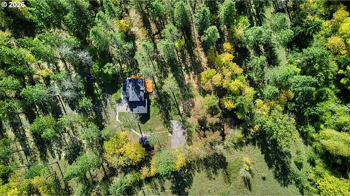
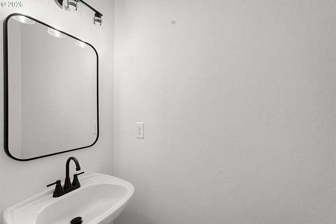
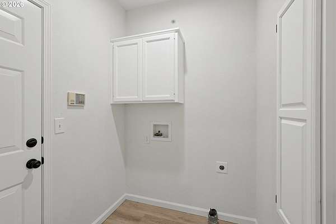
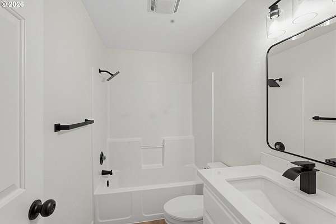
Gorgeous, just-renovated home set on 5 private acres surrounded by tall trees and natural beauty. This spacious two-level home offers 4 bedrooms and 3 baths with luxury vinyl plank flooring throughout and no carpet. The dramatic two-story entry creates an impressive first impression, while the bright living room features a fireplace and oversized windows. The beautifully updated kitchen offers white cabinetry, quartz-style countertops, subway tile backsplash, all-new appliances, double sinks, built-in microwave, dishwasher, and a spacious pantry. The dining area opens through sliding doors to the backyard, creating an easy connection to the expansive outdoor space.Upstairs, three bedrooms provide plenty of room, including a spacious primary suite with double closets, double vanities, soaking tub, and walk-in shower. The fourth bedroom is located on the main level and offers flexibility as a bedroom, home office, guest room, or bonus space. All bedrooms feature ceiling fans for added comfort.Extensive updates include a new roof, new interior and exterior paint, all-new appliances, new roofs and exterior paint on both outbuildings, a new front gate, and a new deck. Outside, enjoy the expansive deck overlooking the peaceful, tree-filled property, along with additional outbuildings offering useful storage or workspace. Well and septic have already been inspected and serviced, with reports attached to the listing. A beautifully renovated home offering space, privacy, natural surroundings, and extensive updates throughout.
Location
- Street address
- 85818 McBeth Rd
- County
- Lane County
- Zip code
- 97405
- Elevation
- 476 feet
Directions
Take Chambers St and Lorane Hwy to McBeth Rd
Property details
- Acreage
- 5 acres
- Zoning
- RR5
- MLS #
- RMLS 104263305
- Posted
Property taxes
- Recent
- $5,197 - TL 02601
Parcels
- 0736395
Details and features
Listing
- Type
- Residential
- Subtype
- Single Family Residence
Lot
- View
- Territorial
Exterior
- Pool
- Deck
- Structures
- Outbuilding, Workshop
- Features
- RV Parking, Yard
Structure
- Stories
- 2
- Heating
- Heat Pump
- Roof
- Composition
Interior
- Rooms
- Bathroom x 2, Bedroom x 3, Dining Room
- Appliances
- Dishwasher, Disposal, Free Standing Range, Free Standing Refrigerator, Microwave, Pantry, Stainless Steel Appliance
- Features
- Ceiling Fan, High Ceilings, Vaulted Ceiling, Vinyl Floor
Nearby schools
| Name | Type |
|---|---|
| Twin Oaks | Elementary |
| Kennedy | Middle |
| Churchill | High |
Listing history
| Date | Event | Price | Change | Source |
|---|---|---|---|---|
| Oct 27, 2026 | Relisted | $725,000 | — | RMLS |
| Oct 14, 2026 | Removed | $725,000 | — | Listing agent |
| Oct 8, 2026 | New listing | $725,000 | — | RMLS |
Payment calculator
