Land with Home for Sale in Minocqua, Wisconsin
8582 Bakely Cir E, Minocqua, WI 54548
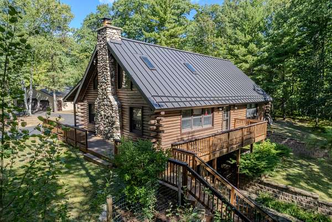
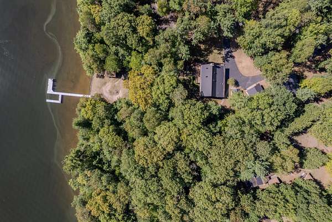
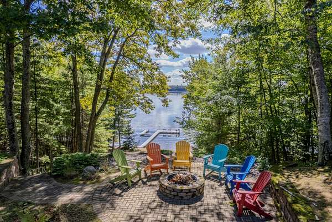
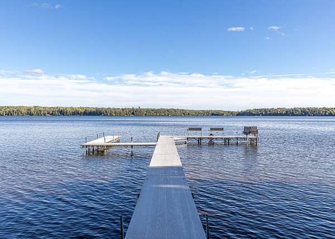
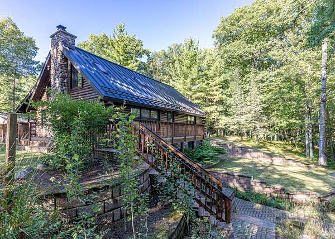
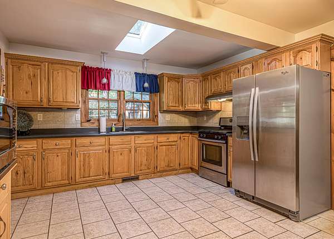
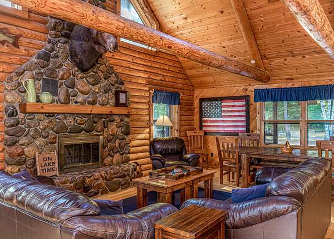
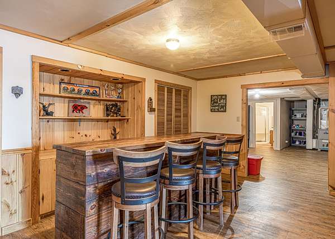
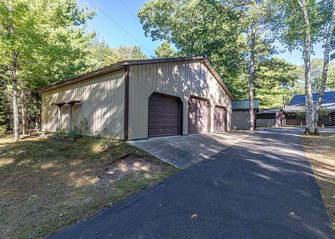
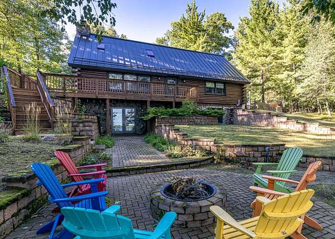
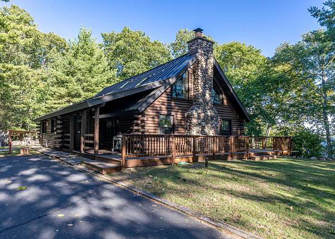
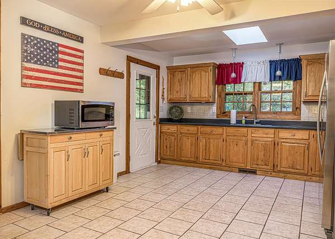
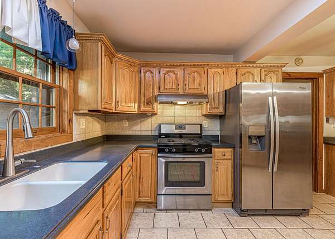
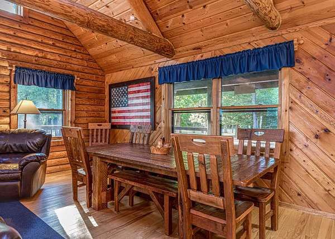
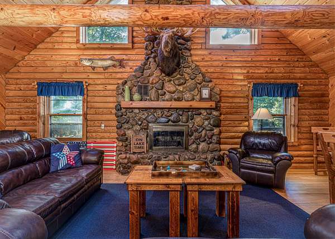
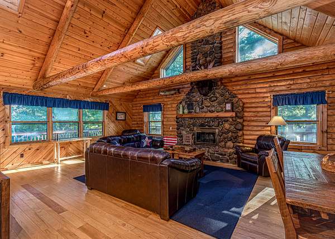
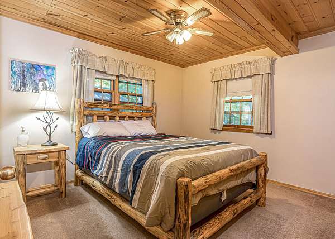
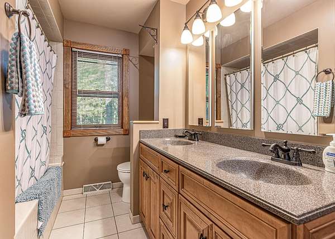
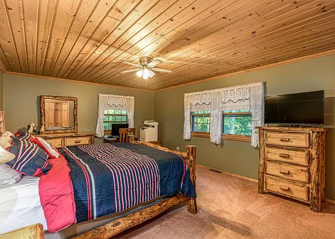
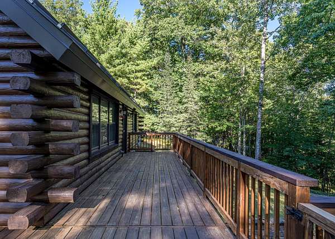
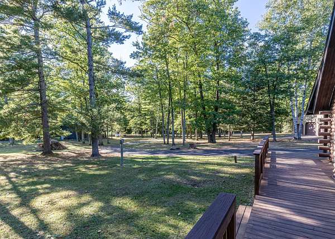
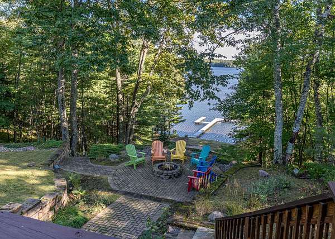
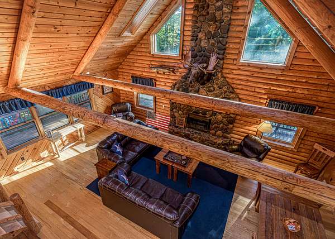
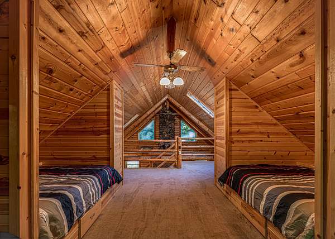
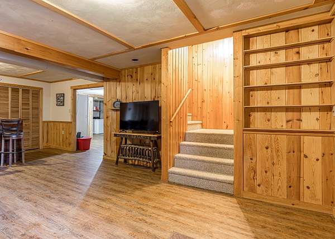
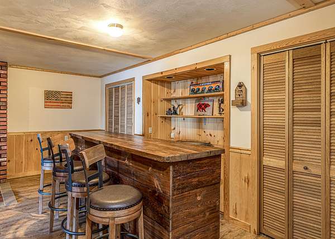
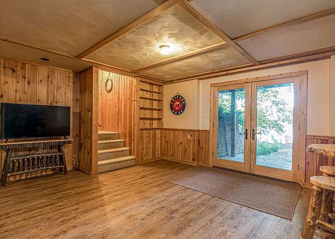
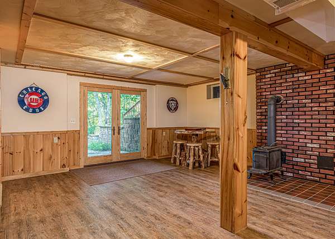
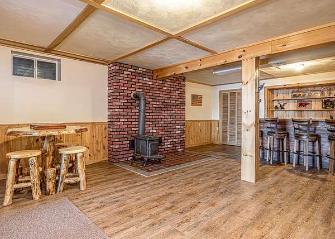
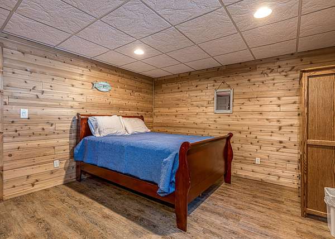
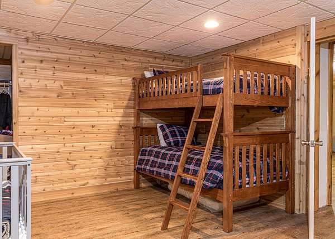
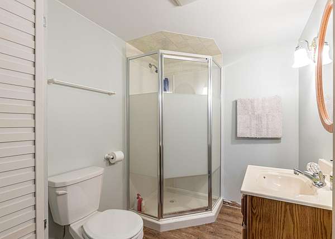
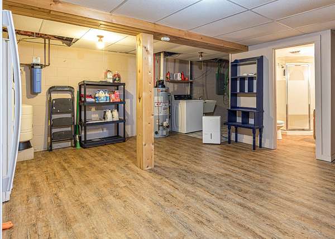
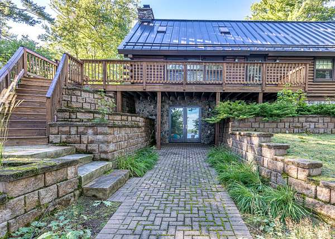
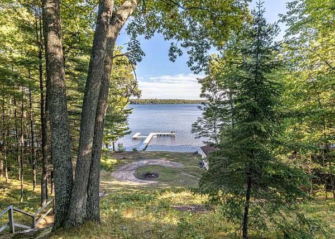
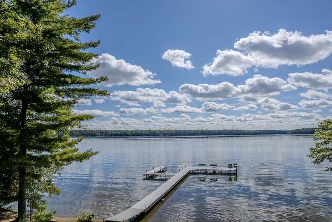
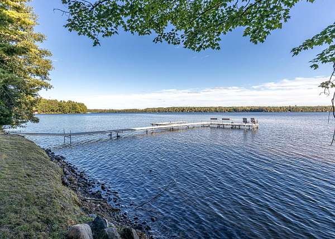
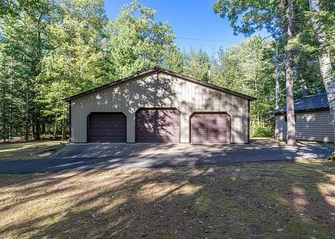
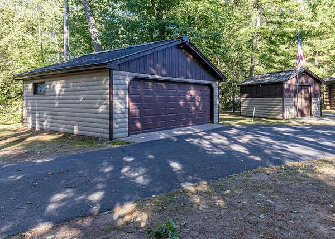
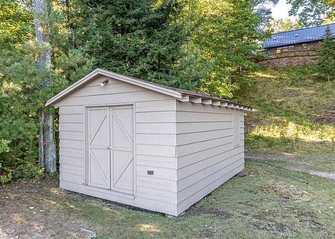
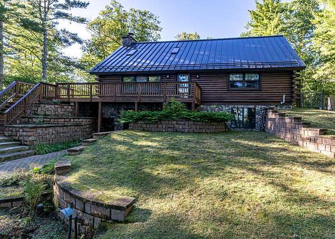
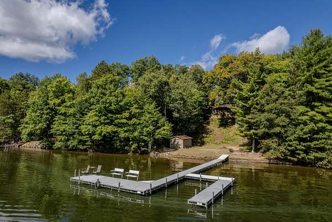
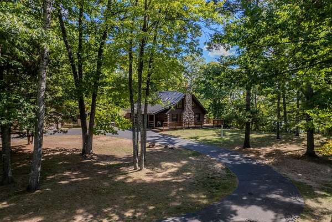
Experience classic Northwoods lake living on sought-after Squirrel Lake! This beautifully maintained log home offers 3 bedrooms plus a spacious sleeping loft, 2 full baths, and 2.3 AC with an impressive 300' of frtg. Gorgeous sand/rock shoreline is ideal for swimming and water games, with a level lakeside firepit area, easy roll-in pier, dry boathouse for the lake toys, and a convenient ATV path providing easy access to the water. Inside, the bright kitchen features skylights, while the spacious living room showcases beautiful lake views and a fieldstone wood-burning fireplace as its centerpiece. Two bedrooms and a full bath are located on the main level, while the open loft has been thoughtfully designed with four sleeping spaces for family and guests. The newer walkout lower level is made for entertaining with a rec area and dry bar, oversized bedroom, full bath, and laundry area. Outside, a blacktop circle drive and not one but two garages provide plenty of room for vehicles, boats, and recreational gear. Known for excellent fishing and year-round recreation, Squirrel Lake is a Northwoods favorite, with skiing, snowmobiling, and other winter activities nearby. A well-cared-for property with space, frontage, and Up North character buyers are looking for.
Location
- Street address
- 8582 Bakely Cir E
- County
- Oneida County
- Zip code
- 54548
- Elevation
- 1,602 feet
Directions
Hwy 51 N to LT on Hwy 70 W, to LT on Bo di Lac Rd, LT on Bakely Cr E to home on RT
Property details
- Acreage
- 2.344 acres
- Zoning
- Residential
- MLS #
- GNMLS 219701
- Posted
Property taxes
- 2025
- $4,831
Parcels
- MI-2805
Legal description
PLAT OF BO-DI-LAC LOTS 23, 24 & PT LOT 25 LOT 1 CSM V18 P3982 2.34CA/2.3SA
Details and features
Listing
- Type
- Residential
- Subtype
- Single Family Residence
Lot
- View
- Water
- Waterfront
- Lake Front
- Features
- Private, Retaining Wall, Secluded, Sloped, Views
Exterior
- Parking
- Driveway, Garage
- Pool
- Deck
- Structures
- Outbuilding
- Features
- Dock, Landscaping, Out Buildings, Paved Driveway, Shed
Structure
- Stories
- 2
- Water
- Well
- Heating
- Forced Air, Propane, Wood
- Cooling
- Window Unit(s)
- Materials
- Frame, Log
- Roof
- Metal
- Windows
- Skylight(s)
Interior
- Rooms
- Basement, Bathroom x 2, Bedroom x 3, Dining Room, Game Room, Laundry Room x 2
- Flooring
- Carpet, Laminate, Tile
- Fireplaces
- Yes
- Appliances
- Dryer, Gas Oven, Gas Range, Microwave, Propane Water Heater, Range Hood, Refrigerator, Washer
- Features
- Cathedral Ceilings, Ceiling Fans, High Ceilings, Main Level Primary, Skylights, Vaulted Ceilings
Property utilities
| Category | Type | Status |
|---|---|---|
| Gas | Propane | Connected |
Nearby schools
| Name | Type |
|---|---|
| On MHLT | Elementary |
| ON Lakeland Union | High |
Listing history
| Date | Event | Price | Change | Source |
|---|---|---|---|---|
| Sept 18, 2026 | New listing | $1,150,000 | — | GNMLS |