Land with Home for Sale in Cameron, North Carolina
86 Cypress Woods Ln, Cameron, NC 28326
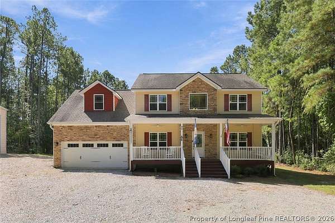
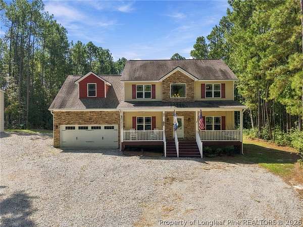
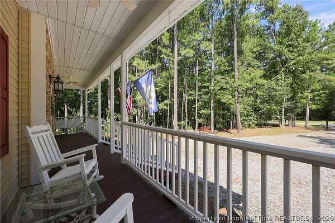
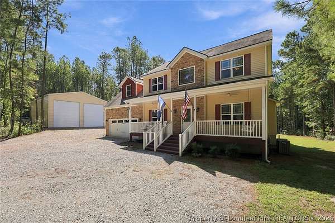
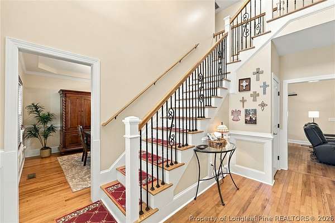
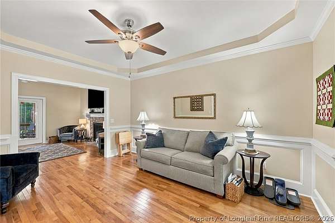
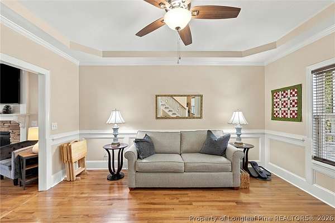
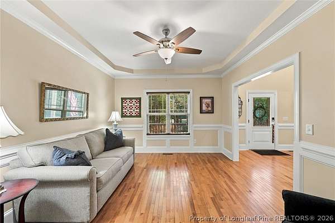
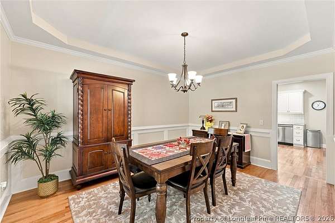
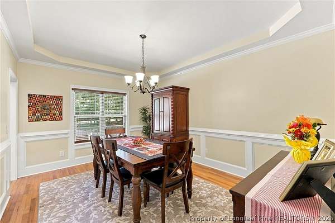
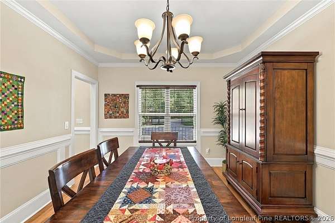
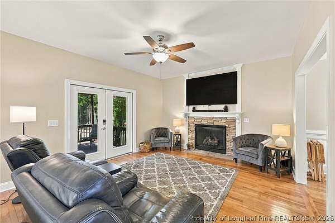
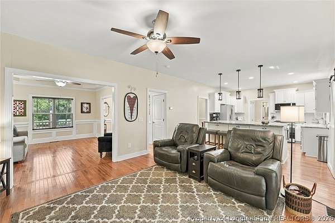
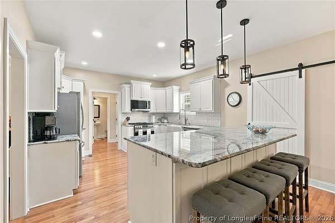
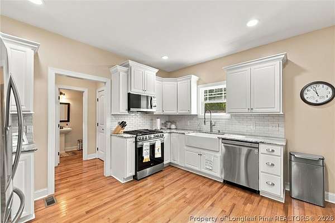
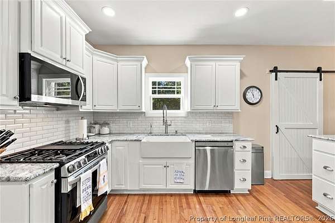
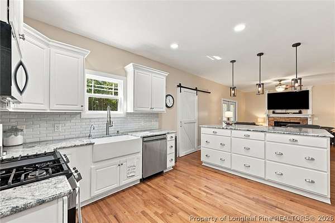
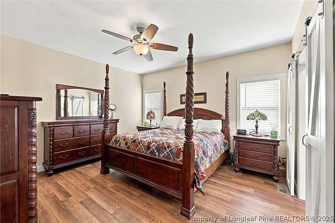
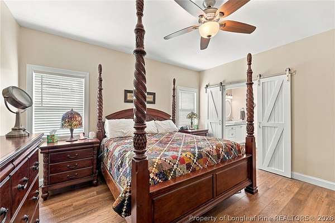
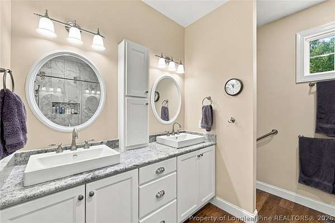
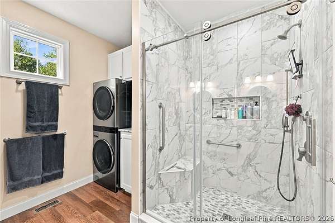
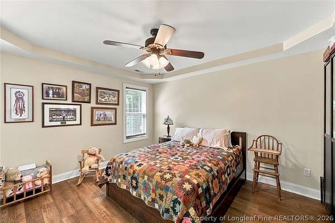
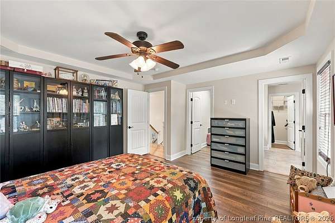
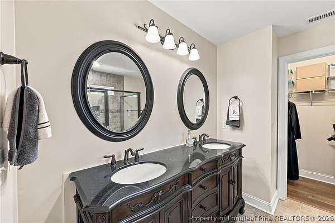
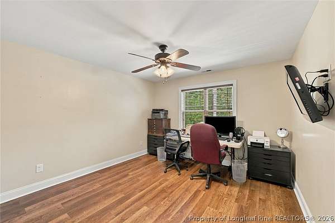
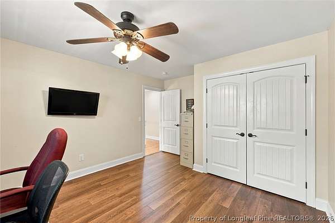
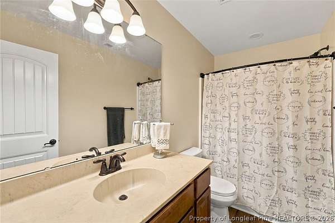
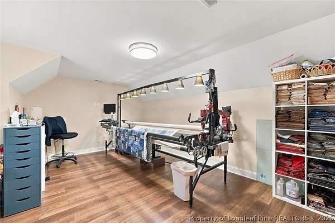
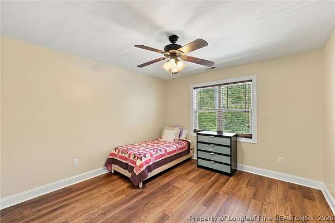
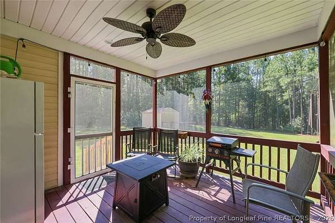
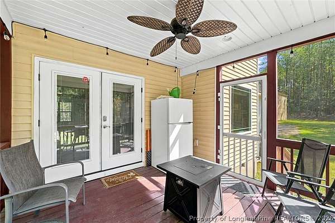
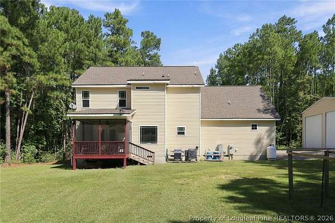
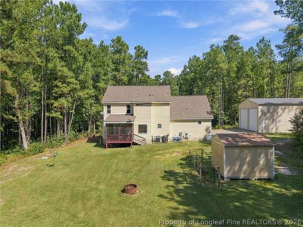
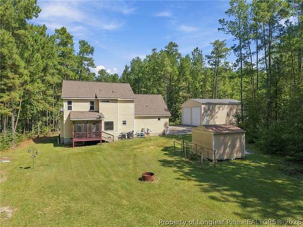
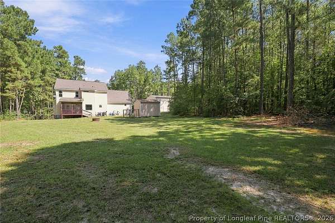
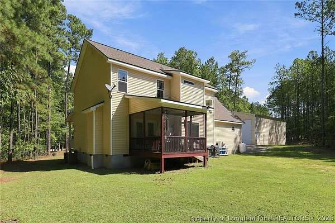
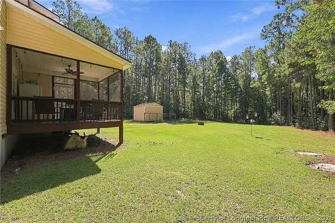
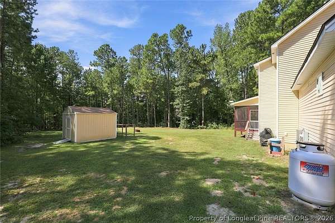
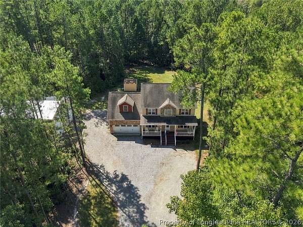
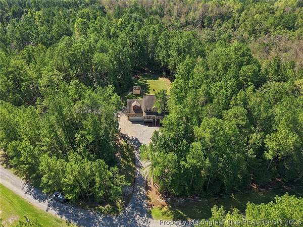
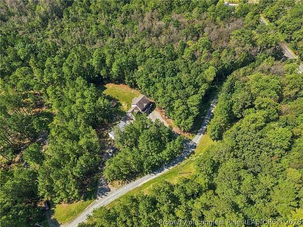
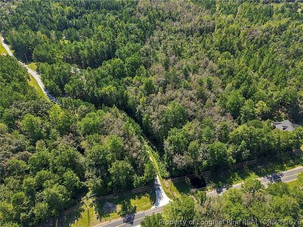
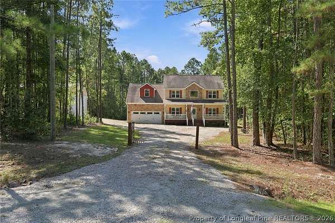
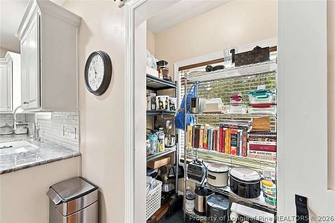
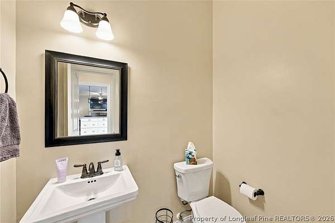
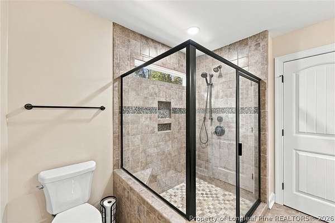
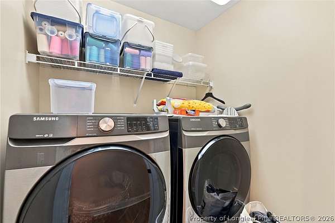
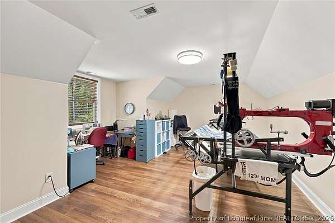
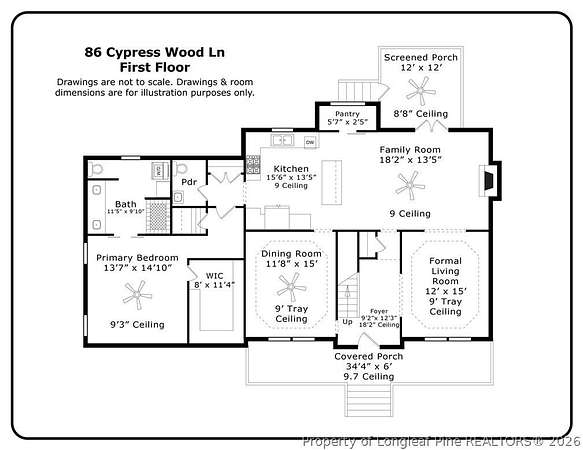
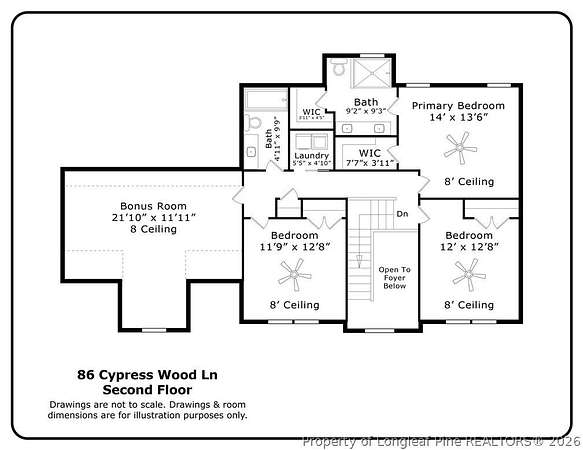
Seller offering up to $8,500 towards a buy-down with preferred lender Stephen McCabe with Envoy Mortgage Welcome home to this exceptional 4-bedroom, 3.5-bath home situated on 4.82 acres in a quiet, no-HOA neighborhood. A circular driveway welcomes you to the property, offering easy access to the detached three-bay metal garage with oversized doors, drive-through access, and room for RV parking, boats, a workshop, or all your recreational needs. A detached storage shed adds even more convenience. Inside, the two-story foyer opens to a formal living room and dining room before leading into the renovated kitchen and family room. The kitchen features a large granite island with abundant storage, breakfast bar, pantry with barn doors, and instant hot water at the sink. The family room flows to a screened-in porch overlooking the peaceful backyard. The main-level primary suite offers a spacious bedroom, dream walk-in closet, and beautifully updated ensuite bath, while upstairs you'll find three additional bedrooms and a versatile bonus/flex room. With two ensuite bedroom suites, thoughtful upgrades, and flexible living options, this home is perfect for guests or anyone needing extra space. Experience the privacy, functionality, and quality craftsmanship this incredible property has to offer.
Location
- Street address
- 86 Cypress Woods Ln
- County
- Harnett County
- Zip code
- 28326
- Elevation
- 242 feet
Directions
From Southern Pines, take US 1 N. Take the exit for NC-690. Turn right. Turn left onto McPherson Rd. Continue straight onto Hillmon Grove Rd. Turn right onto Cypress Wood Ln. Home will be on your right.
Property details
- Acreage
- 4.82 acres
- MLS #
- FAR 767197
- Posted
Parcels
- 099564 0112 05
Legal description
LT#6 CYPRESS WOODS 4.819A MAP#2002-517
Details and features
Listing
- Type
- Residential
- Subtype
- Single Family Residence
- Franchise
- Keller Williams Realty
Lot
- Features
- Three to Five Acres
Exterior
- Parking
- Garage
- Pool
- Porch
- Structures
- Storage
Structure
- Stories
- 2
- Water
- Public
- Sewer
- Septic Tank
- Heating
- Heat Pump
- Cooling
- Central Air
- Materials
- Stone, Vinyl Siding
Interior
- Room Count
- 8
- Rooms
- Bathroom x 4, Bedroom x 4, Den, Dining Room, Laundry Room
- Fireplaces
- Yes
- Appliances
- Dishwasher, Gas Range, Microwave, Refrigerator
- Features
- Bath In Primary Bedroom, Ceiling Fans, Den, Dining Area, Entrance Foyer, Kitchen Island, Primary Downstairs, Separate Formal Dining Room
Nearby schools
| Name | Type |
|---|---|
| Highland Middle School | Middle |
| Overhills Senior High | High |
Listing history
| Date | Event | Price | Change | Source |
|---|---|---|---|---|
| Sept 25, 2026 | Price drop | $594,000 | $1,000 -0.2% | FAR |
| Aug 28, 2026 | Price drop | $595,000 | $5,000 -0.8% | FAR |
| Aug 20, 2026 | Back on market | $600,000 | — | FAR |
| Aug 12, 2026 | Under contract | $600,000 | — | FAR |
| Aug 7, 2026 | New listing | $600,000 | — | FAR |