Land with Home for Sale in Mashpee, Massachusetts
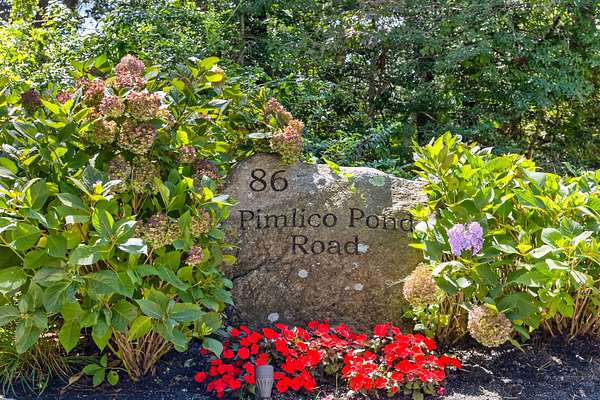
86 Pimlico Pond Rd, Mashpee, MA 02649
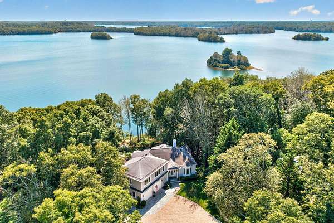
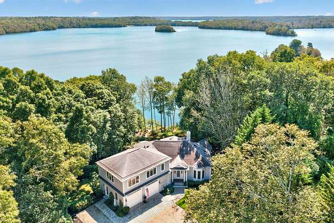
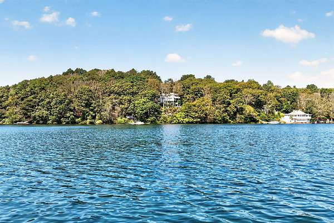
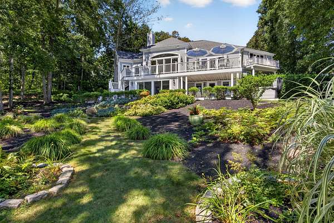
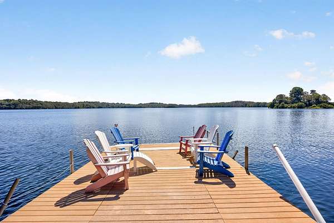
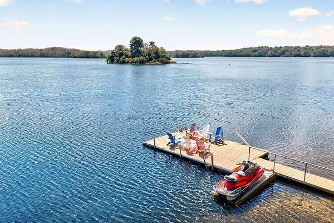
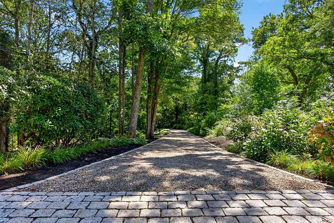
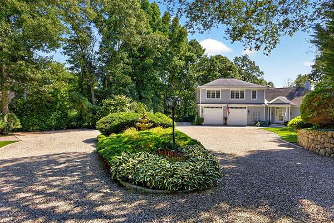
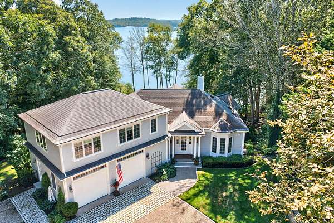
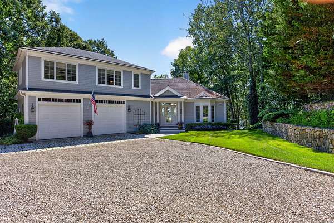
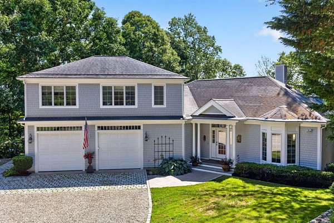
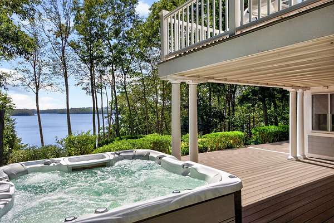
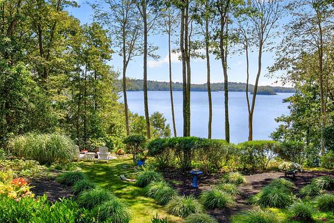
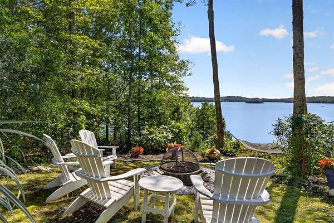
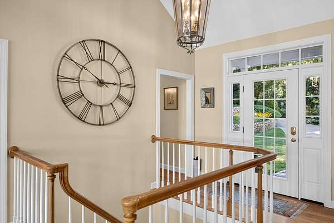
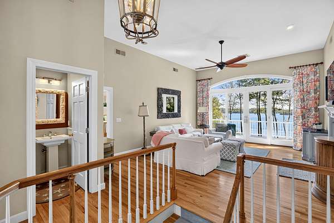
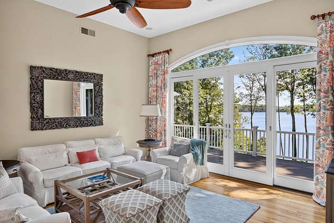
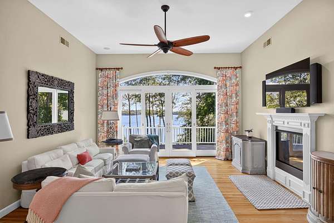
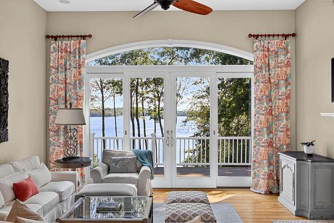
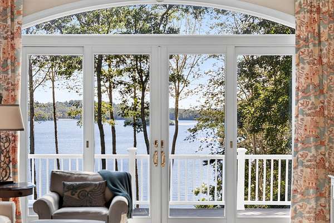
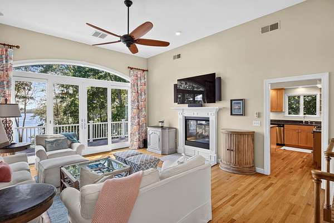
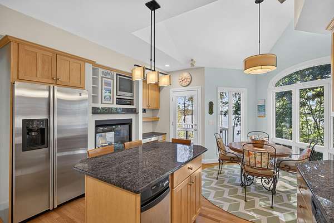
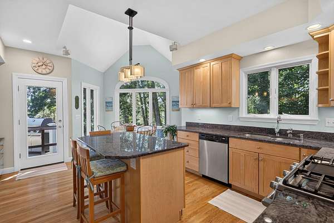
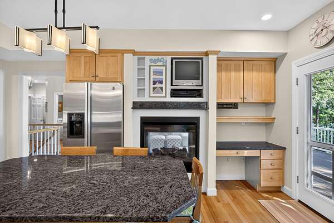
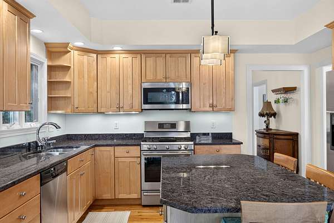
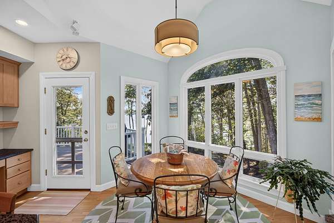
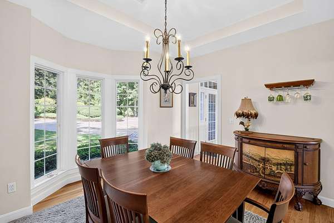
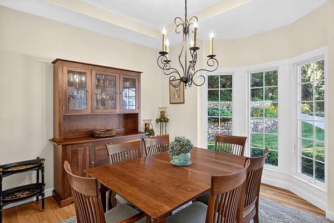
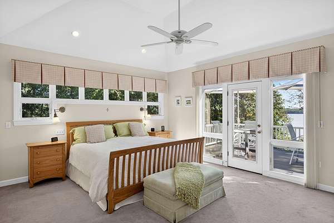
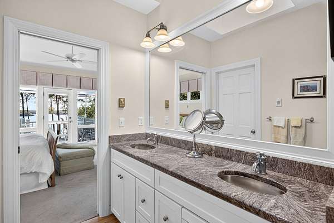
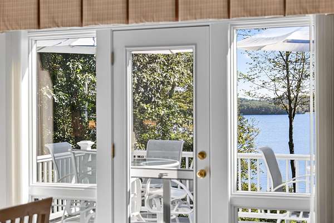
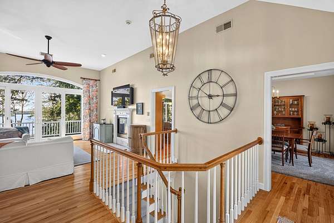
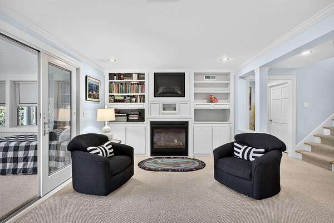
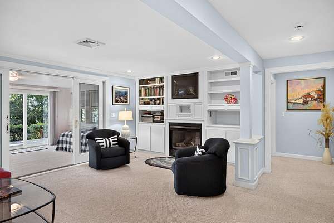
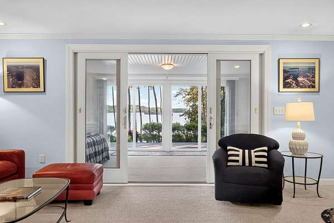
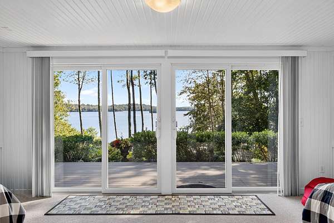
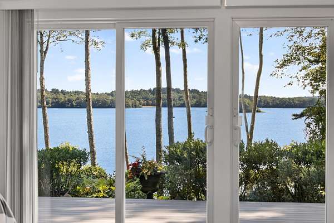
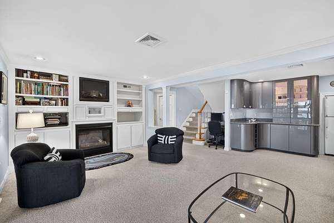
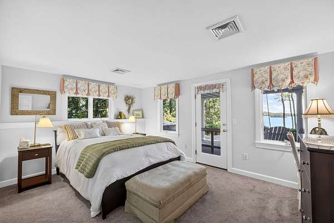
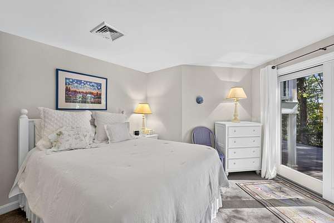
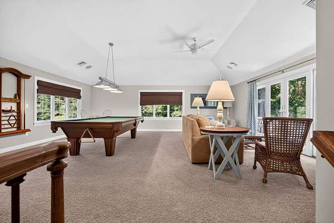
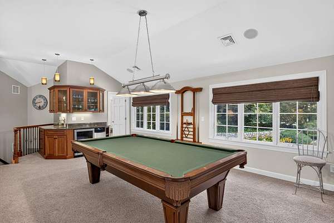
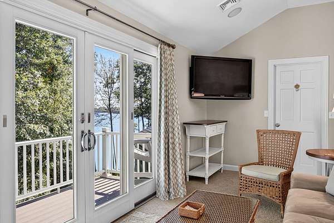
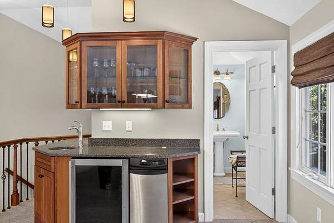
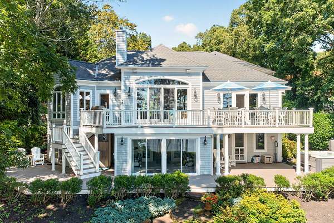
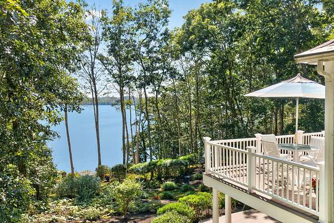
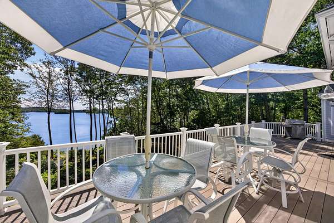
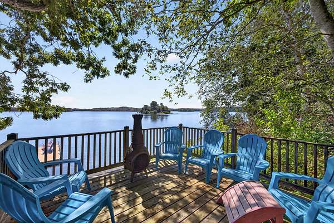
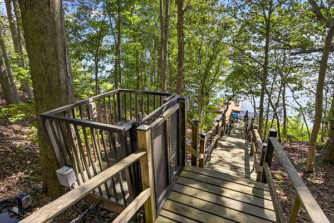
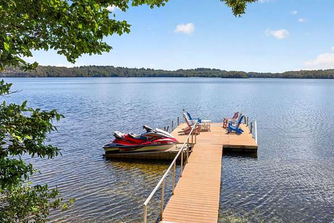
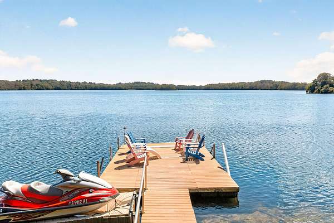
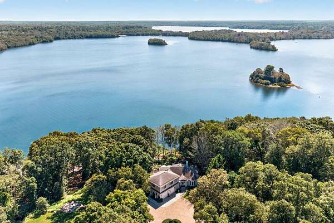
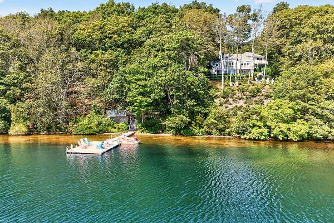
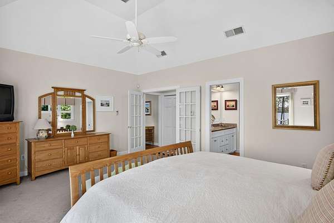
Wake up to shimmering southern light dancing across the Mashpee Wakeby Pond. This waterfront retreat delivers unforgettable views, a permitted dock for endless days on the water, and a sense of privacy that feels worlds away. Inside, the home is warm, spacious, and beautifully maintained. The living room welcomes you with immediate pond views and sliding glass doors opening to the expansive waterside deck. A well-appointed kitchen with center island, casual dining area, and direct access to the deck flows easily from the main living space, while the first-floor primary suite offers ease of living with its private bath. The walkout lower level features two additional bedrooms, a spacious recreation room, and a sunroom overlooking the water. Upstairs, an impressive billiards room with its own bath and wet bar, along with multiple seating areas, creates an inviting space for gathering and relaxing. Outside, lush, professionally cared-for grounds frame the pond like a postcard. Whether you take the stairs or glide down on the electric lift, the water is always calling. A rare property that captures the magic of true waterfront living.
Location
- Street address
- 86 Pimlico Pond Rd
- County
- Barnstable County
- Zip code
- 02649
- Community
- Mashpee
- School district
- Mashpee
- Elevation
- 82 feet
Property details
- Acreage
- 1.88 acres81,893 sq ft
- Zoning
- Residential
- MLS #
- CCIAOR 22604517
- Posted
Property taxes
- 2026
- $12,017
Parcels
- MASH M:3 B: L:86-0
Details and features
Listing
- Type
- Residential
- Subtype
- Single Family Residence
Lot
- View
- Lake
- Waterfront
- Yes
- Features
- Gentle Sloping, Pond On Lot, Views, Wooded
Exterior
- Parking Spaces
- 4
- Parking
- Driveway, Off Street, Open
- Pool
- Deck, Patio
- Features
- Garden, Hot Tub, Outdoor Shower, Private Yard, Underground Sprinkler System
Structure
- Stories
- 3
- Basement
- Finished, Full, Walk-Out Access
- Water
- Public
- Sewer
- Septic Tank
- Heating
- Forced Air, Natural Gas
- Cooling
- Central Air
- Materials
- Clapboard, Shingle Siding
- Roof
- Asphalt
Interior
- Room Count
- 8
- Rooms
- Basement, Bathroom x 5, Bedroom x 3
- Flooring
- Carpet, Hardwood, Tile
- Appliances
- Dishwasher, Gas Range, Microwave, Refrigerator, Trash Compactor, Washer, Water Heater, Wine Cooler
- Features
- HU Cable TV, Linen Closet, Recessed Lighting, Wet Bar
Property utilities
| Category | Type | Status |
|---|---|---|
| Gas | Natural Gas | Connected |
Listing history
| Date | Event | Price | Change | Source |
|---|---|---|---|---|
| Sept 9, 2026 | New listing | $2,300,000 | — | CCIAOR |